
 Presented by Eiffage Construction
Hyperion Tower

Description
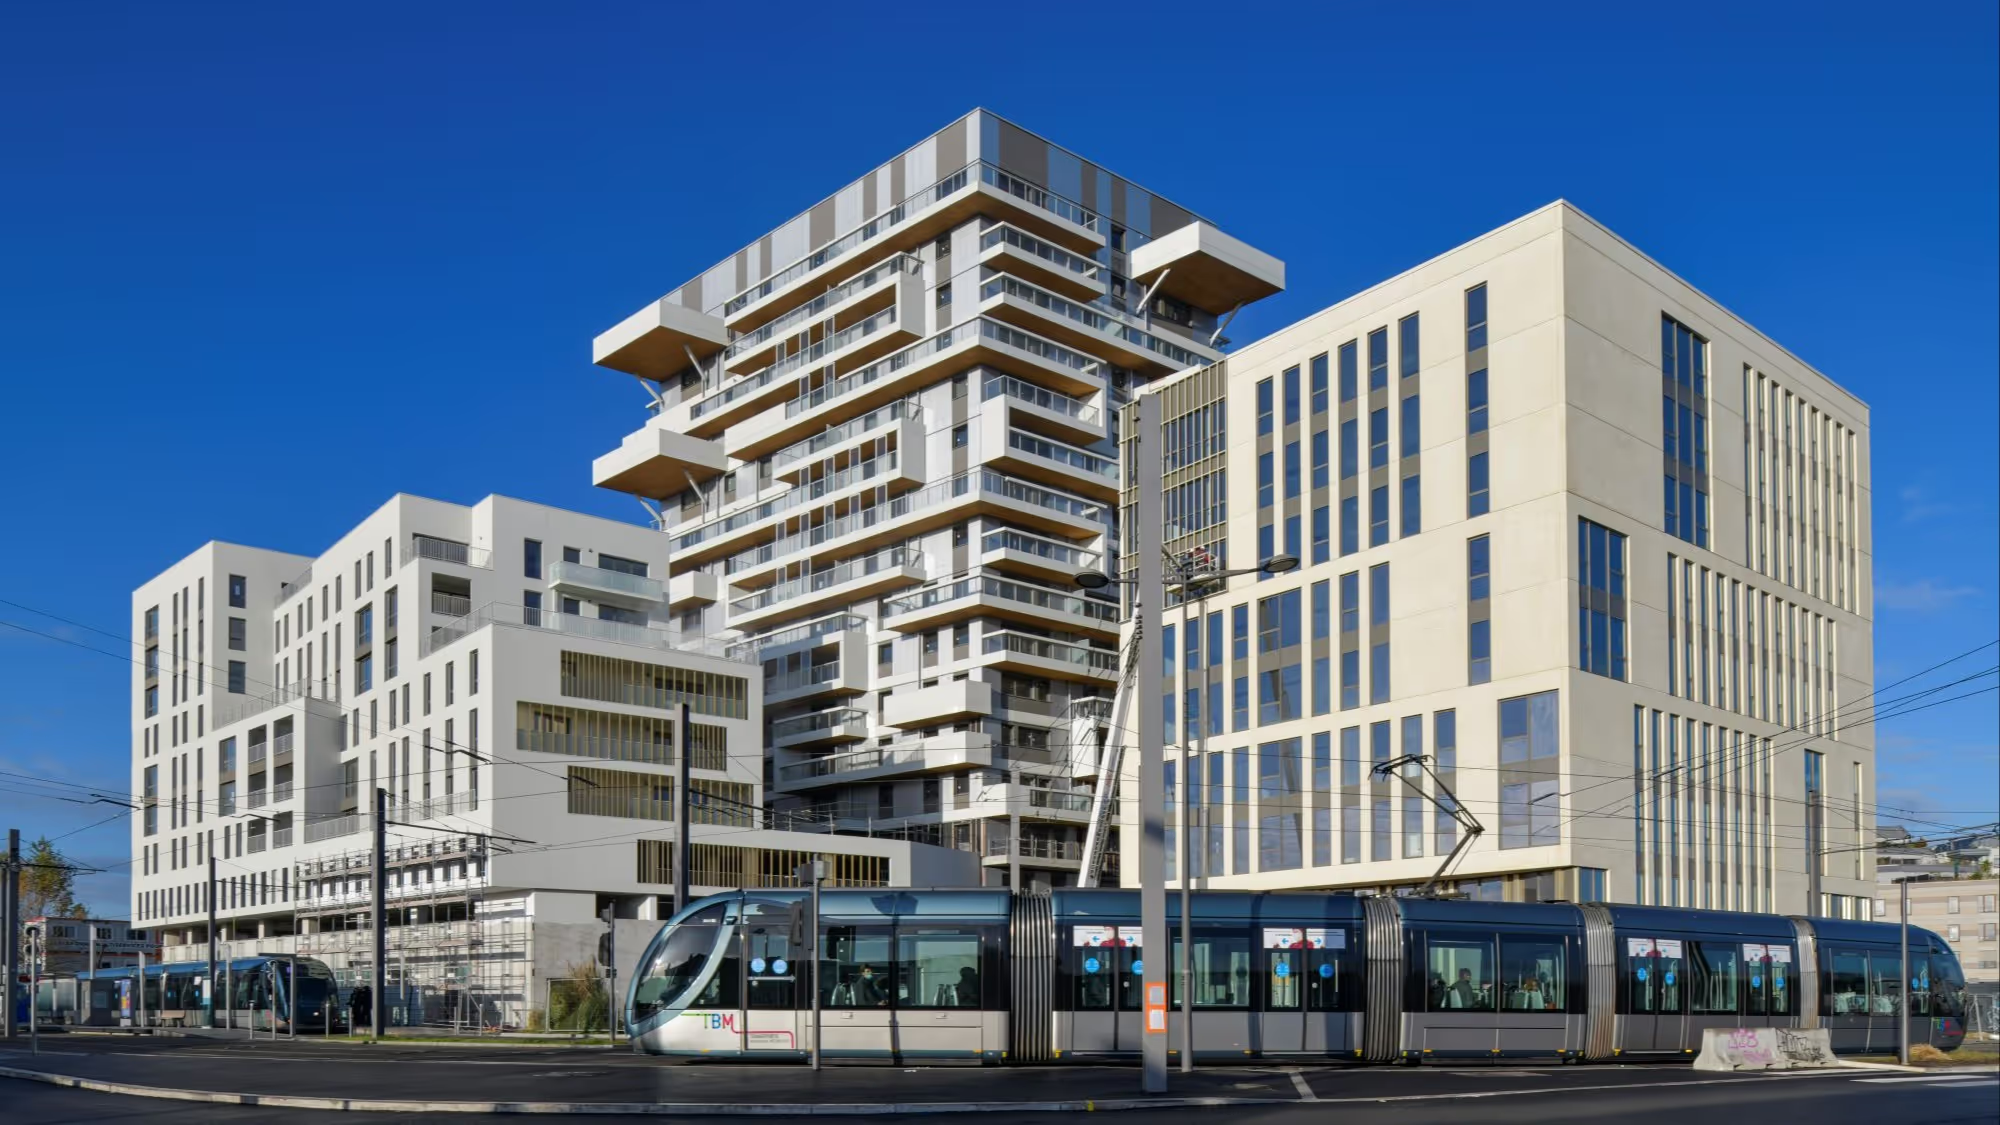
The Hyperion tower is a project designed by architect Jean Paul Viguier in Bordeaux. It comprises four buildings totalling 176 homes, a car park with 151 spaces and an office building.
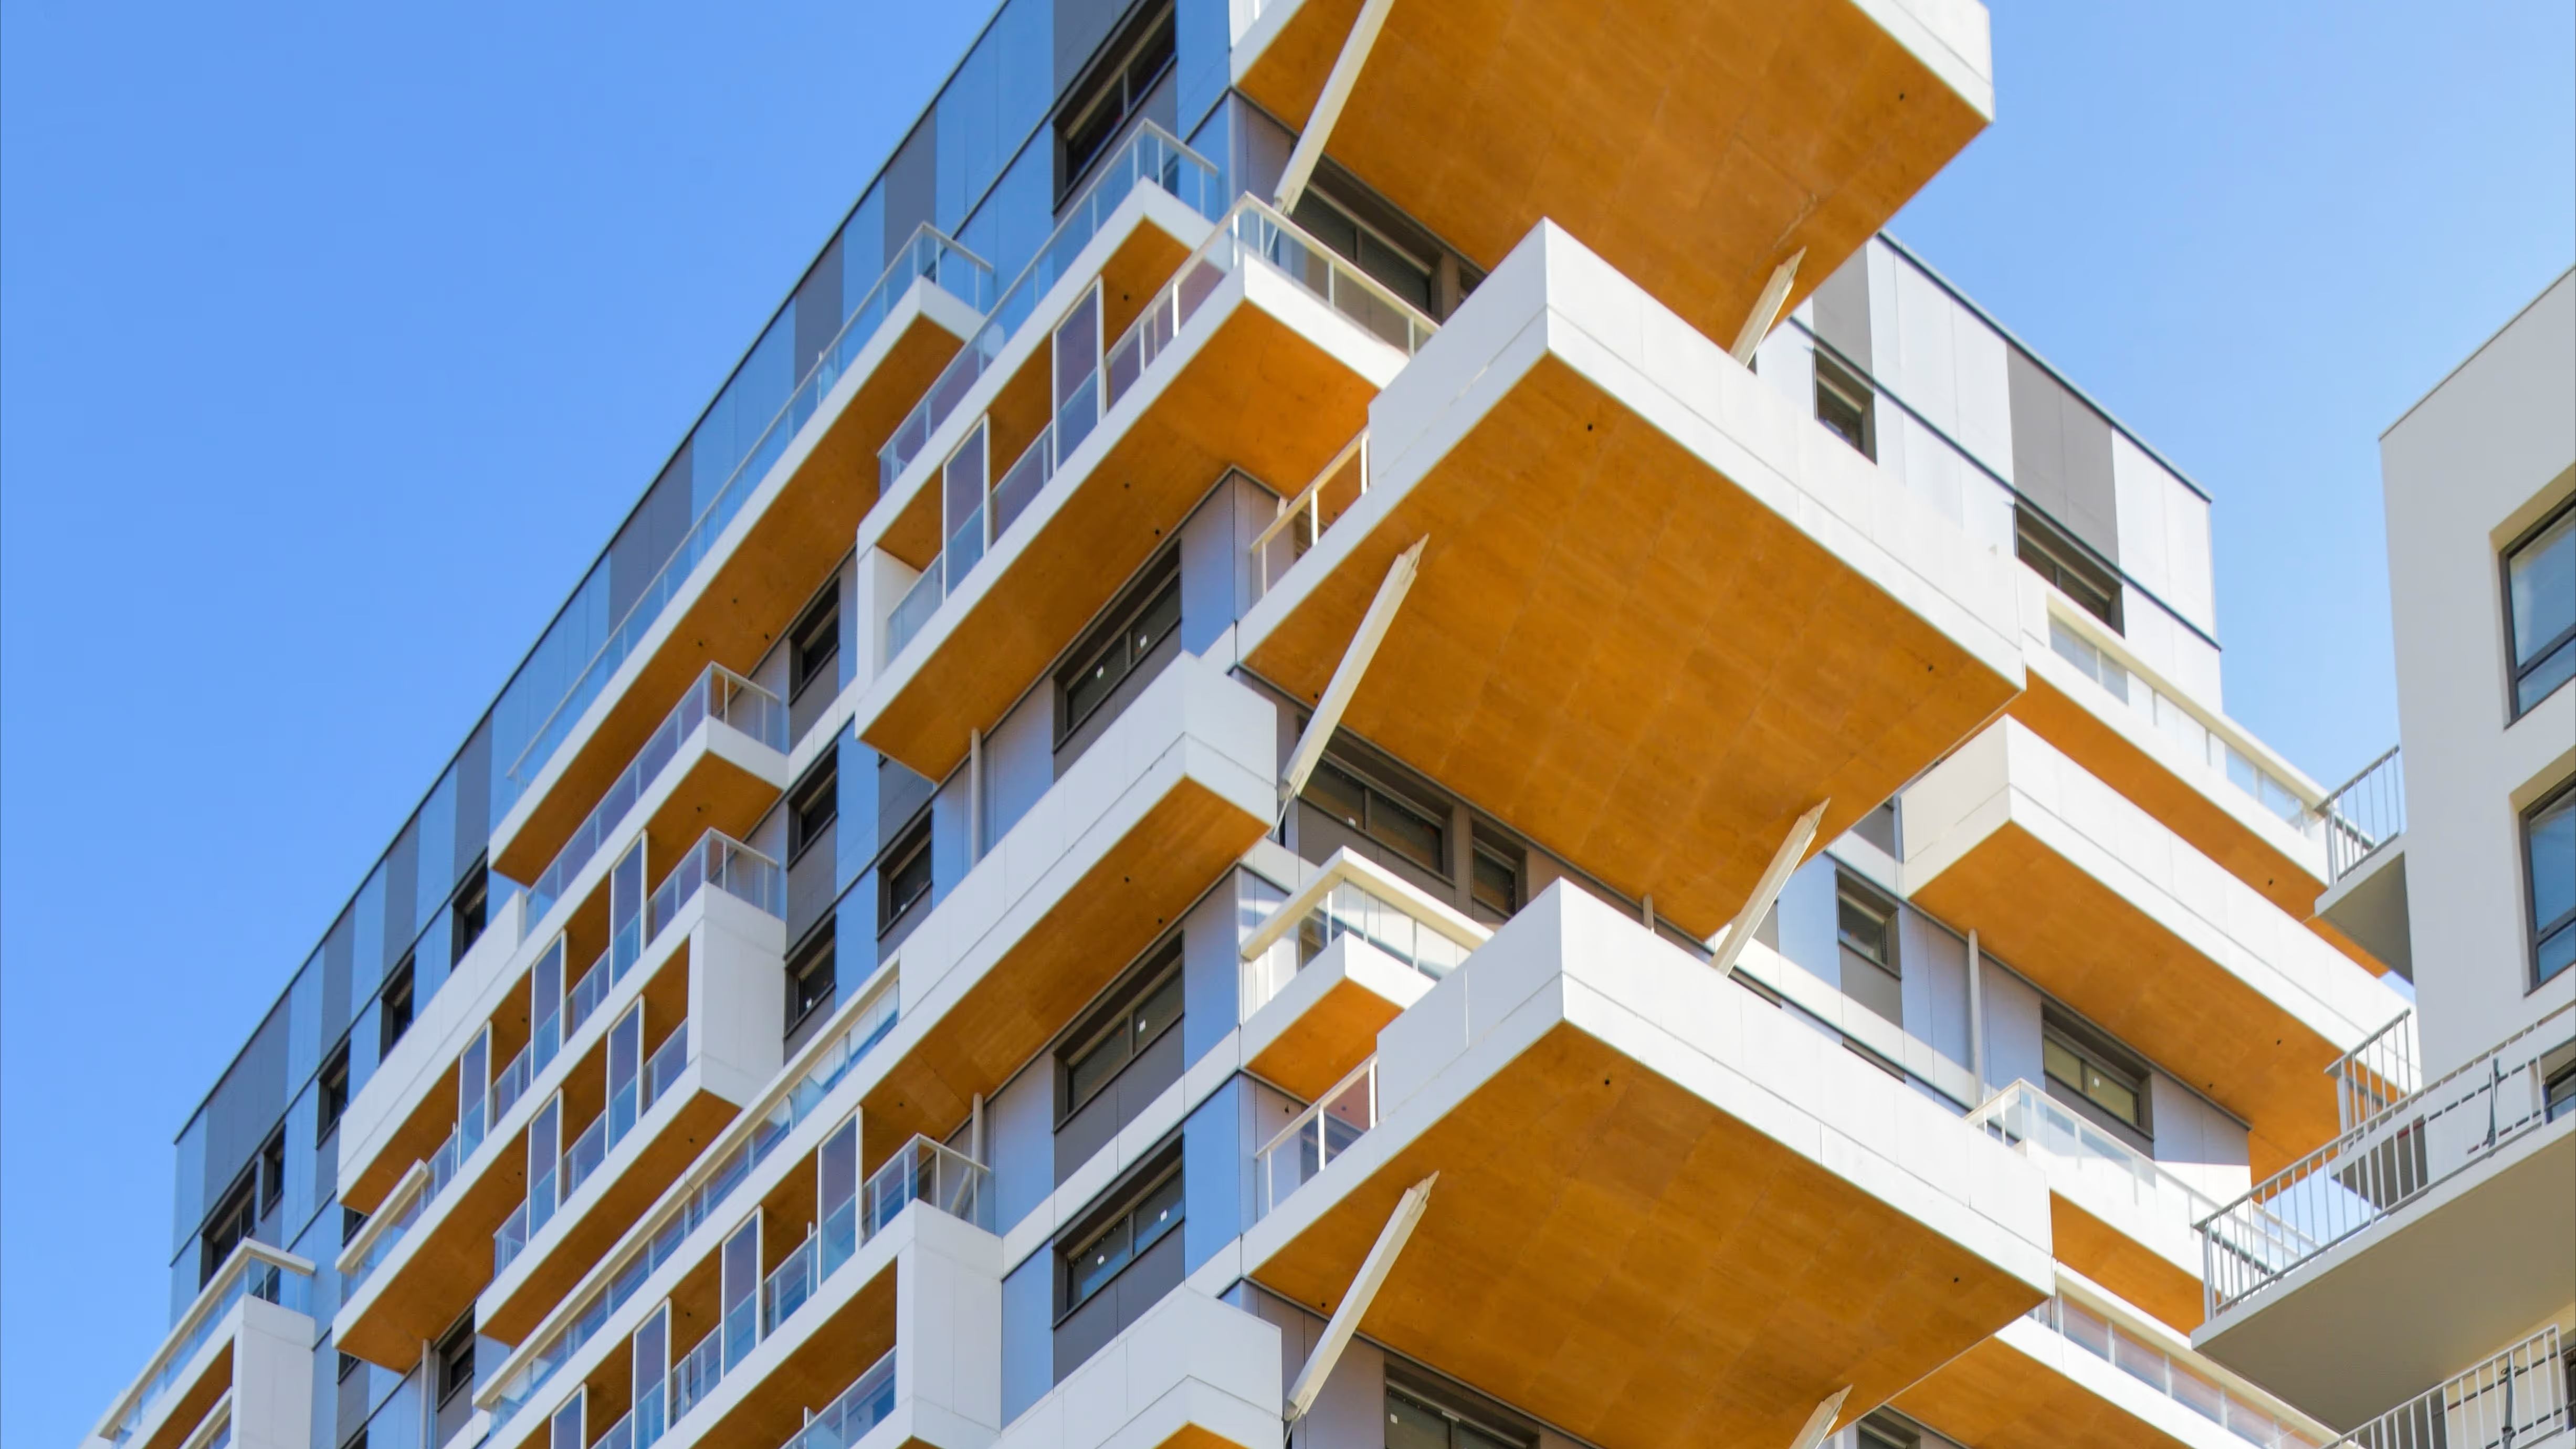
The centrepiece that gives the scheme its identity is the Hyperion timber-structure tower, with a floor area of 6,533 m² spread over 16 storeys and 98 homes.
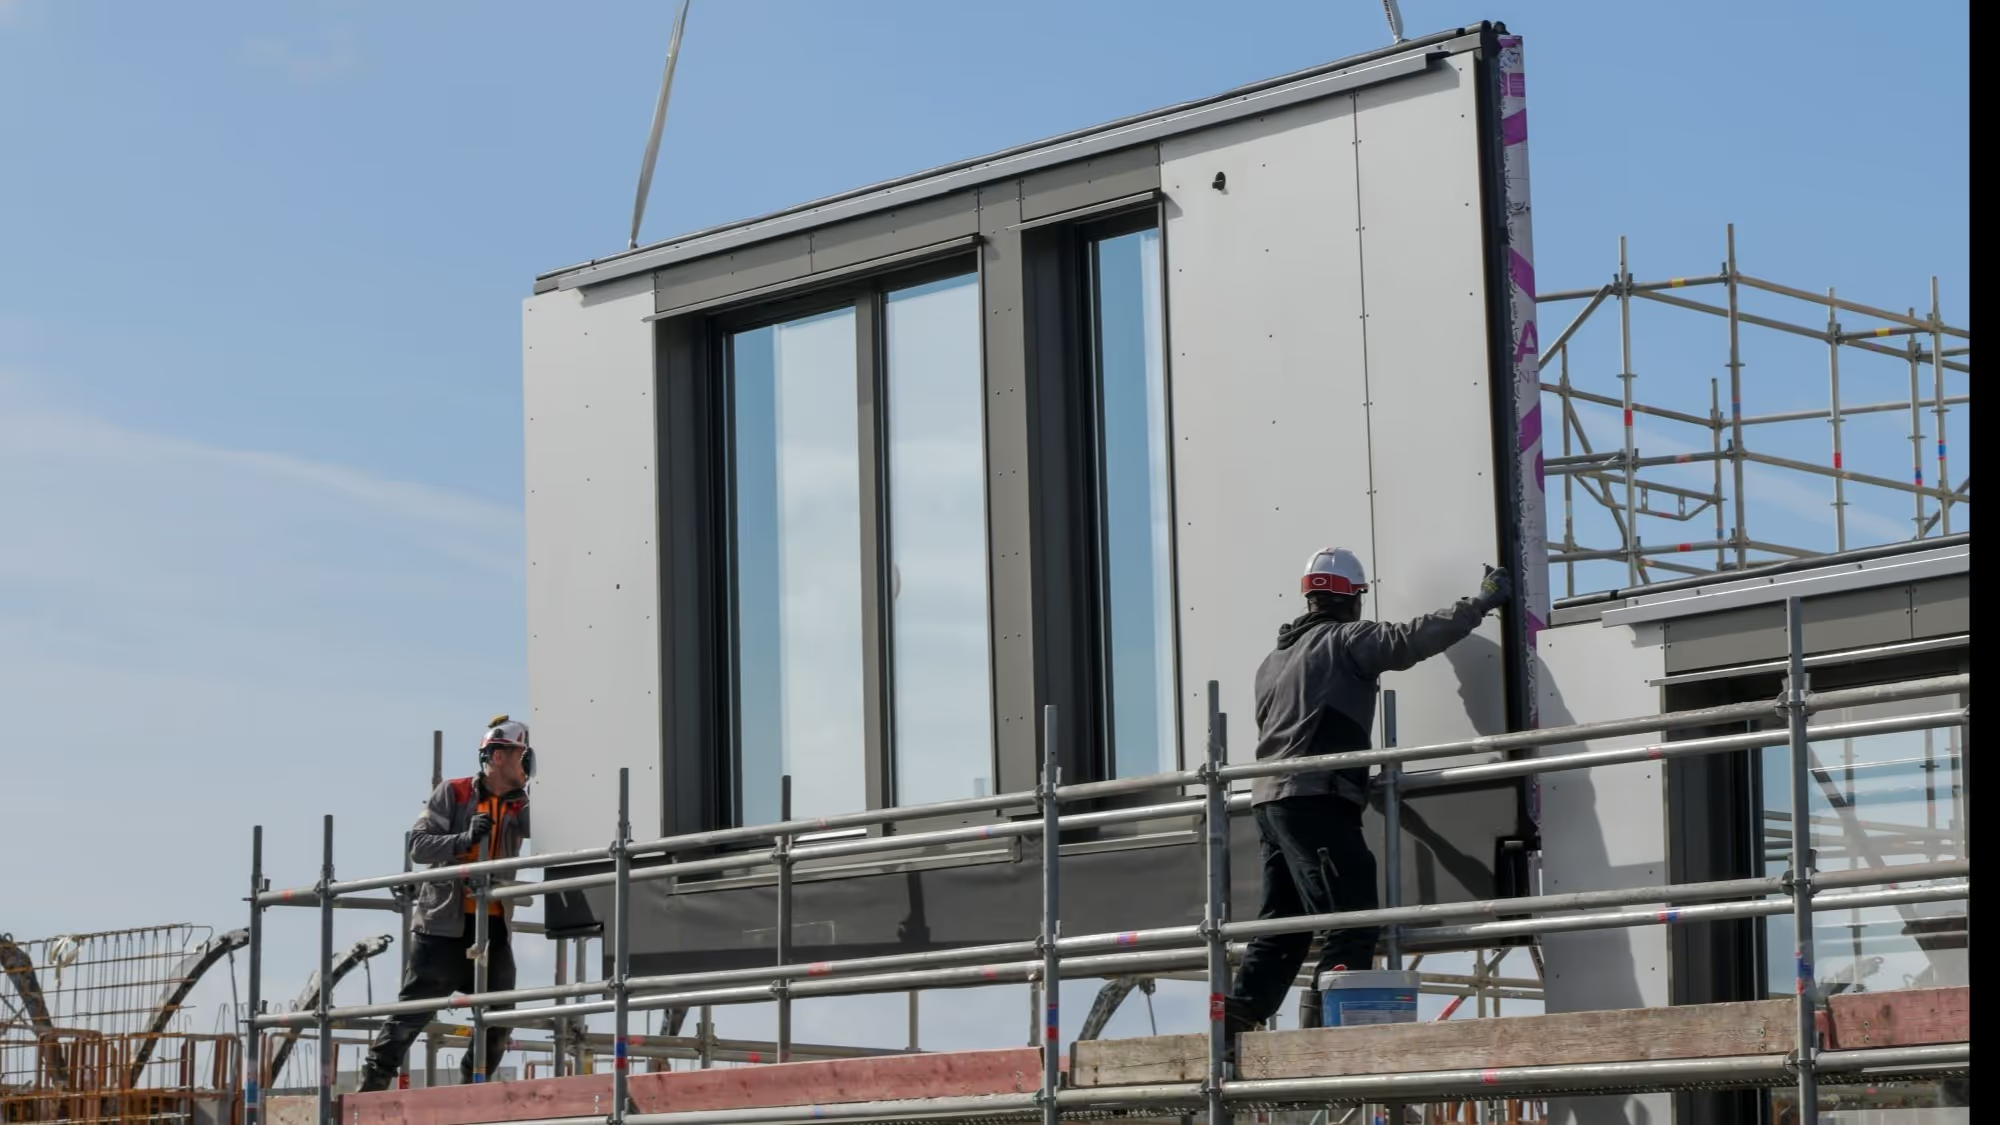
For this ambitious construction project, SAVARE supplied timber-frame walls created specifically for the scheme with the support of Eiffage Construction’s research and development teams: the HyperMOB®. This is a timber-frame facade wall intended for multi-occupancy buildings, cladding buildings up to 50 metres high. It is the very first timber-frame wall able to reach that height. An Atex (experimental technical assessment) in category “A” has been filed for it.
This exclusive product meets the fire resistance requirements applying to all third- and fourth-family buildings. It suits concrete, timber and steel structures alike, and offers a clad finish.
Architect: Jean-Paul Viguier Client: Eiffage Immobilier