
 Presented by Eiffage Construction
In’Cube Danone

Description
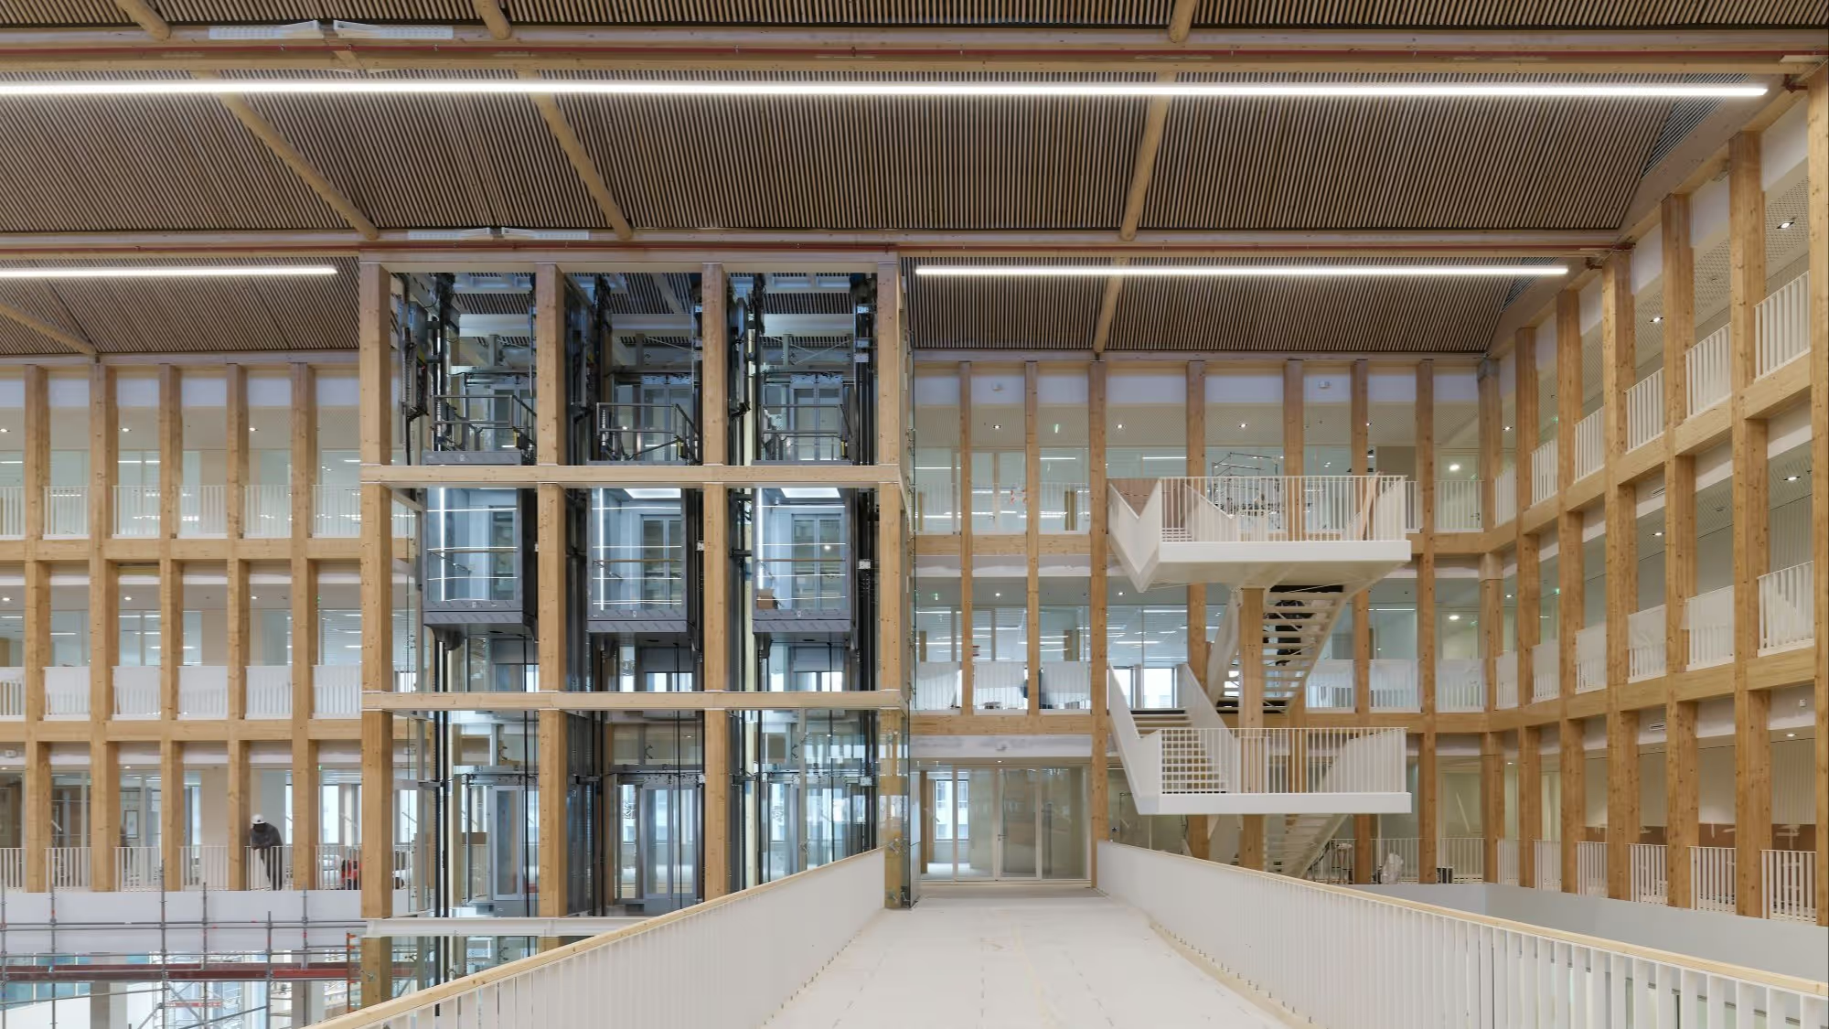
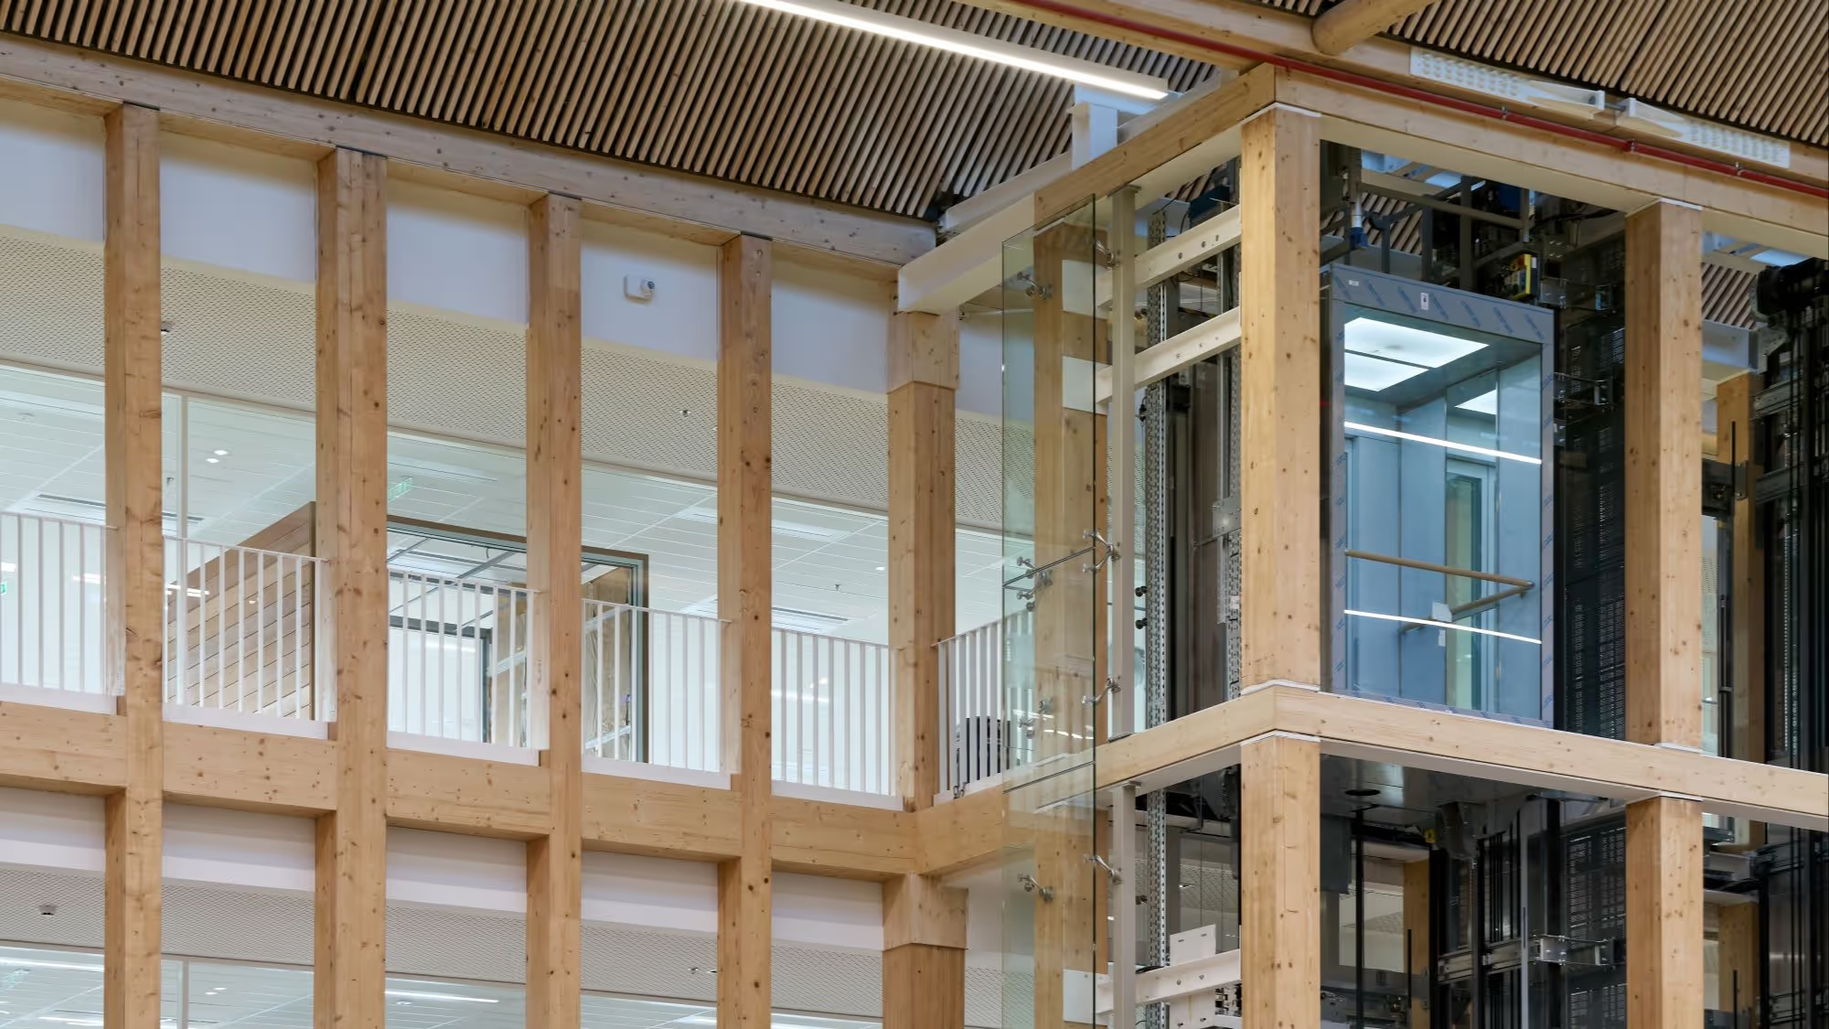
The In’Cube project is an ambitious four-storey scheme comprising 21,000 m² of timber floors. The aim: to create genuine spaces conducive to a good quality of working life, and to meet current and future environmental challenges.
For this site, SAVARE supplied 1,755 m² of high-value timber frame cassettes produced in its Normandy workshops and installed on the project to form the sawtooth roofs.
Architect: ARTE CHARPENTIERS Architectes Client: Danone Research
Project specifications
Type Commercial building