
 Presented by Blokiwood
Timber-frame house in Pontarlier
© Blokiwood
Contact the company
Description
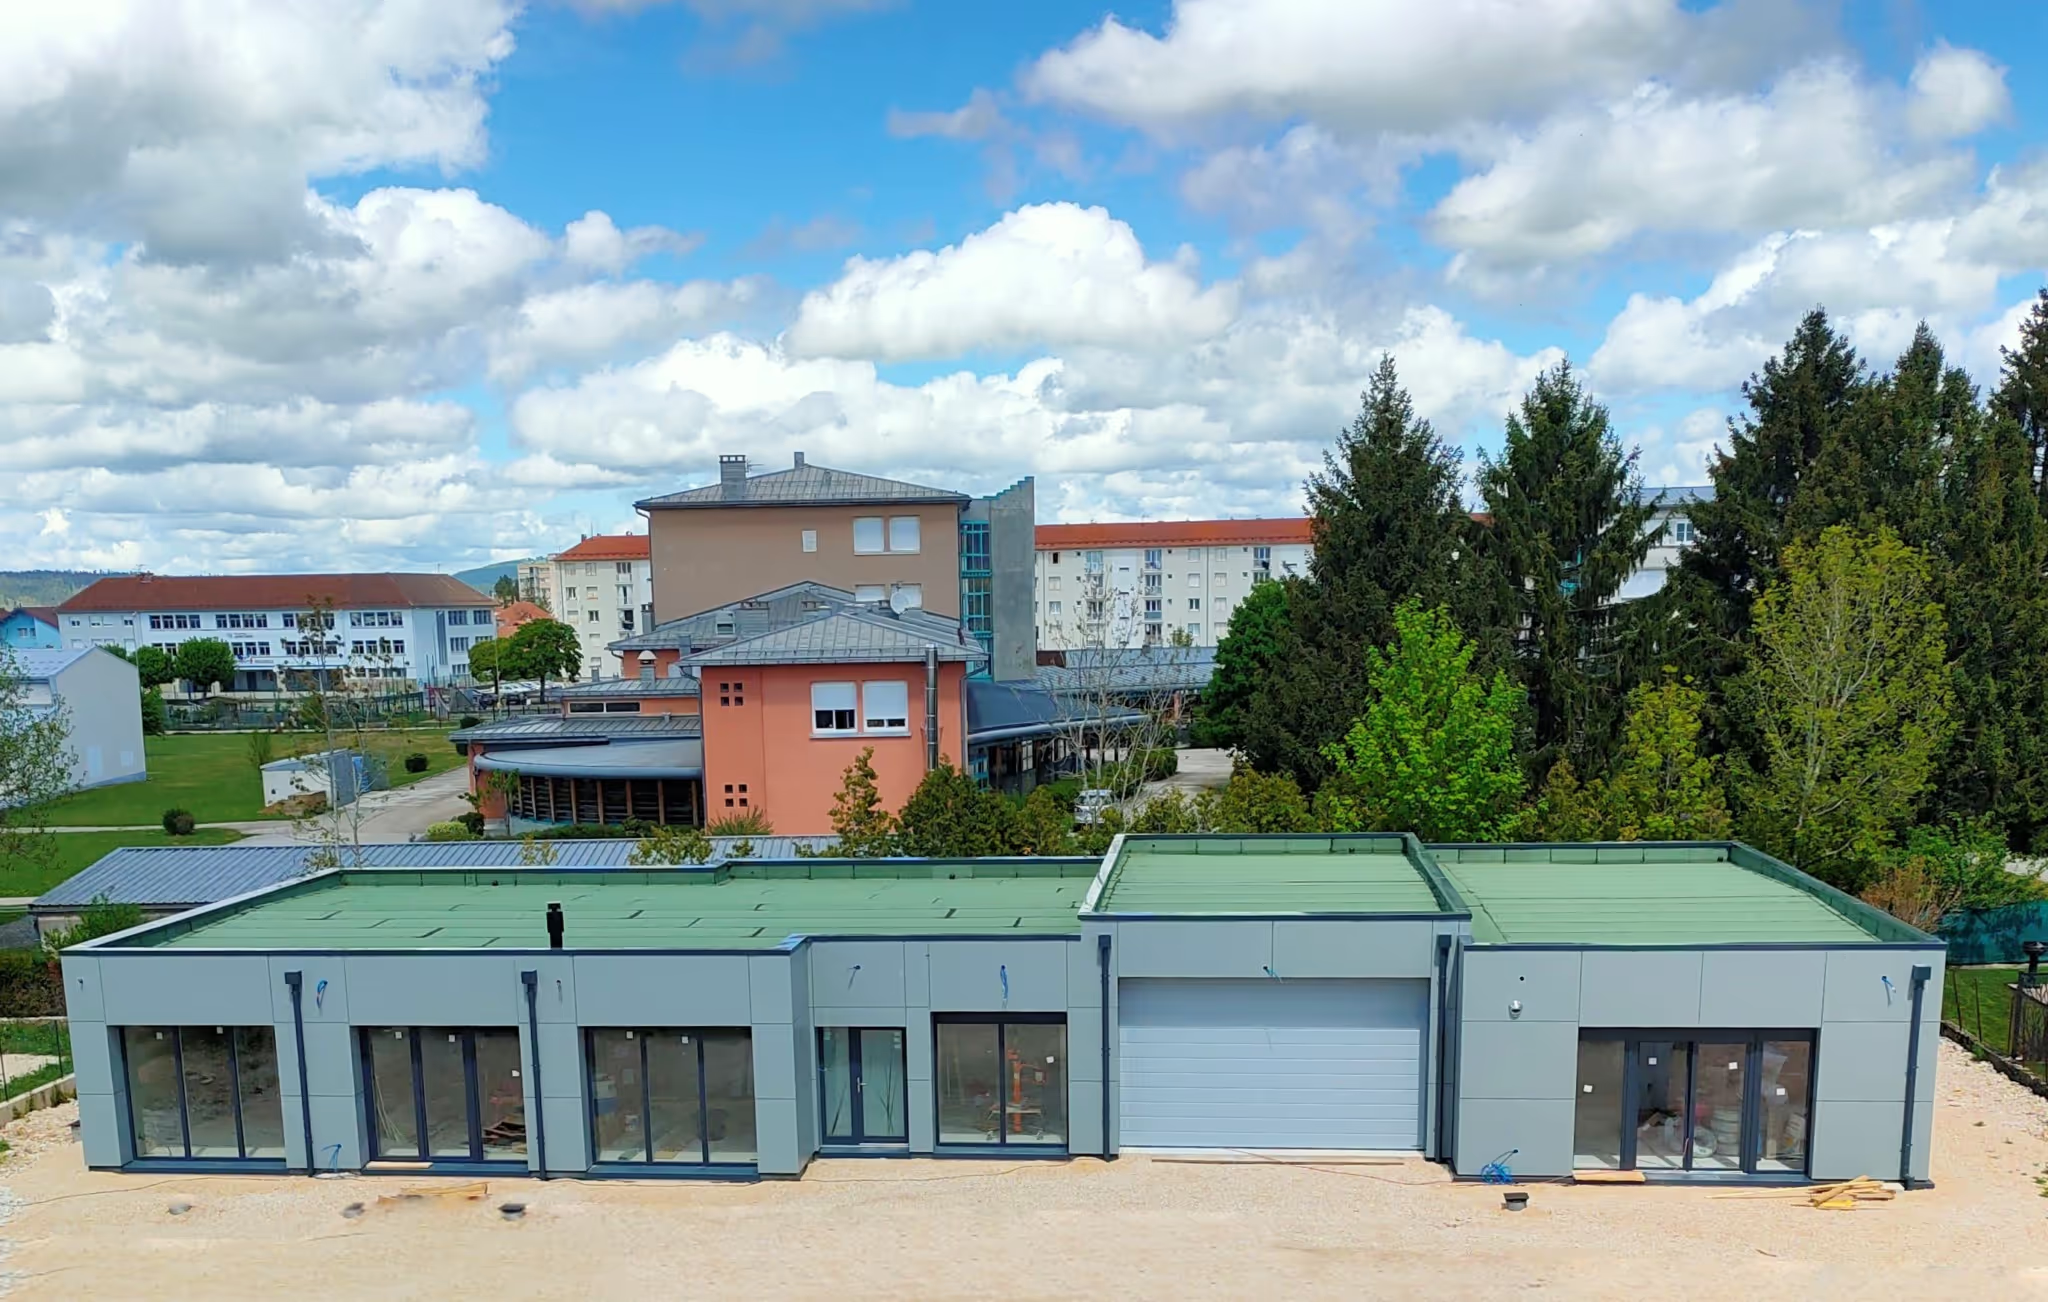
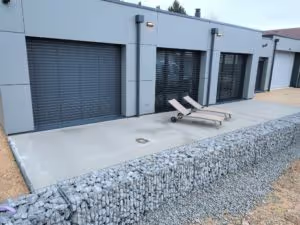
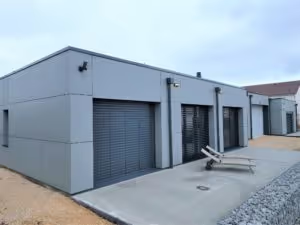
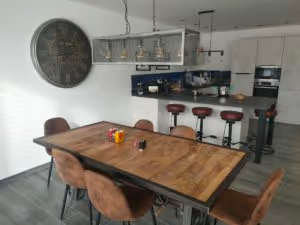
A fine passive timber-frame house built in 2020 in Pontarlier, in the Doubs, near the Swiss border. Trespa facing, single storey facing south, a generous terrace and industrial-style decoration: the Blokiwood walls, pre-insulated in wood fibre, offer excellent thermal lag for very low energy consumption, summer and winter alike.
Project specifications
Location Pontarlier, France
Project stakeholders
Material suppliers