
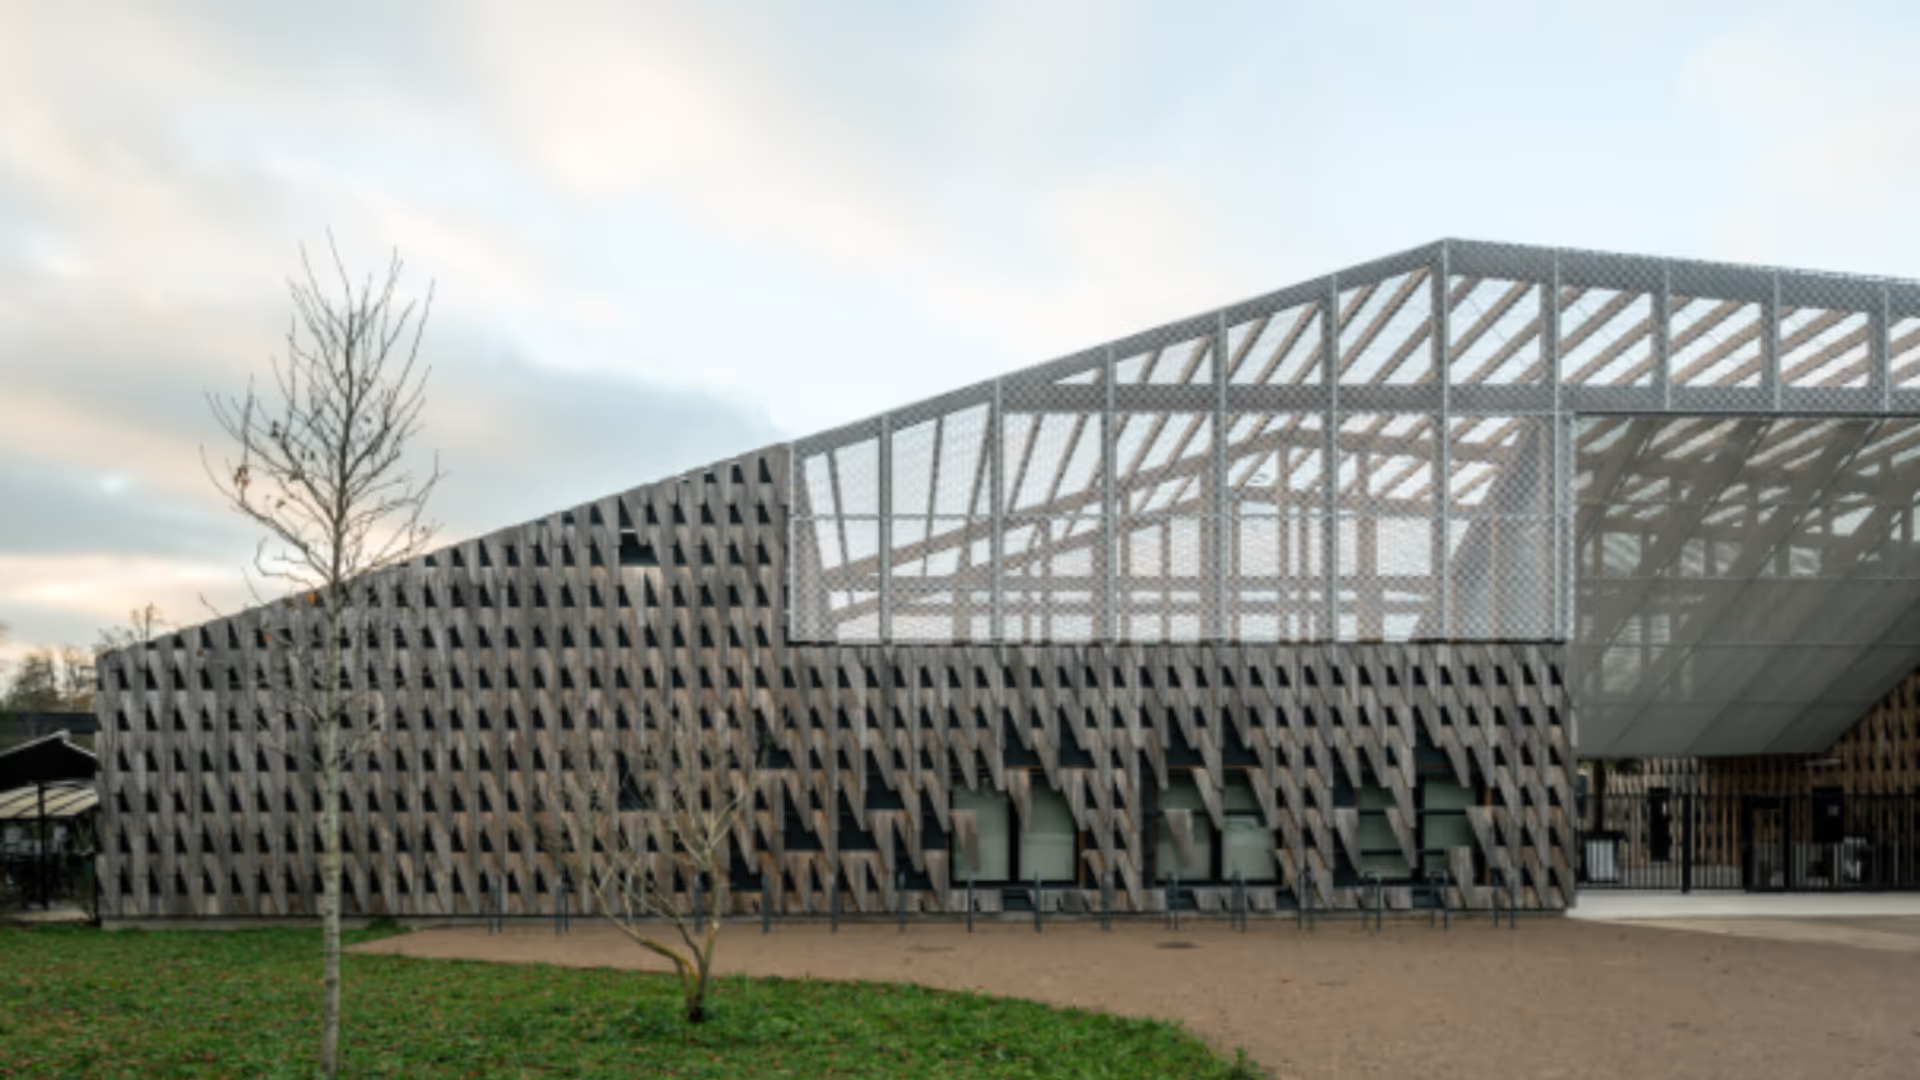
Eastern Hub of Amiens Zoo
© Guillaume BRIERE-SOUDE
Description
Opened on 23 May, the new Eastern Hub of Amiens Zoo marks a key stage in the transformation of the site. Far more than a simple visitor building, this 2,500 m² complex redefines the entrance to the park, eases visitor flows and asserts a strong architectural and environmental ambition. Designed by the architect Bruno Mader for Amiens Métropole, the building stands out for an envelope of thermally modified poplar cladding, which roots the project lastingly in its territory and in the ecological philosophy of the zoo.
Set at the interface between the Hotoie park and the Faubourg-de-Hem, the Eastern Hub is now the main threshold of Amiens Zoo (80). It brings together all the welcome functions: ticketing, shop, educational spaces, but also administrative and technical departments. This centralisation makes the services easier to read and supports the move upmarket of the visitor experience, in a facility conceived as a place of transition between the city and the animal world. The architecture instead plays on continuity with the surrounding landscape, making timber the structuring element of the project.
Architecture Built essentially in timber, the Eastern Hub illustrates the wish to place nature at the heart of architectural design. Its facade stands out through a play of poplar scales, whose relief evokes both the texture of reptilian skin and the bonding pattern of the traditional bricks of the Picardy region. A dialogue between animal inspiration and local references that gives the building a singular identity. The choice of poplar, a species widely planted in the Hauts-de-France, is part of this approach of territorial rootedness. Transformed by high-temperature thermal treatment (THT), the material gains in stability and durability while keeping its visual qualities. It thus meets the demands of a public facility exposed to the weather and to heavy use.
Made to measure Installing the cladding was one of the major technical points of the project. The Côtéparc THT poplar boards from Ducerf were complemented by scale-shaped shingles, made to measure. This specific cutting work, carried out by ILICUT, made it possible to translate Bruno Mader’s architectural intention faithfully, and to give the facade its original character. Beyond the visual effect, this bespoke facade illustrates the ability of timber to adapt to complex geometries and contemporary architectural languages, and bears witness to the rise of timber cladding in outdoor projects, including on buildings open to the public.
Patina Another dimension deliberately embraced in the choice of timber is how it evolves over time. The facades have very contrasting exposures, with some areas protected by roof overhangs or by setbacks in the volumes, and others directly subject to the weather. This diversity of exposure will produce, from the first months, a gradual variation in the tones of the cladding. The THT poplar, initially golden, is beginning to weather on the most exposed surfaces, taking on silvery shades, while the sheltered areas evolve more slowly. This natural greying, inherent to timber cladding, will stabilise over time to produce a uniform patina, built into the appearance of the project from the design stage.
Commitment The Eastern Hub is part of a wider programme to extend the Amiens park, which includes the creation of new animal areas, among them the African plain and the future Savannah zone, dedicated to threatened species of West Africa. The whole is completed by a tropical glasshouse with organic forms, made of glass and ETFE, as well as animal buildings built in raw earth. This use of natural, local or bio-based materials reflects a coherent approach to sustainable construction, in which architecture, landscape and the zoological project advance together. With the opening of this new hub, Amiens Zoo asserts its ambition to become a place of discovery, learning and awareness of biodiversity. The Eastern Hub, through its architectural language and the choice of THT poplar cladding, reconciles technical performance, environmental ambition and quality in use. Beyond its welcome function, the building stands as a showcase for the potential of timber in contemporary public architecture, able to combine identity, originality and durability.
Project specifications
Project stakeholders
Design team & prescribers