
 Presented by Bollinger+Grohmann
Frans Masereel Centrum

Description
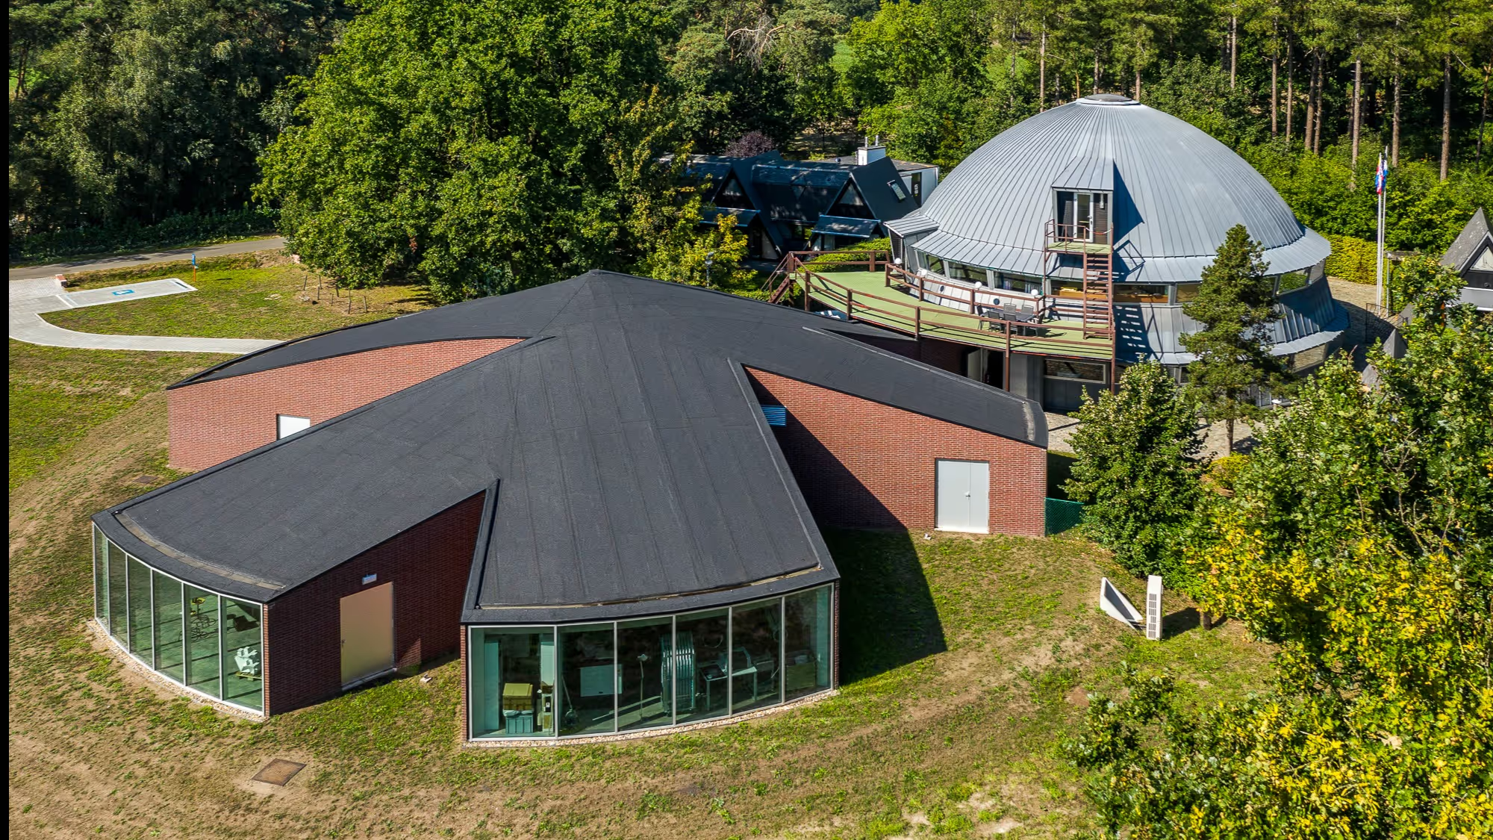
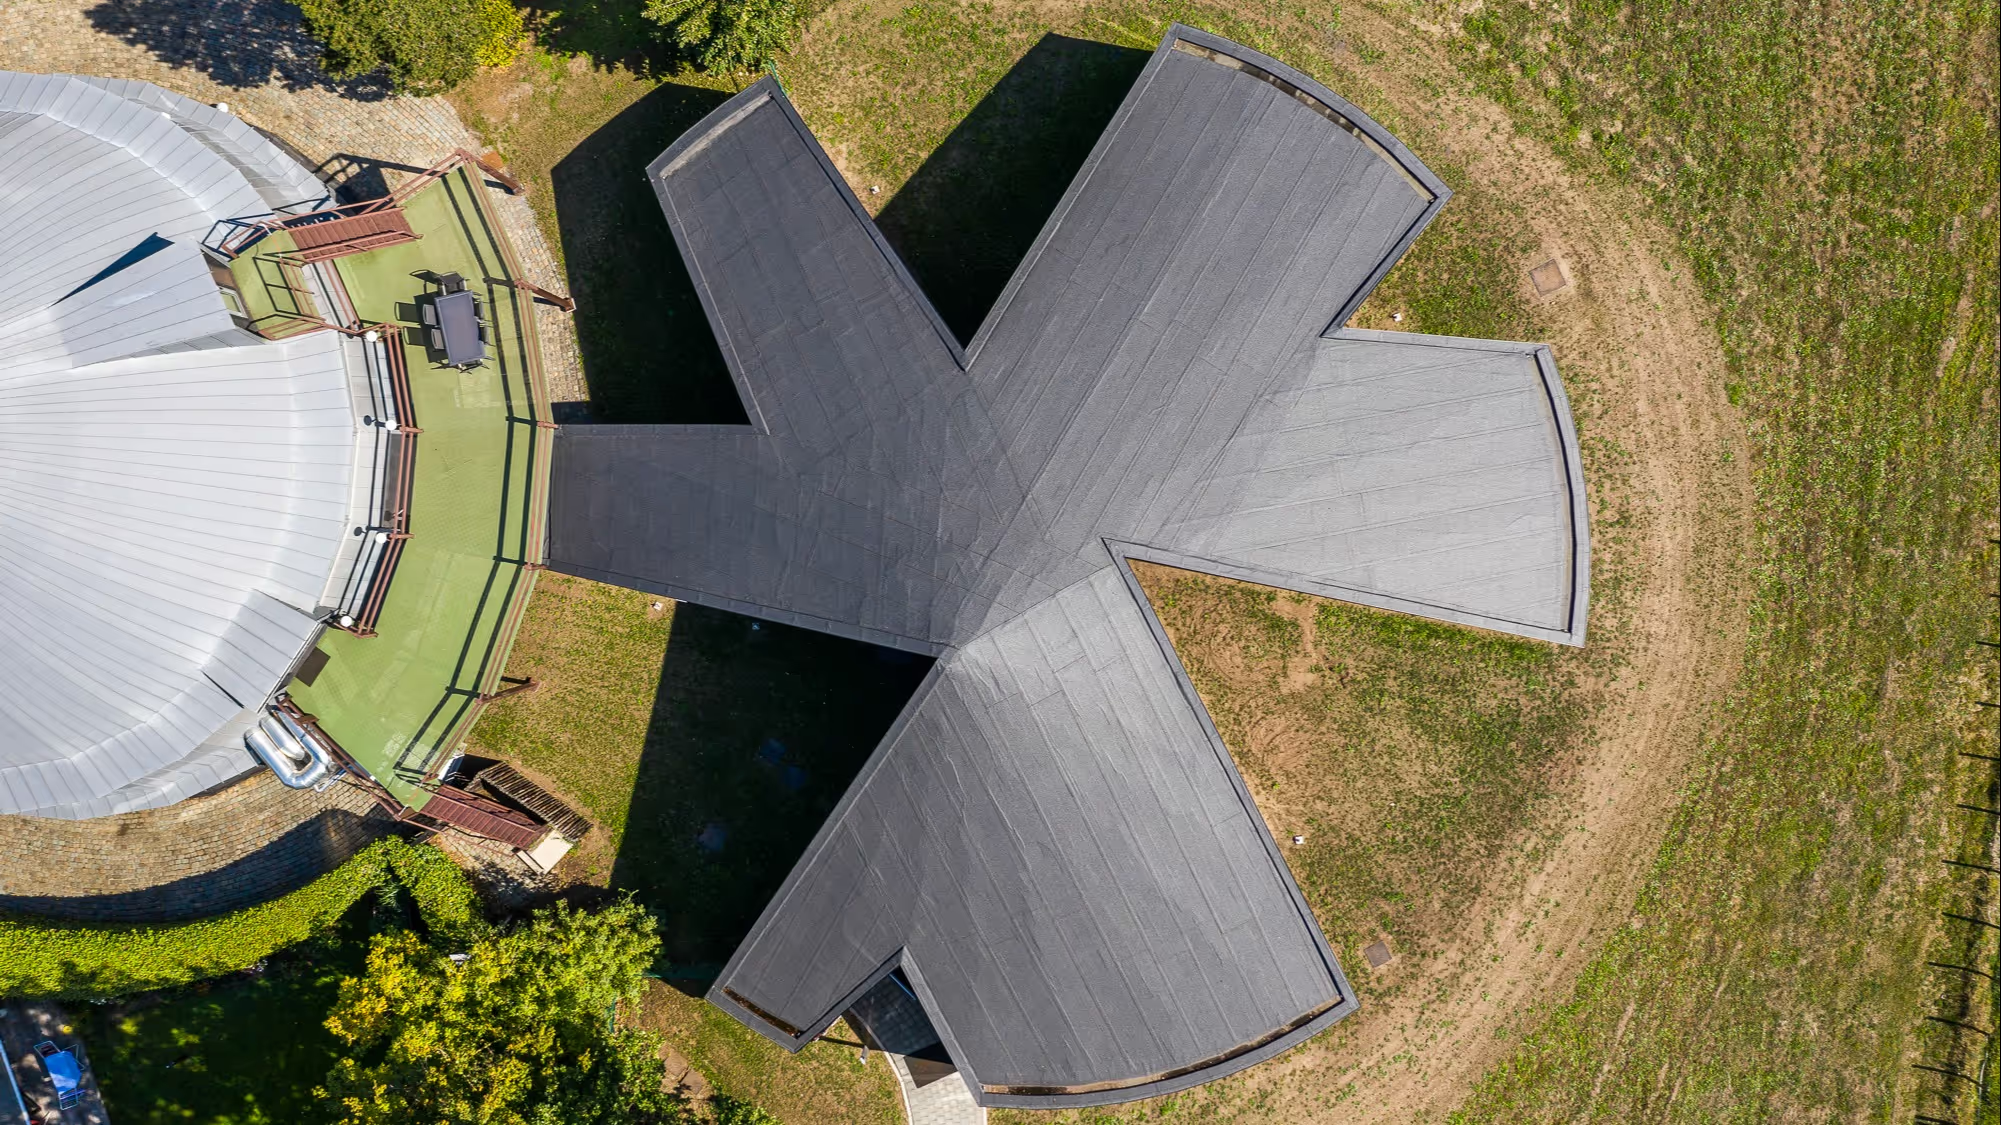
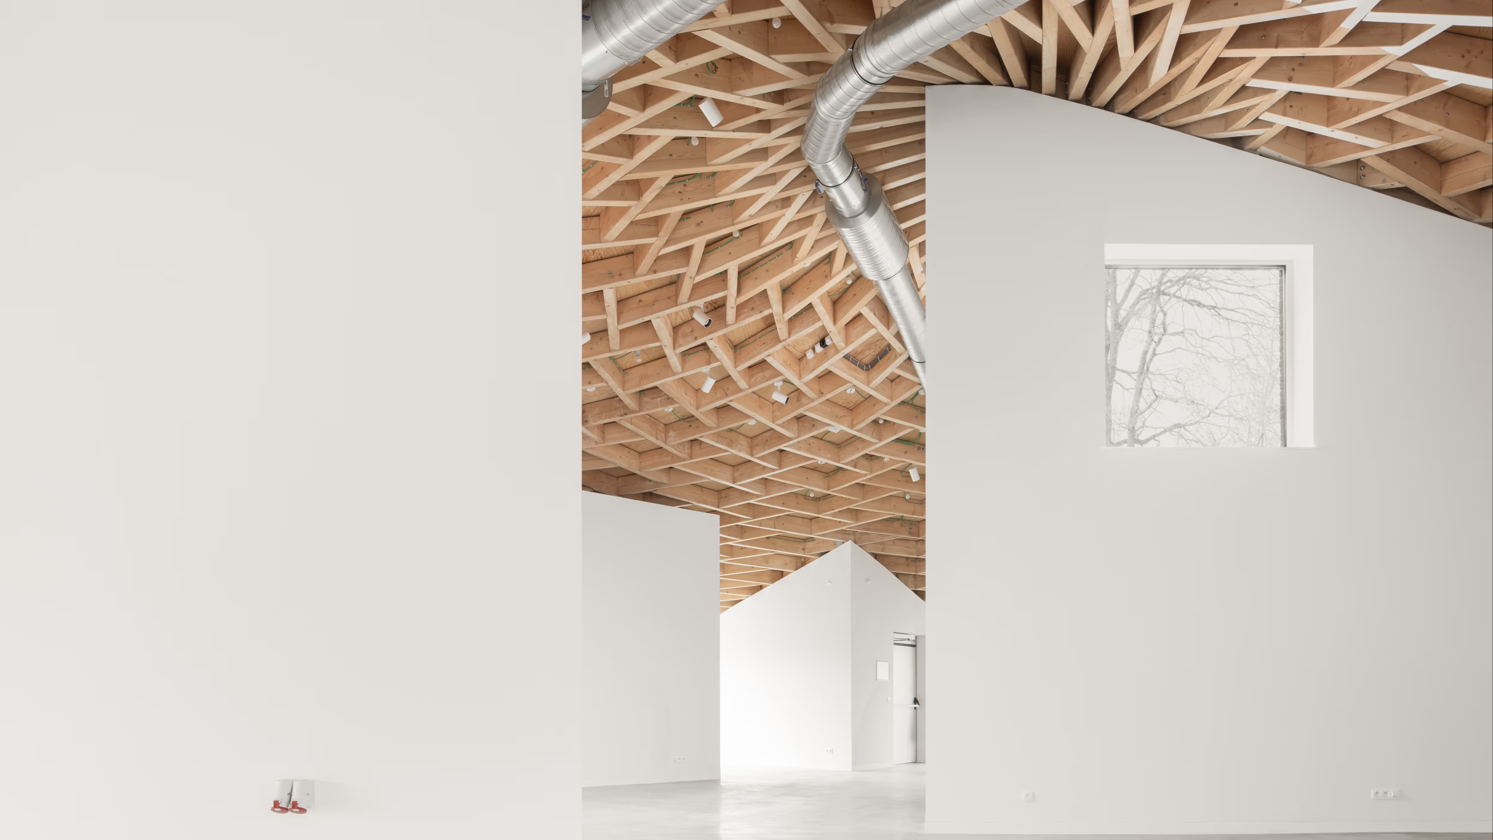
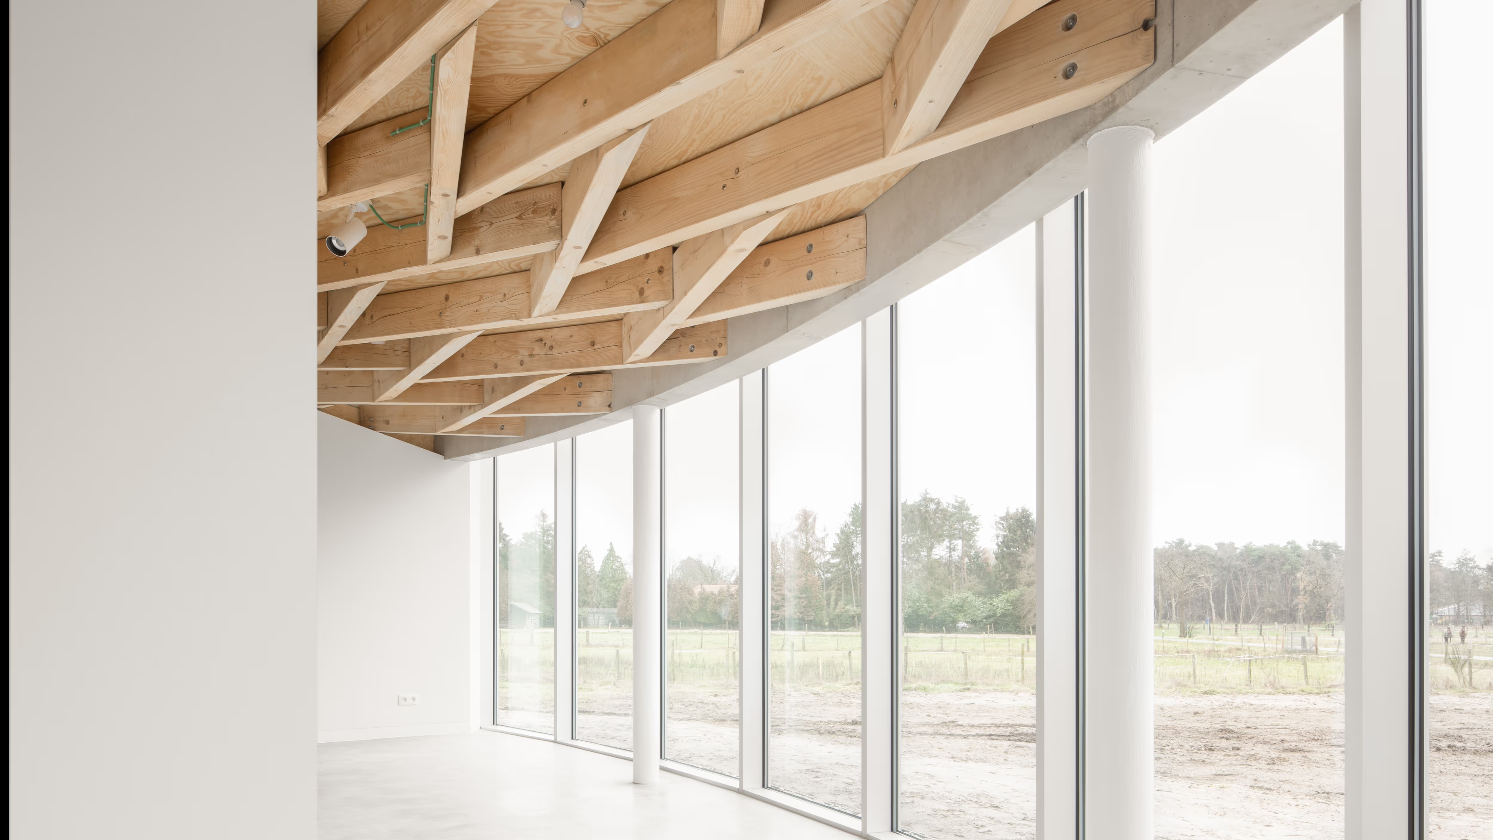
The project consists of the extension of the Frans Masereel Centrum in Kasterlee, Belgium, to create exhibition spaces and a new printmaking studio. The new single-storey pavilion is linked to the existing building by a corridor opening onto the rural landscape. It forms a cone extruded by six triangles. The walls, with a reinforced concrete frame and calcium silicate block infill, vary in height between 2.30 and 5.90 m. They support a conical timber roof with a radius of 14.5 m. The roof is made up of around 1,000 reciprocal timber beams with a section of 8 x 23 cm and a maximum length of 6 m. Combining the inward-facing walls with the self-supporting roof makes an open plan possible.
Exterior photos: ©Luc Roymans Interior photo: ©Jeroen Verrecht
Project specifications
Project stakeholders
Design team & prescribers