
 Presented by FENIX
Juventus headquarters and branches – LEM Agenzia Architettura
© Juventus F.C. / LEM Agenzia Architettura
Contact the company
Description
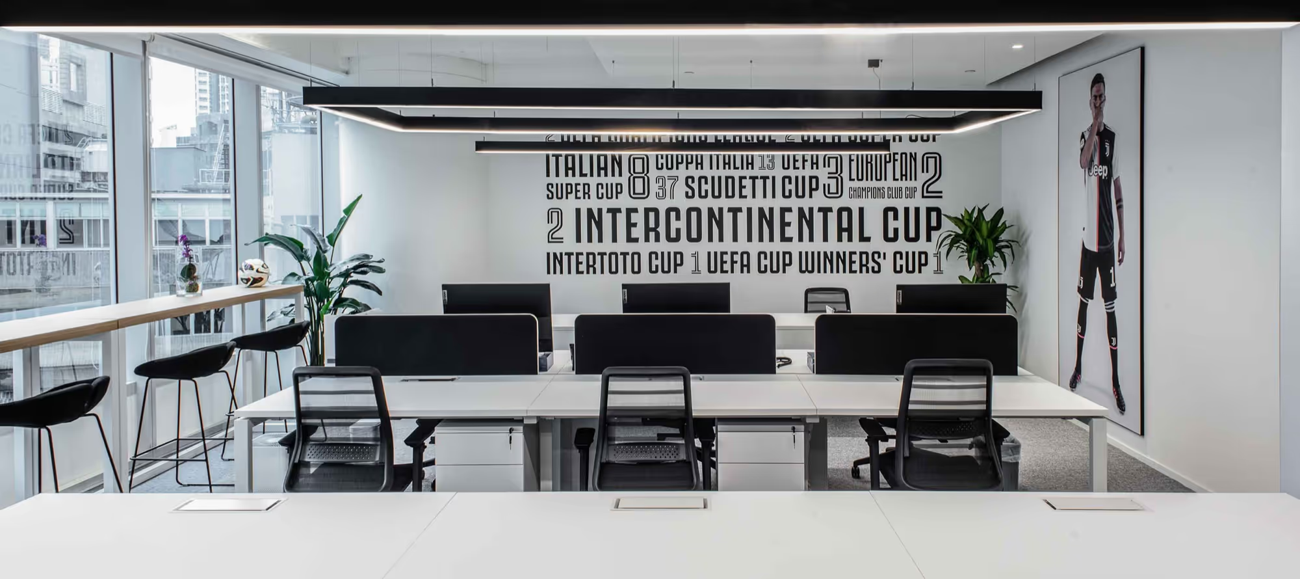
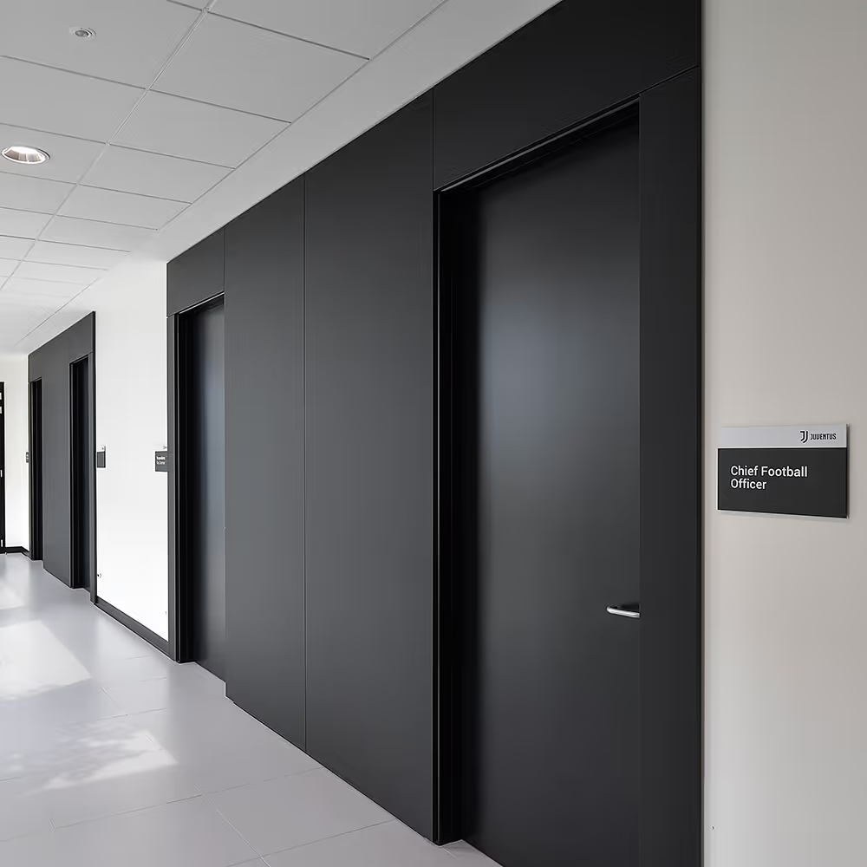
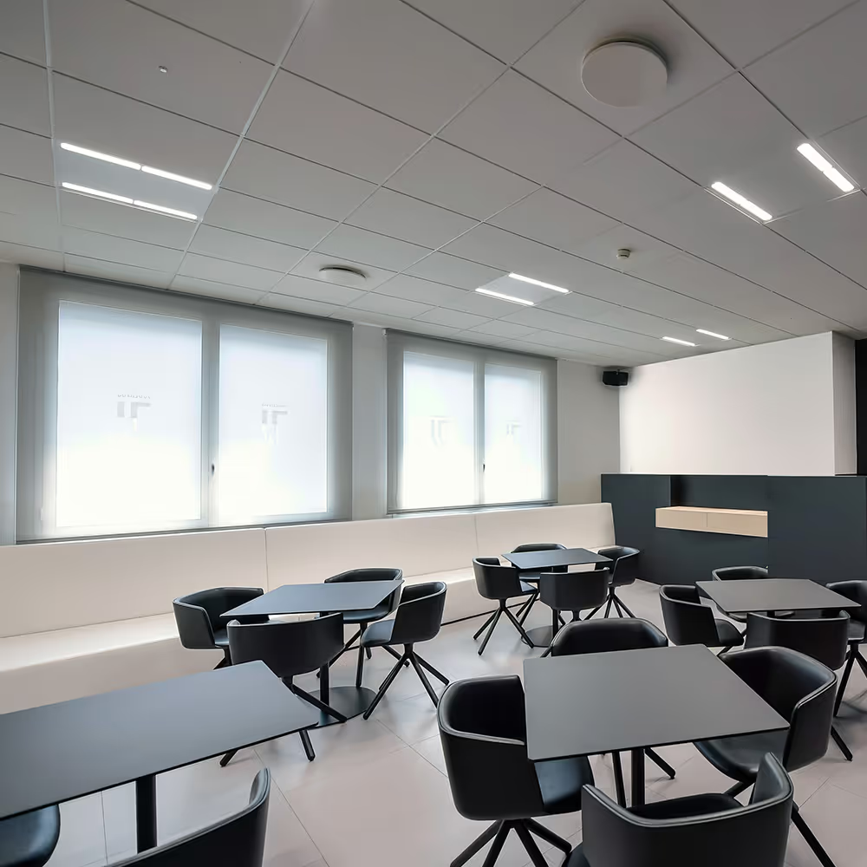
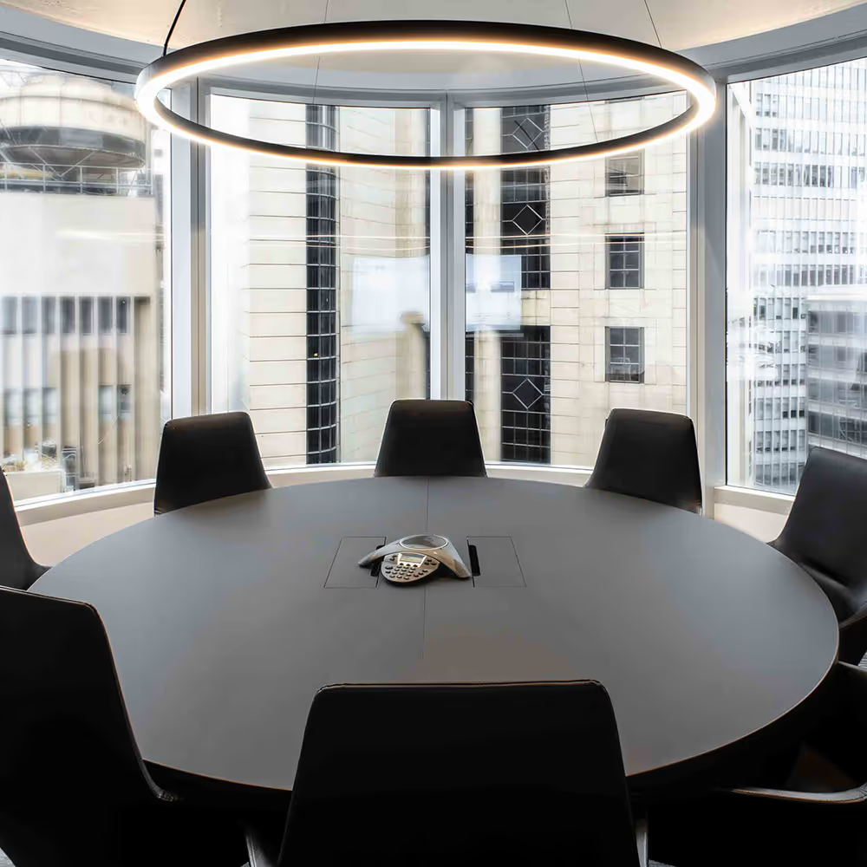
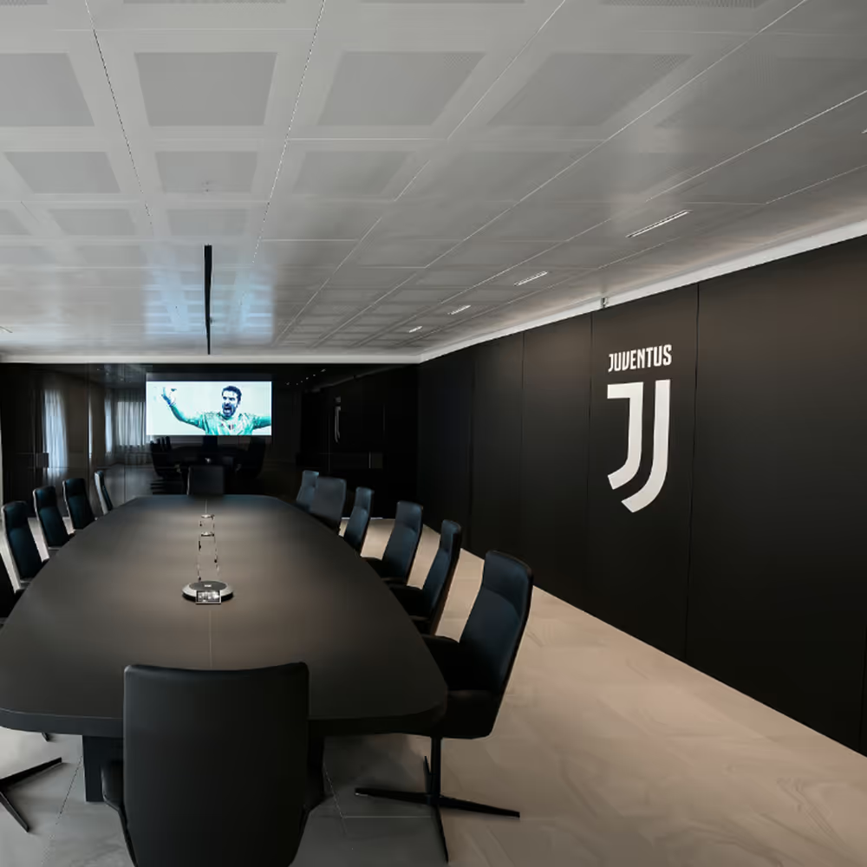
LEM Agenzia Architettura designed for Juventus its headquarters in a seventeenth-century former farm complex at La Continassa (Turin), its training centre, its Milan offices and its Hong Kong branch. FENIX Bianco Kos and Nero Ingo clothe reception desks, tables, doors, wall panels carrying the large logo and the kitchen of the shared areas, marrying the black-and-white tradition of the club with open, dynamic working environments.
Project specifications
Location Turin, Italie
Project stakeholders
Material suppliers