
 Presented by Bollinger+Grohmann
New Fair

Description
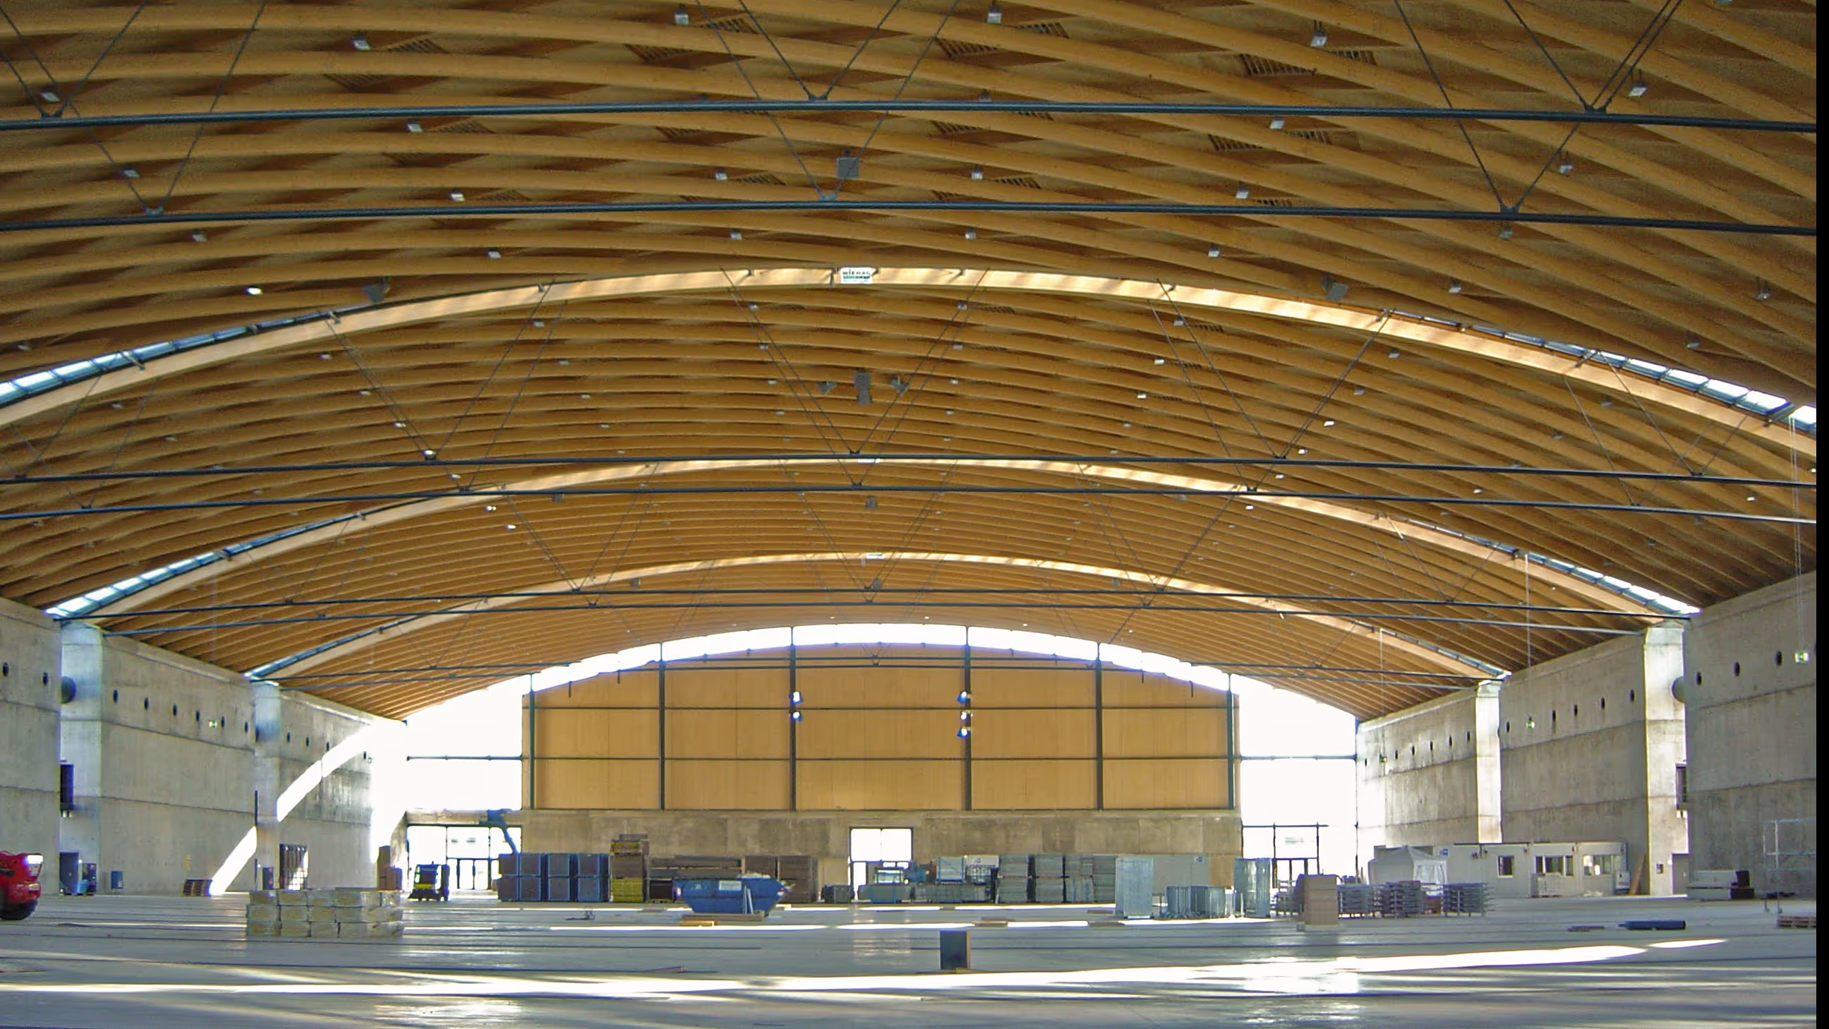
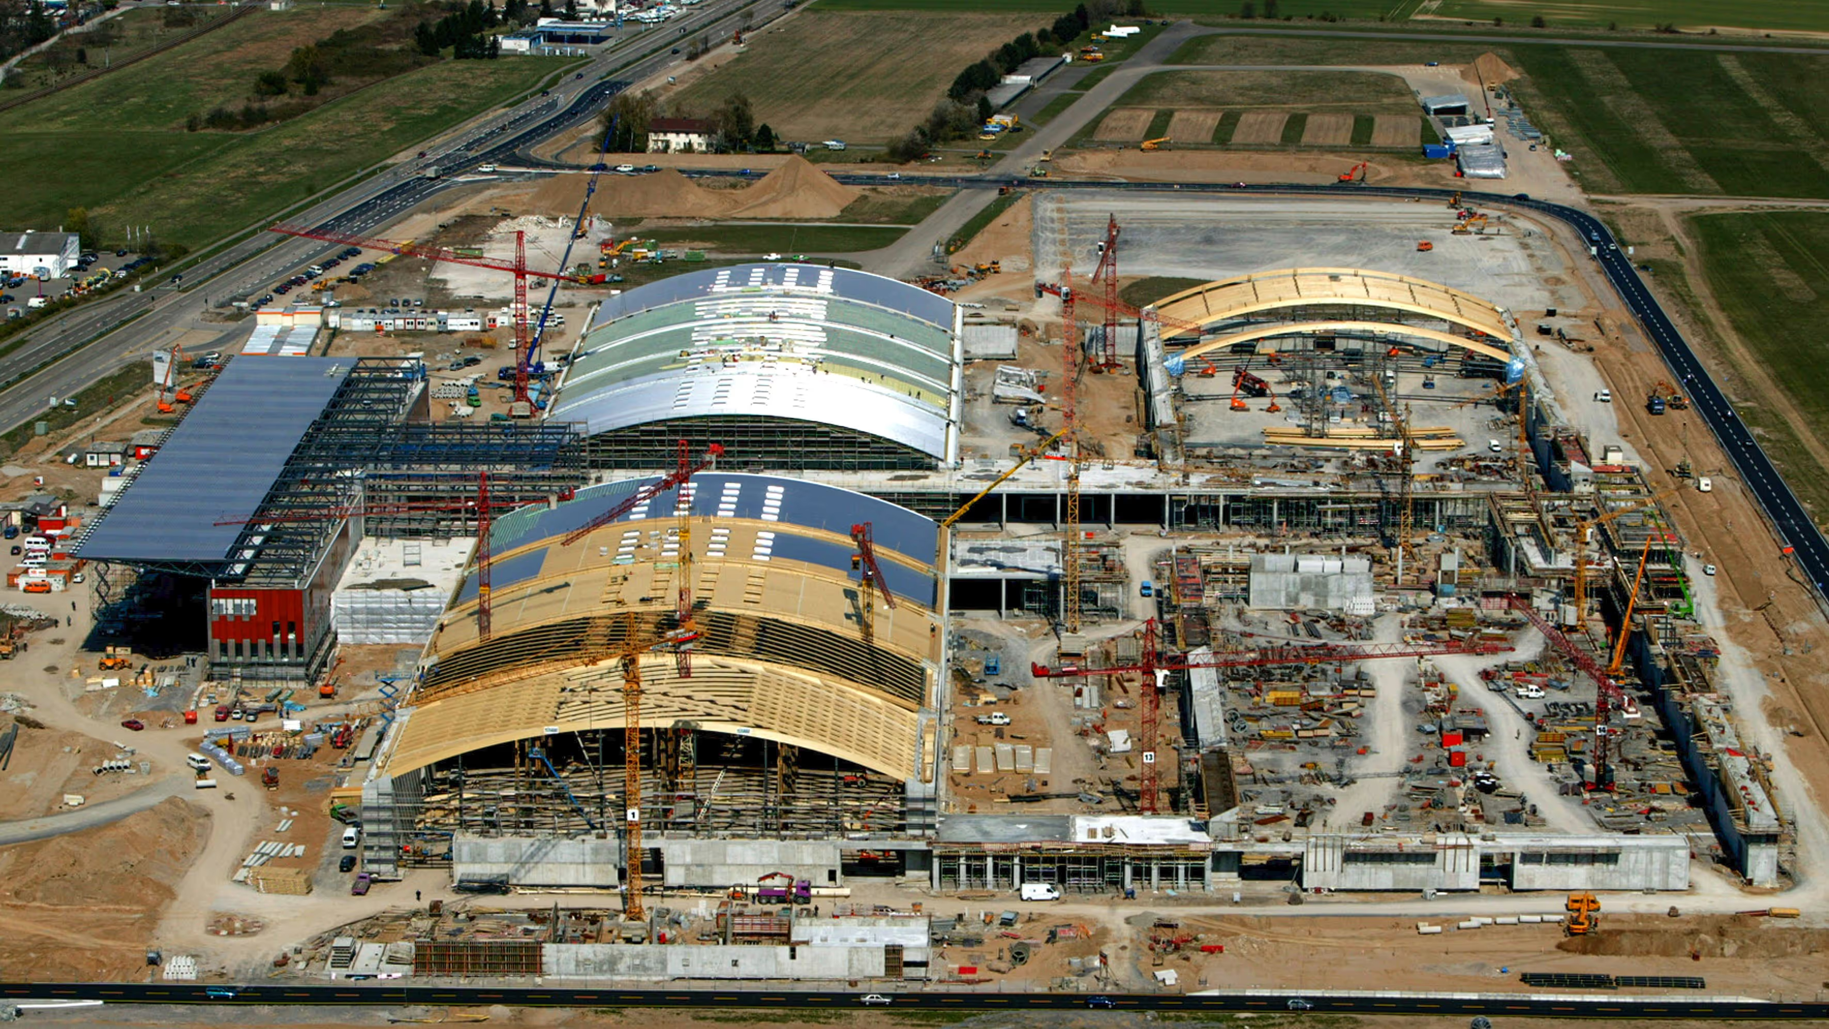
Karlsruhe made its name in the past through hosting conferences and trade fairs. In order to strengthen the themes already present and develop new ones, construction began on a new exhibition centre to the south of the city, alongside the existing one. The new fair brings together 50,000 m² of covered space and 10,000 m² of outdoor areas. Four exhibition halls were built, each with an area of 170 m x 84 m. A fully glazed hall 20 m high and 40 m wide was inserted right at the main entrance to the four halls set crosswise. Along these 177 m that form the entrance to the exhibition centre, a loggia was built overlooking the whole complex from a height of 18 m. The roof of this loggia, built from steel and timber laminations, projects 26 m without support, creating a generous entrance area. The halls are spanned over 80 m by timber roofs.
Interior photo: ©B+G - Martin Trautz Drone photo: ©WIEHAG Marketing
Project specifications
Project stakeholders
Design team & prescribers