

By Dietrich’s Technology France Verified manufacturer
Dietrich’s Technology France Verified manufacturer D-CAD Lite / Carpentry & Timber-frame modelling
Software
Description
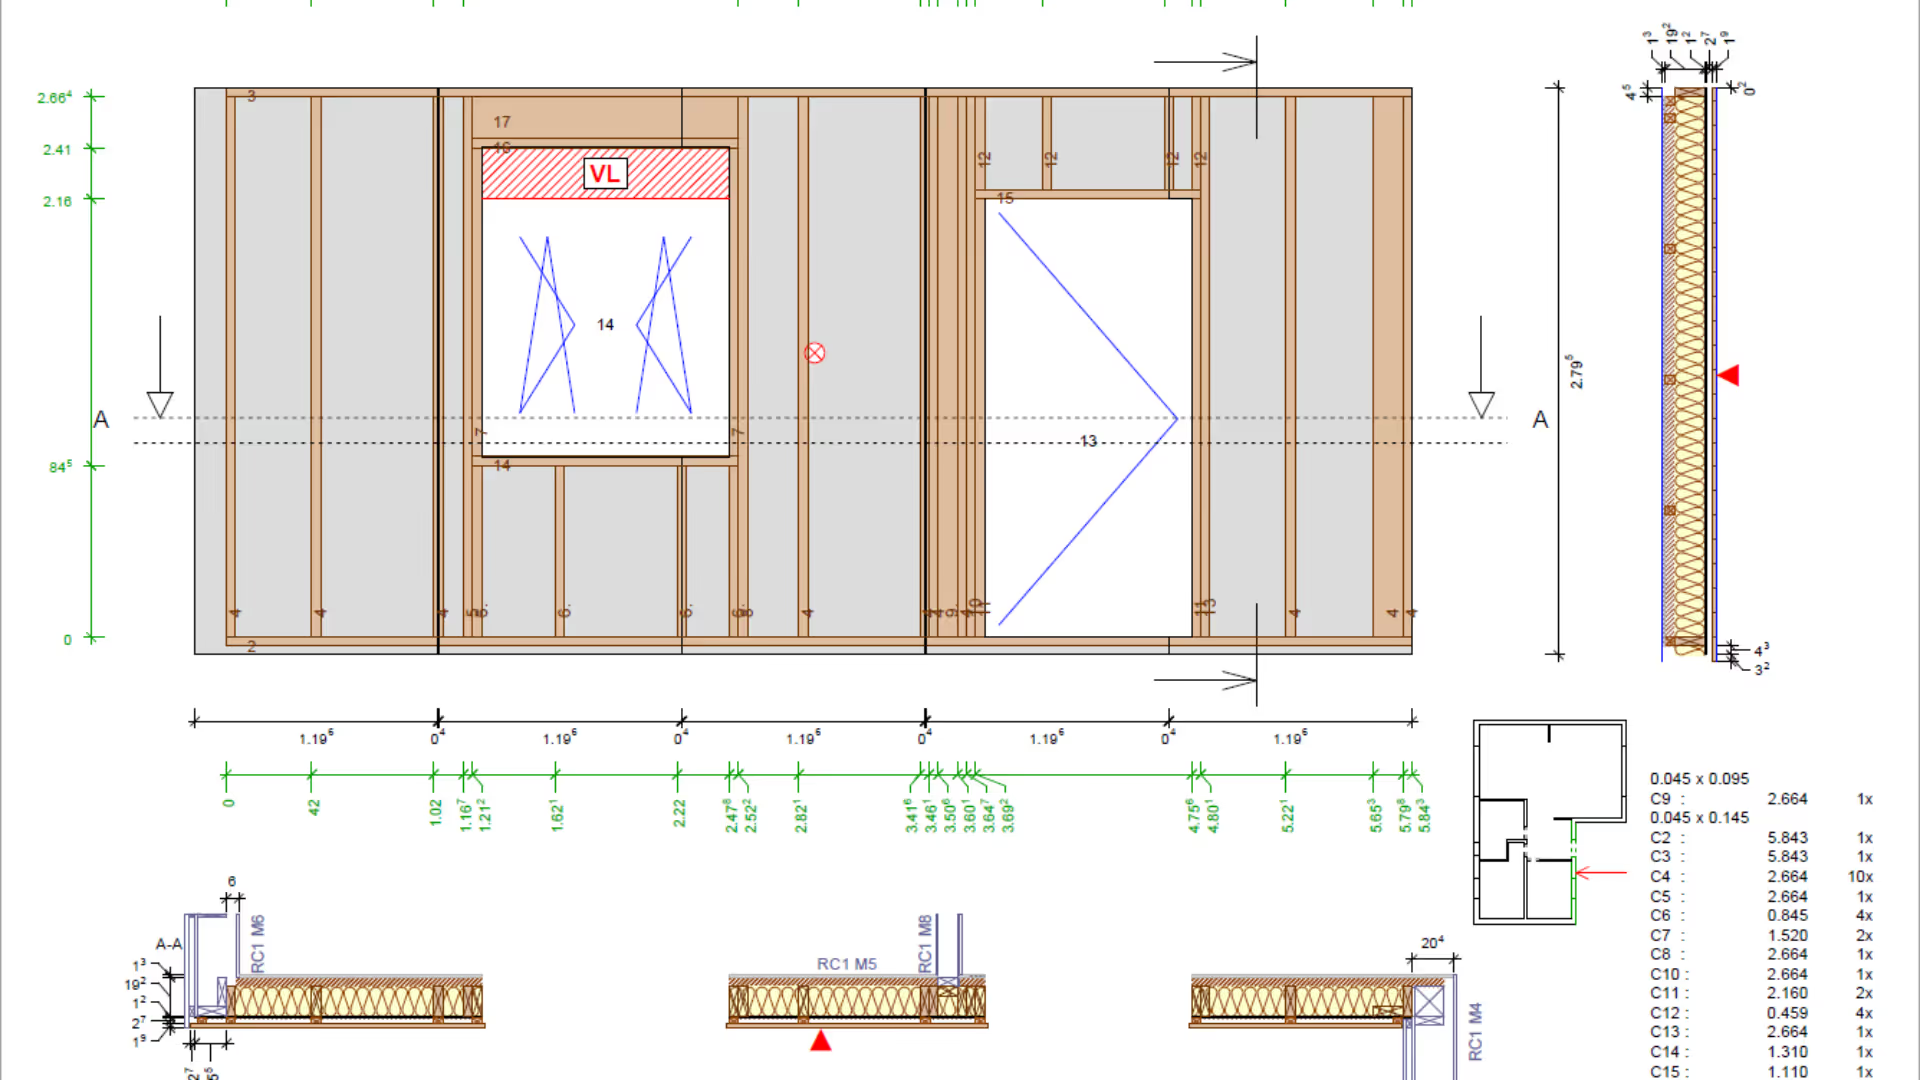
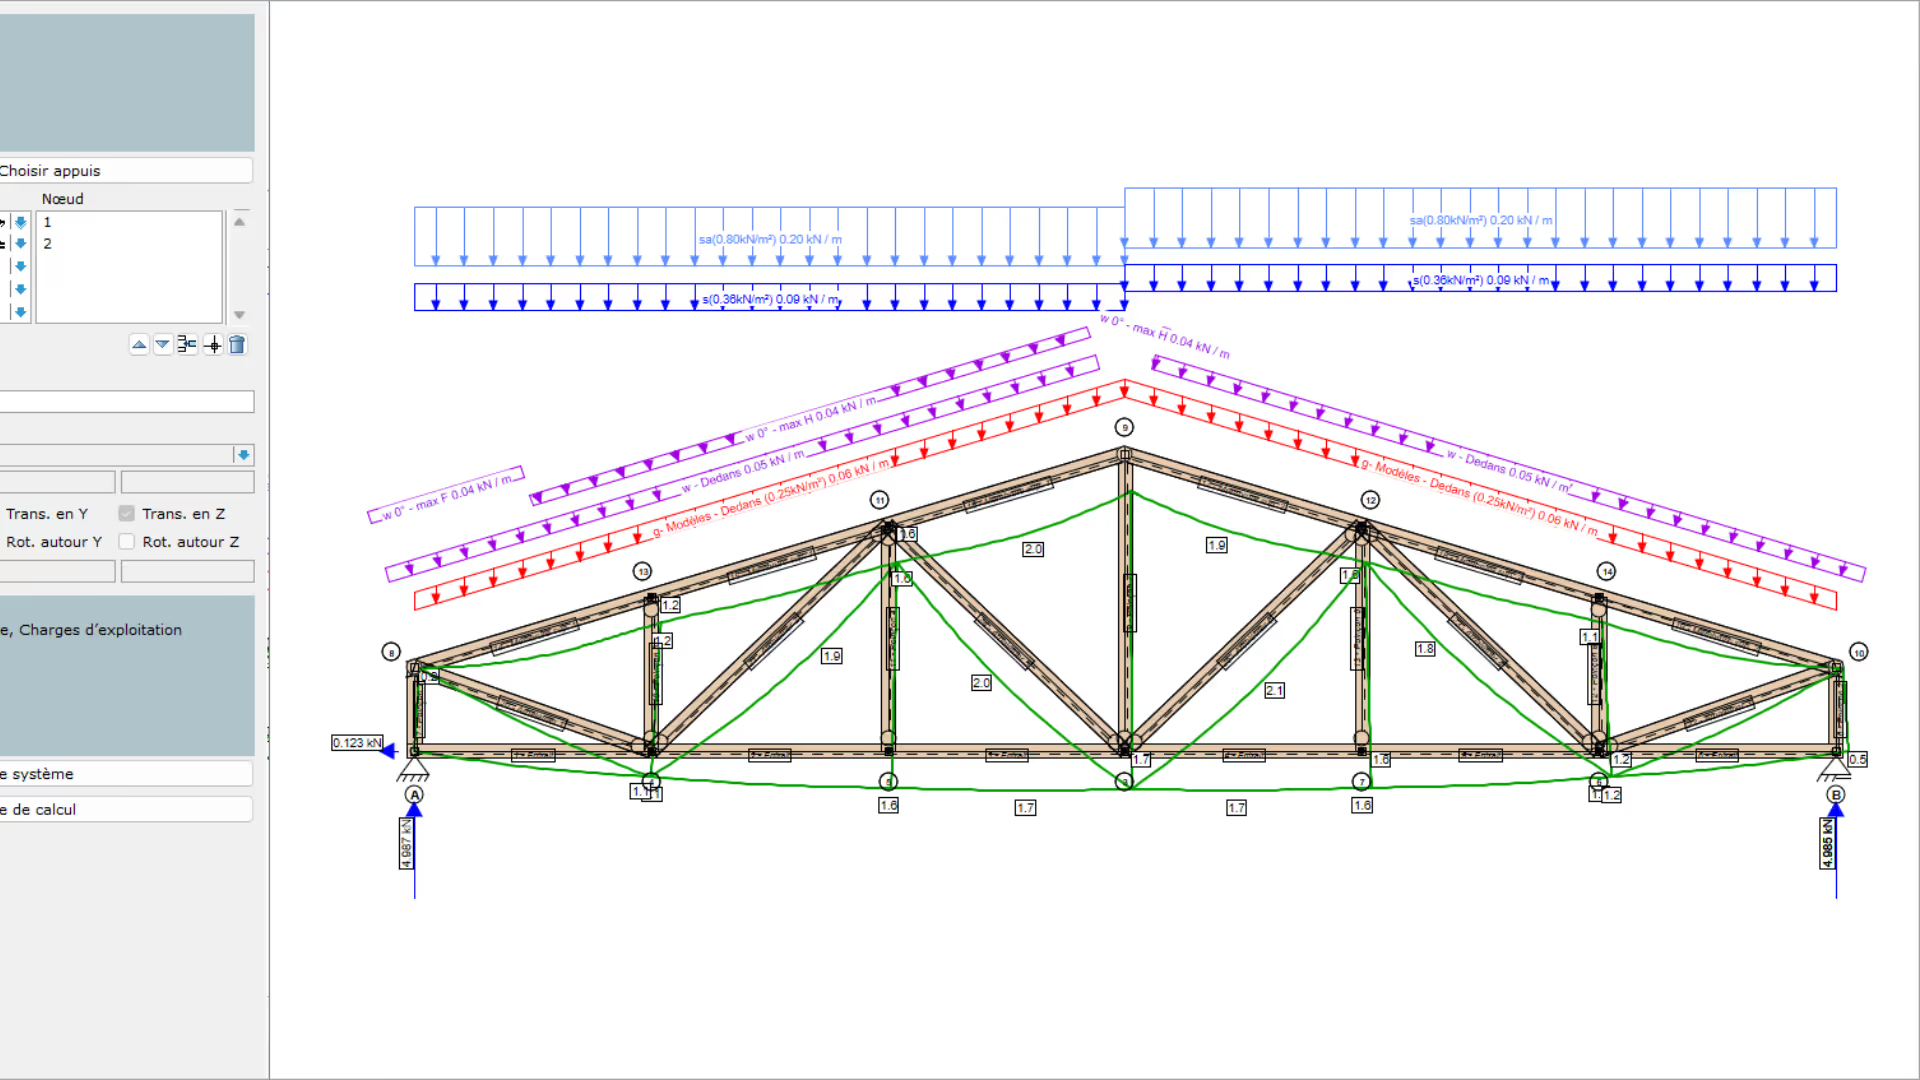
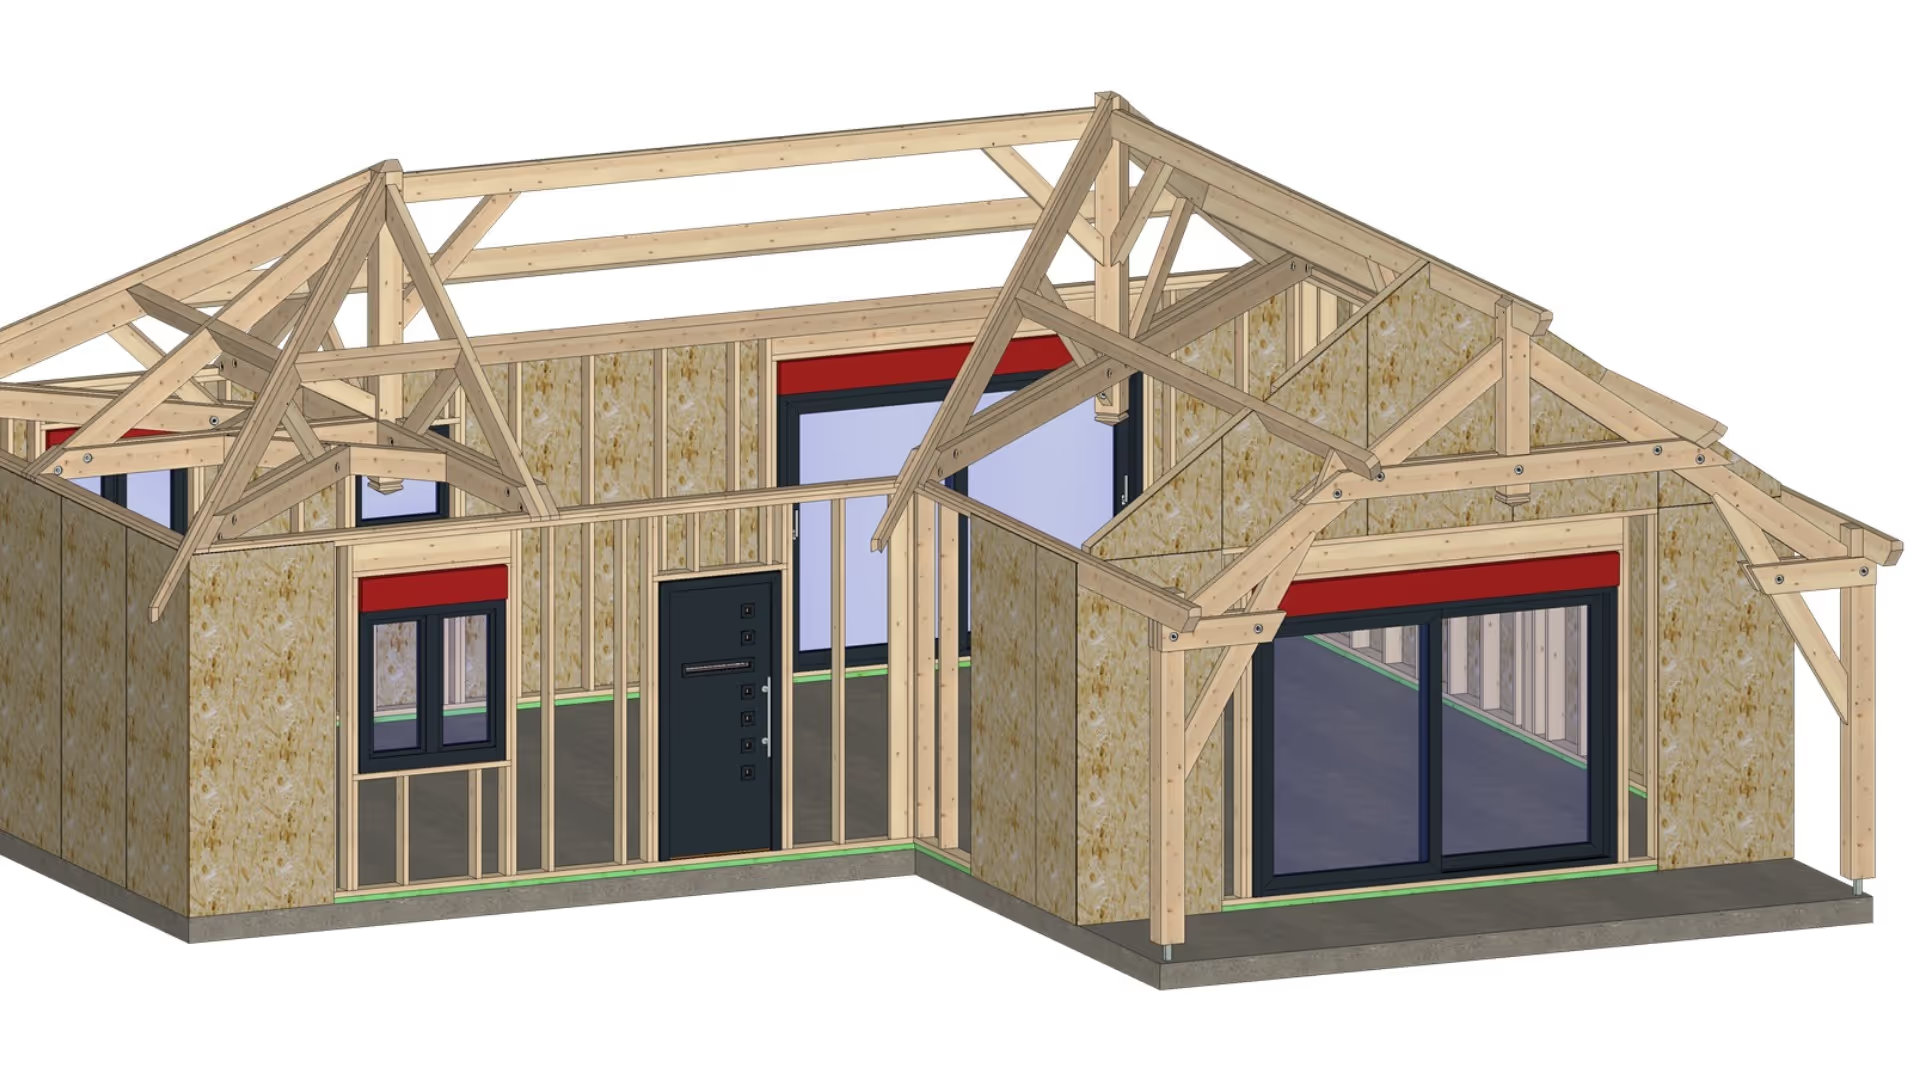
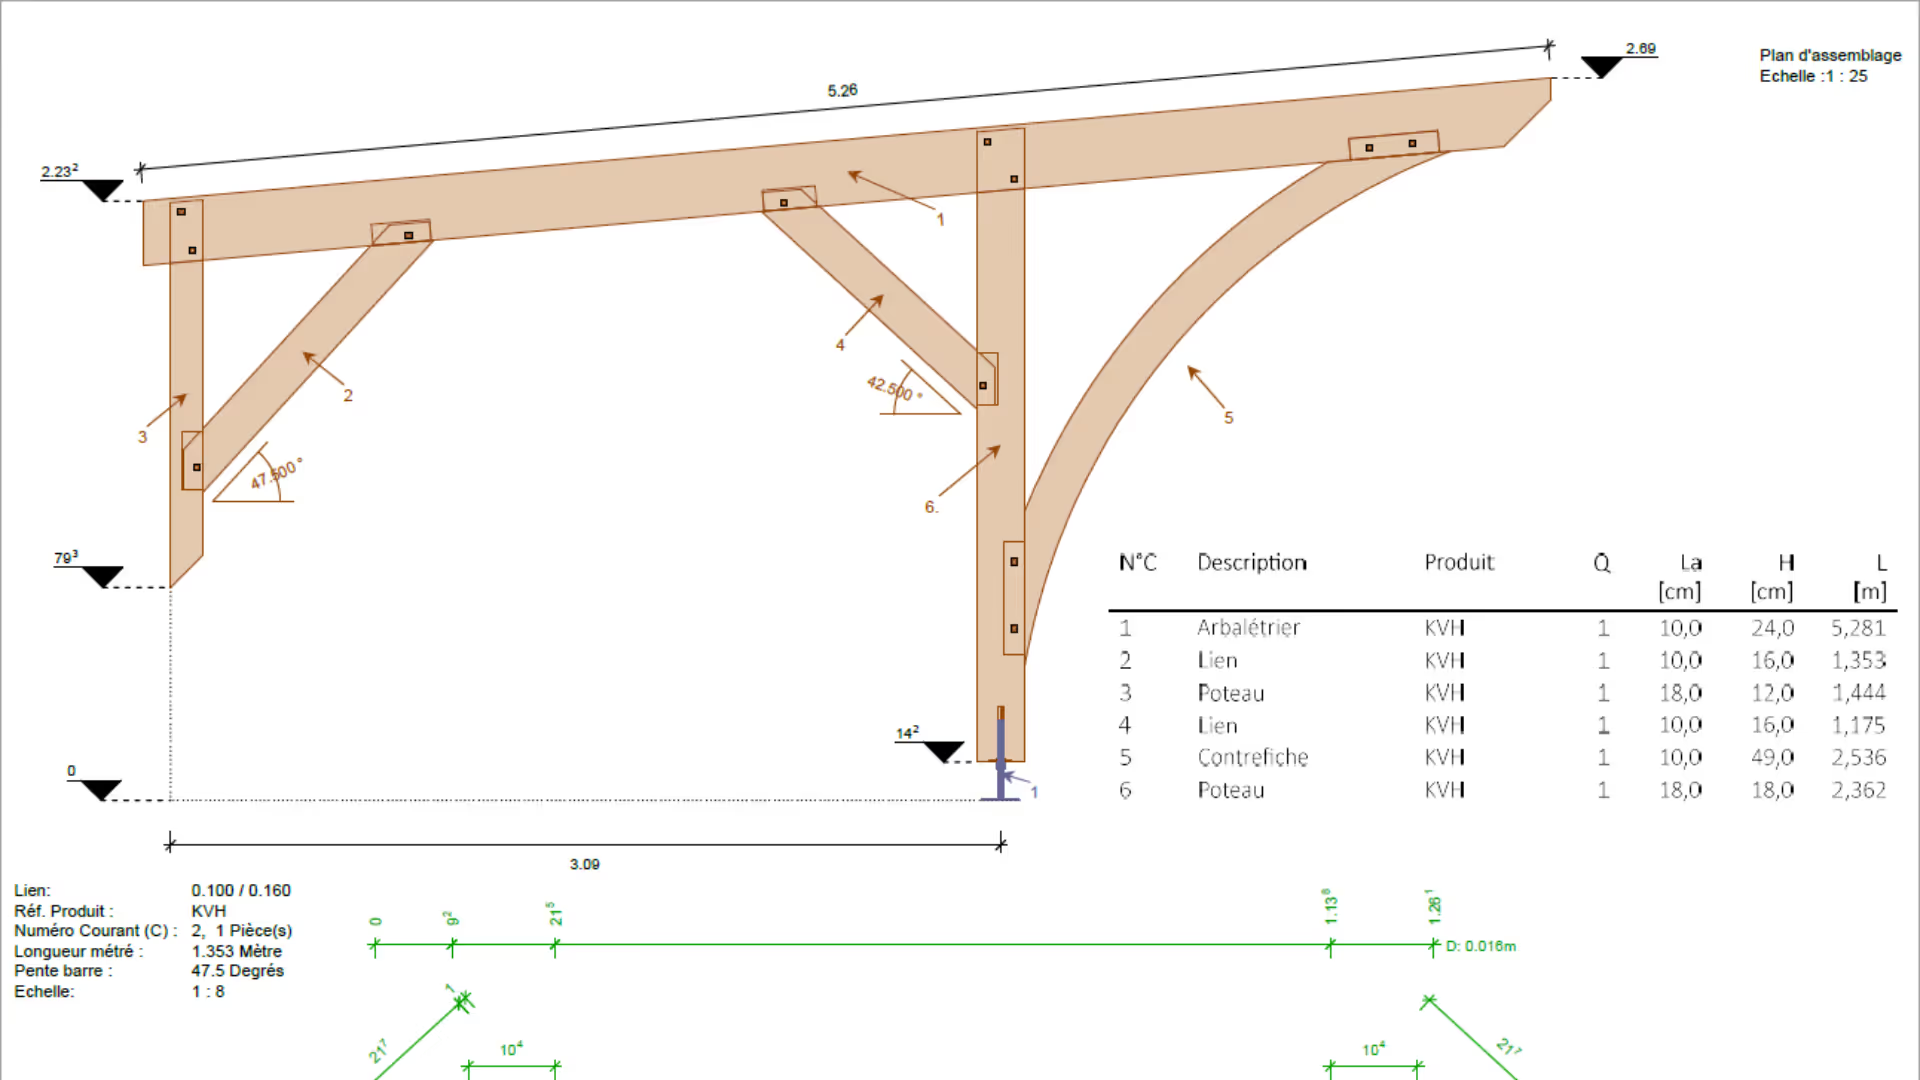
Dietrich’s, software for timber construction and traditional 3D carpentry. It allows you to estimate and produce all the 2D plans required for fabrication and enables 3D export. Easy modelling of carpentry and timber-frame worksites thanks to fast input tools. Results are generated easily thanks to icons and functions specially designed for producing lists and drawings: dimensioned and annotated plans (dynamically linked to the 3D model). Quantity takeoffs and materials lists as well as calculation notes. A 2D drawing tool allows free drawing and customization of automatically generated plans. Includes a 3D export tool in HTML format compatible with most web browsers (PC / tablet / smartphone). - Project management by floors. - Creation of multi-layer walls with openings. Construction of beams and panels with joints. E.g.: Timber frame / Post-and-beam / CLT etc. - Automatic dimensioning, descriptions and hatching of walls and openings. - Creation of multi-layer floors. Integration of openings of all shapes. Construction of beams and panels with joints. - Creation of multi-layer roofs up to arches and shells with management of openings and dormers. Automatic roof connections. Construction of beams and panels with timber and metal joints. - Creation of trusses. Construction of beams and panels with timber and metal joints. Parametric truss models with simple tie beams, doubled members and on blocks. - Cutting sheet with machine angle, cut angle, dimensioning, etc. Fabrication and lifting plan. 2D tool to draw freely and customize automatically generated plans. - 2D plans can be updated following a modification of the 3D model. - Access to a materials catalog including 20,000 references. Possibility to add your own materials. - Stair modelling: straight, quarter-turn with or without landing. - Import DXF / PDF and image files to reuse the architect’s data. - Export the 3D model to an HTML file for viewing on PC, smartphone and tablet without specific software - Editing of lists : quantities, volume, hardware and materials with optimization.
Technical characteristics
Languages
Operating system
Software type