
By Dietrich’s Technology France Verified manufacturer
Dietrich’s Technology France Verified manufacturer D-CAD Premium / For an industrial process
Software
Description
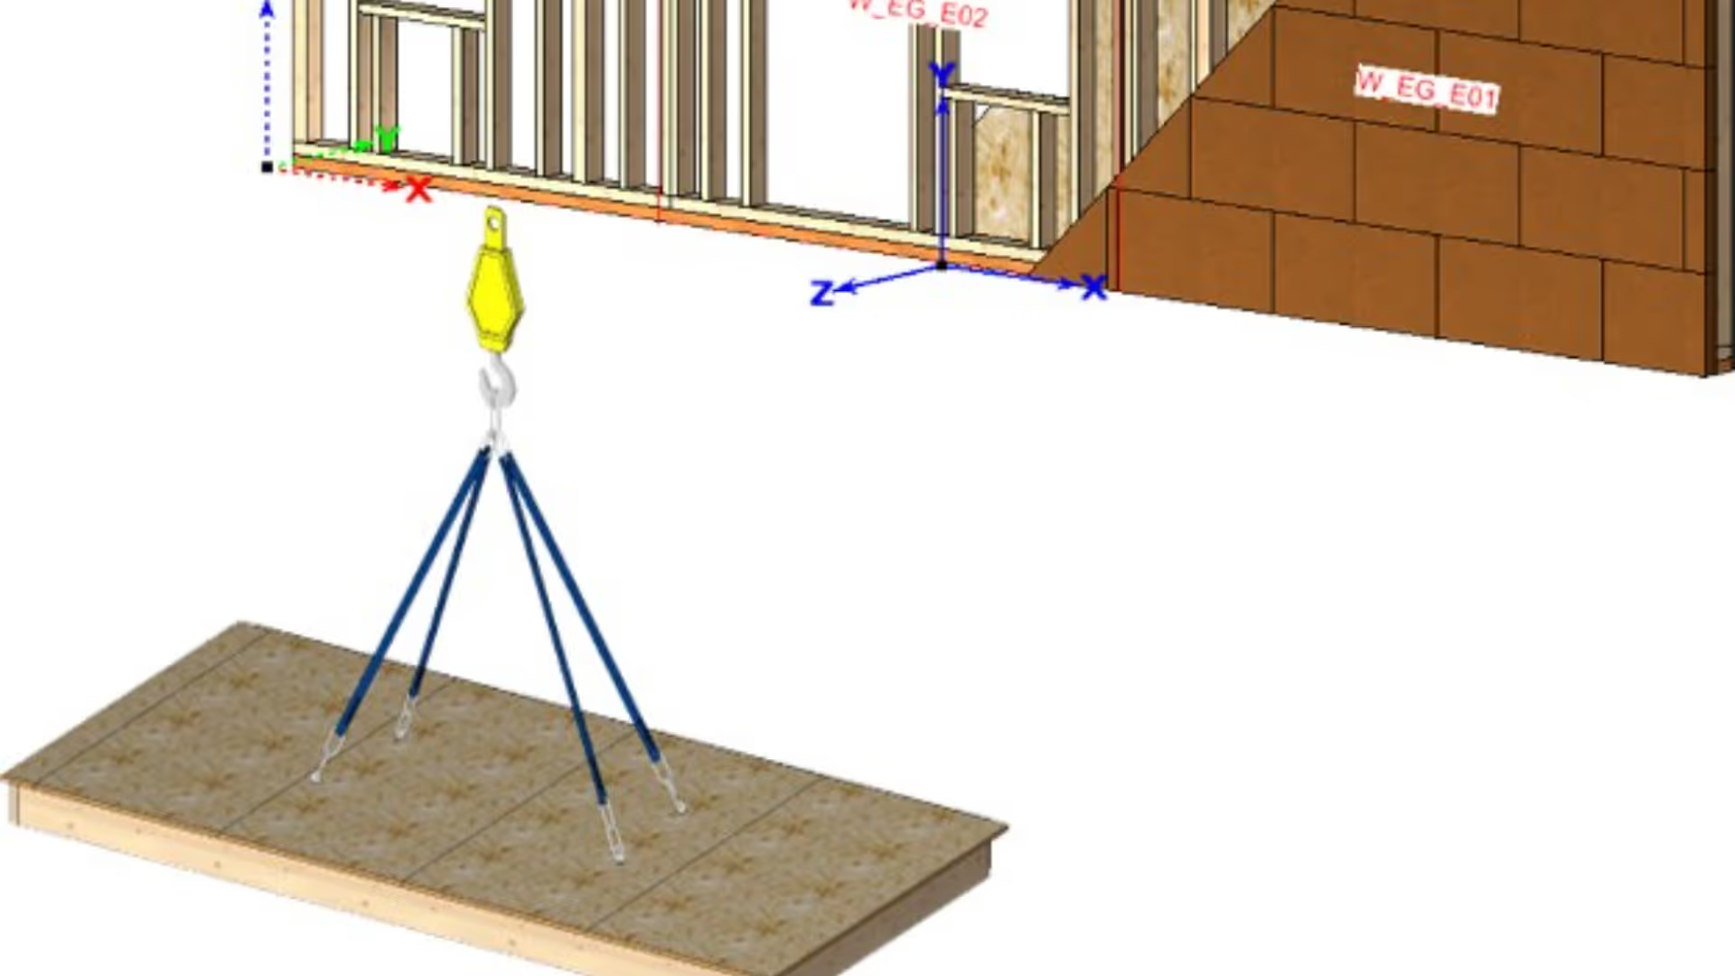
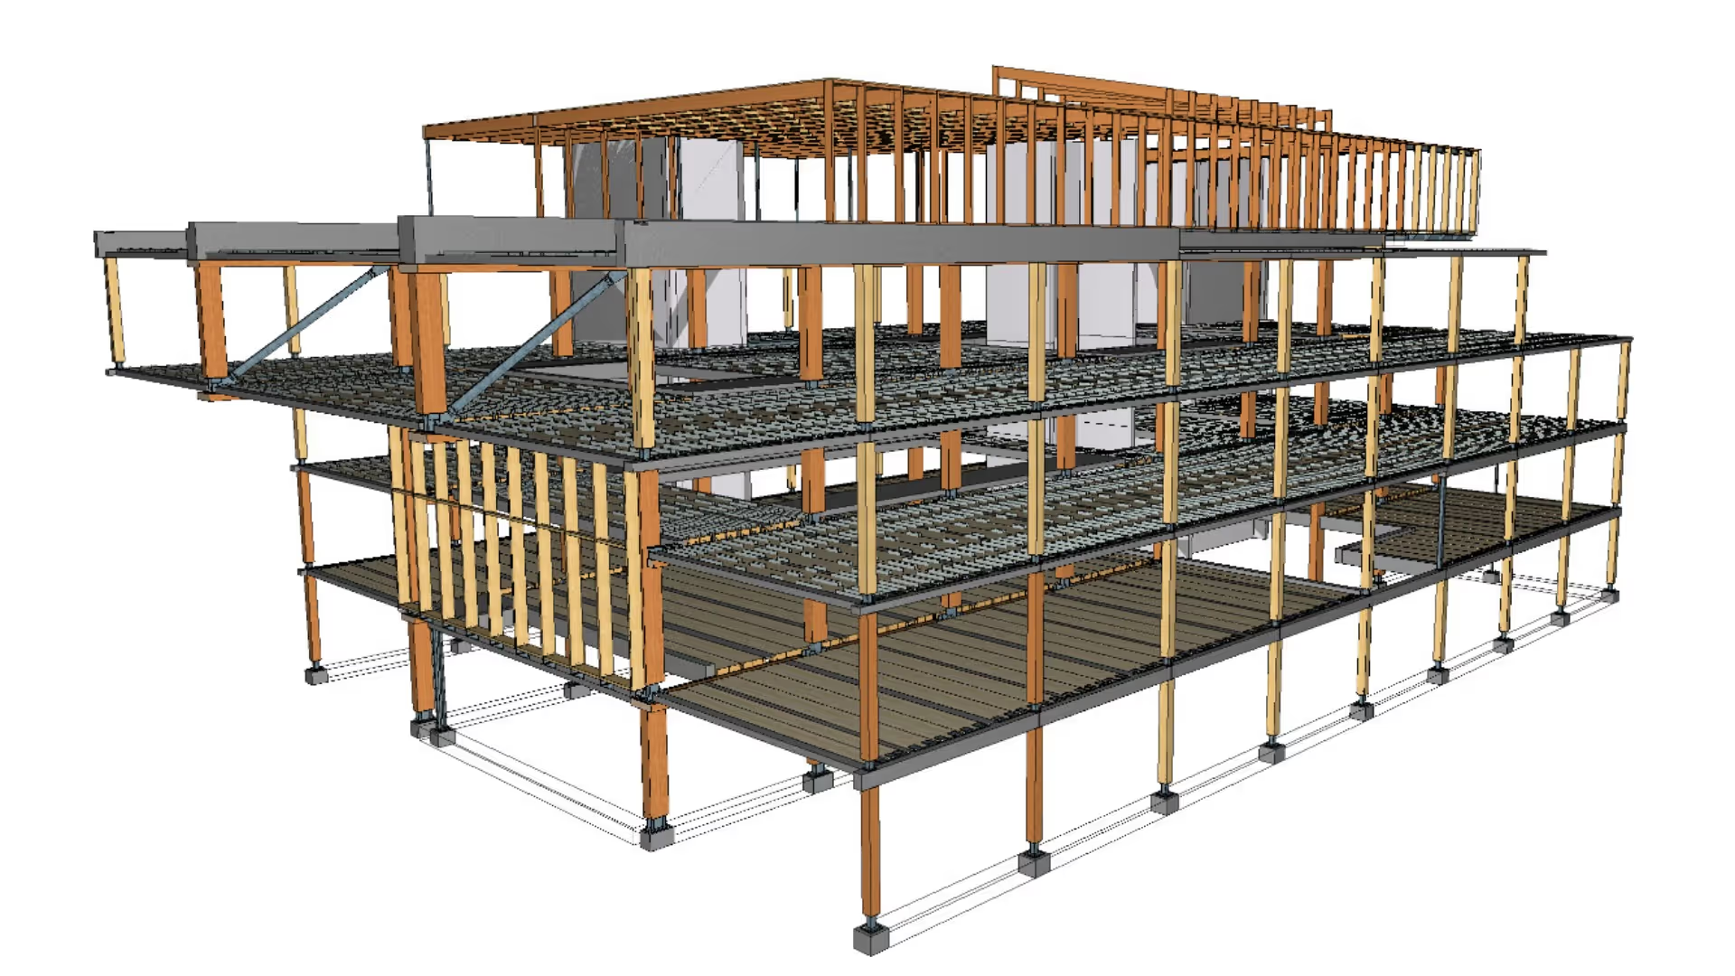
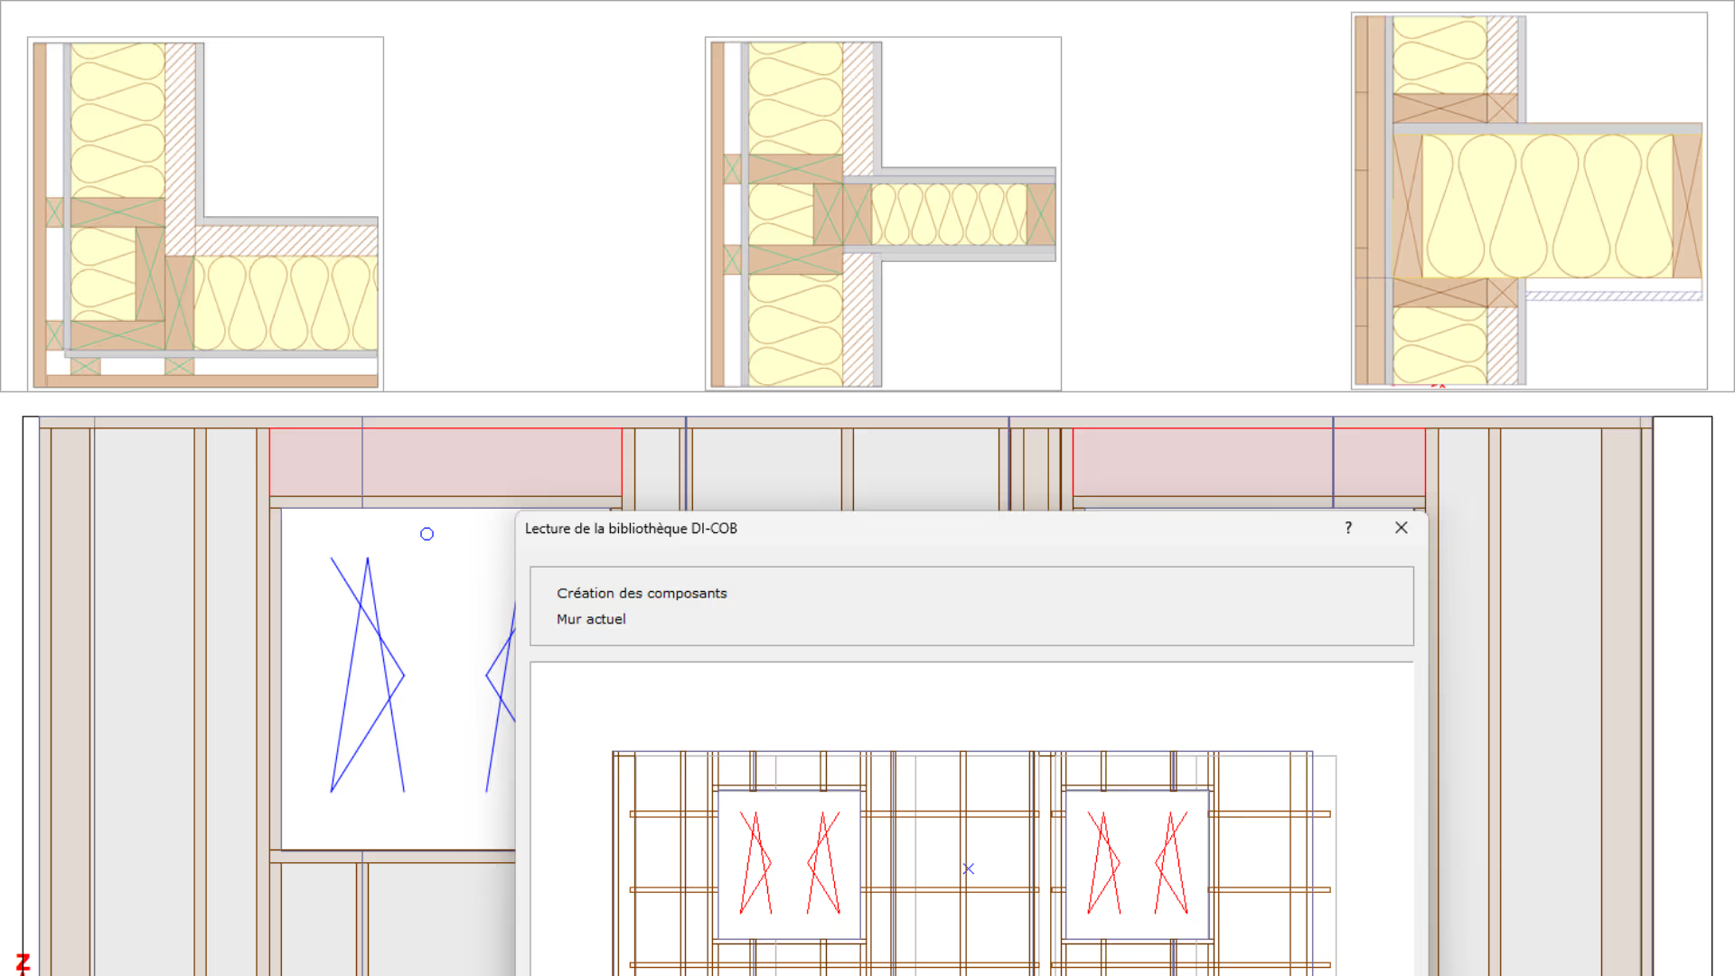
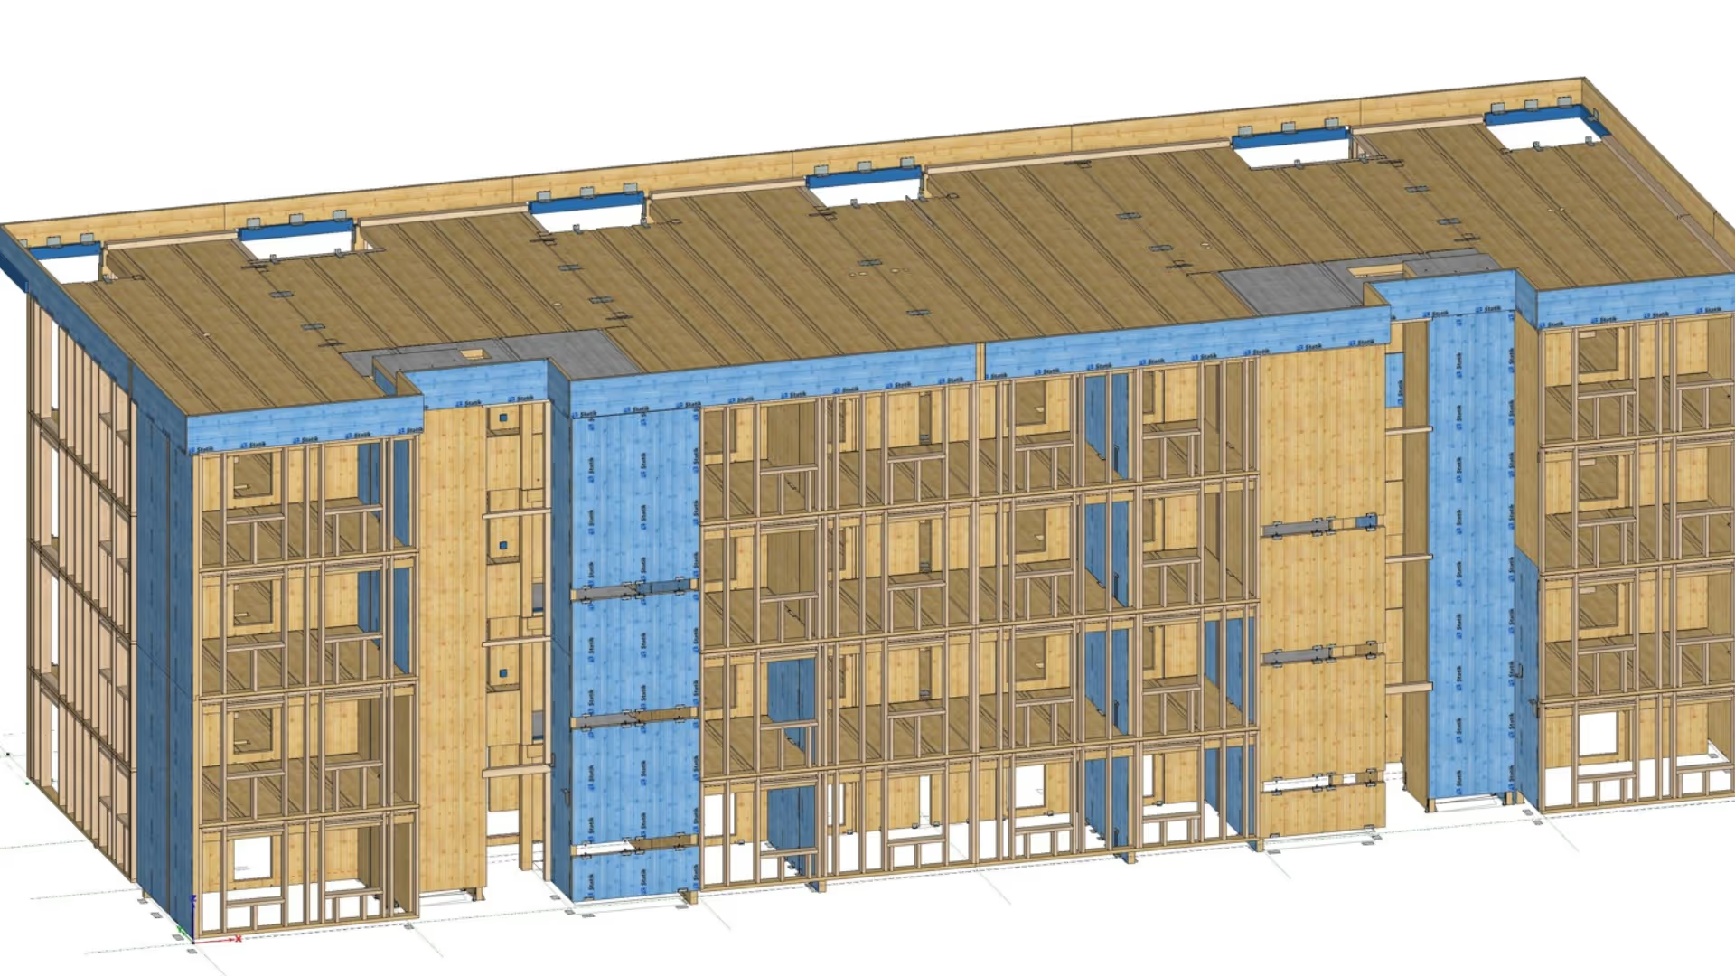
Solution to meet large-scale projects. All assistants and automations are there to optimize modeling time, rework, the output of drawings and lists. Modeling of mixed construction projects made easier by assistants and numerous automations. Different parametric editors integrating a system of variables and conditions. Automatic wall construction with an editor for customized parameter settings. High level of precision and reduced design time. A 2D drawing software allows you to draw freely and customize automatically generated plans. Includes calculation software developed by us to justify and optimize simple elements independently! - Project management by floors. - Creation of multi-layer walls with openings. Construction of beams and panels with connections. E.g.: Frame / Post-and-beam / CLT etc. - Automatic management of wall junctions and opening details very quickly with recalculation possibilities in case of changes. Editor allowing customization of automations - Automatic dimensioning, descriptions and hatching of walls and openings. - Creation of multi-layer floors. Integration of openings of all shapes. Construction of beams and panels with connections. - Creation of multi-layer roofs up to arches and shells with management of openings and dormers. Automatic roof junction. Construction of beams and panels with wood and metal connections. - Creation of trusses. Construction of beams and panels with wood and metal connections. Parametric truss models with simple tie beams, doubled and on blocks. - Free creation of objects in space. Beam construction with connection management. - Creation of welded steel fittings and automation of advanced construction processes. - Visual comfort with textured display of products. - Export of the 3D model as an HTML file for viewing on PC, smartphone and tablet without specific software. - IFC / PDF / DXF import and export - Cutting sheet with machine angle, cutting angle, dimensioning, etc. Fabrication and lifting plan. 2D tool to draw freely and customize automatically generated plans. - 2D plans can be updated following a modification of the 3D model. - Access to a materials catalog including 20,000 references. Possibility to add your own materials. - Fast static strength-of-materials sizing according to EuroCode 5, SIA 265, NTC and DIN 1052. Calculation for: Rafter, Joist, Beam, Purlin, Post, Manufacturer CLT products and wooden I-beams. Standardized calculation report with automatic table of contents. - Thermal calculation of walls with U-values. - List editing : quantities, areas, joinery, hardware and materials with optimization.
Technical characteristics
Languages
Operating system
Software type