
By Dietrich’s Technology France Verified manufacturer
Dietrich’s Technology France Verified manufacturer D-CAD Pro / Timber frame modeling MOB & mixed
Software
Description
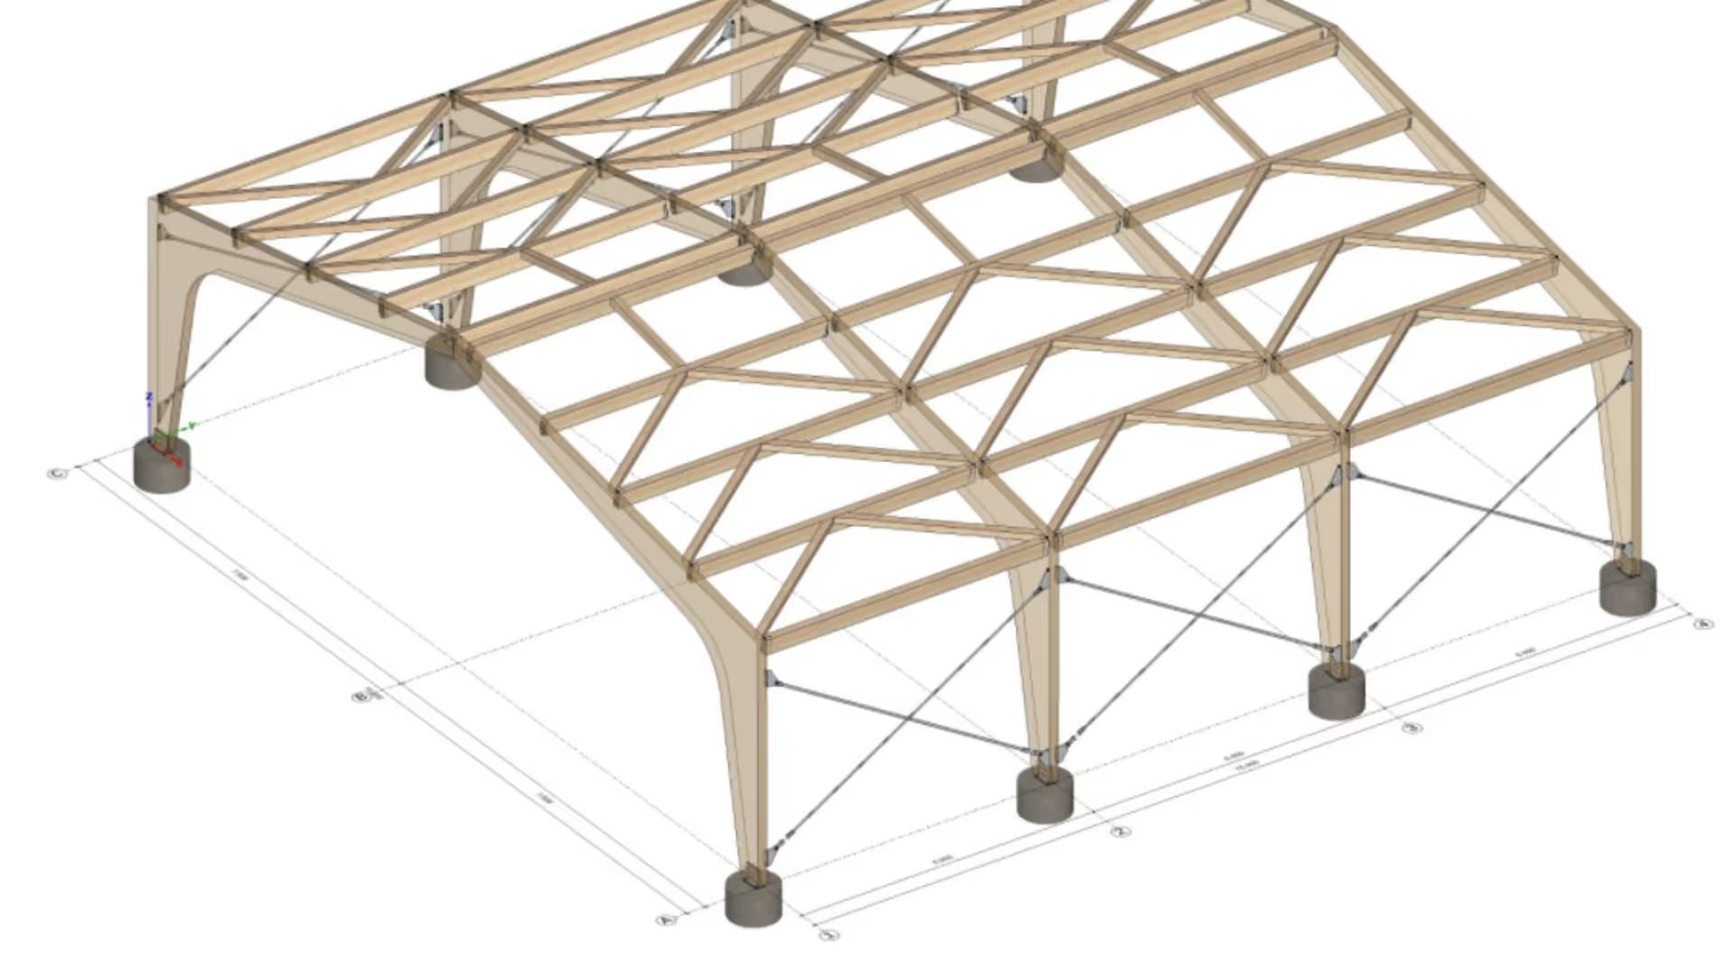
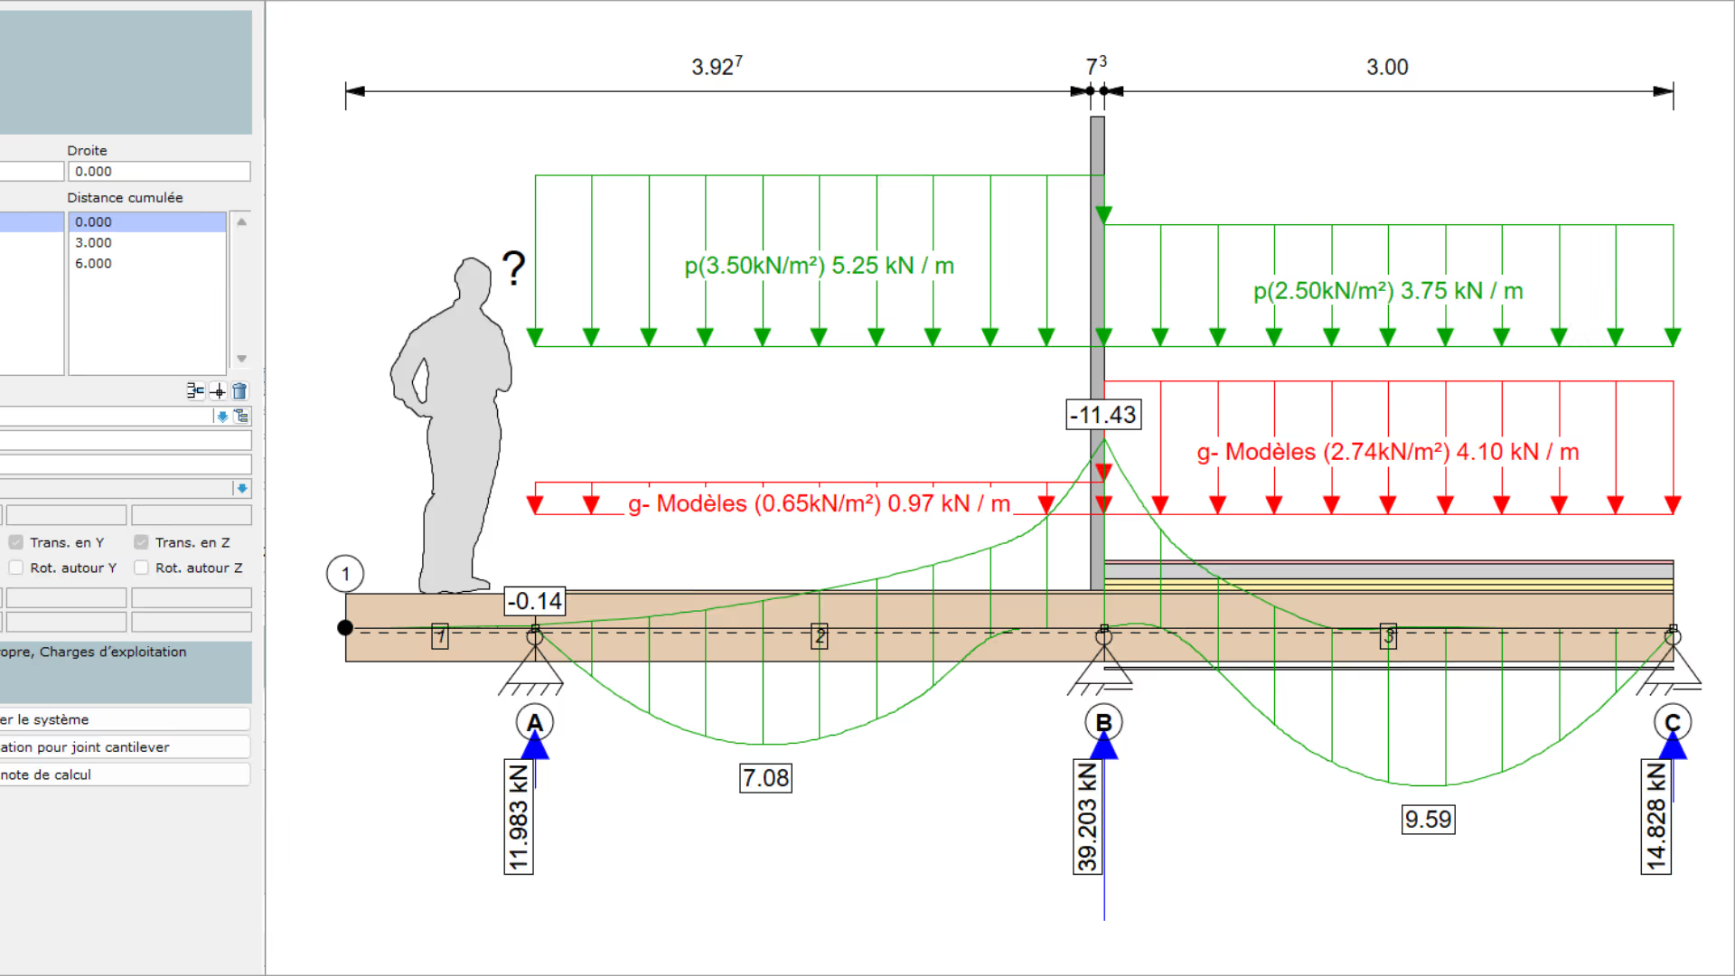
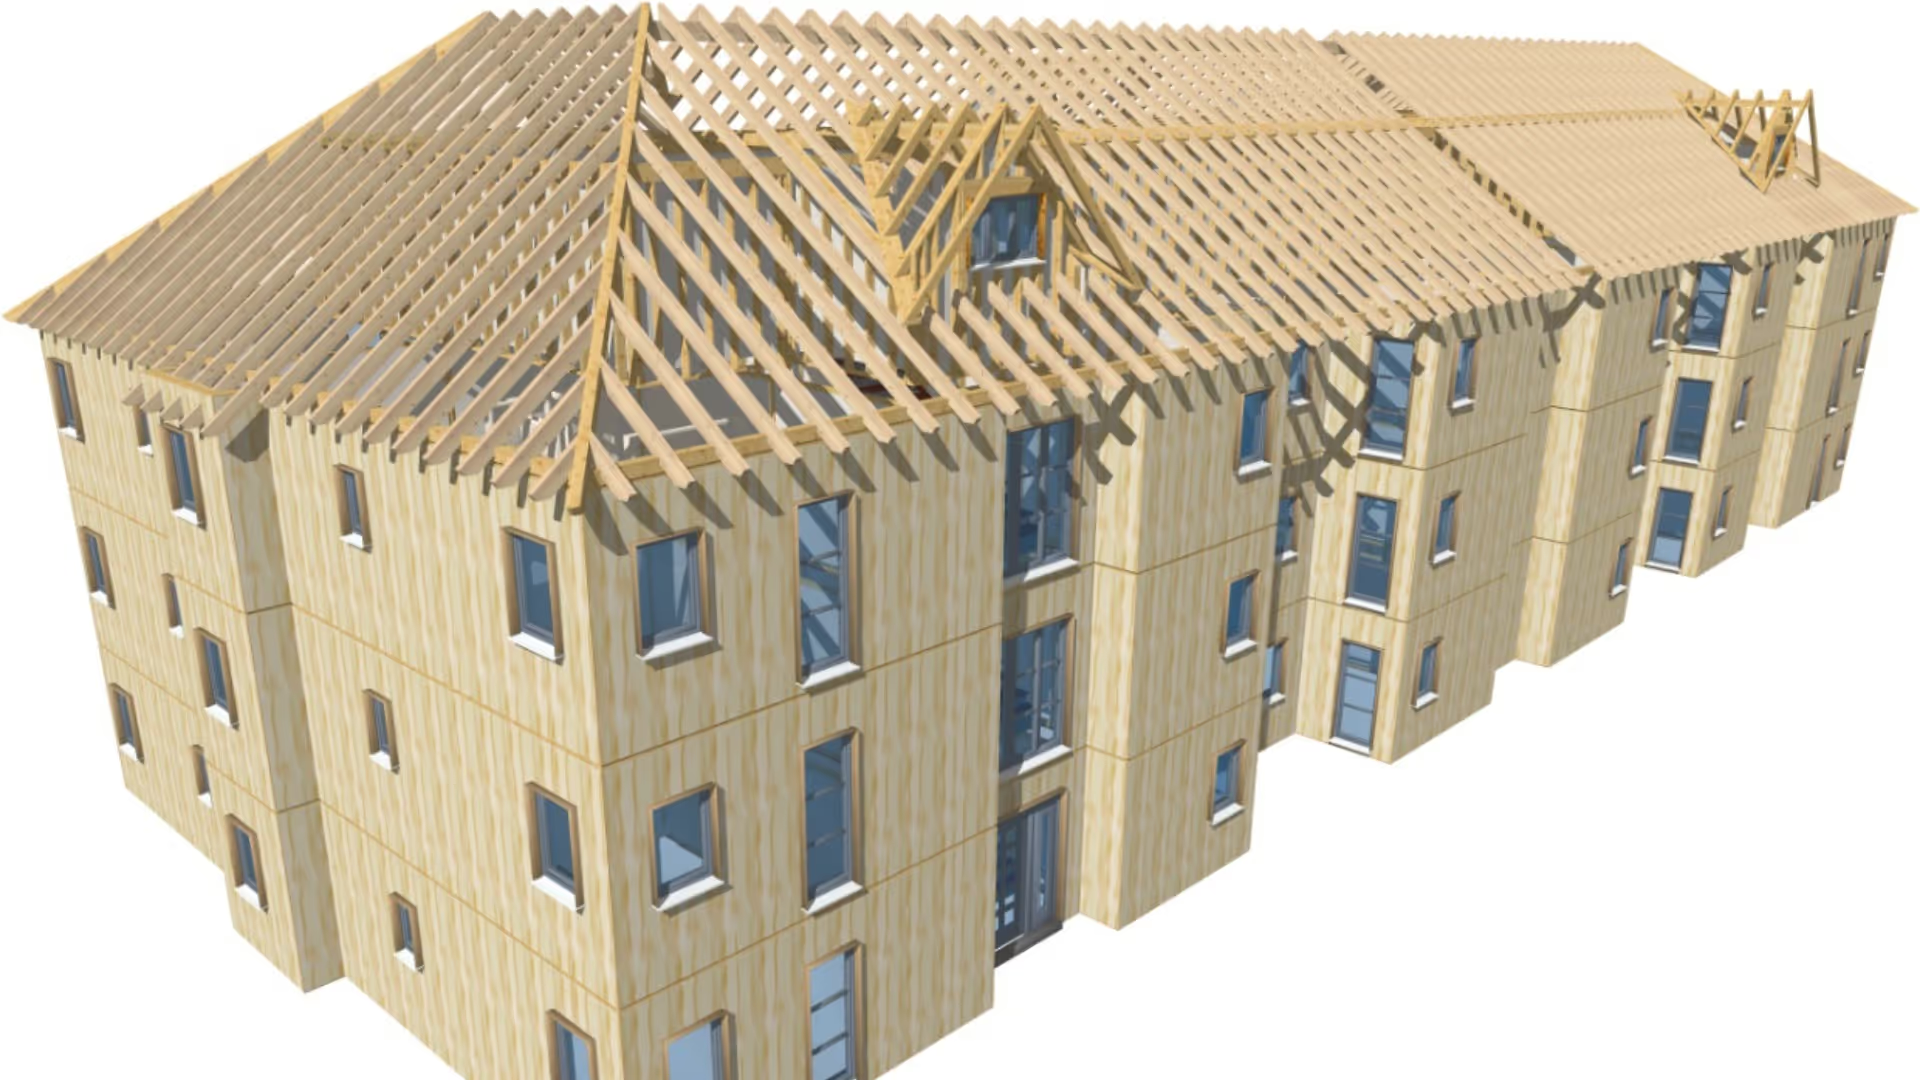
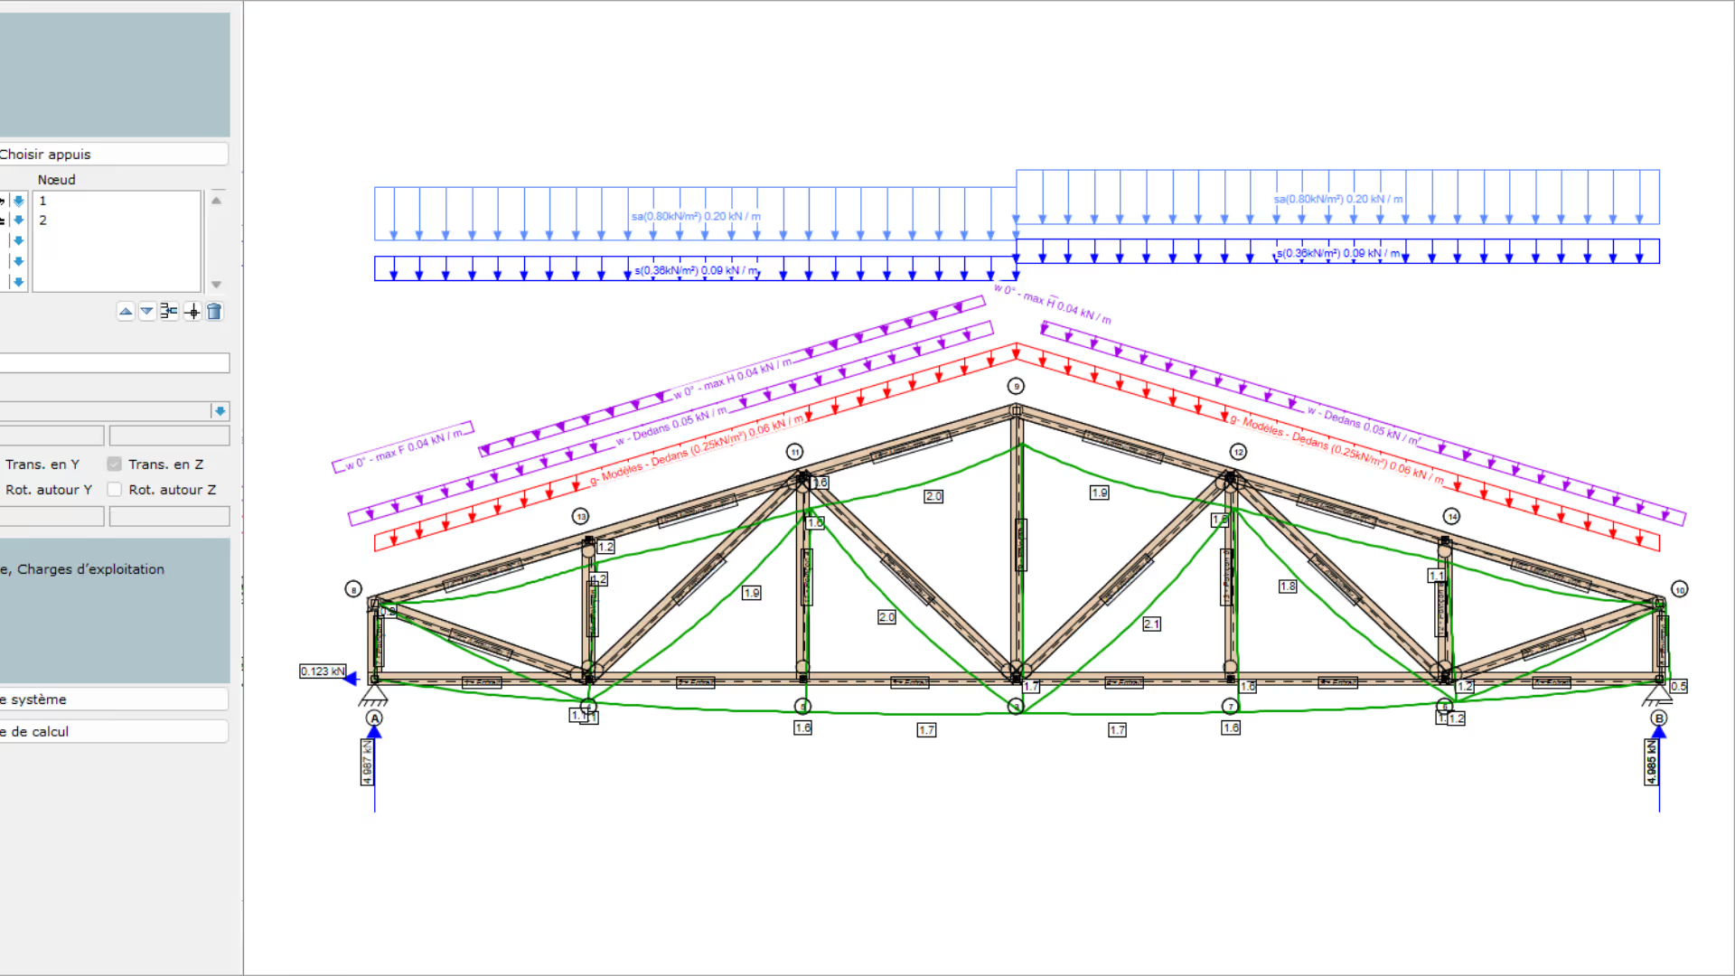
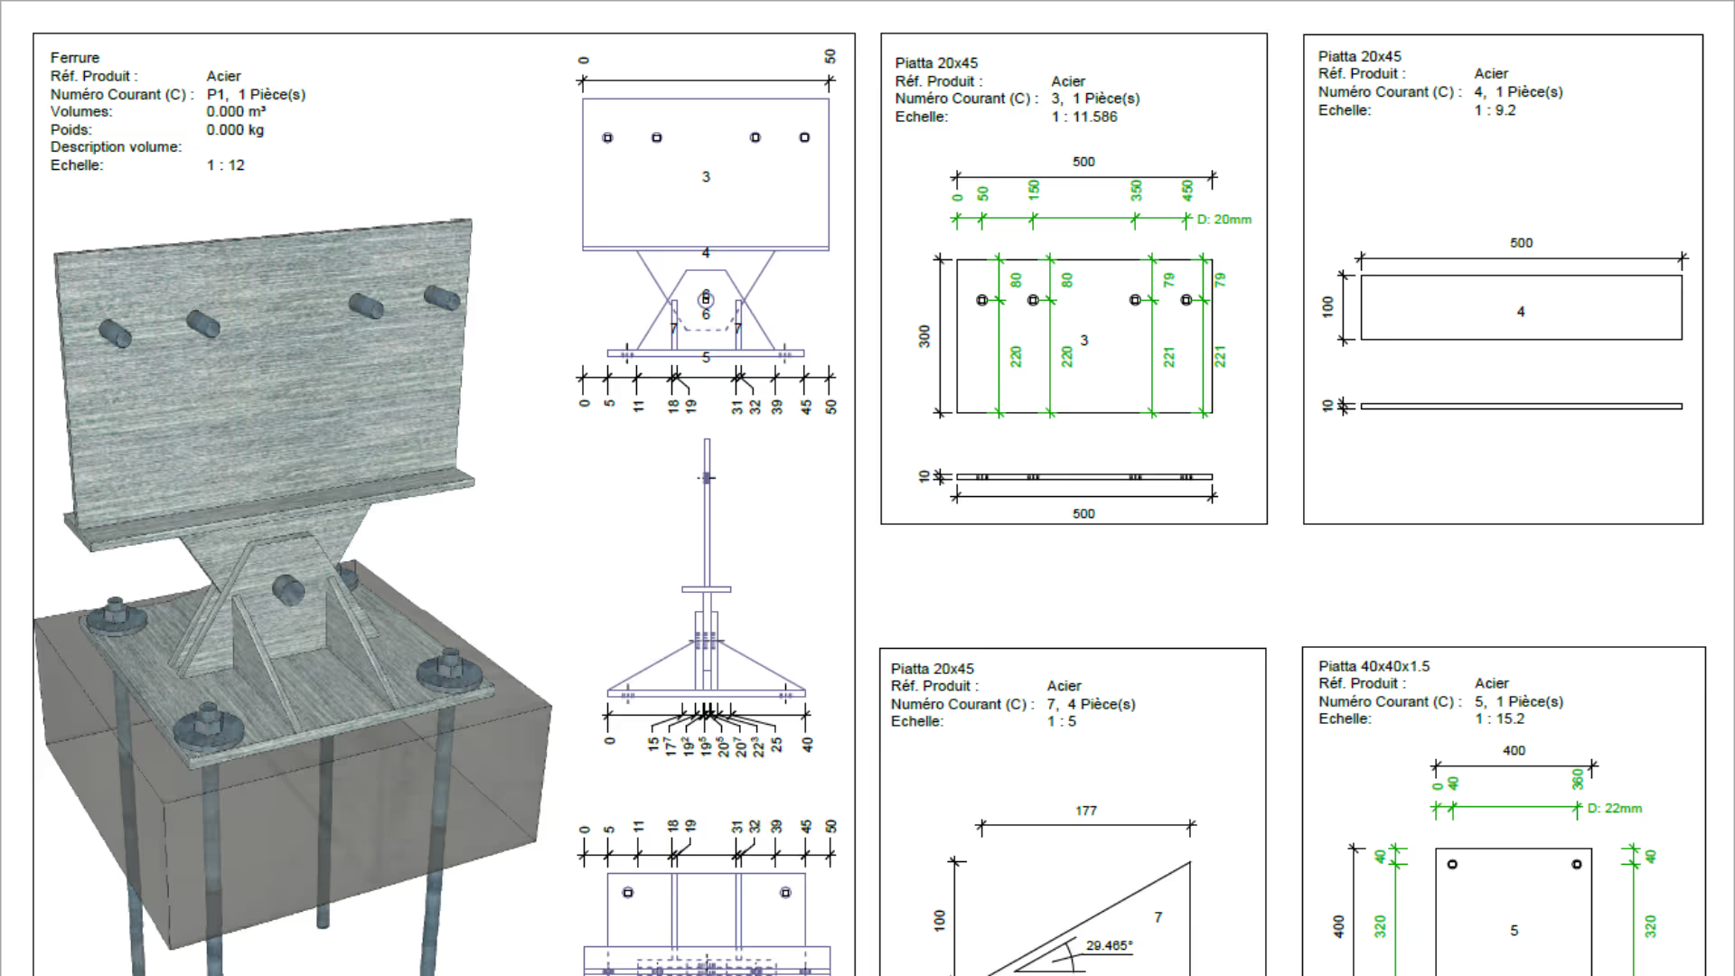
Solution to meet demanding projects! Assistants and automatisms are there to optimize modeling and post-processing times, the output of drawings and lists. Powerful tools make it possible to model large-scale timber construction projects using assistants and the many automatisms. Combined with a system of variables and conditions, the framing assistant and element-based management tools for floors and roofs make it possible to achieve a high level of precision and significantly reduce design time. Various imports and exports facilitating interoperability. A 2D drawing software allows free drawing and customization of automatically generated plans. Includes a calculation software developed by us to justify and optimize simple elements autonomously! - Project management by floors. - Creation of multi-layer walls with openings. Construction of beams and panels with joints. E.g.: Frame / Post-and-beam / CLT etc. - Automatic prefabrication management for floors and roofs. - Automatic dimensioning, descriptions and hatching of walls and openings. - Creation of multi-layer floors. Integration of openings of all shapes. Construction of beams and panels with joints. - Creation of multi-layer roofs up to arches and shells with management of openings and dormers. Automatic roof connection. Construction of beams and panels with timber and metal joints. - Creation of trusses. Construction of beams and panels with timber and metal joints. Parametric truss models with simple tie beams, doubled members and on blocking pieces. - Creation of free forms. Construction of beams with joint management. - Cutting sheet with machine angle, cutting angle, dimensioning etc. Fabrication and lifting plan. 2D tool to draw freely and customize automatically generated plans. - 2D plans can be updated following a modification of the 3D model. - Access to a materials catalog including 20,000 references. Possibility to add your own materials. - Import and export IFC / PDF / DXF Export of the 3D model to an HTML file for viewing on PC, smartphone and tablet without specific software. - Fast static strength of materials sizing according to EuroCode 5, SIA 265, NTC and DIN 1052. Calculation for: rafter, joist, beam, purlin, post, CLT manufacturer products and timber I-joists. Standardized calculation report with automatic table of contents. - Editing of lists : quantities, areas, joinery, hardware and materials with optimization.
Technical characteristics
Languages
Operating system
Software type