
 Presented by KEBONY Verified manufacturer
 Fenix Museum and Tornado staircase, Rotterdam

© Iwan Baan | Mounir Raji | Iris van den Broek | Gregg Telussa
Description
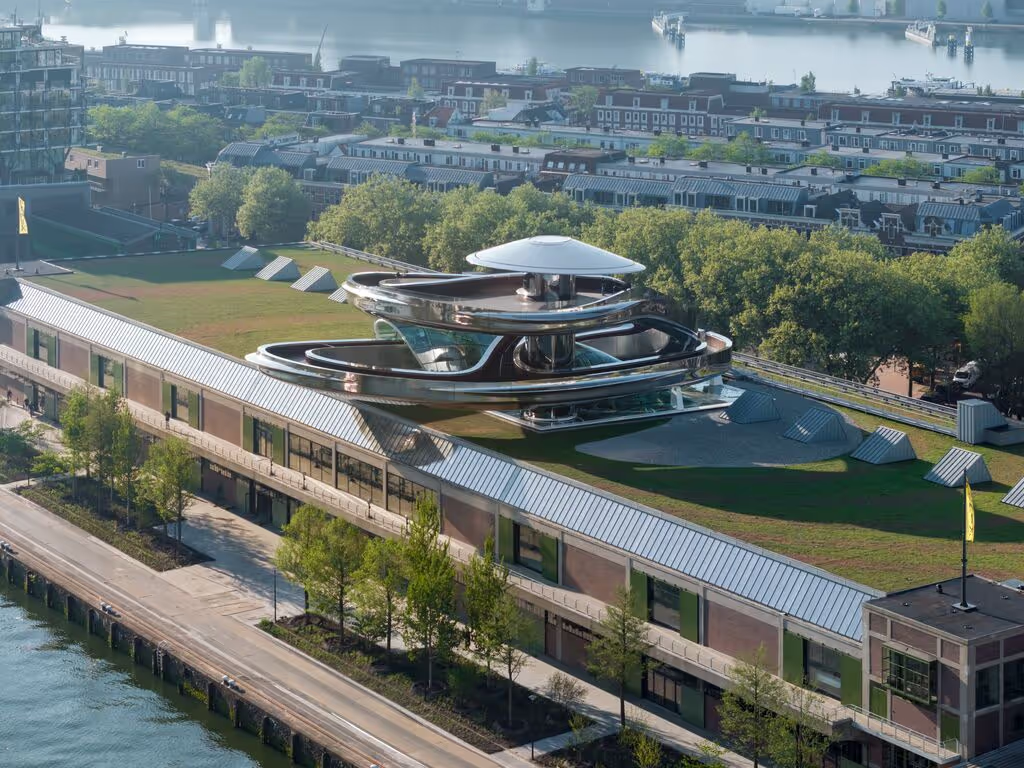
The Fenix Museum in Rotterdam is devoted to stories of migration around the world. It occupies a 1923 port warehouse of some 16,000 square metres in the Katendrecht district, of whose regeneration it is the centrepiece. The project was designed by MAD Architects, led by Chinese architect Ma Yansong, and inaugurated by Queen Máxima of the Netherlands.
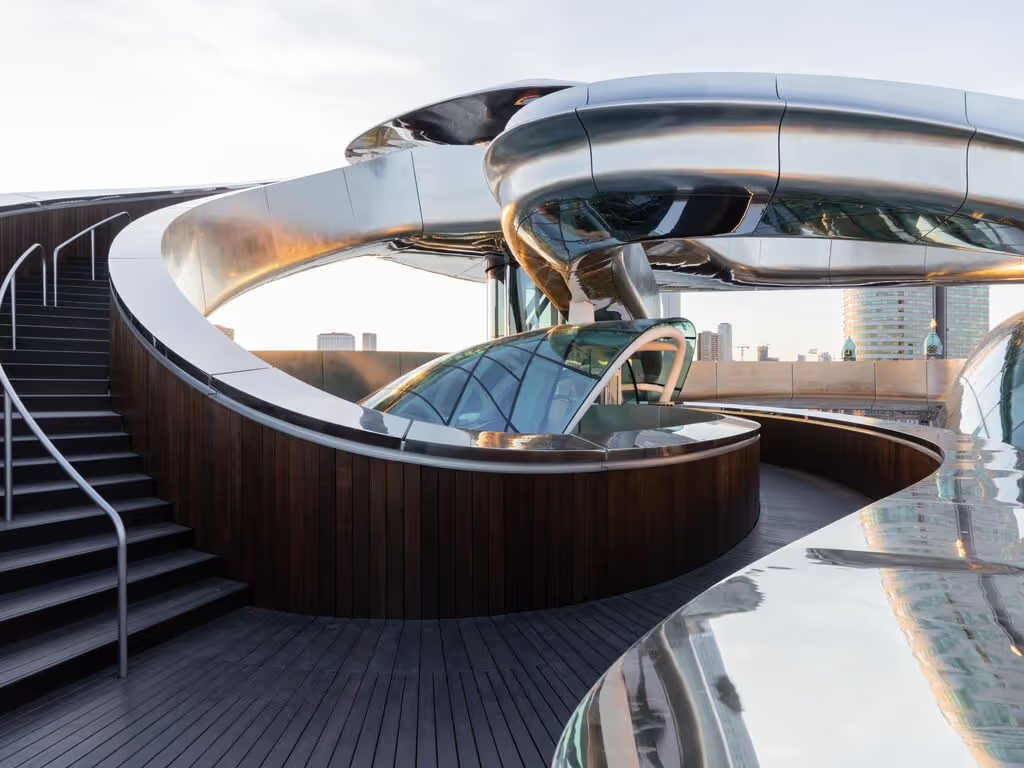
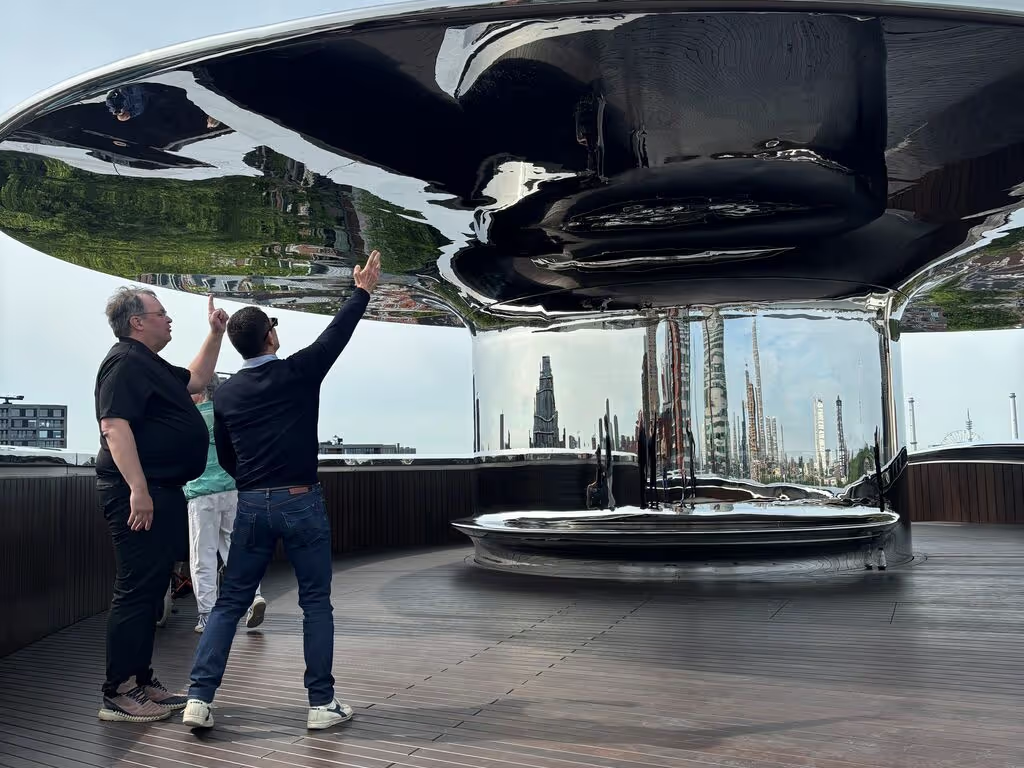
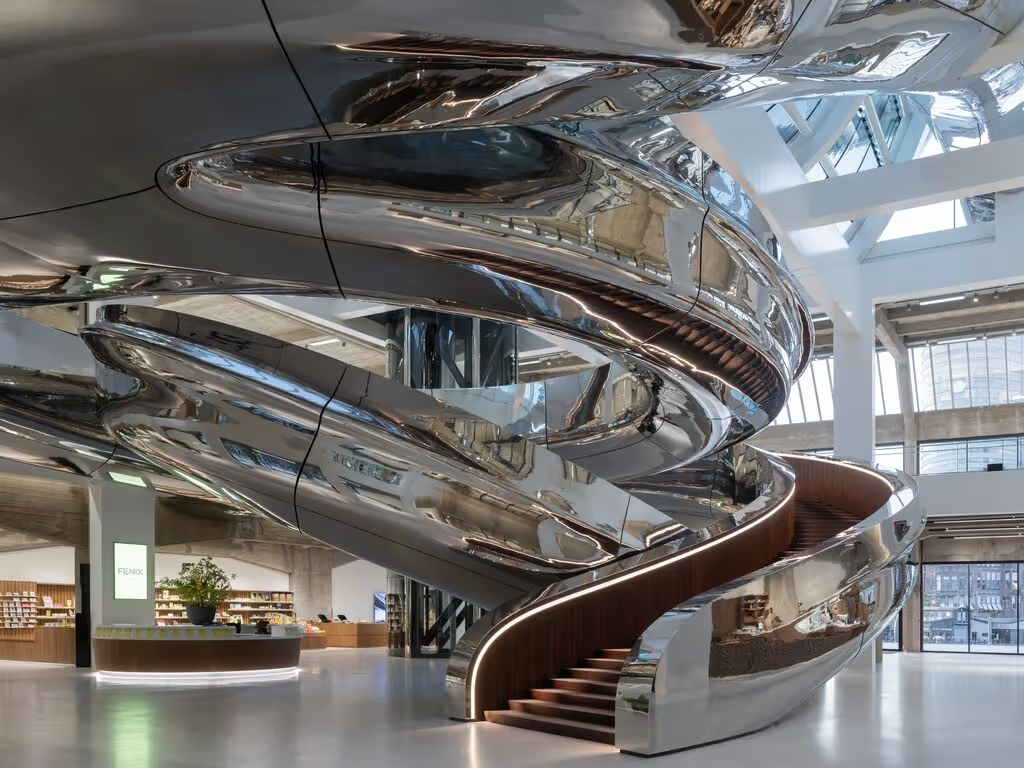
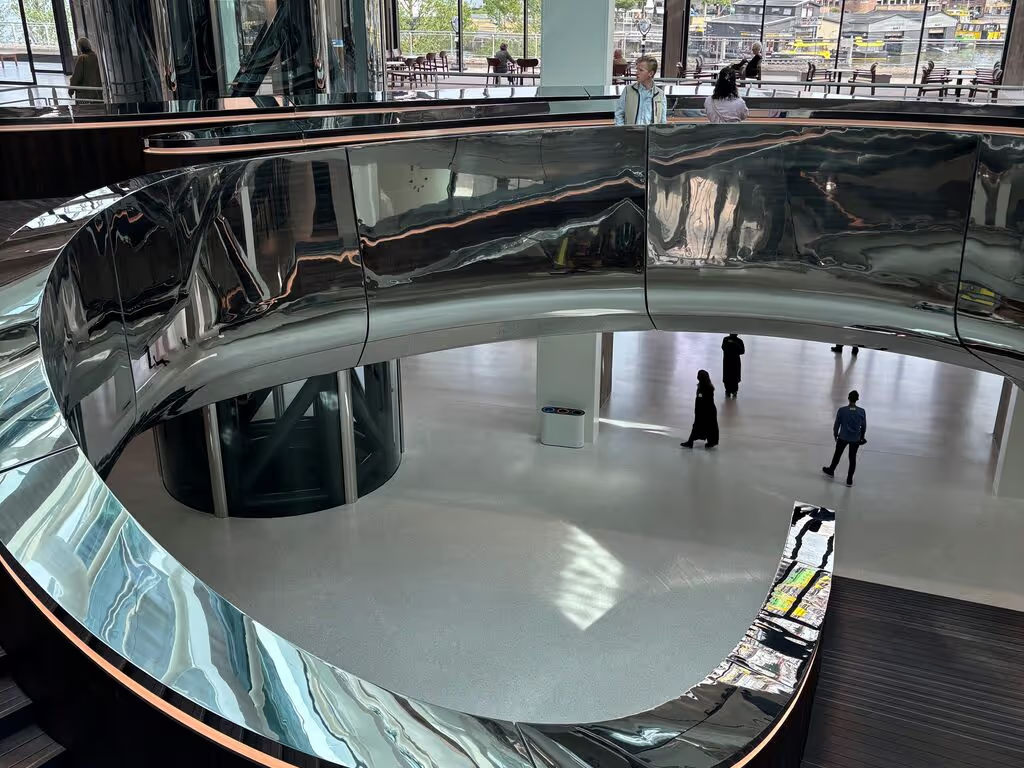
The conversion preserves the raw character of the original building and extends it with a structure nicknamed the Tornado, which undulates above the roof. At its core sits a staircase built in Kebony modified wood.
A structure of this geometry, doubly curved and carrying heavy public traffic, calls for many cuts and faultless dimensional stability. Two Kebony Clear profiles were used: 25 x 150 mm rough sawn boards and 38 x 68 mm handrail sections. Photography: Iwan Baan, Mounir Raji, Iris van den Broek and Gregg Telussa.
Project specifications
Project stakeholders
Material suppliers