
 Presented by KEBONY Verified manufacturer
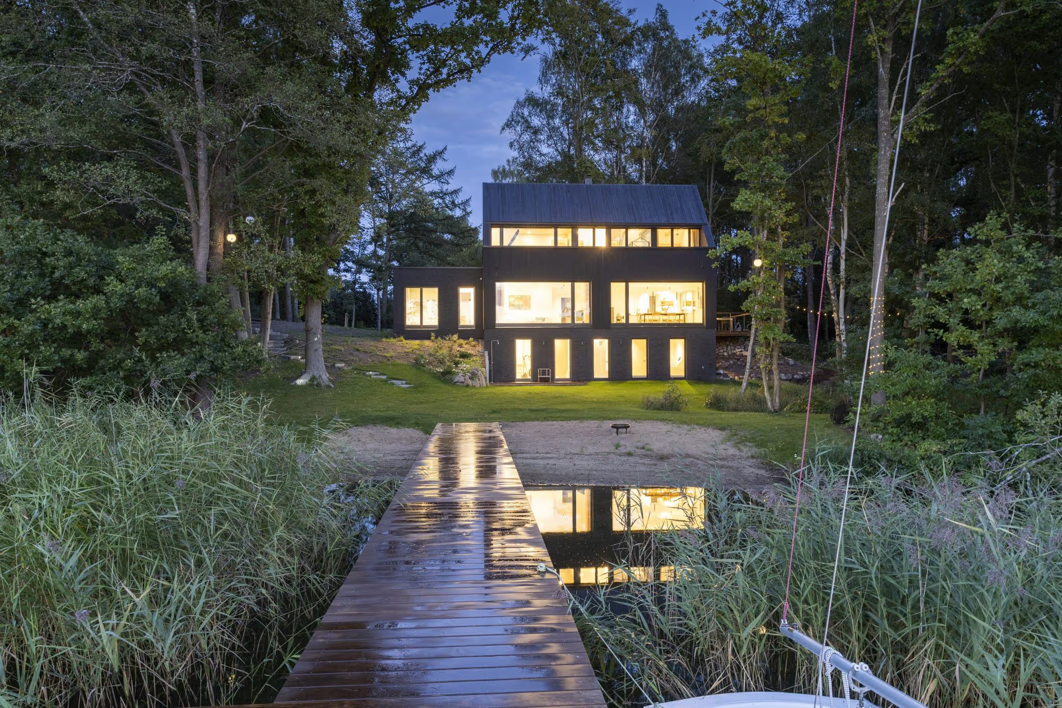
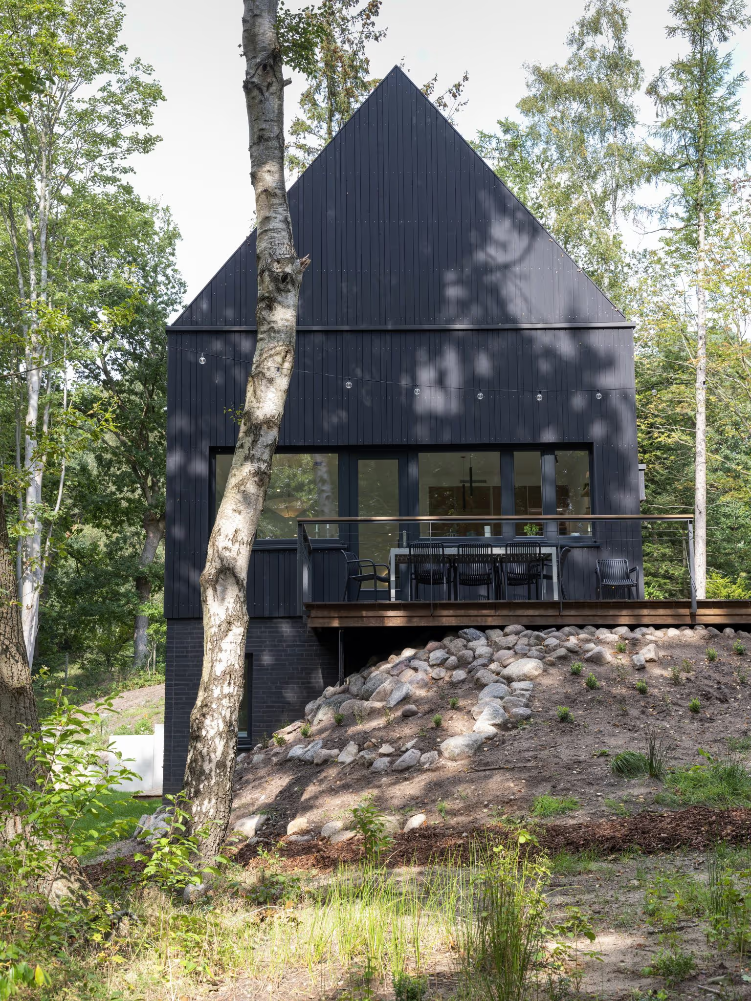
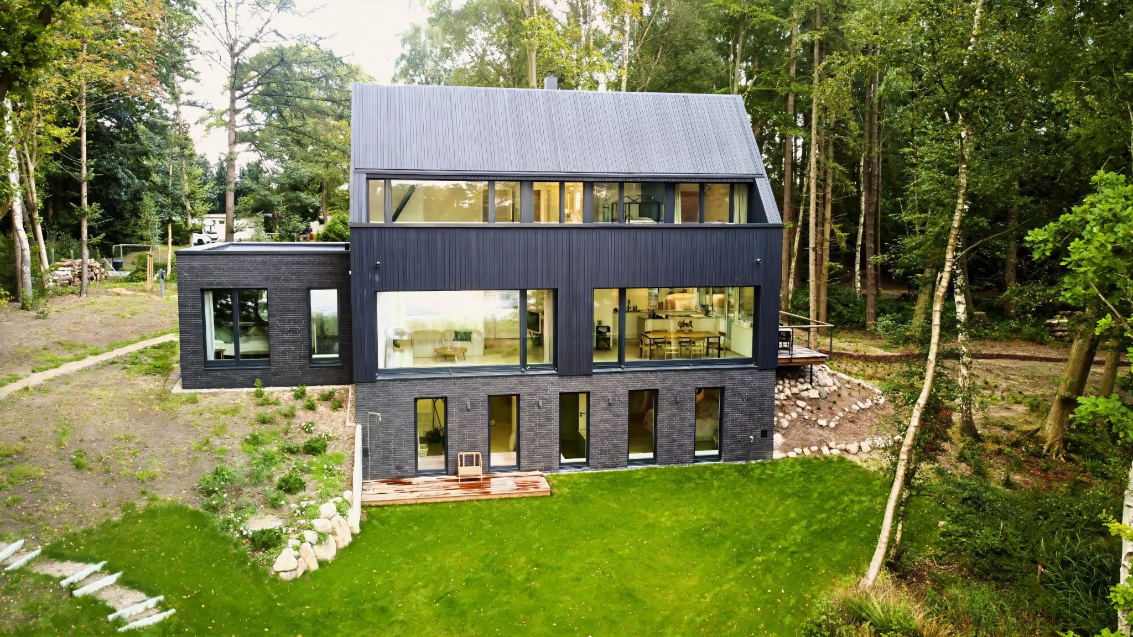
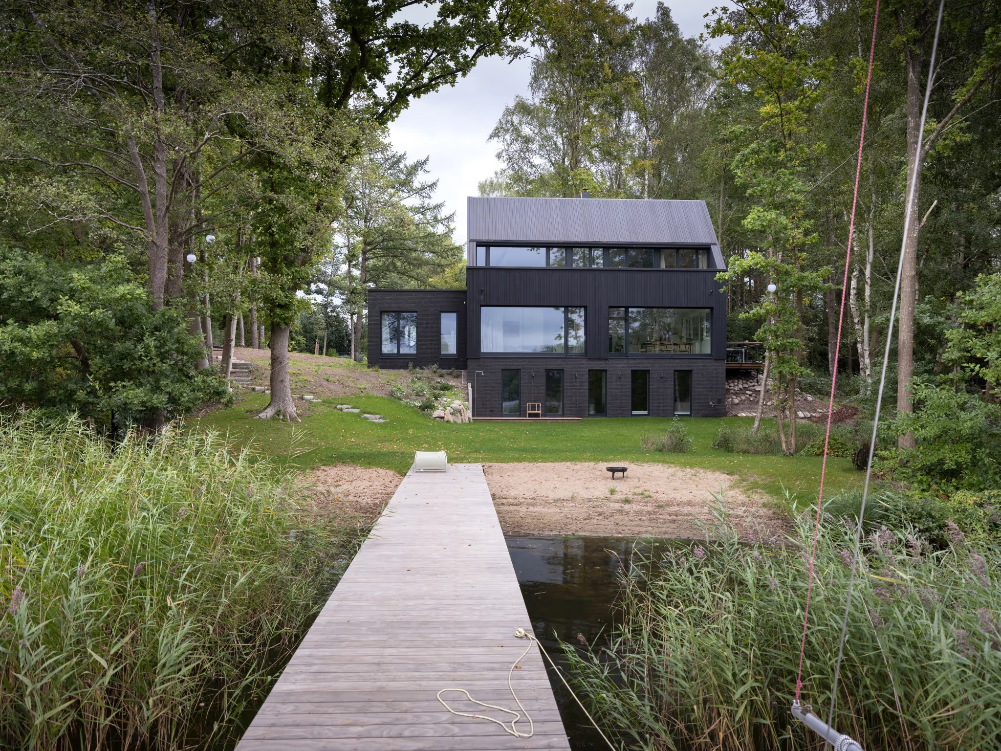
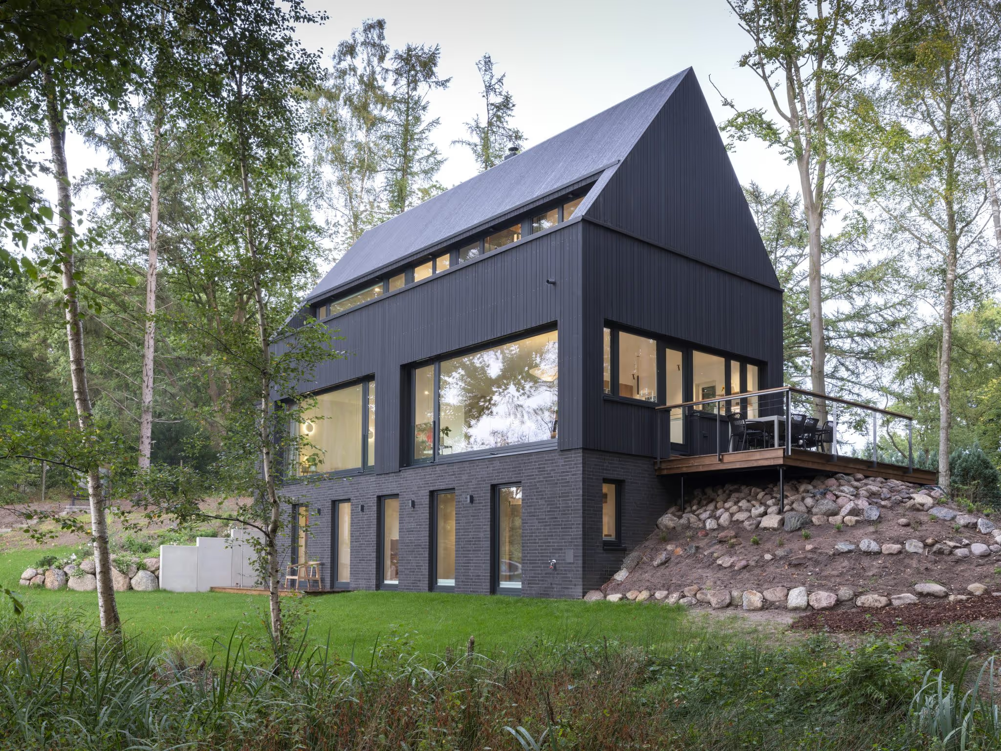
 House with black Kebony cladding, Warder
© Jörg Modrow
Description
Set at the edge of a woodland plot and oriented towards the lake, this German house echoes the silhouette of a traditional barn. Architect Matthias Mecklenburg sums up the brief: to create a house embedded in nature, using natural building materials, in which black Kebony cladding plays a central role.
The sculptural approach is reinforced by the deliberate omission of roof overhangs and the integration of drainage into the walls. The architect argues for architecture that works with nature rather than against it, and bases the project on the dialogue between material, landscape and light — the stated aim being a house that dissolves into the landscape, minimal in form and clear in expression.
Timber was the material of choice from the start, for its natural character and the way it is produced. The facade combines several profiles: 21 x 148 mm Character 90-degree shiplap, 21 x 98 mm Character 75-degree shiplap and 25 x 125 mm rough sawn Clear cladding. Photography: Jörg Modrow.
Project specifications
Project stakeholders
Material suppliers