
 Presented by KEBONY Verified manufacturer
 Maison Tricot, Brasschaat
© Sébastien Adriaensen
Description
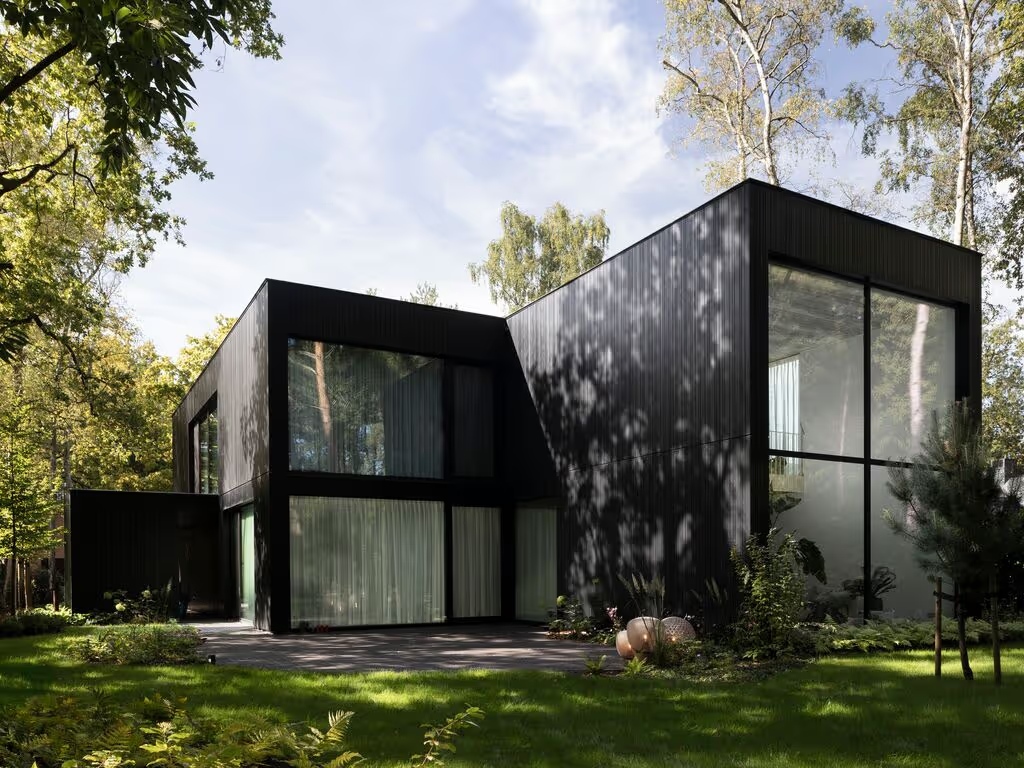
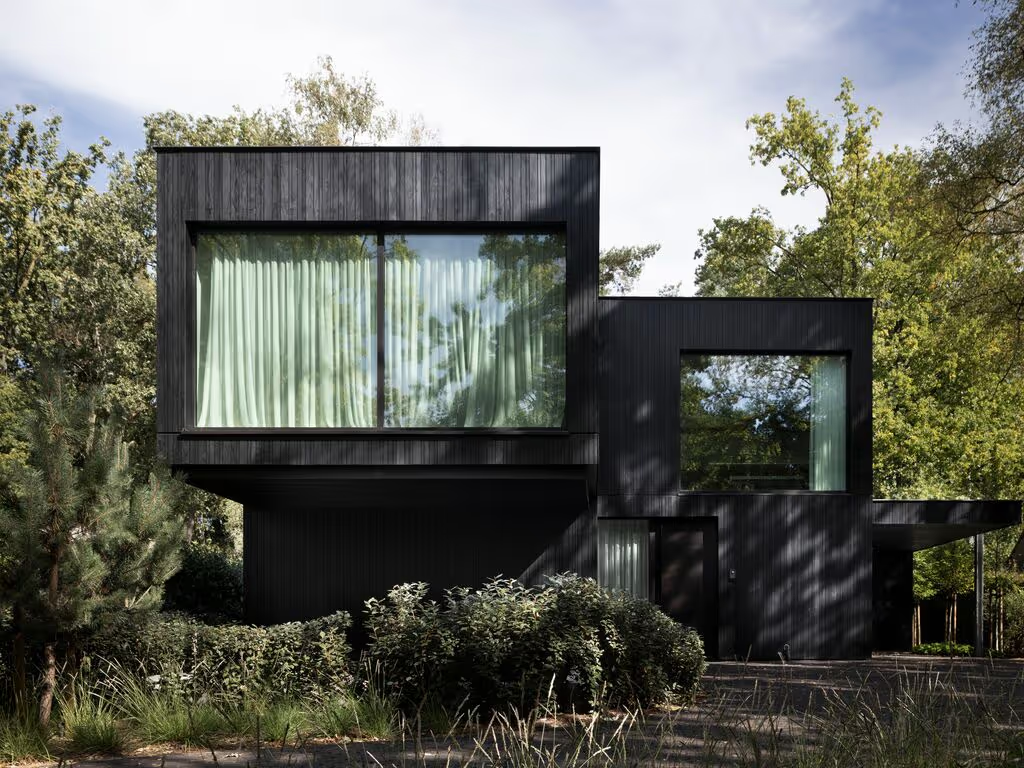
Set within a plot of pine, birch and ferns in Brasschaat, Belgium, this studio-house combines home and workplace for the textile brand Maison Tricot in a single volume. The slender building opens widely to the surrounding forest. It was designed by Vlaminck Van Wetter and completed at the end of 2024.
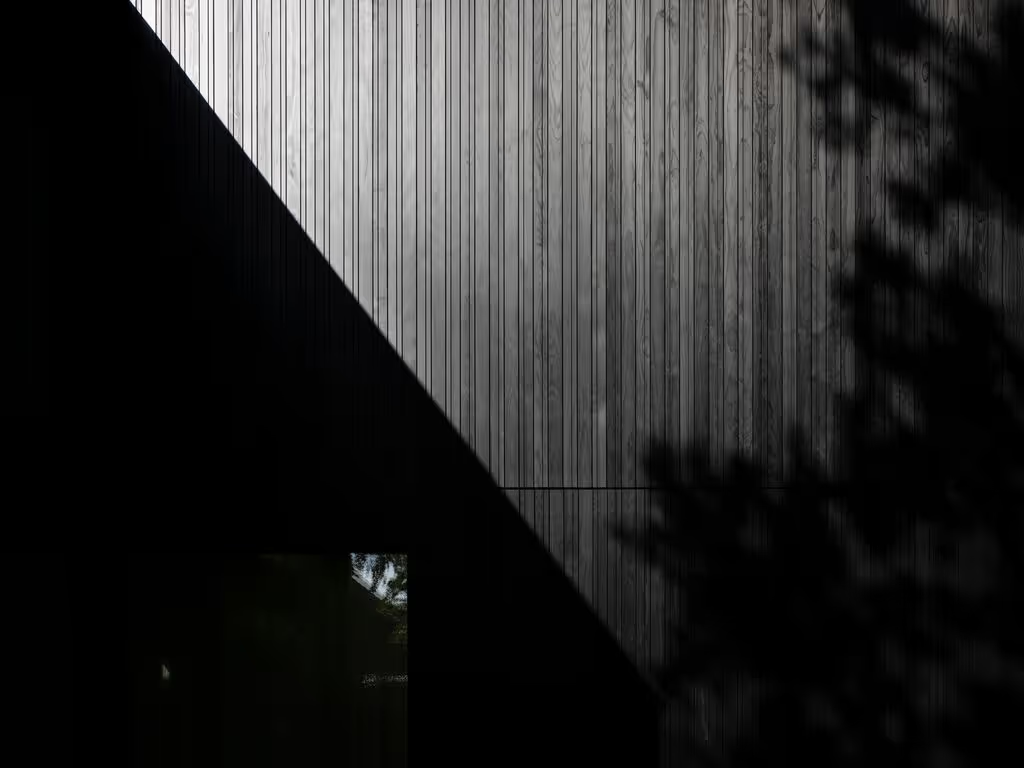
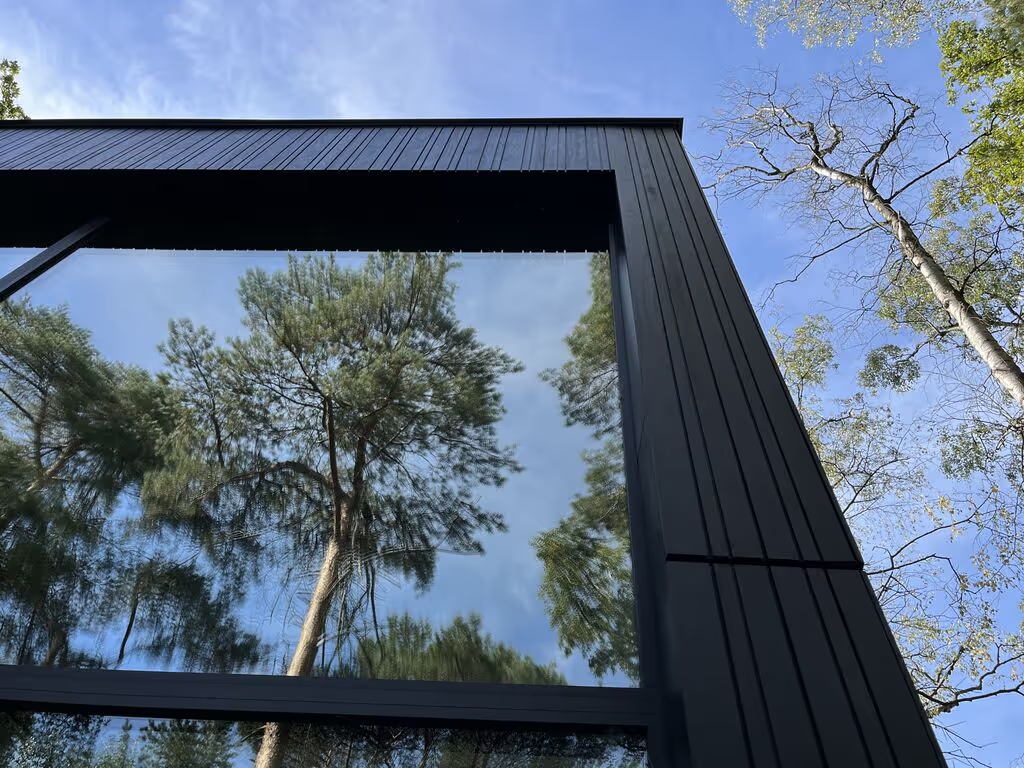
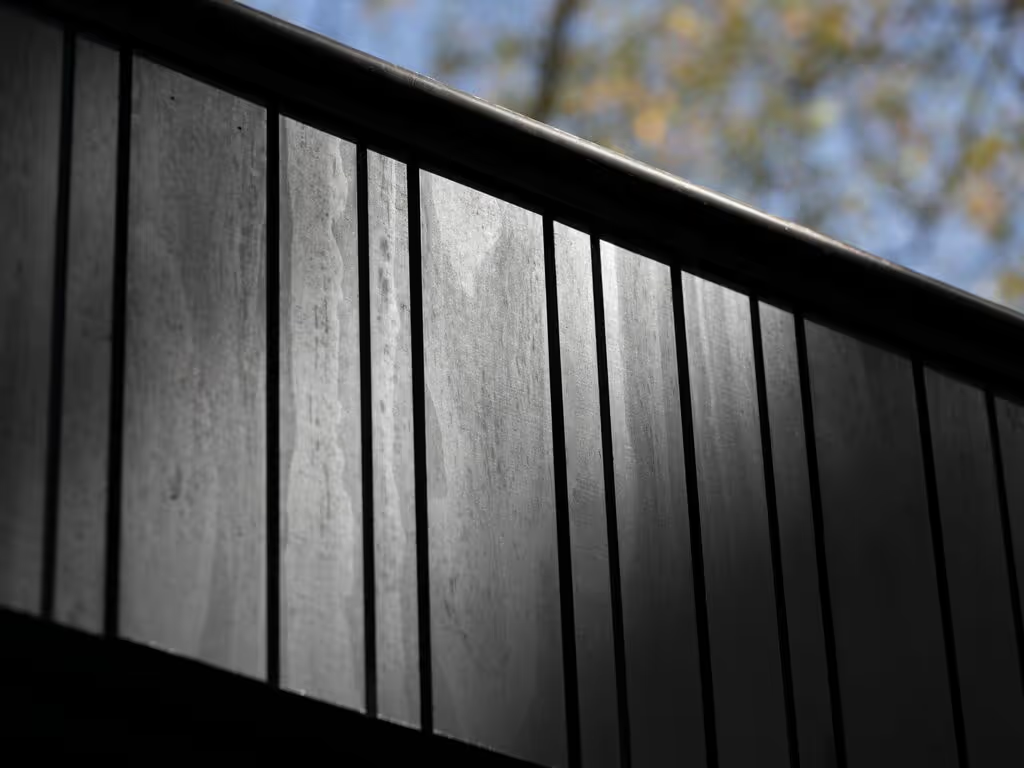
For the facade, the architects chose vertical Kebony Clear boards finished in a deep black stain, in 19 x 105 mm sections. The finish draws on the Japanese Shou Sugi Ban technique while retaining the warmth and texture of real wood. Over time the facade will develop a soft silver patina.
The dark cladding underlines the clean lines of the design and lets the structure settle beneath the forest canopy. Large bay windows provide contrast and bring light inside, keeping the building connected to its environment. Photography: Sébastien Adriaensen.
Project specifications
Project stakeholders
Material suppliers