


 Presented by KEBONY Verified manufacturer
 Rock Cove, Rosneath Peninsula
© David Barbour | Paul Tyagi
Description
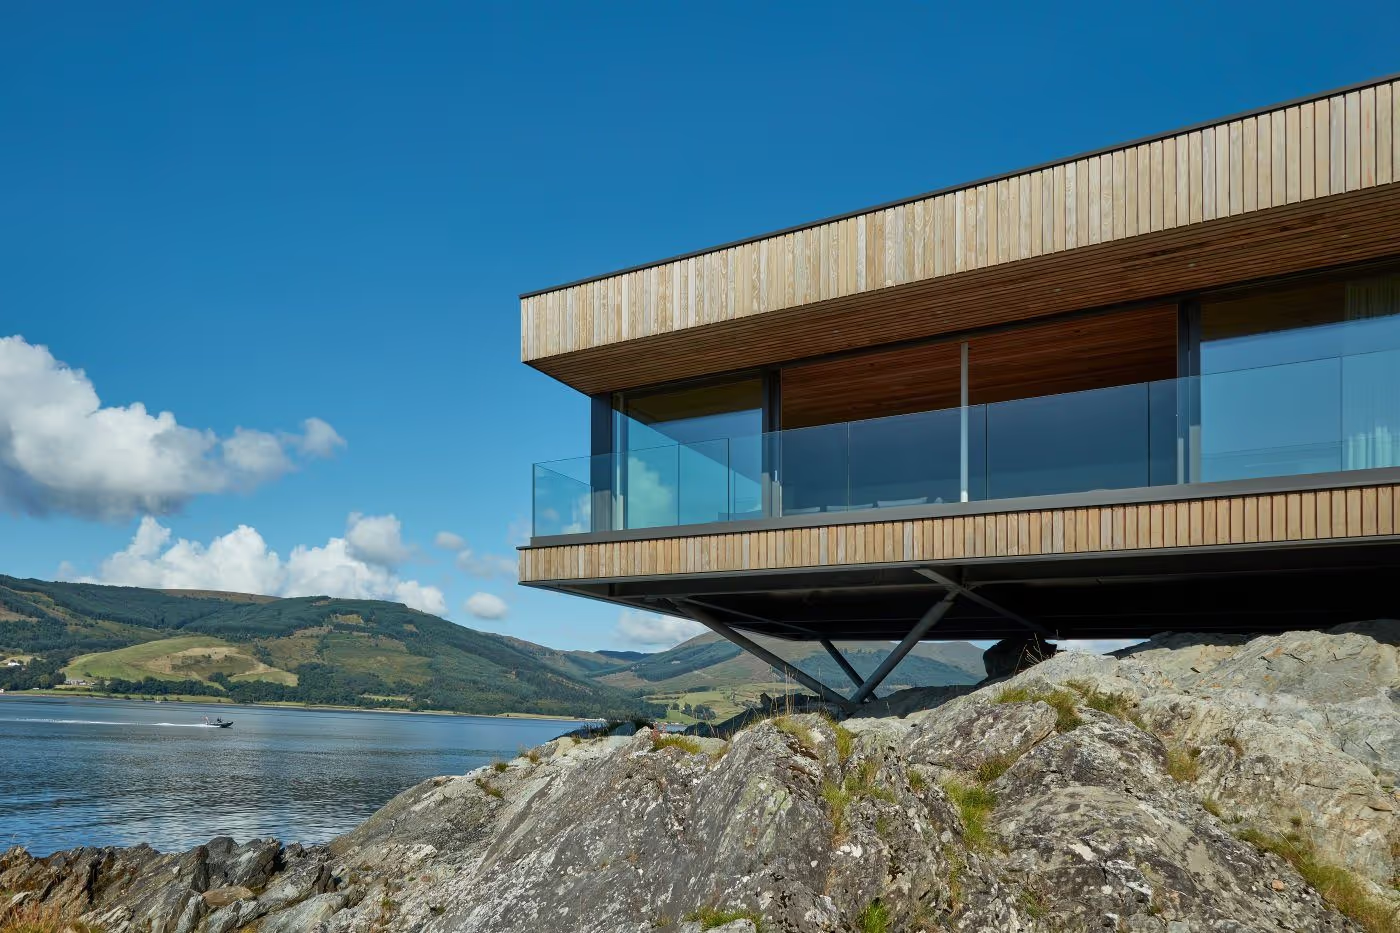
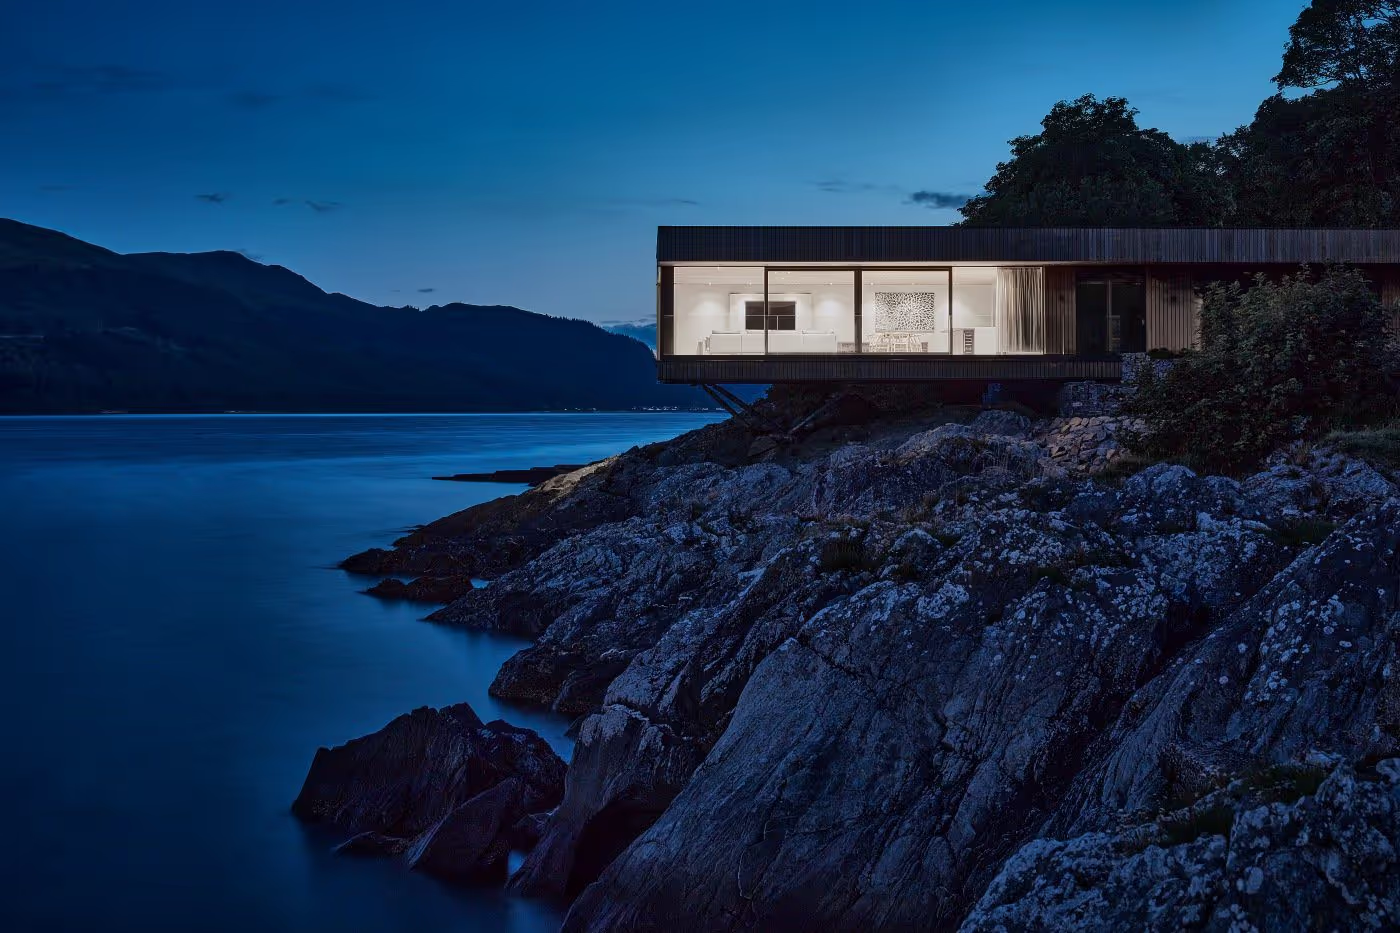
Rock Cove sits on a windswept rocky promontory on the Rosneath Peninsula in Scotland. The house was designed by Cameron Webster Architects and continues an earlier collaboration between the same clients and architects on the neighbouring house, Cape Cove.
The site, a steep strip formerly occupied by the Ministry of Defence, imposed severe constraints. Architect Stuart Cameron explains that the plot is narrow, wedged between the road and the sea, and only part of it was buildable; the authorities approved the scheme on condition that it remained within that defined area, at the edge of protected natural space.
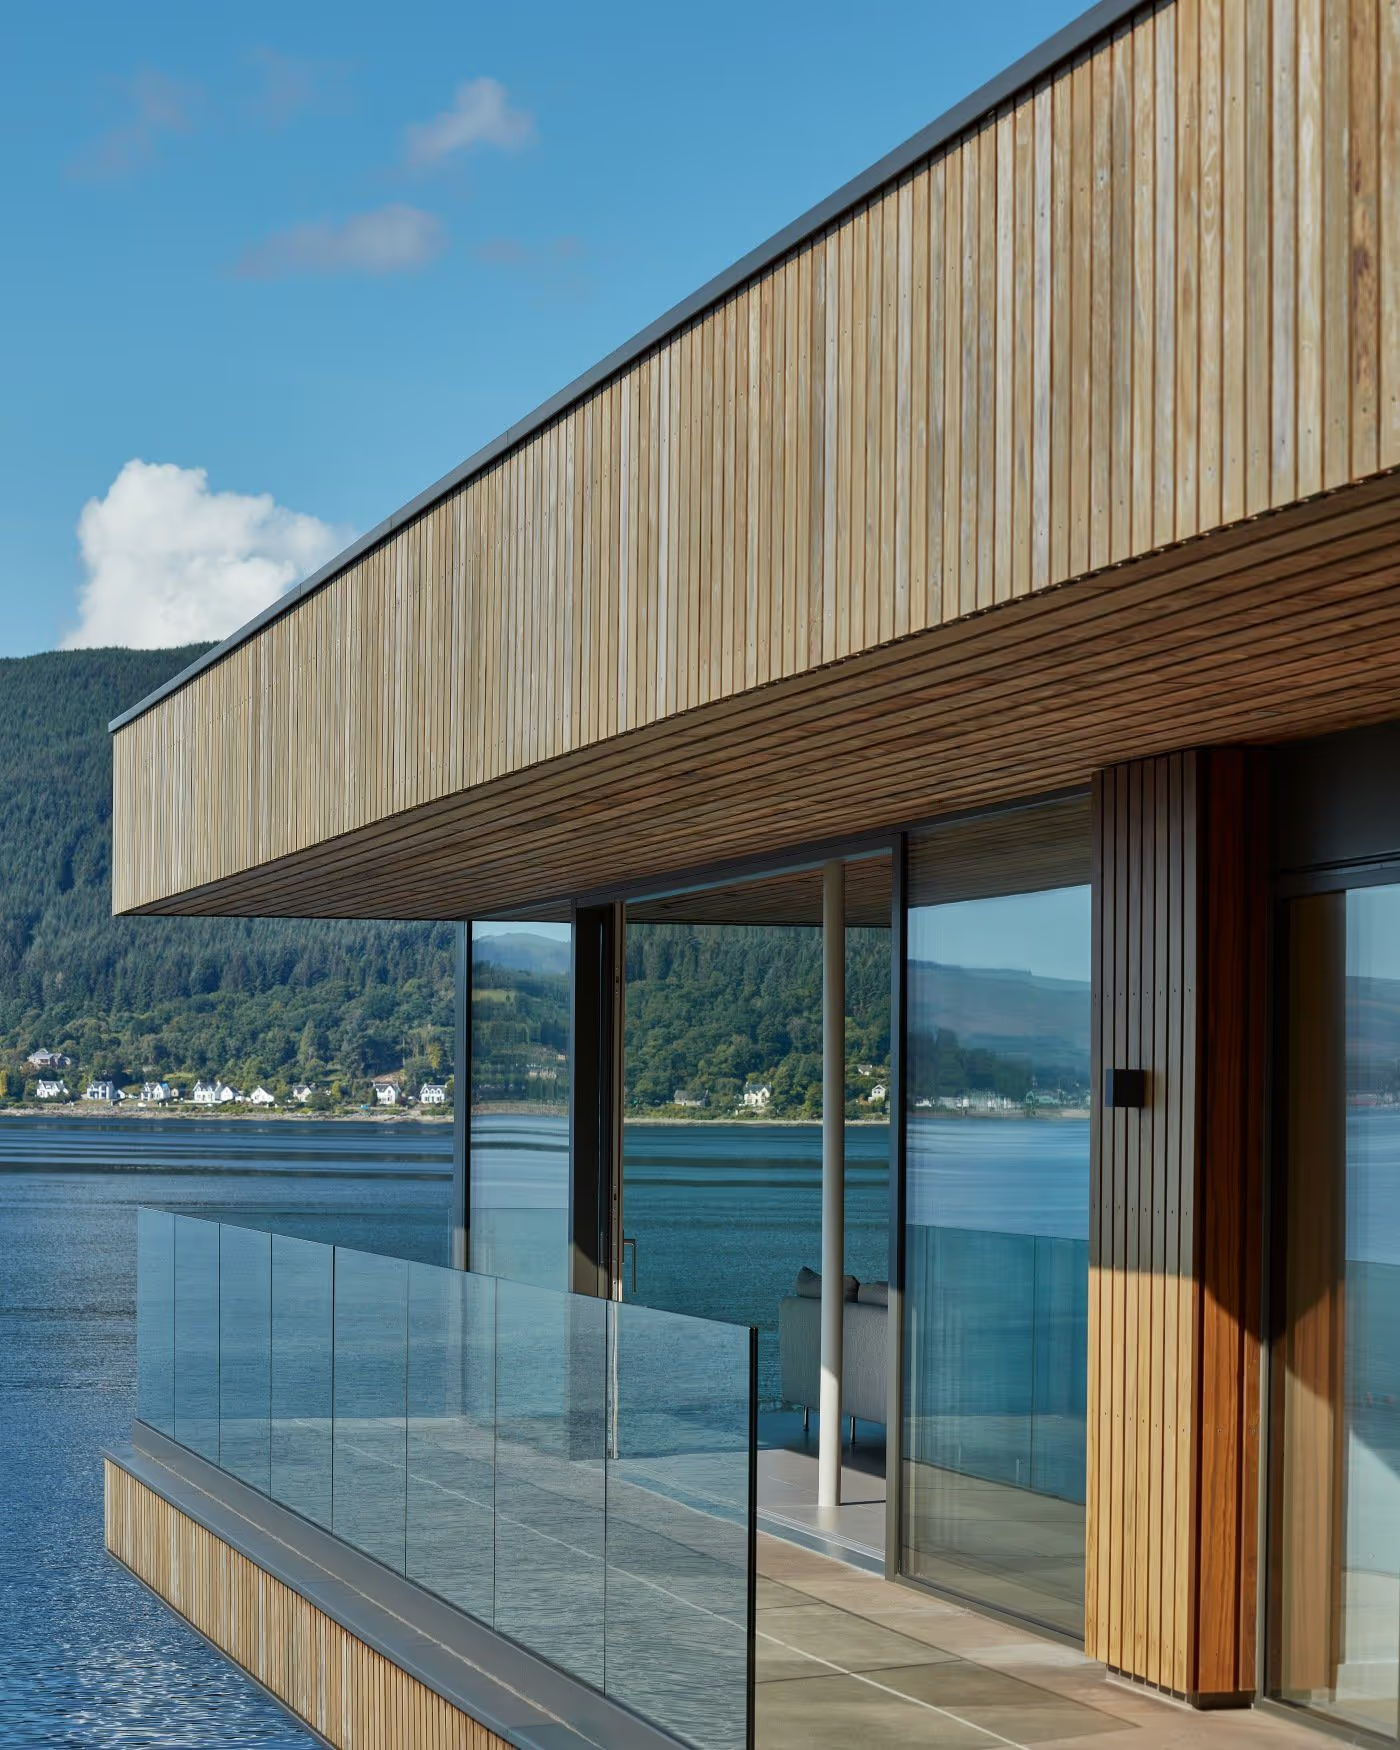
The result is a linear, single-storey silhouette, accessible and filled with light. Half the volume rises above the rocks, suspended on two steel struts; the other half, more intimate, is anchored to the ground and holds the four bedrooms. Kebony modified wood was chosen to withstand the coastal climate, in Character rectangular boards and rough sawn Clear. Photography: David Barbour and Paul Tyagi.
Project specifications
Project stakeholders
Material suppliers