
 Presented by KEBONY Verified manufacturer
 The Wedge House, Palo Alto
© Richard Barnes Photography
Description
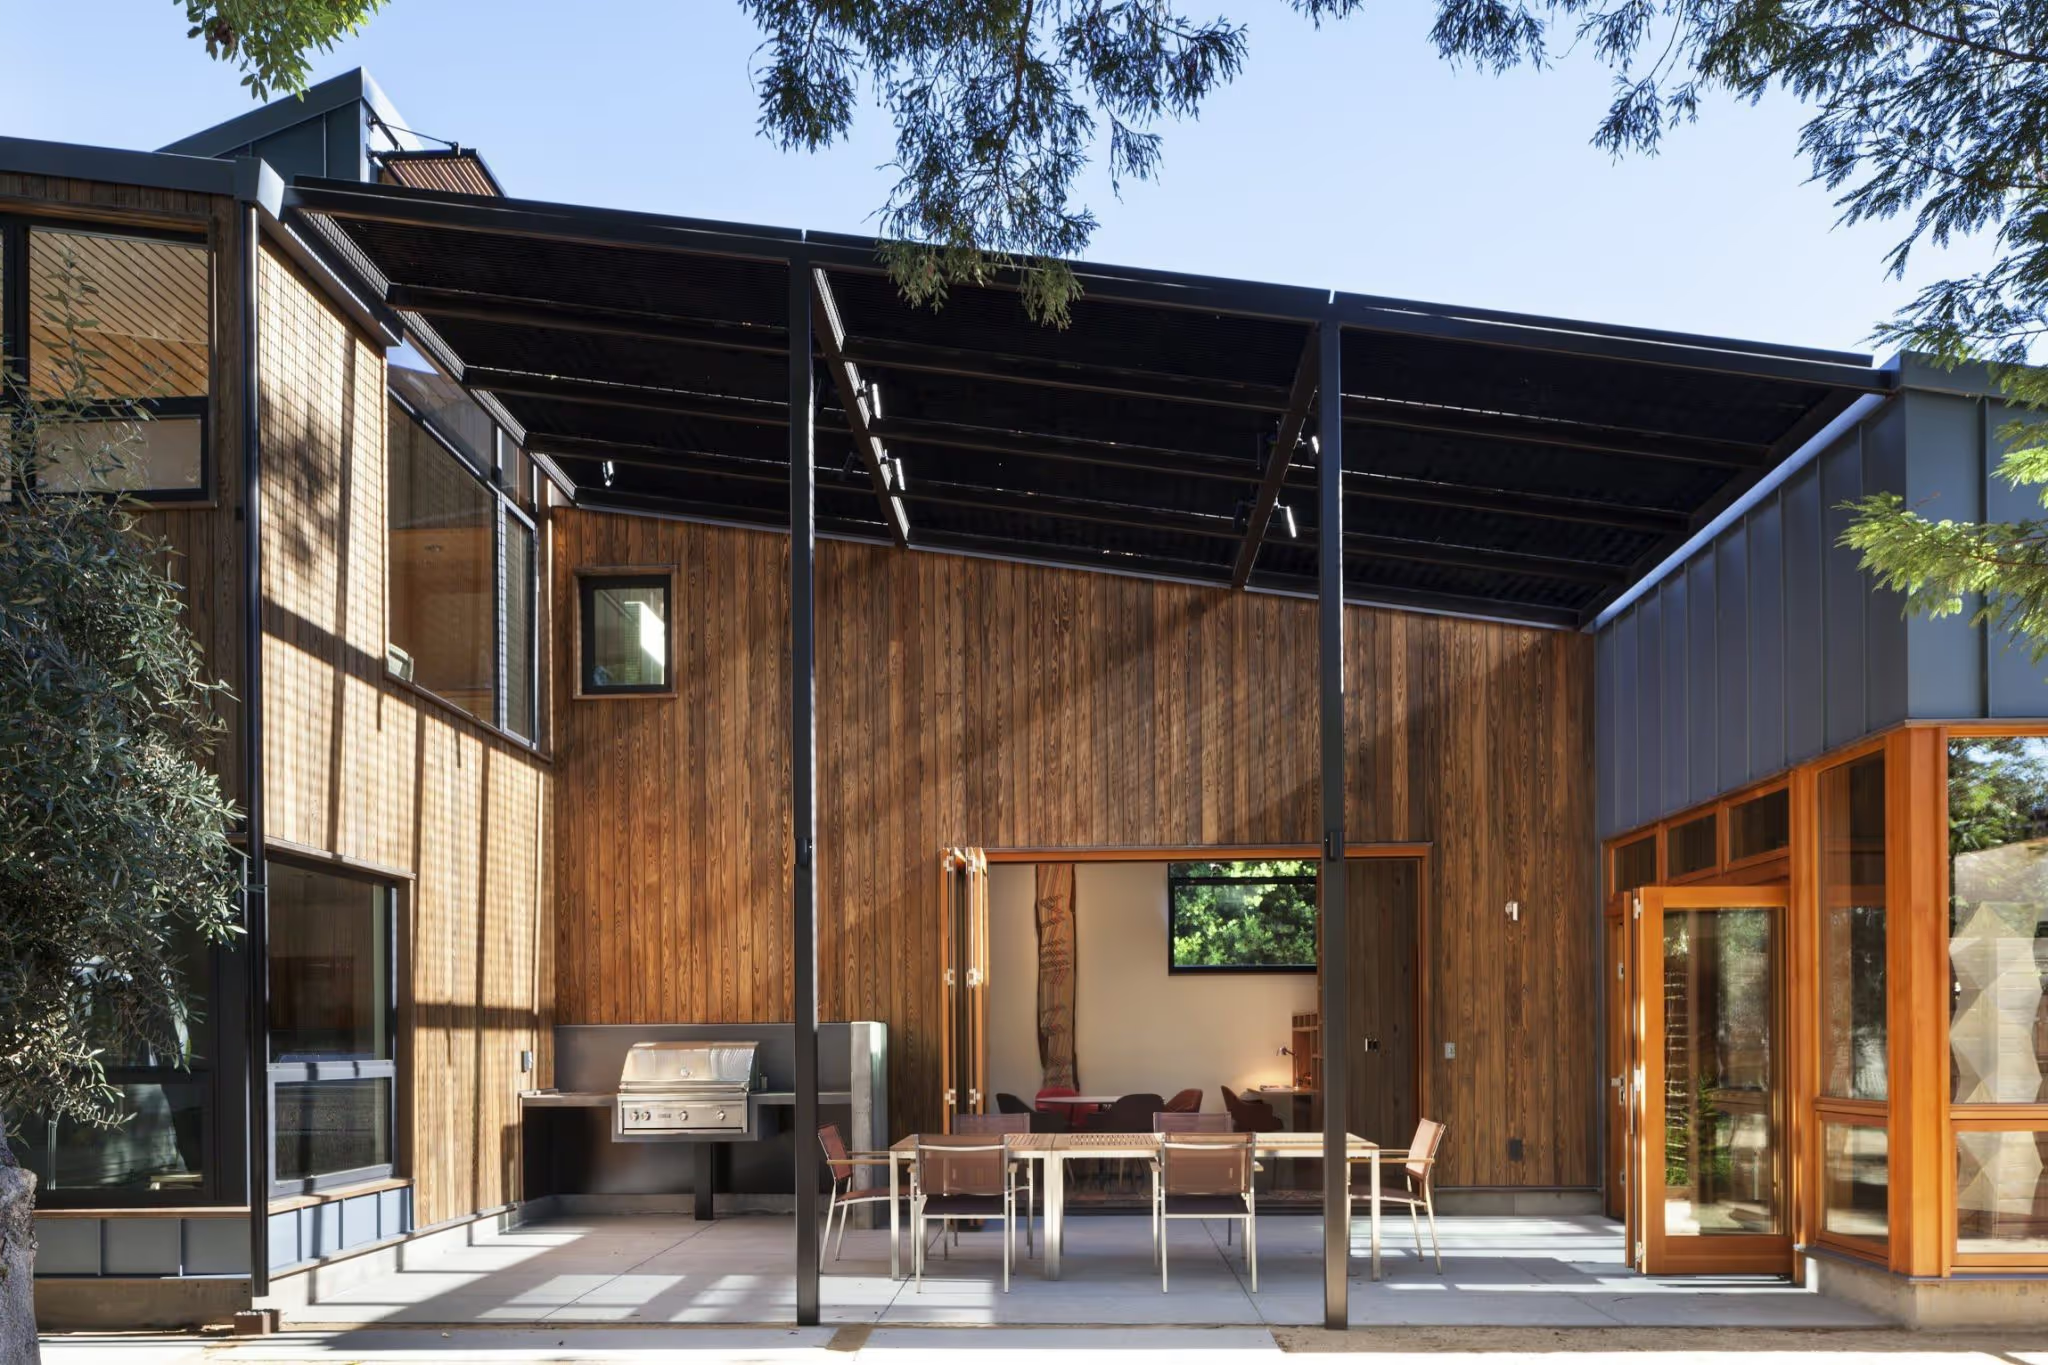
California practice Fernau & Hartman was asked to design an energy-efficient second home for a Palo Alto family. The brief called for architecture and landscape to work together, so as to bring the outdoors into the living spaces.
The main difficulty lay in the geometry of the plot: the house had to fit on the narrow leg of an L-shaped lot, the other leg of which already held the family's primary residence.
The response is a wedge-shaped volume of around 4,012 square feet, set on that restricted space and surrounded by landscape features that weave the two houses together. The facade is treated in Kebony modified wood, a choice serving the same intention: the timber skin, which will grey naturally, brings the building closer to its planted setting.
Project specifications
Project stakeholders
Material suppliers