
 Presented by KEBONY Verified manufacturer
 Victory Bay House, Kiawah Island
© Kristian Alveo
Description
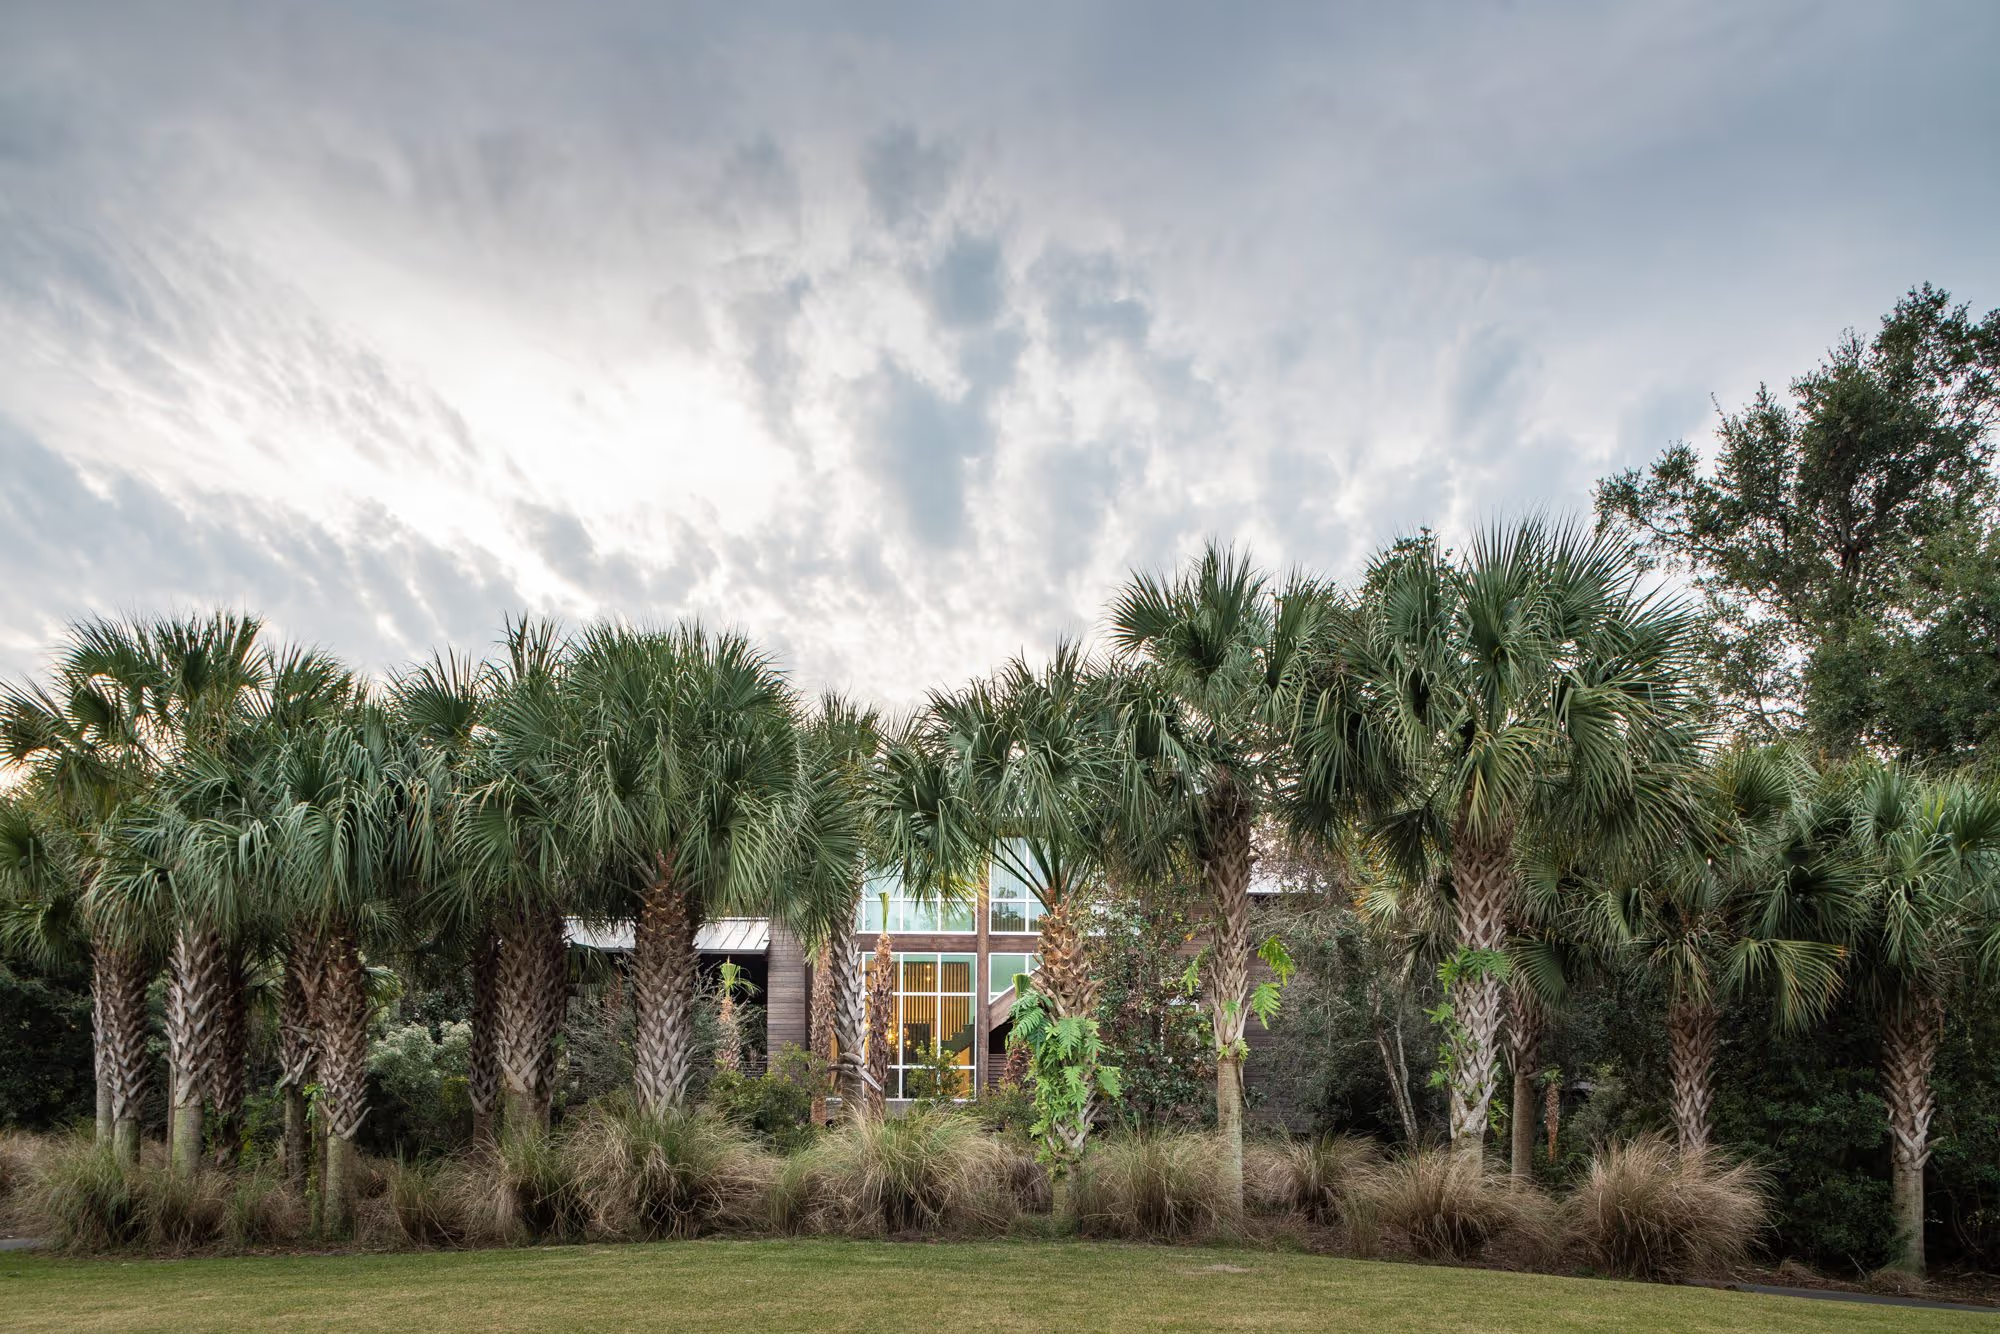
This substantial private residence on Kiawah Island, South Carolina, was designed and built by Chelsea and Matt Anderson, who run Habitable Form and Maghwa Luxury Homes respectively and work together from concept to completion.
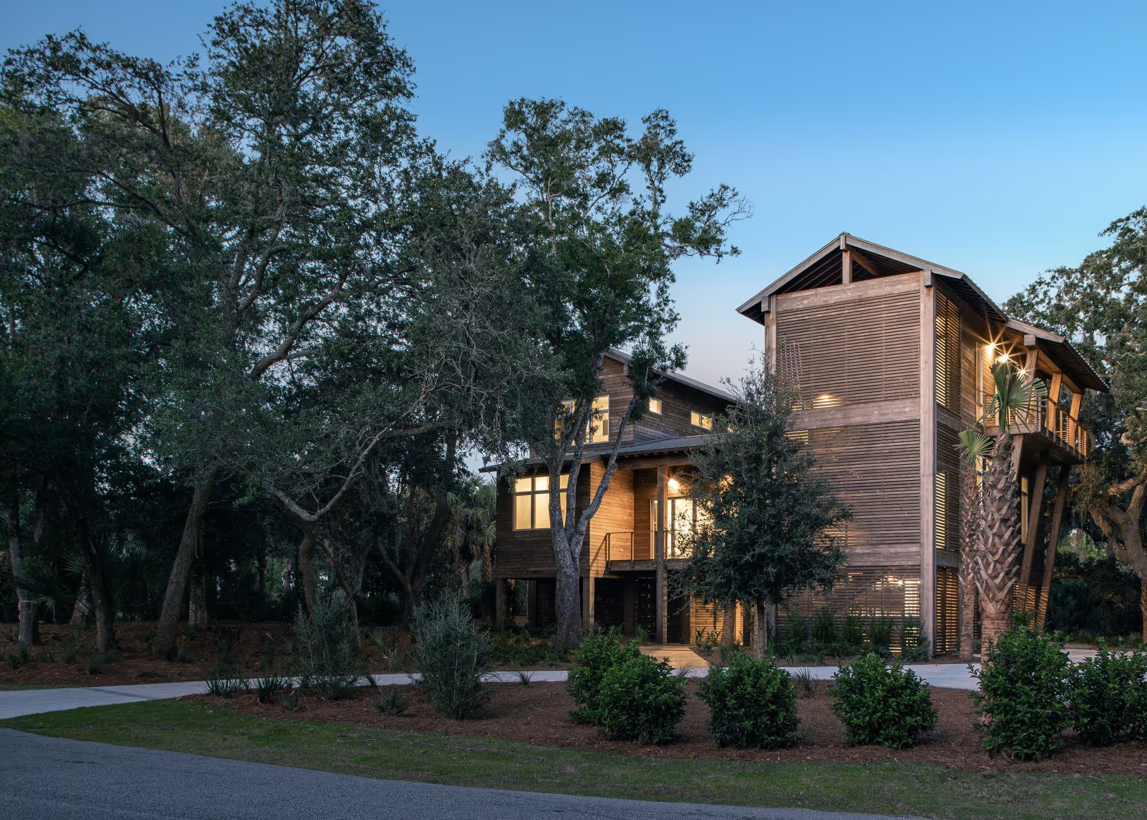
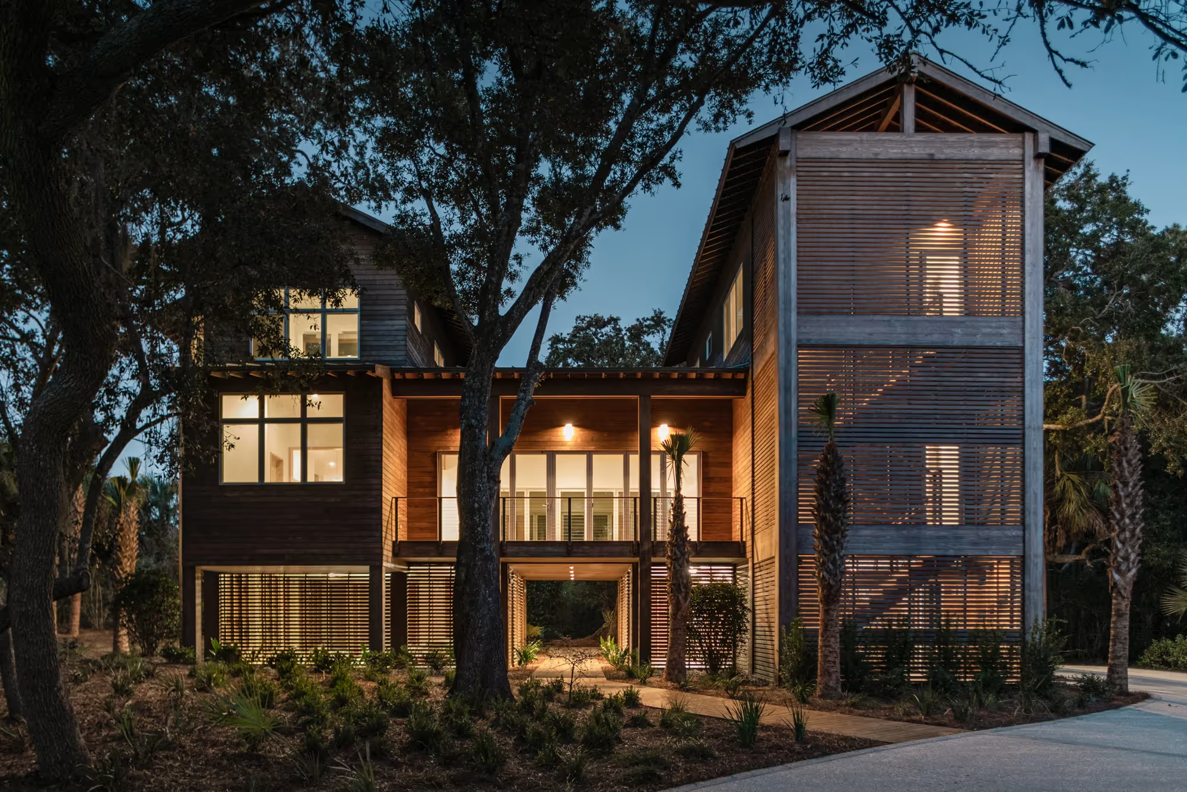
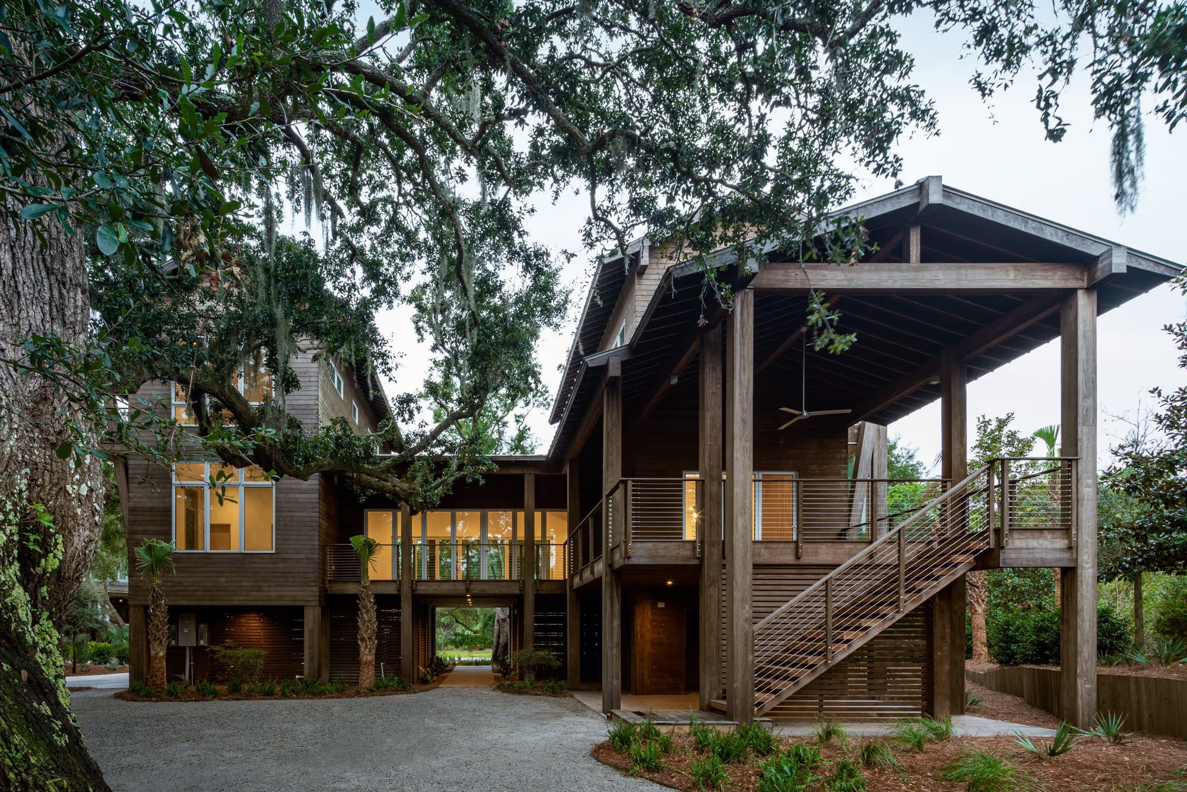
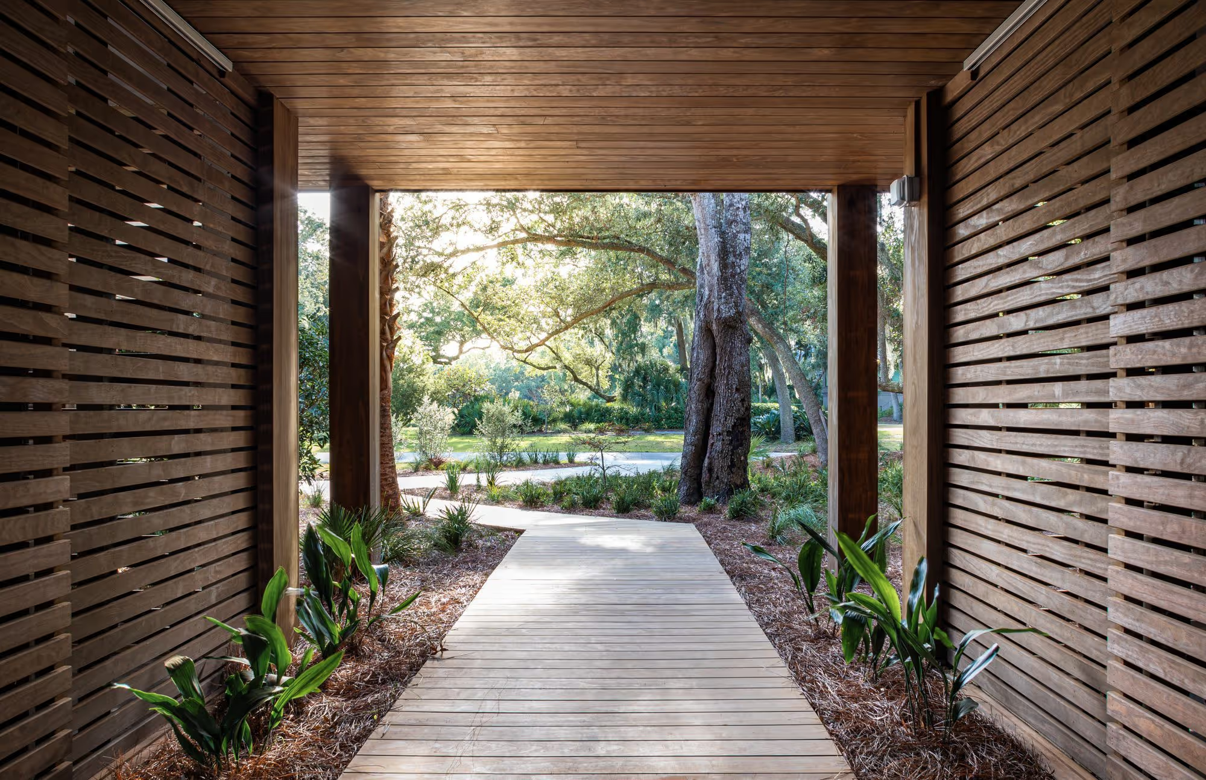
The house uses Kebony Clear cladding across the whole envelope. The design is organised around continuous horizontal lines and timber screens repeated from one elevation to the next, including on the garage doors, whose facing merges with the siding and erases any reading of the openings.
An external staircase at the front corner of the house is framed with vertical slats that filter and break up the light through the day. Kebony modified wood, impregnated with a bio-based liquid, withstands the South Carolina coastal climate over the long term with no finish to reapply. Photography: Kristian Alveo.
Project specifications
Project stakeholders
Material suppliers