
 Presented by KEBONY Verified manufacturer
 Wood Screen House, Nashville
© Kristian Alveo
Description
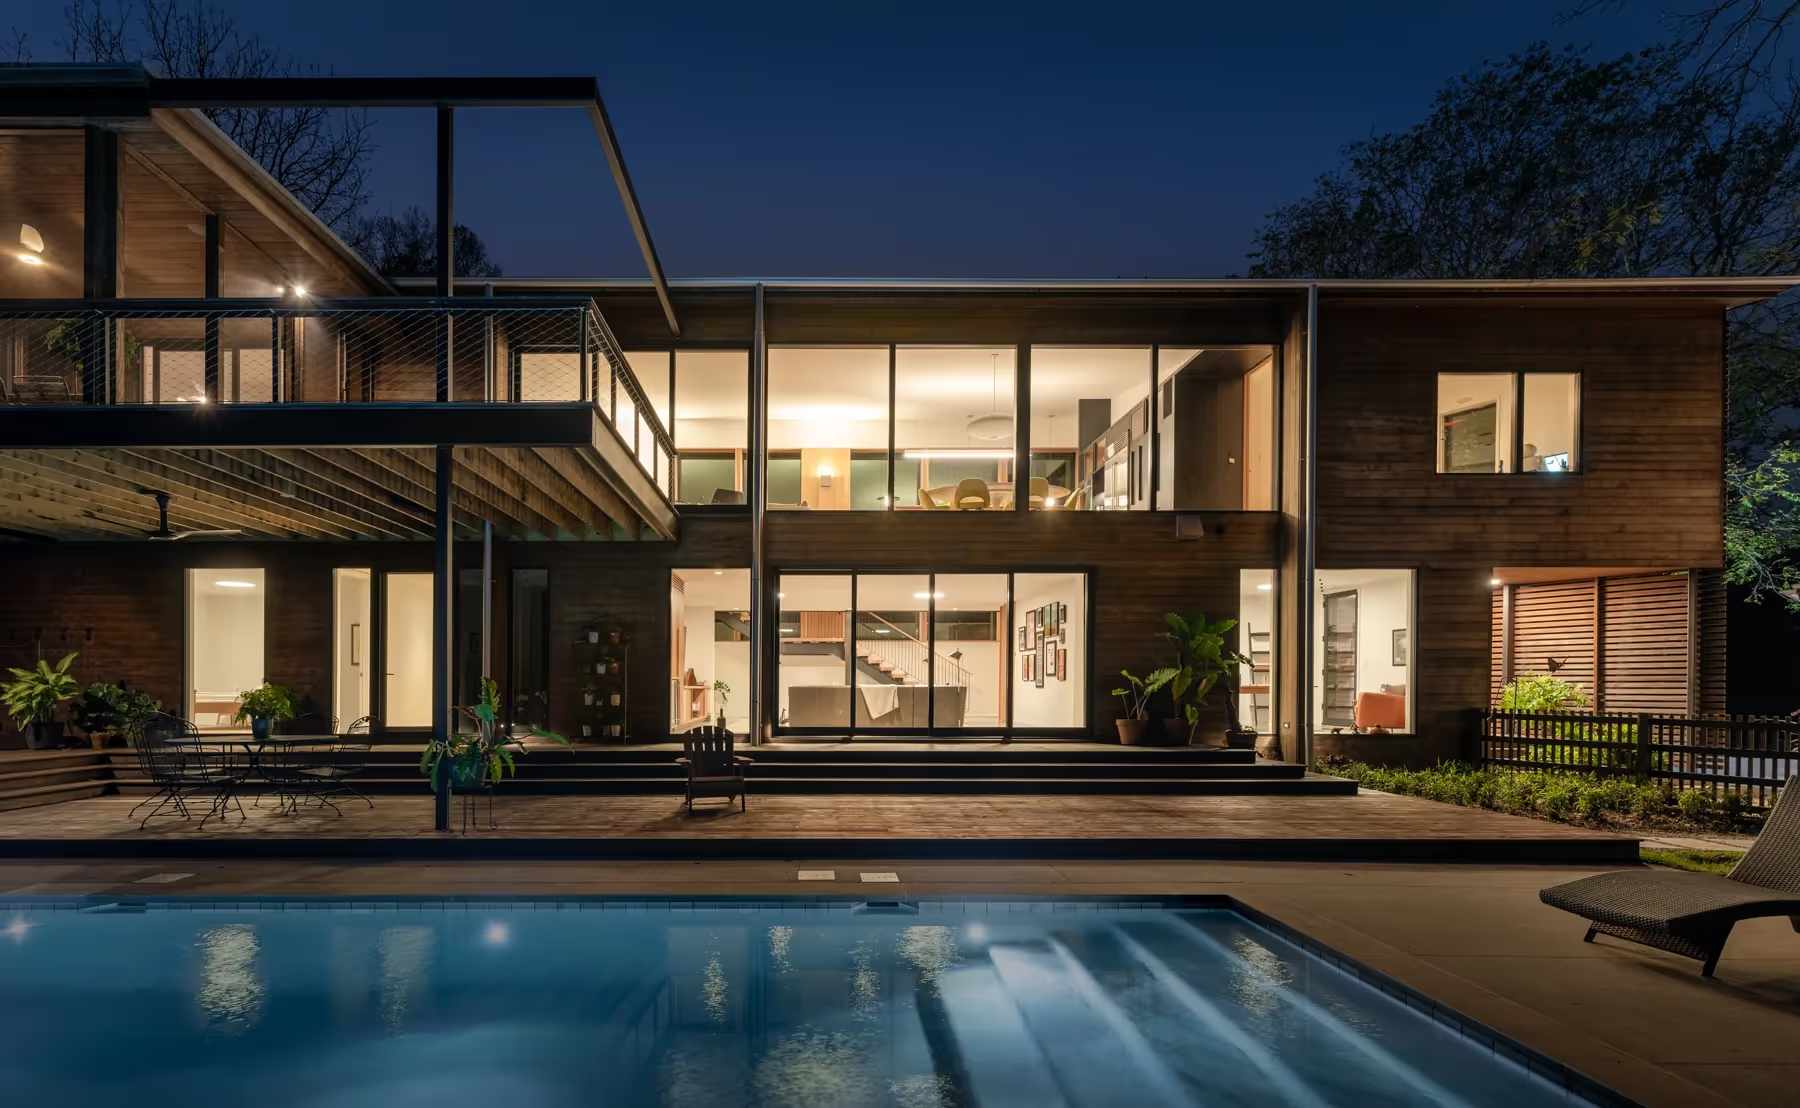
Wood Screen House brings together, in Nashville, Tennessee, a single-family home, a detached garage and a pool terrace surrounded by gardens. The plot, in a 1950s suburb of large wooded lots, retains a rural character despite its peri-urban position.
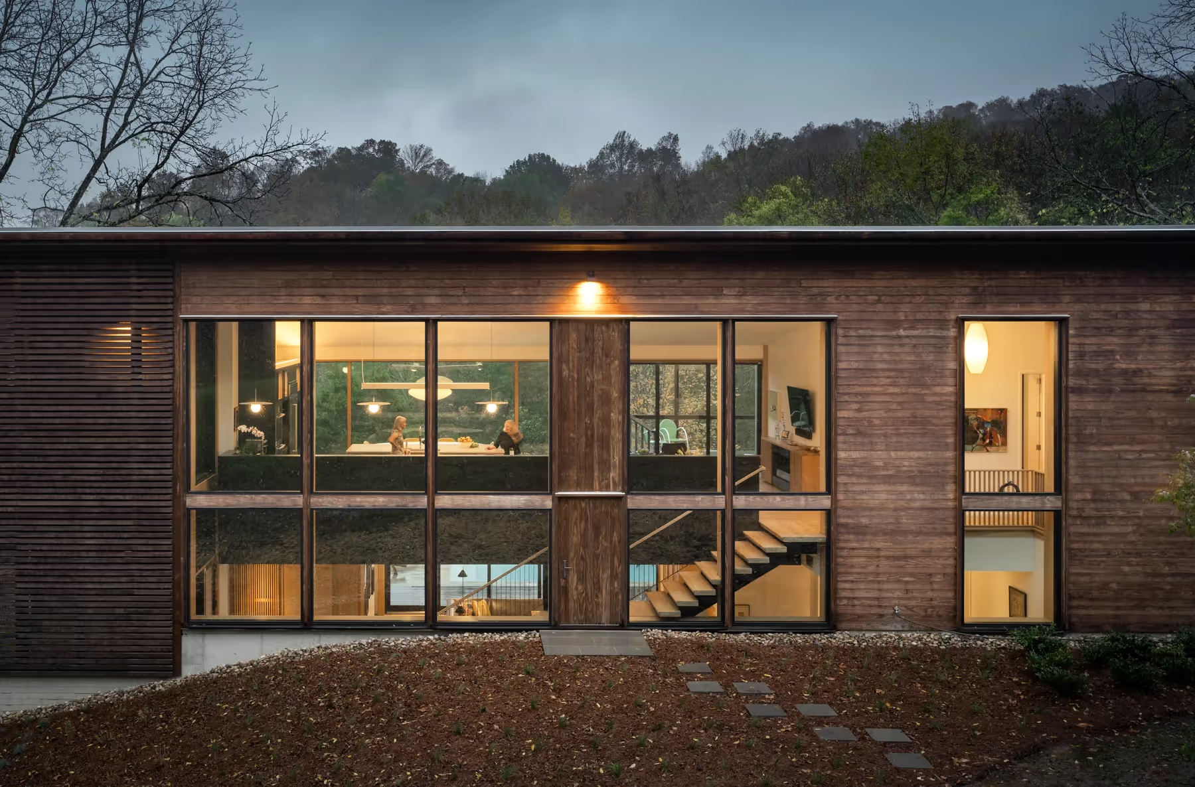
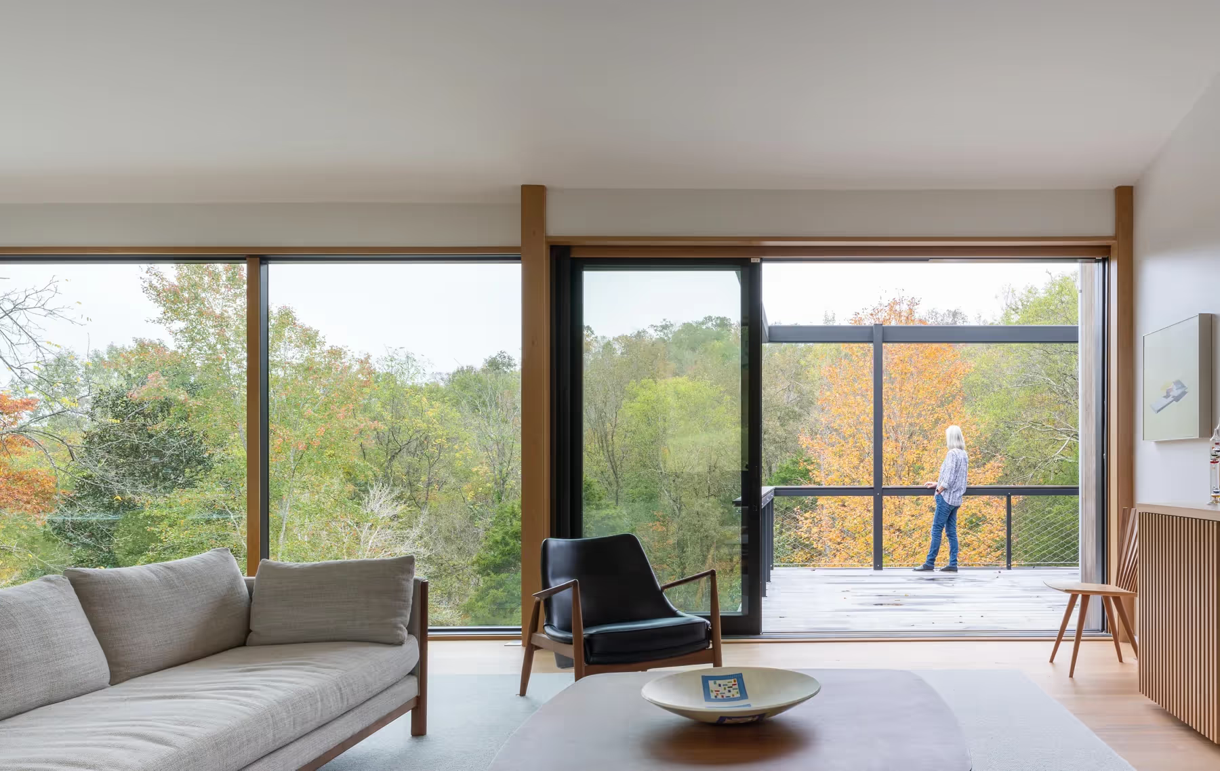
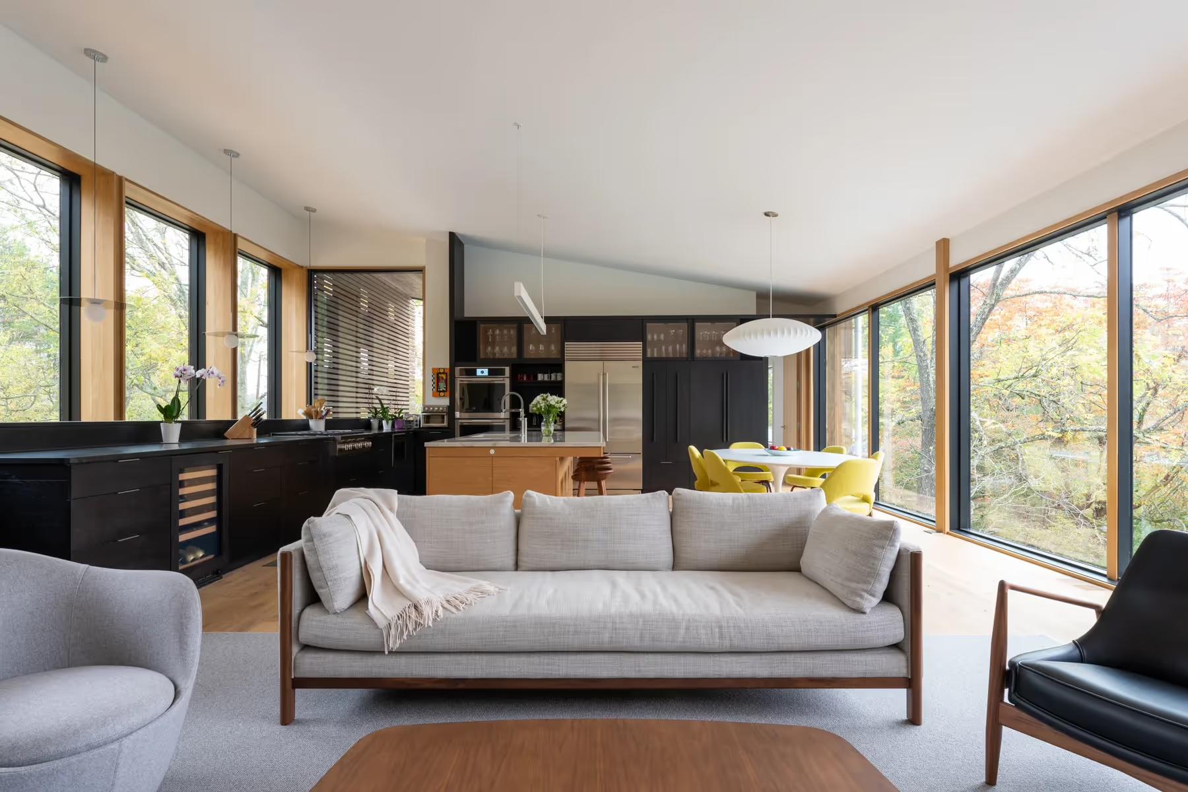
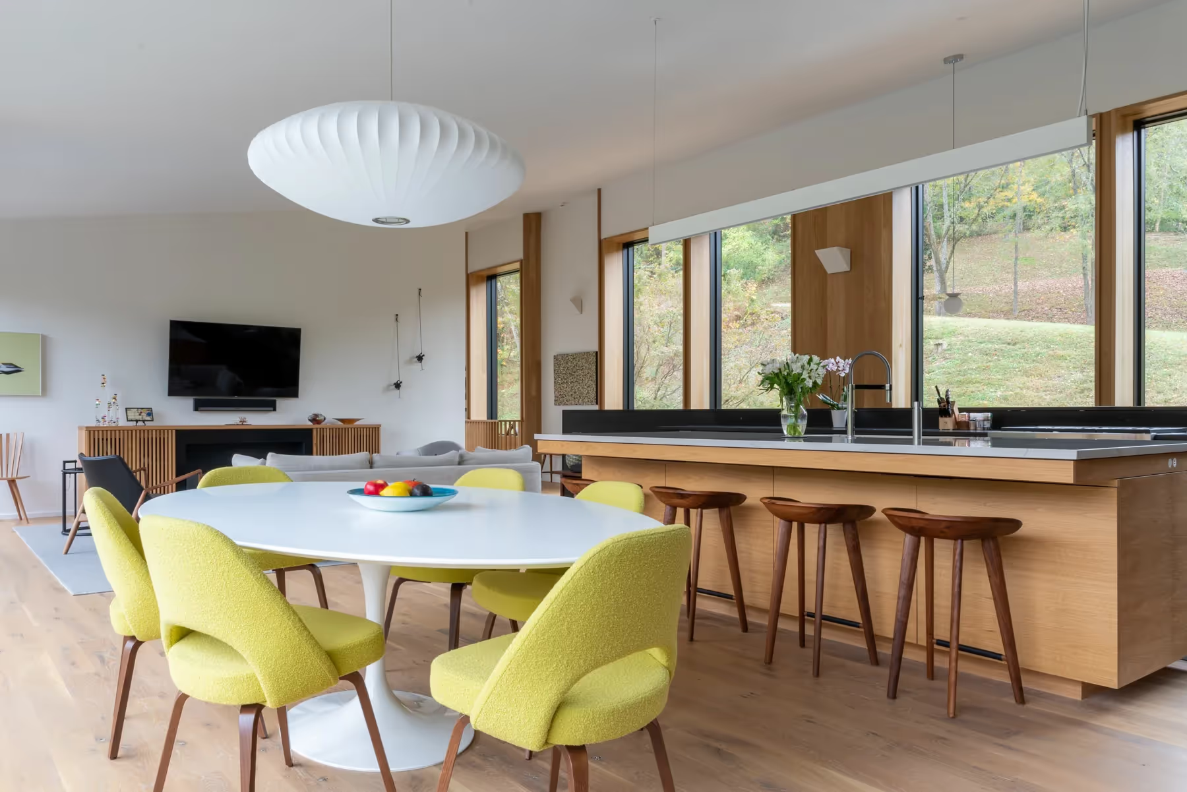
The project is built around three timber screens. The first, a tall slatted screen along the street, conceals a deeply sheltered entrance and filters light differently through the day and the year. The second, angled towards the front door, creates an overhang and hides a porch giving access to a home office. The remaining screens are the two long glazed walls, which open the house onto the slope of the site and onto the panoramic view of the hillside to the north.
Cladding and decking are in Kebony Clear, using rough sawn boards in several sections and decking boards. Design: Michael Goorevich. Contractor: Bryan Contractors.
Project specifications
Related products & materials
Project stakeholders
Material suppliers