
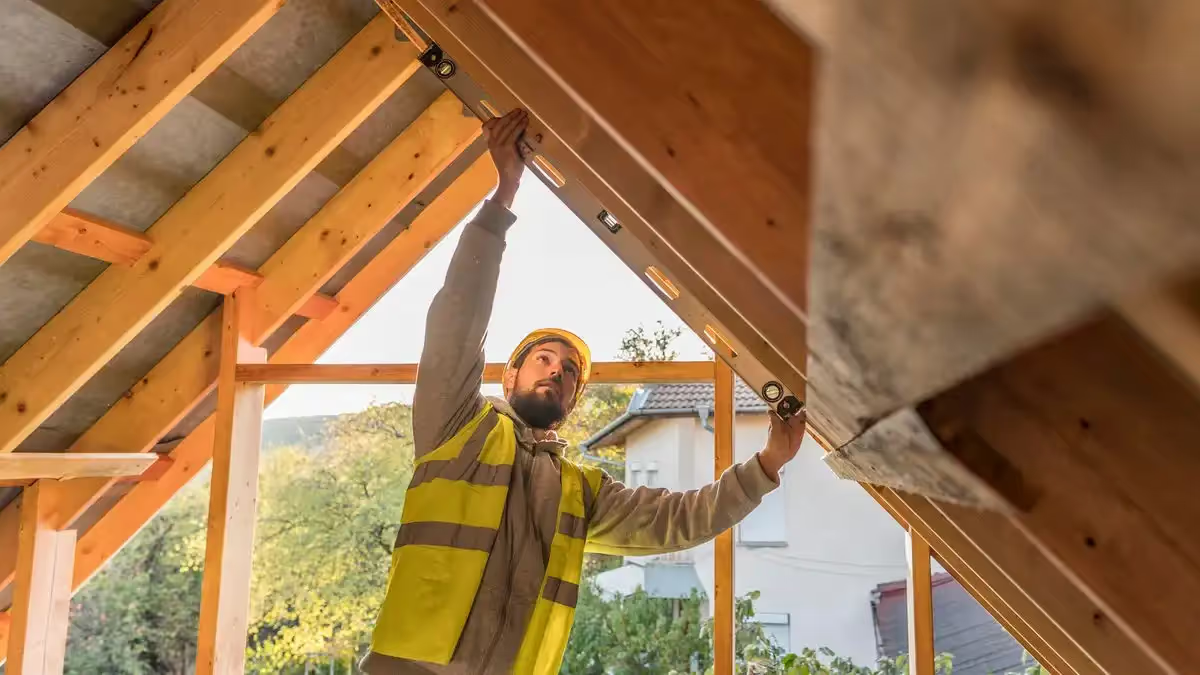
Here is the age-old craft of the timber roof structure: from ancient knowledge to modern innovation. Step into the mysteries of this architectural pillar that links tradition and creativity.
All you need to know about timber roof structures: a complete exploration
At the heart of architecture and construction, the
timber roof structure
stands as a fundamental element that has crossed the ages. It is far more than a simple
supporting structure
: it is a work of art that embodies both tradition and innovation. Picture the pitched roofs, the spacious lofts and the architectural spaces that are emblematic of old houses, and you enter the world of the timber roof structure. In this in-depth exploration, we will decipher what a timber roof structure really is, delving into its components, its types and its importance in the modern construction landscape. Get ready to discover the well-kept secrets of this ancient craft that continues to build our present and shape our architectural future.
The types of timber roof structure
Traditional roof structures: craftsmanship and durability
The
traditional timber roof structure
is a true symbol of craft expertise. Made up of trusses, purlins and rafters, this structure is shaped from solid timber, often
, poplar, fir or pine. Erecting it demands patience and skill, because each piece is meticulously worked to fit the shape of the roof.
Industrial roof structures: efficiency and adaptability
Industrial
timber roof structures
, on the other hand, are an embodiment of modern efficiency. Made from factory-prefabricated elements assembled with metal connectors, this type of structure offers quick and economical installation. It adapts to various architectural constraints, even if certain configurations may limit the conversion of the loft space.
Free, no commitment Describe your project, manufacturers reply.
One form, several offers.
- Two minutes, no account
- Direct, no middleman
- Your identity stays private
Advantages and disadvantages of the timber roof structure
The undeniable strengths
The timber roof structure offers a strength proven over centuries. From historic monuments to listed buildings, it has stood the test of time. Its visual appeal should not be underestimated: exposed beams add character to any interior and suit a variety of decorating styles. What is more, wood is an ecological, renewable and environmentally friendly material. Its
fire resistance
is also a valuable asset, offering greater
safety
in the event of a fire.
The necessary considerations
However, the traditional timber roof structure can be a
substantial investment
, because of its complex manufacture and the abundant use of cut timber. Maintenance is a crucial point, as wood needs protection against pests and fungi. In addition, building or renovating a timber roof structure requires skilled labour to ensure stability and durability.
Technical constraints and standards
Installing a timber roof structure requires a thorough understanding of the technical constraints. The
DTU standards (Documents Techniques Unifiés, the French unified technical documents)
must be complied with in order to guarantee quality and safety. Climatic, mechanical and structural factors also play a crucial role. The loads, such as the weight of the roof covering and of other elements, as well as
seismic forces
and
bad weather
, must be carefully assessed.
The cost of a timber roof structure
The price of a timber roof structure varies according to several criteria. For a
traditional structure
, the
average budget
, excluding installation, lies between
60 and 90 euros per square metre
. The
labour
for installation can add between
60 and 80 euros per square metre
. An
industrial structure
, which is more affordable, generally costs between
50 and 70 euros per square metre
. It is important to take these costs into account when planning your project.
Renovating and maintaining a timber roof structure
Time can take its toll on a timber roof structure, calling for renovation work. Treatments to
eliminate pests
and fungi are common. Metal strapping and stripping are solutions for repairing damaged pieces. Renovation may also aim to enhance the exposed beams using techniques such as sandblasting or liming.
From age-old roots to contemporary ingenuity: explore the world of the timber roof structure.
Whether you are building, renovating or simply interested in timber roof structures, this technical guide aims to answer your questions and light your way. Immerse yourself in
the craft of the timber roof structure
, where tradition, innovation and expertise combine to create durable and attractive structures.
Renovating with precision: patience and meticulousness
When we approach the renovation of a timber roof structure, the task requires extreme patience and meticulousness. Every damaged piece must be handled with care, whether through specific treatments or targeted replacement.
Attention to detail
is our motto, because we understand how important it is to preserve the structural and visual integrity of every roof structure.
The craft of construction: combining technique and creativity
Building a timber roof structure is not simply a matter of putting materials together. It is the art of combining technique and creativity, of adapting every element to the
architectural vision
while respecting the standards and the constraints. Every roof structure has a story to tell, and we are the passionate storytellers who translate that story into tangible reality.
The timber roof structure: between ancient heritage and modern engineering. Discover the essence of this architectural craft.
Our aim is to enlighten you on every aspect of the timber roof structure, whether in construction, renovation, benefits or challenges. Let us be your guide through the complex and captivating world of the timber roof structure.