

Industrial shelving
Description
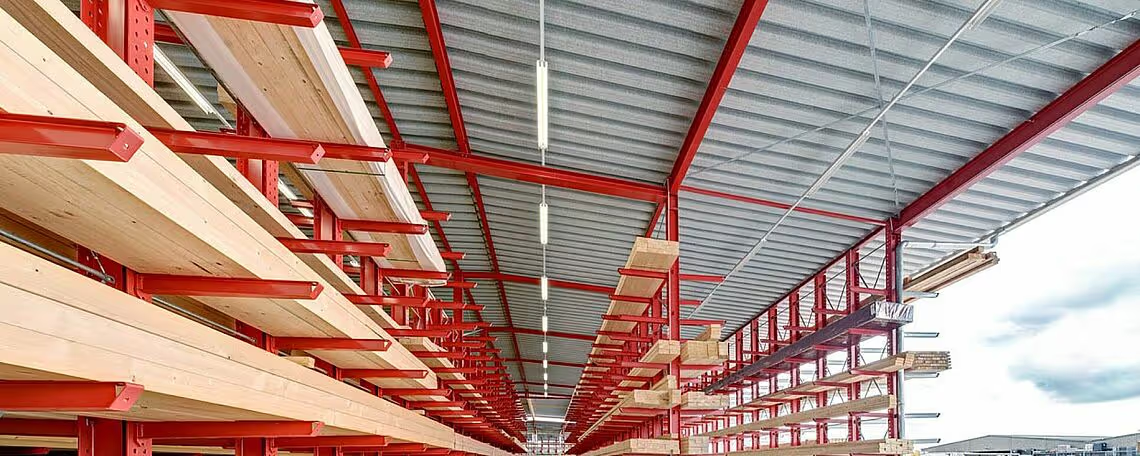
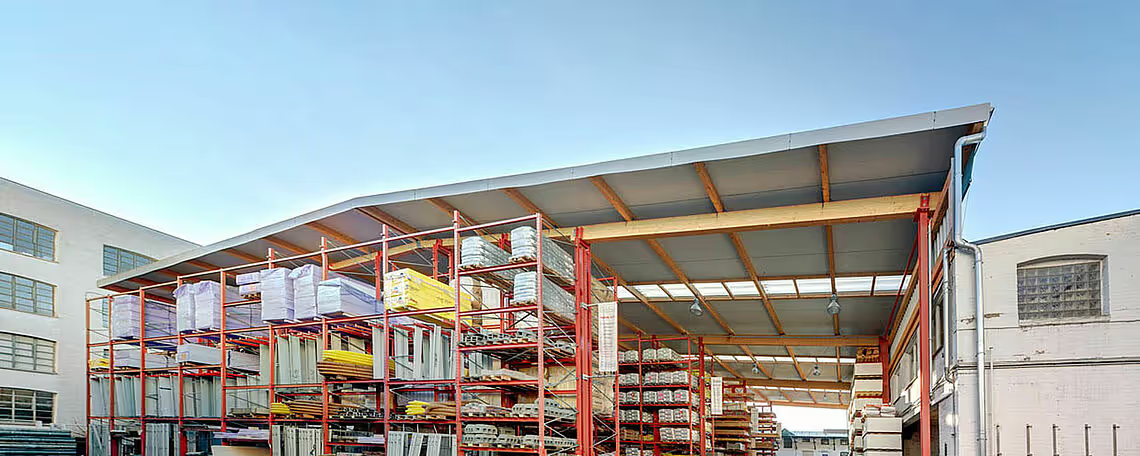
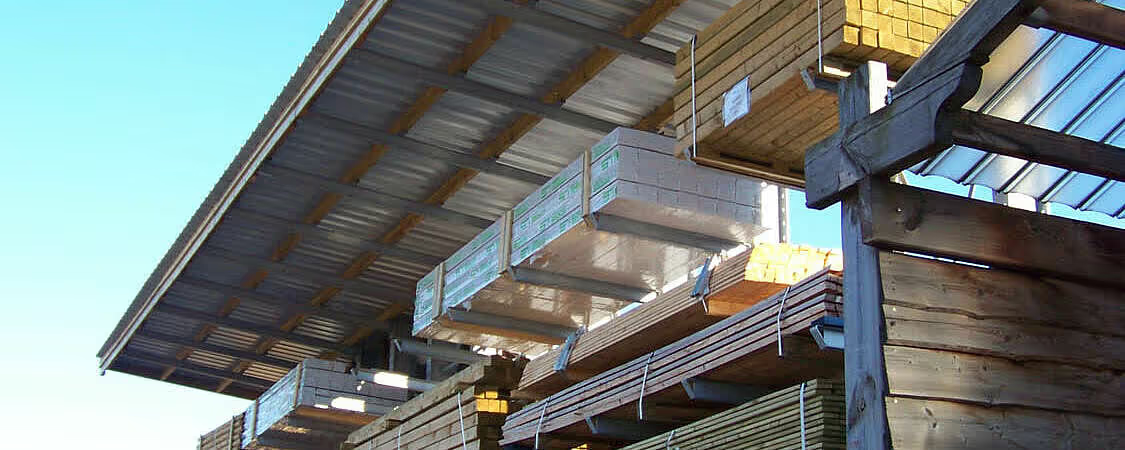
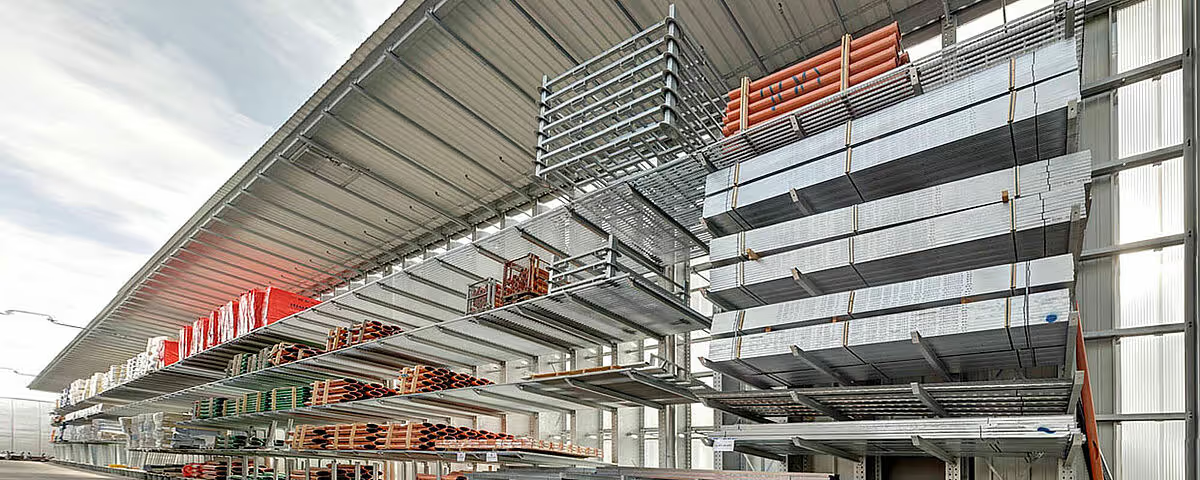
Some goods, some floors or some building constraints fall outside the catalogue: OHRA then designs the cantilever racking around the particular case. The free-standing cantilever rack-clad building is the most accomplished example — the uprights carry both the loads and the structure of the building, with roof and walls, which shelters long, bulky products from the weather at a lower cost than a conventional building fitted out afterwards. The load capacity of the IPE sections is justified by structural analysis, and several roof shapes can be built according to the ground and the run-off of rainwater. A mezzanine can also be set up on the basis of cantilever racking, in order to use the height available. Lighter versions, finally, answer for goods that are not heavy. Part of the works, such as the roof covering, can be left to the customer to bring the budget down.
Technical characteristics
Racking type