

Technical characteristics
- Racking type
A question about installation, quantities or lead times?
OHRA replies by e-mail. Free.
Description
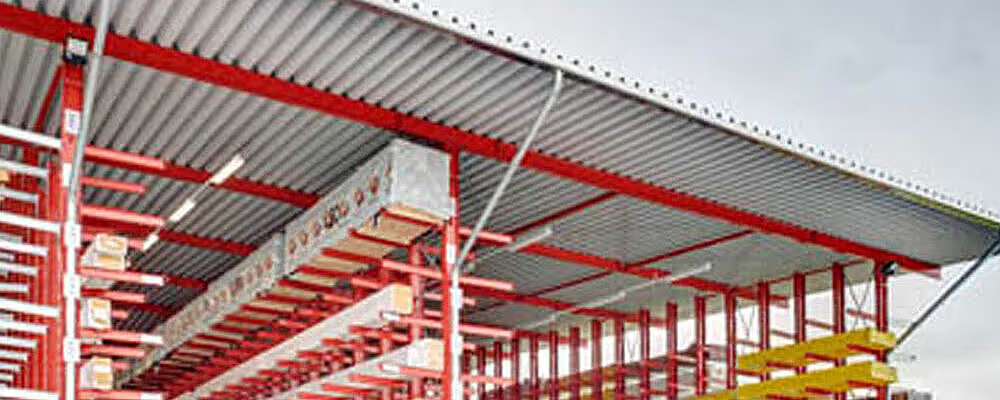
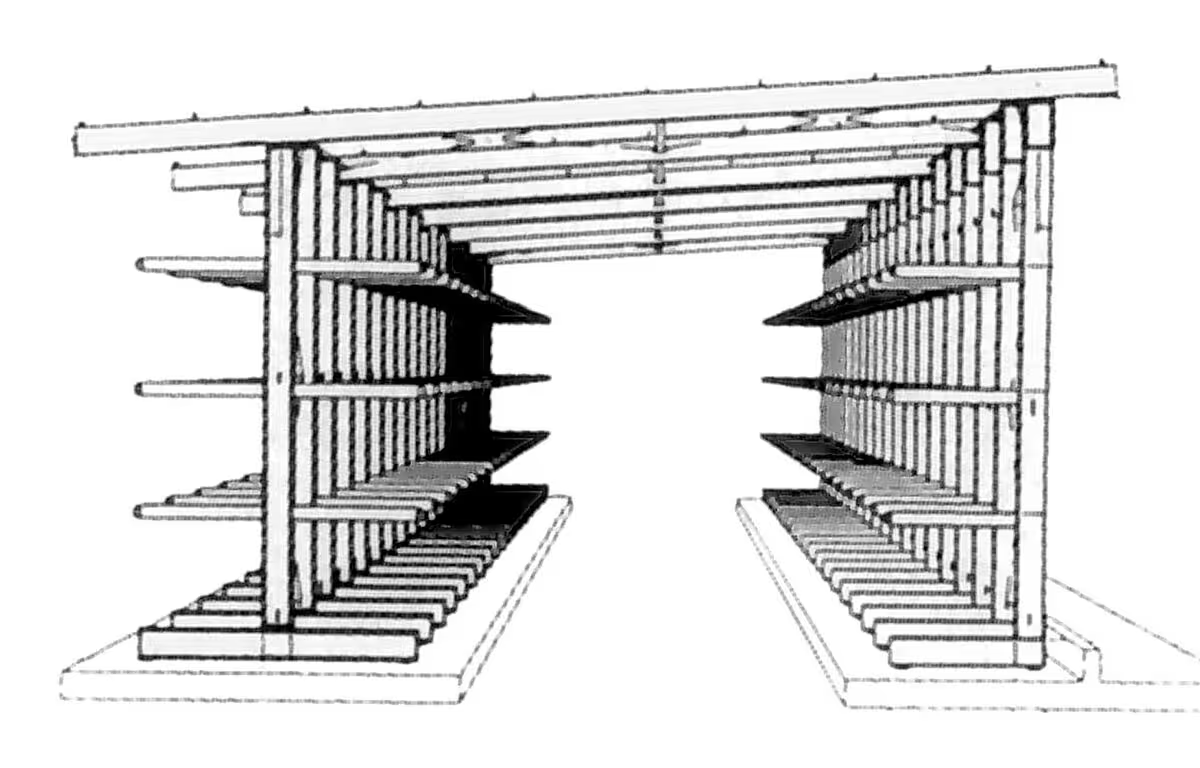
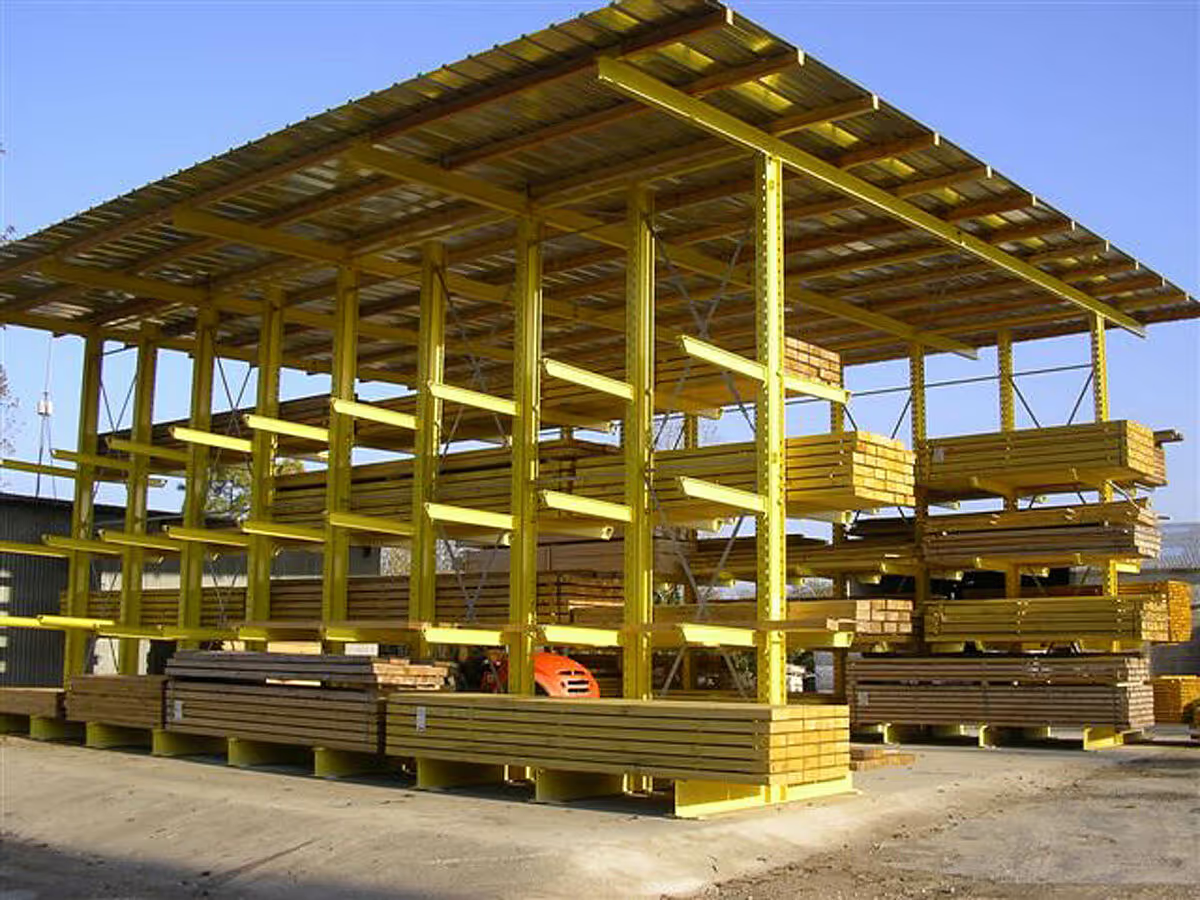
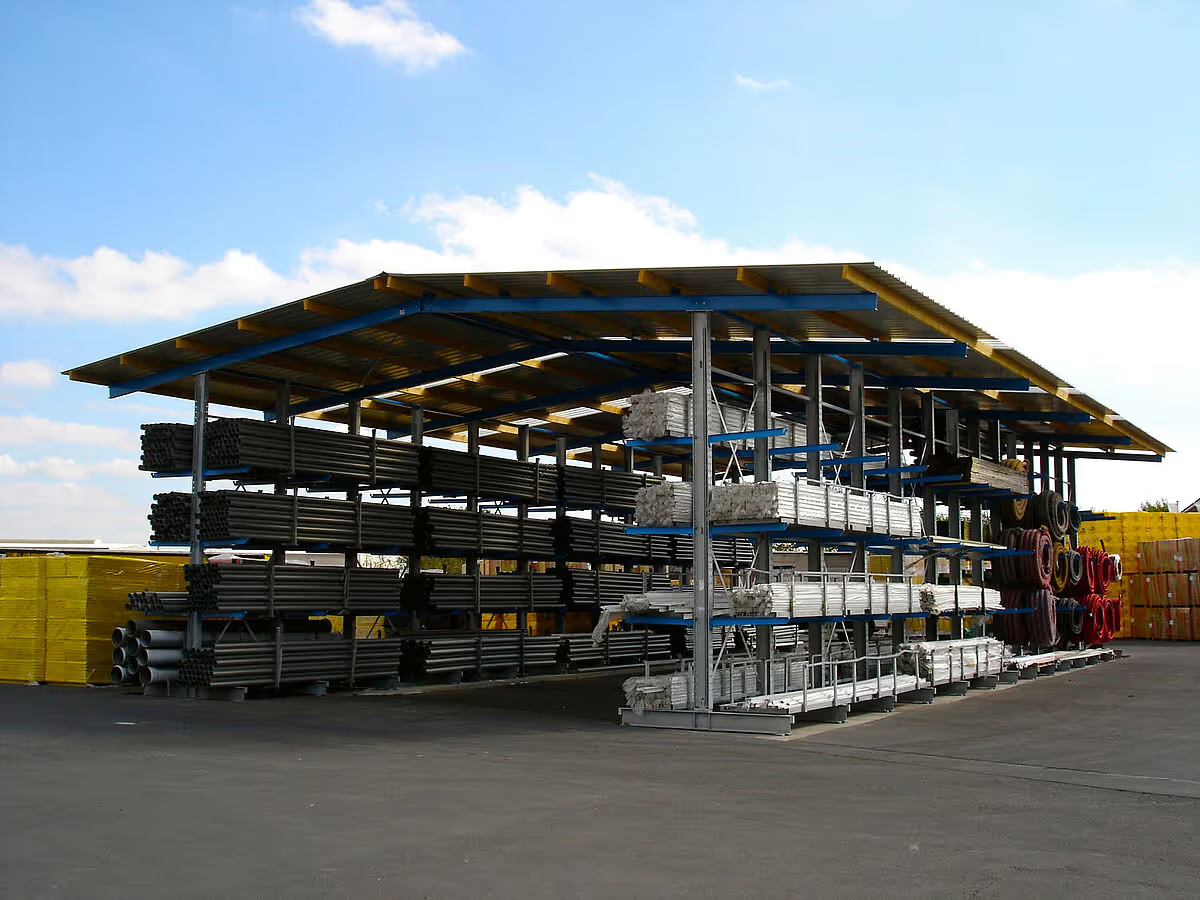
In an OHRA rack-clad building, the racking uprights act as the load-bearing structure of the building: they carry the roof and, as an option, the cladding. The frame item of the conventional building disappears, which cuts the overall cost compared with a traditional building fitted with racking afterwards. The thick steel sections allow large spans, and the load capacity of the IPE sections is backed by structural calculations. The principle applies to cantilever racking, for sawn timber and for long, bulky products to be sheltered from the weather, as well as to pallet racking. Several roof shapes can be built according to the ground and the run-off of rainwater, and the choice of roof and wall colours can follow the livery of the company. Selecting the sections, drawings and assembly plans are part of the service; the structural calculations can be supplied for the planning application. Some works, including the roof covering, can be left to the customer.
Projects by OHRA
All →Several packages on your site?
Describe your project once: each relevant supplier responds for its own package.
✓ Free · ✓ Identity hidden · ✓ Checked within 2 h
Are you a supplier? Receive requests from buyers looking for your products near them, and show your catalogue here.
Receive requests