
 Presented by Goedefroo architecten
Goedefroo office, Ghent

Description
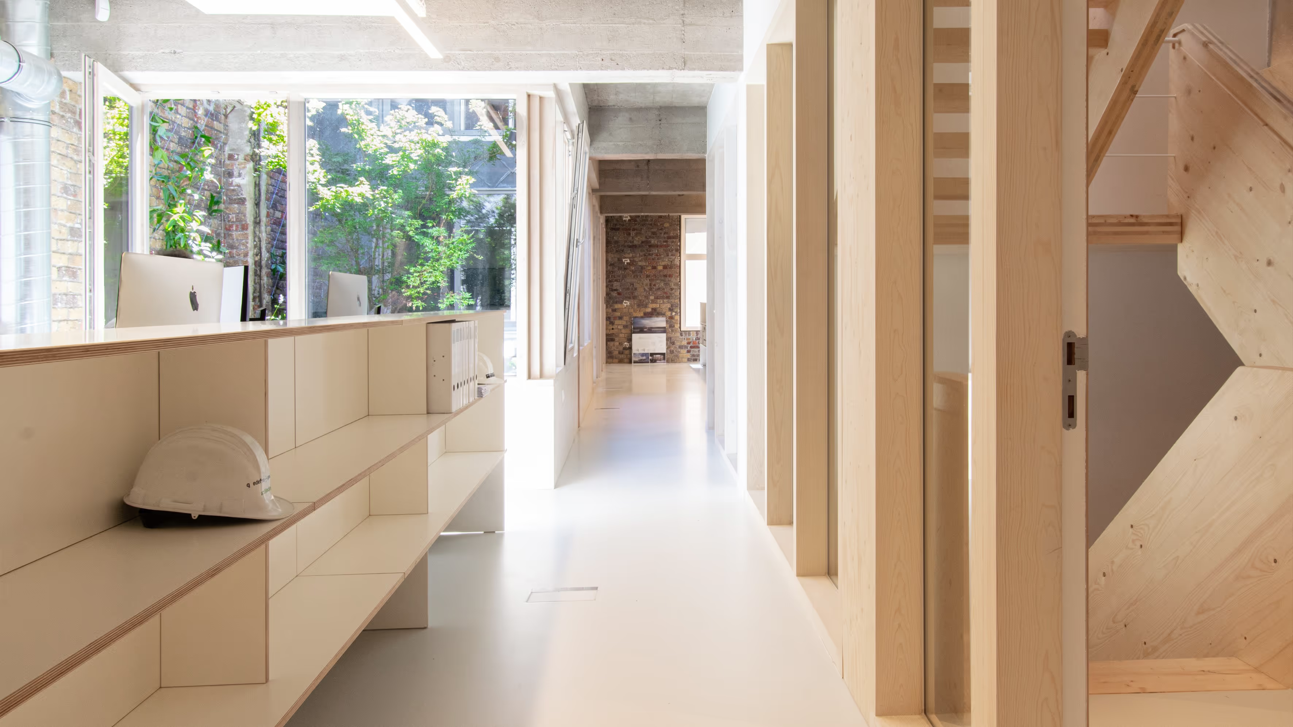
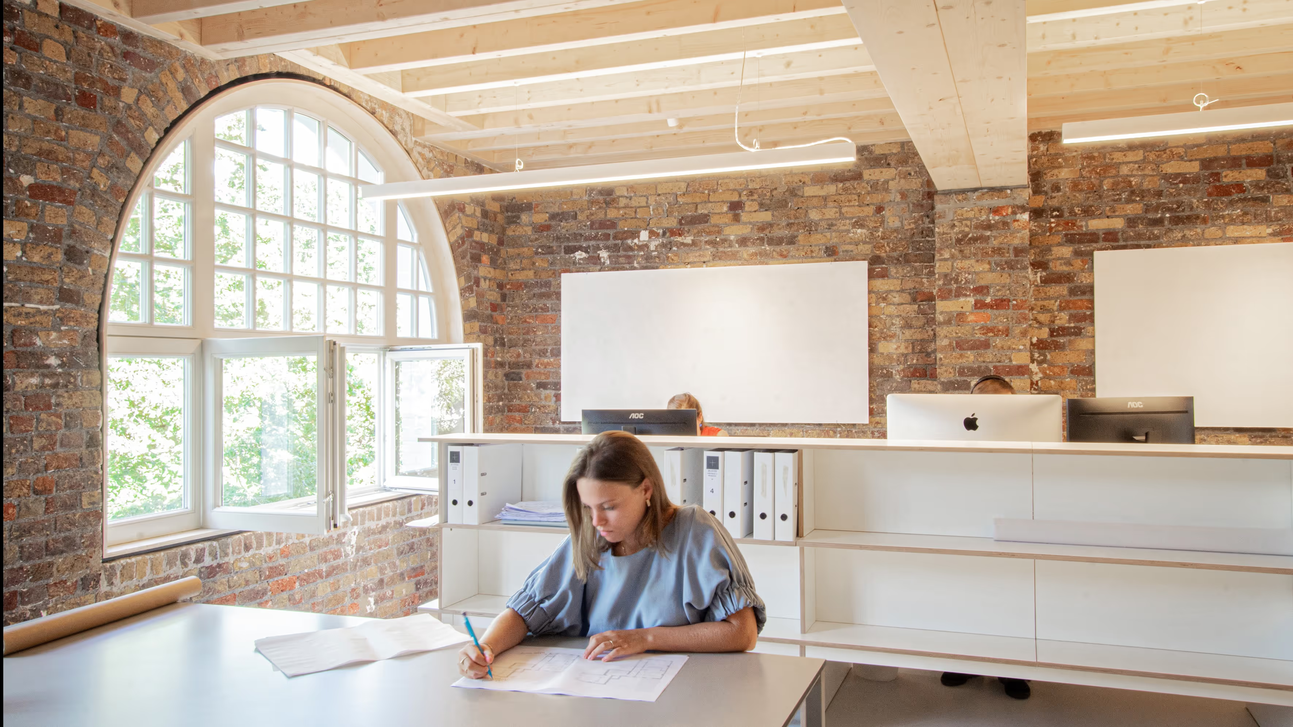
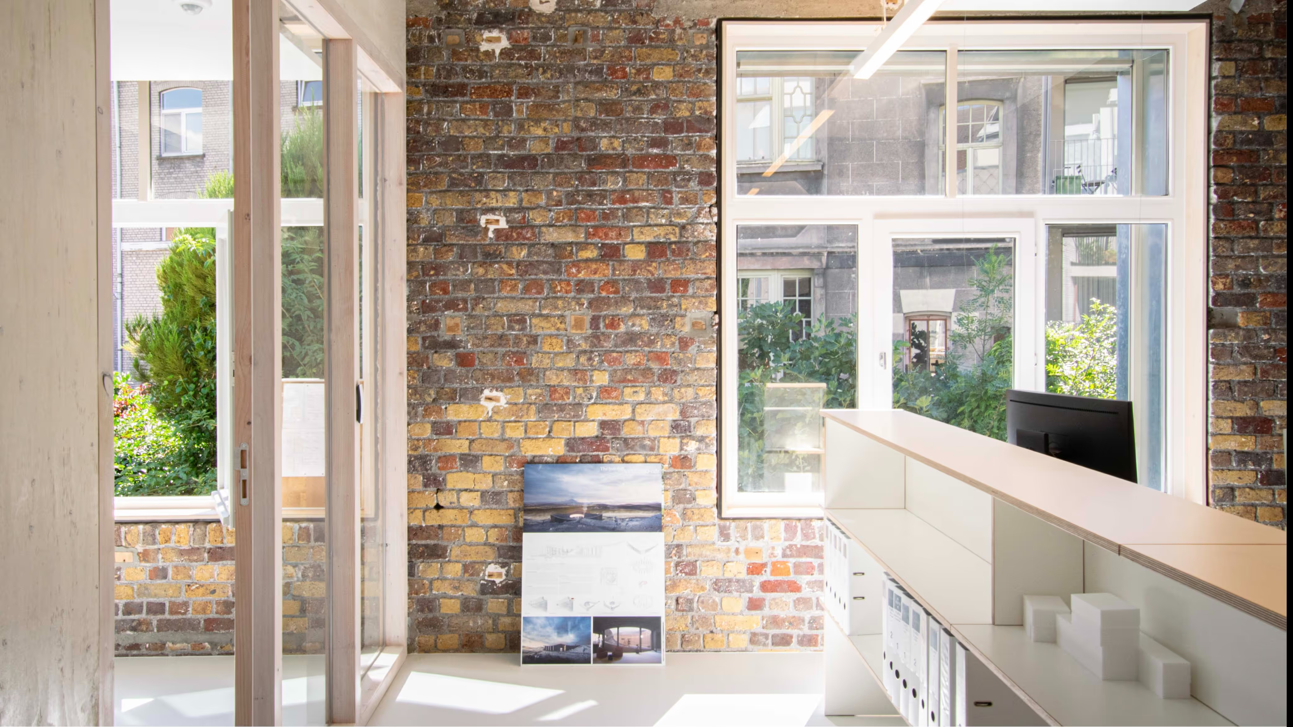
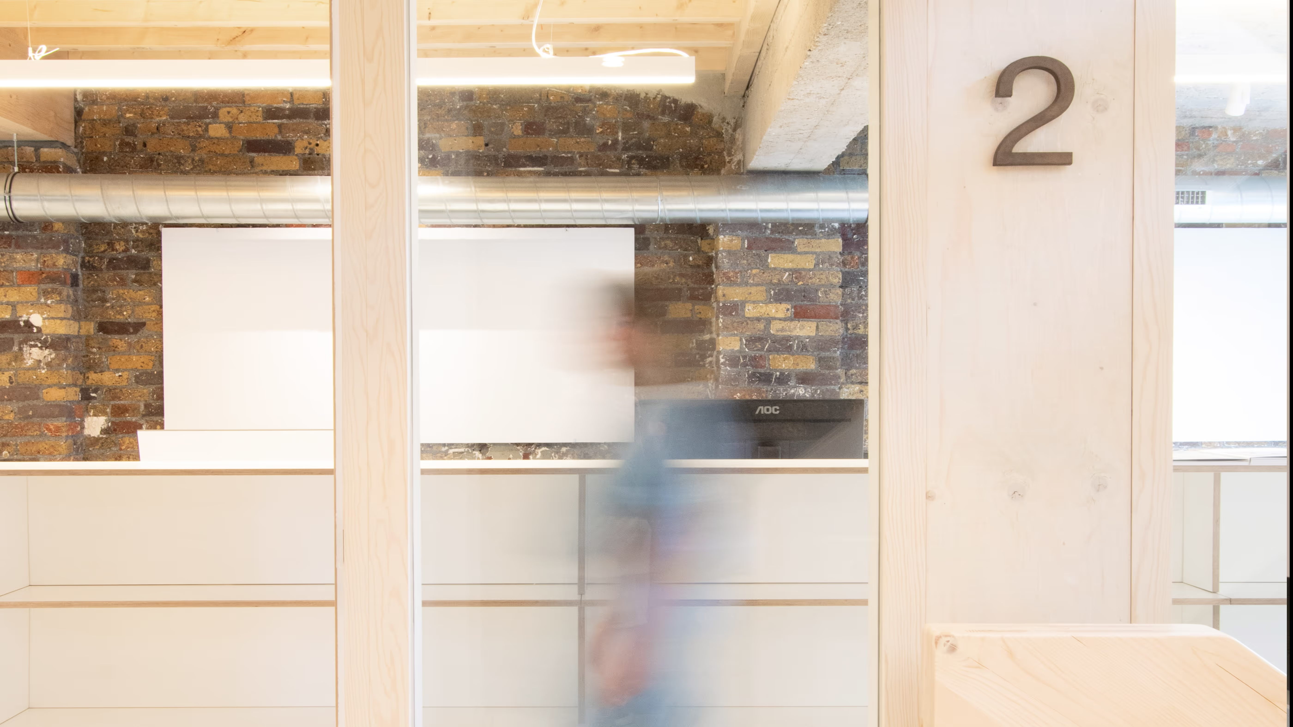
The project is located on Queen Astrid Avenue in Ghent, near Gent-Sint-Pieters station and the Citadel park, and is characterised by a classical early twentieth-century facade. Behind this traditional facade lies a 1960s concrete structure, characterised by beams and floors spanning the whole space. The first stage in converting this building was to strip it back to its durable basic structure, making the original materials such as concrete and masonry visible once more.
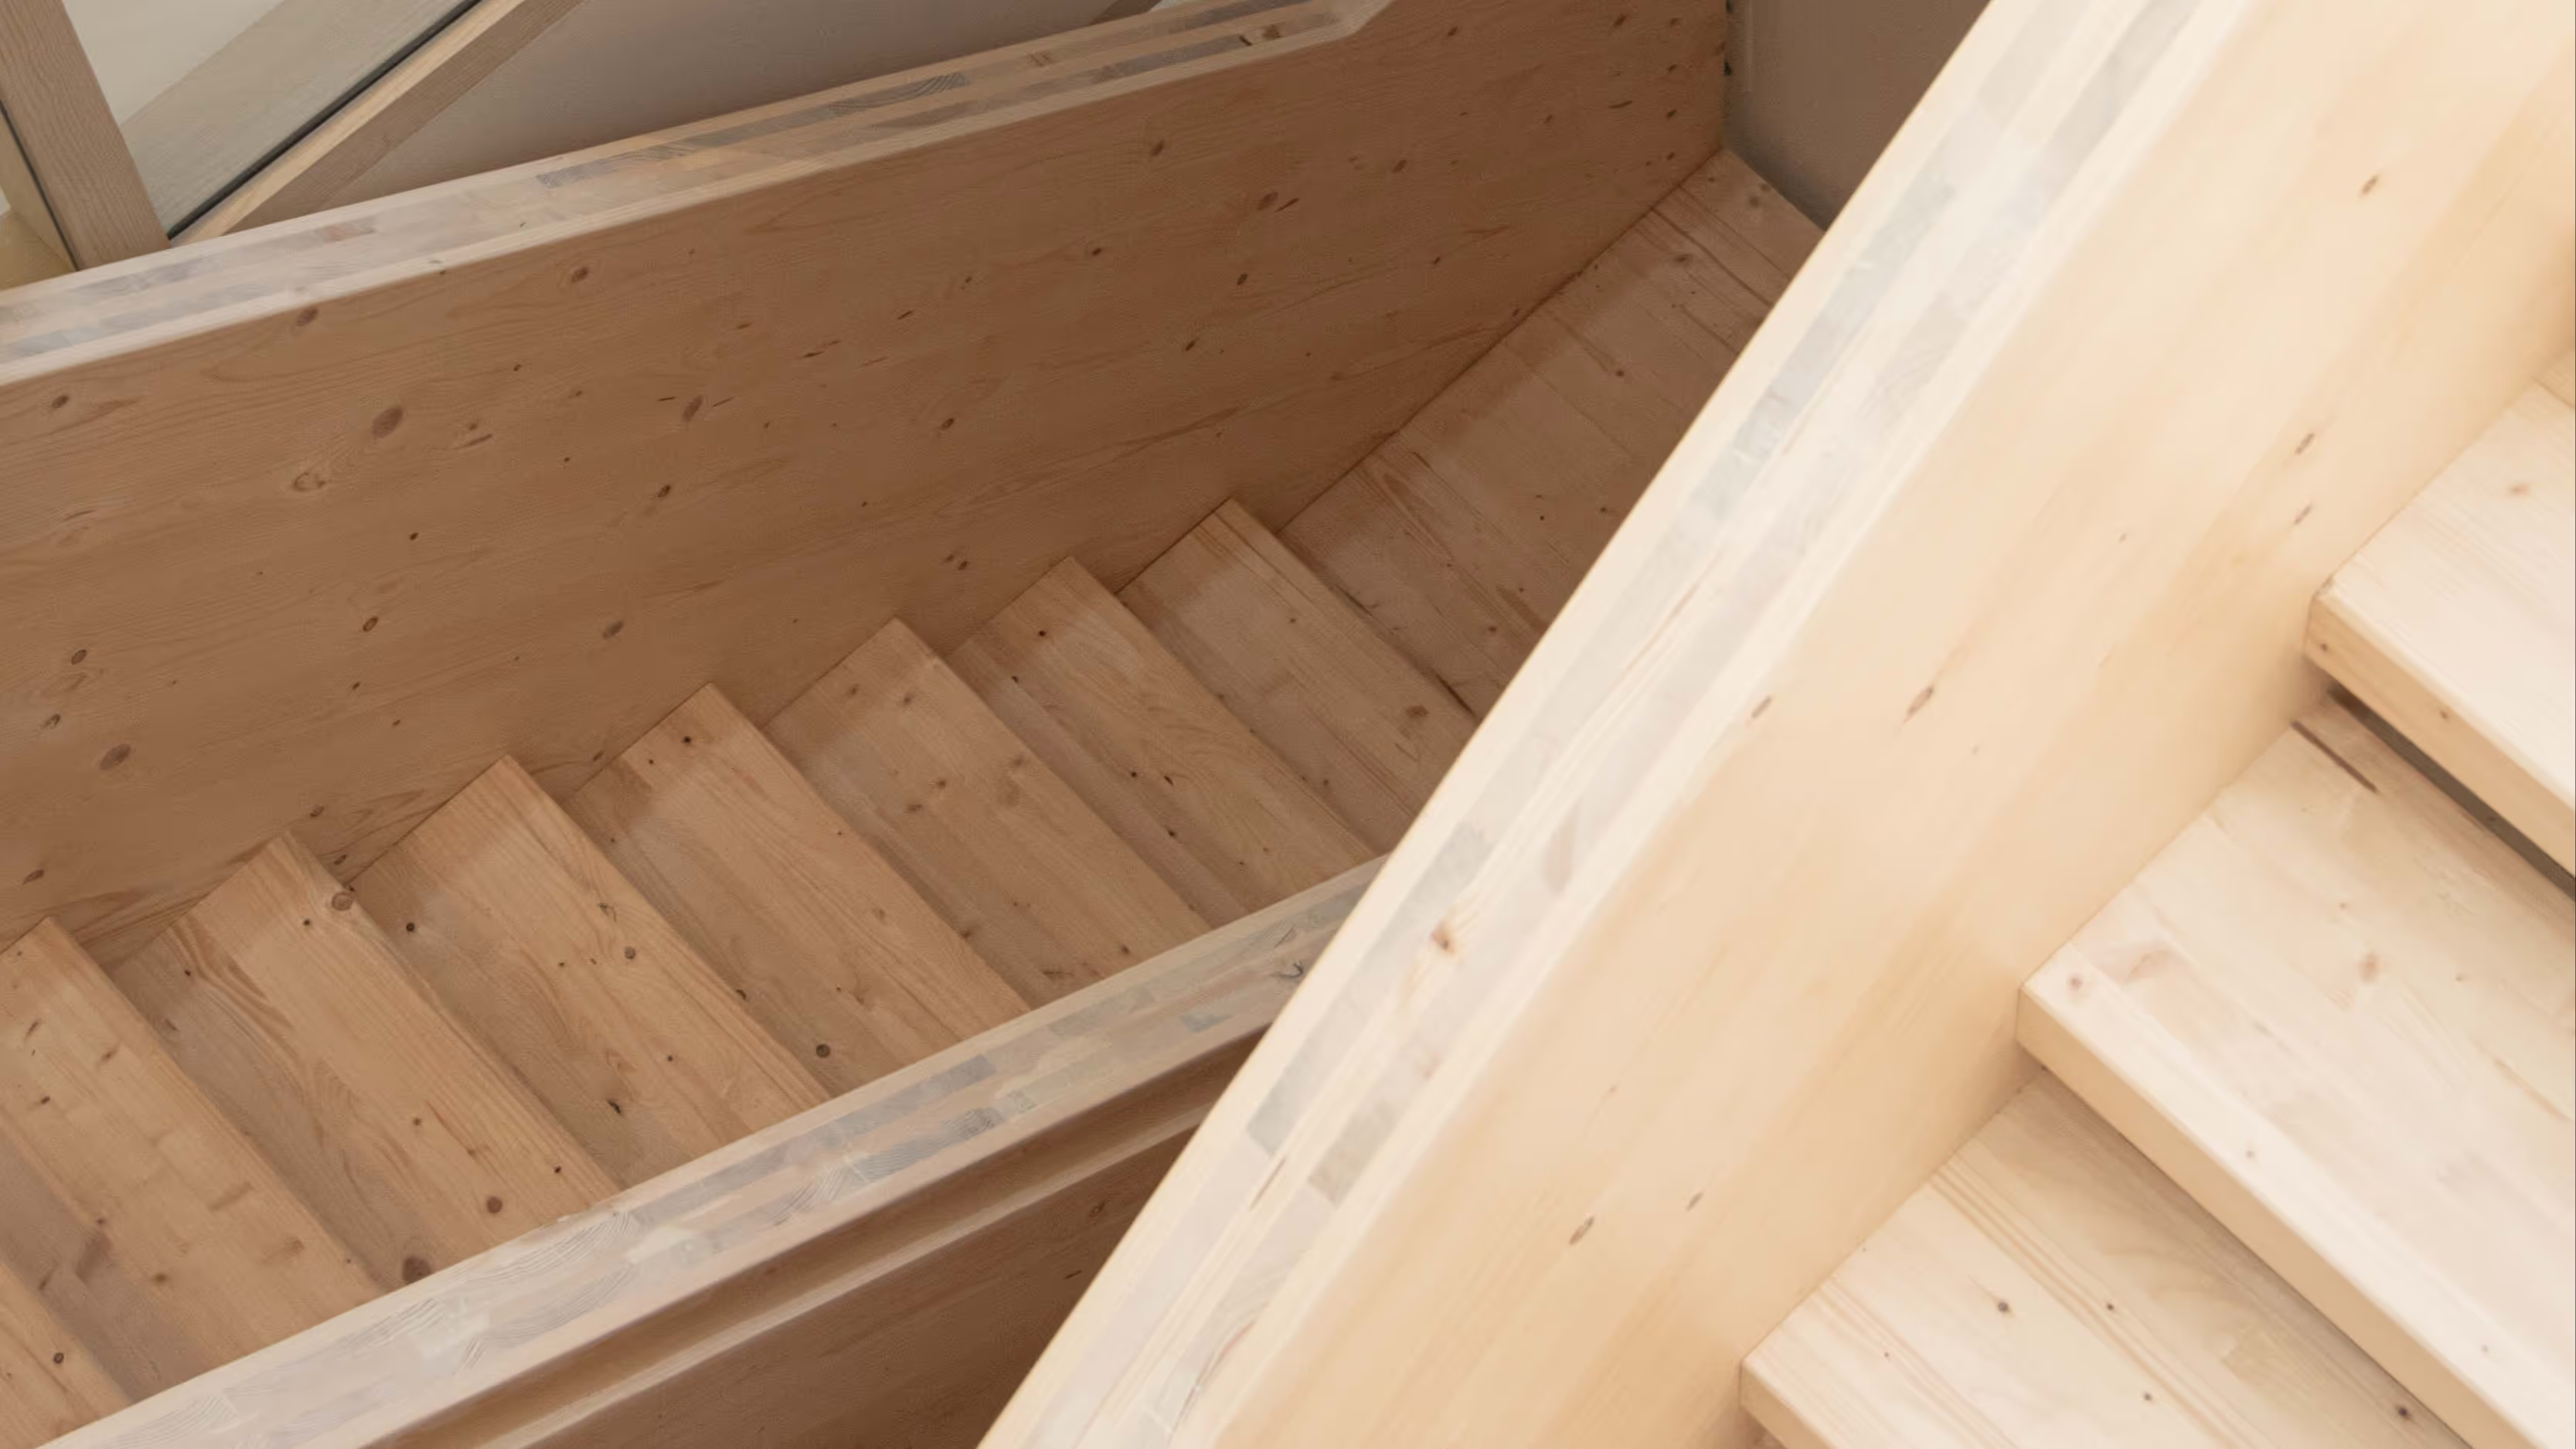
The new structural additions were built in CLT (cross-laminated timber). This light, circular material is particularly well suited to a conversion on this scale. The CLT brings a softness and warmth to the interior that contrast with the hard materials such as concrete and masonry originally present. Beside the patio, a CLT staircase was installed to link the various levels. The staircase was carefully designed to offer maximum transparency, with open treads and transparent balustrades, allowing daylight to penetrate deep into the stairwell and making circulation easier.
Project specifications
Project stakeholders
Design team & prescribers