
 Presented by MS BOIS Verified manufacturer
 Intersport corporate restaurant, Longjumeau
Description
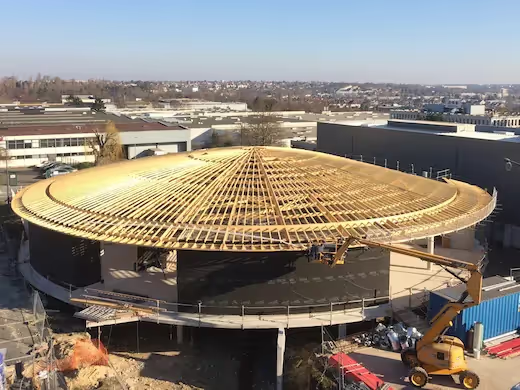
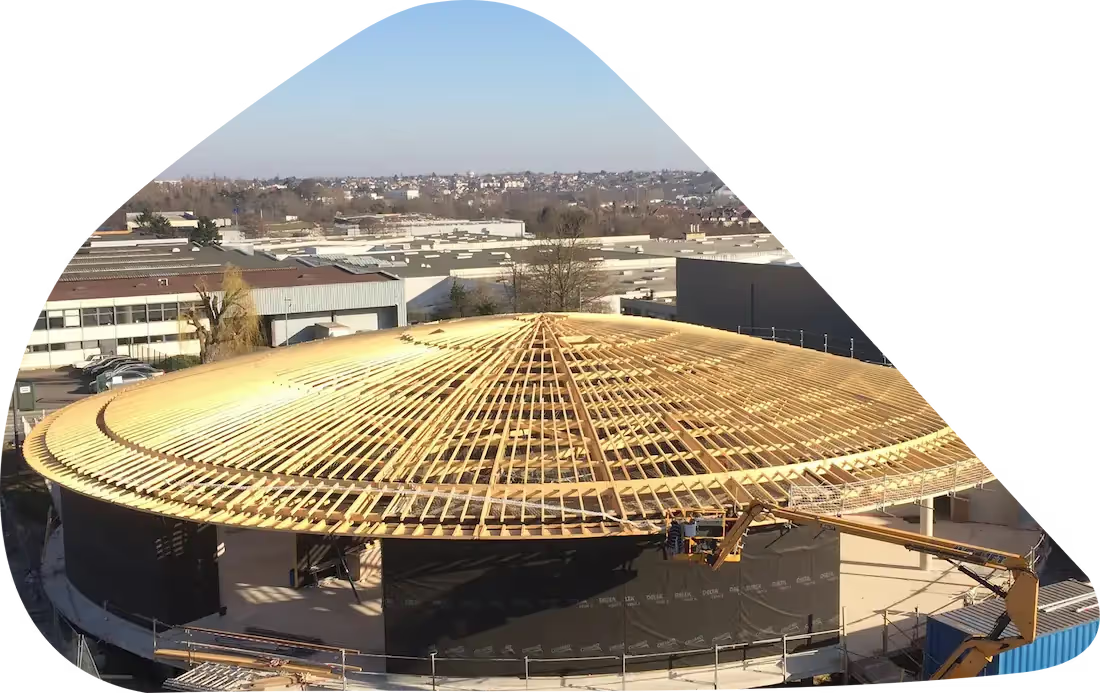
Built for the headquarters of Intersport France in Longjumeau, this corporate restaurant is organised around a circular 1,200 m² plan, designed as a space that is both open to its surroundings and protective for its users. The timber structure forms both the frame and the identity of the building, opening up wide panoramic views and creating a warm atmosphere at the heart of the space.
The timber solutions rely on a central glued-laminated spruce frame, together with intermediate purlins and timber posts, edge boards and solid spruce joists. A set of Douglas fir sun-breakers provides solar shading and thermal comfort in the dining hall. The project was led by Intersport France as client, with Cruard Charpente as works contractor and the DNC – Dupont Nicolay architecture practice in charge of design. It shows MS BOIS's ability to supply French softwood suited to a large-scale tertiary facility.
Project specifications
Project stakeholders
Material suppliers