
 Presented by Bollinger+Grohmann
Lille Saint-Sauveur sports complex

Contact the company
Description
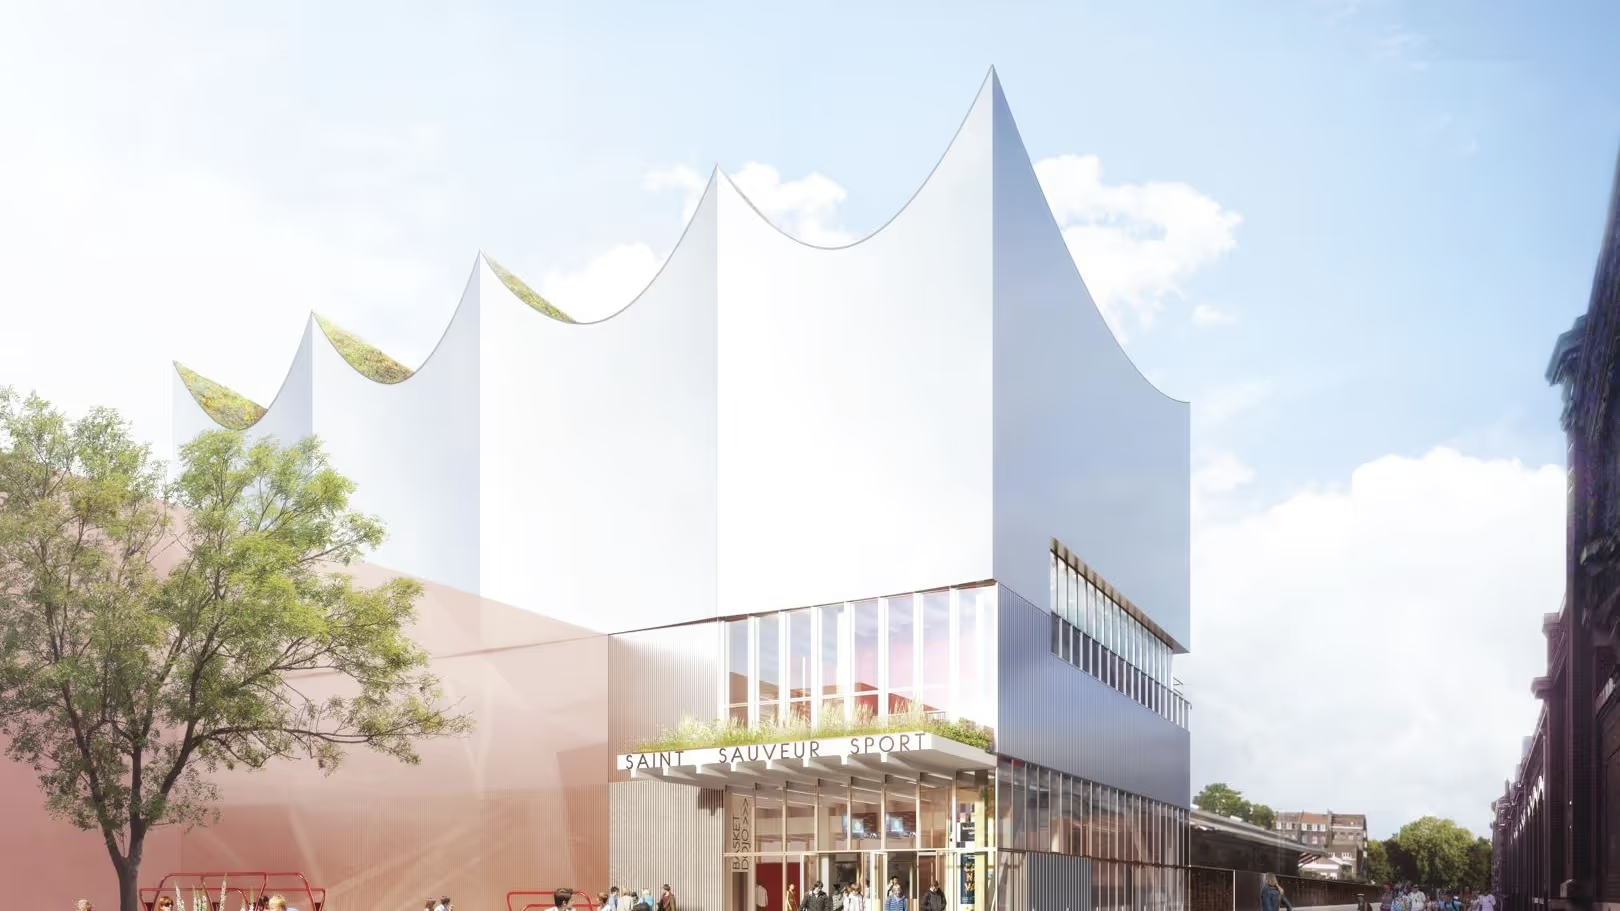
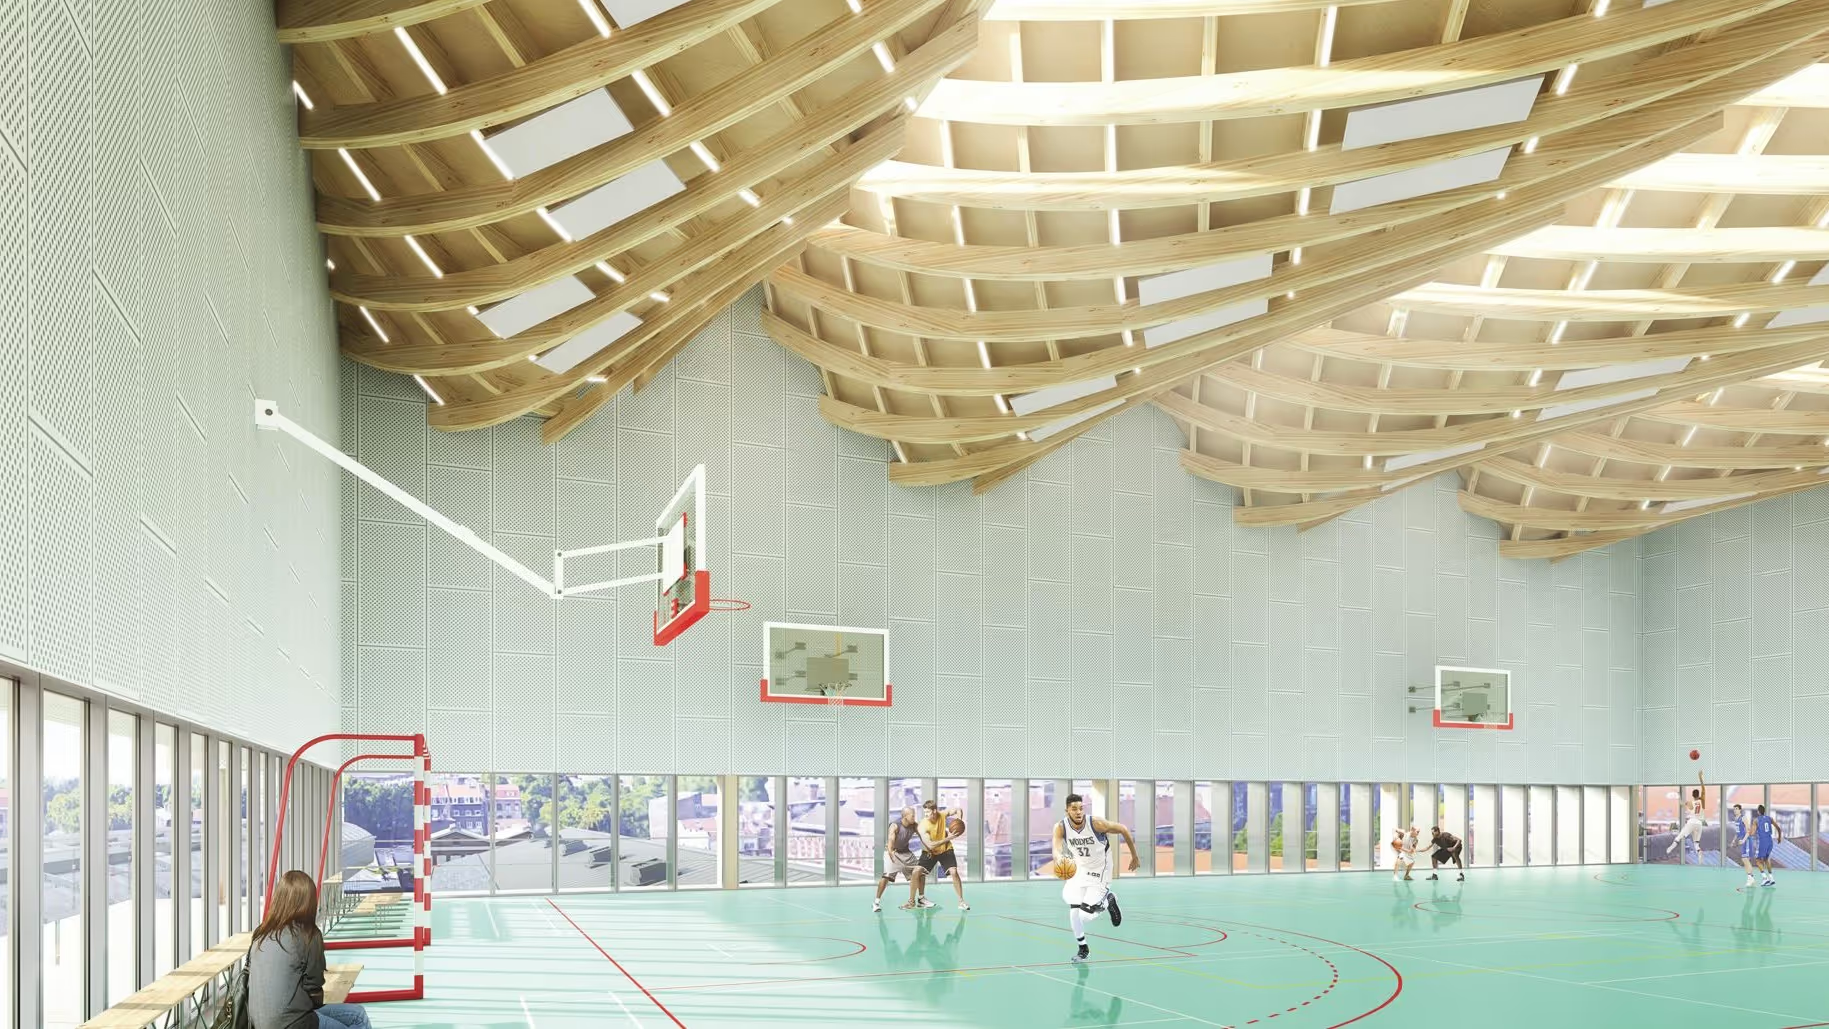
The project, spread over three levels, gives the neighbourhood a striking image with its concave curved roofs and its luminous metal envelope. Large windows reveal the various sports halls stacked one above the other, creating an uninterrupted view of the city from inside and, from outside, a showcase for the sports spaces. The first two levels are organised around a prefabricated concrete post-and-beam system on which prefabricated concrete floors are laid. A timber-framed roof covers the upper level. It is pierced by windows that let the light in. A planted layer covers it, serving the public space from which it is visible.
Renderings: ©Bureau faceB
Project specifications
Type Sports building
Project stakeholders
Design team & prescribers