
Lindesnes Cabin
© Kristian Alveo
Description
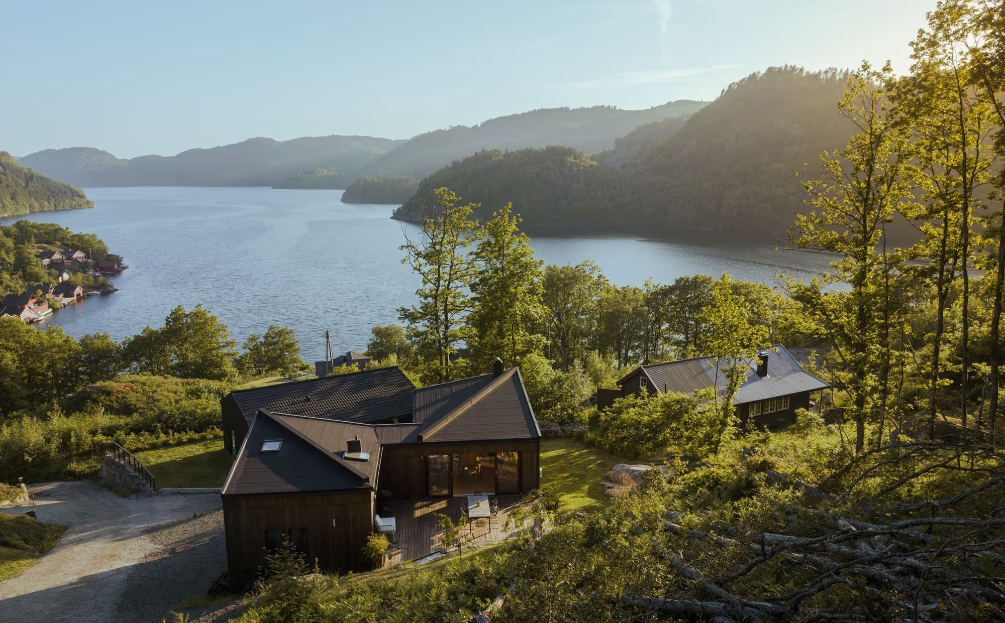
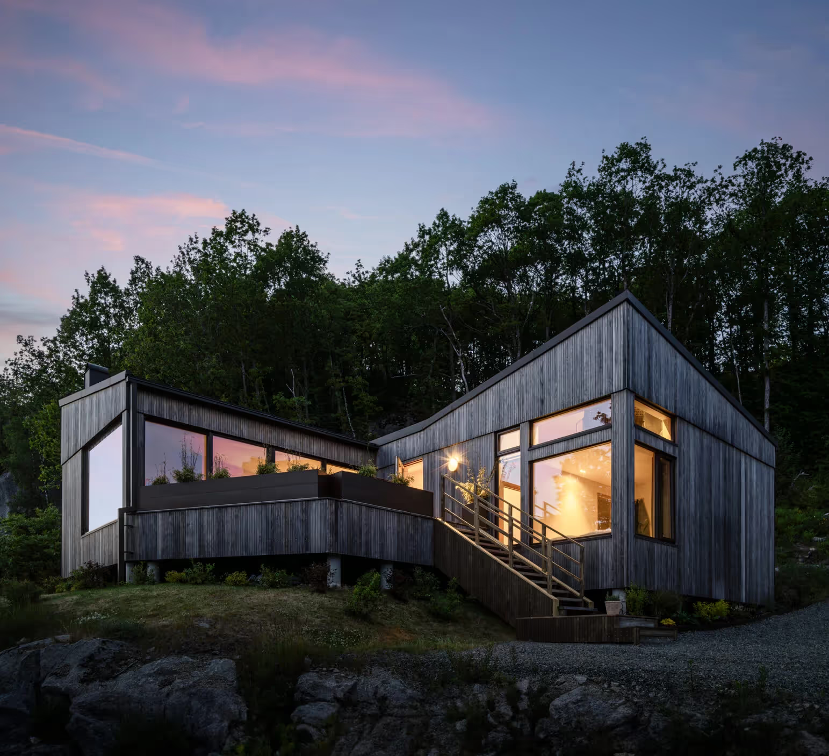
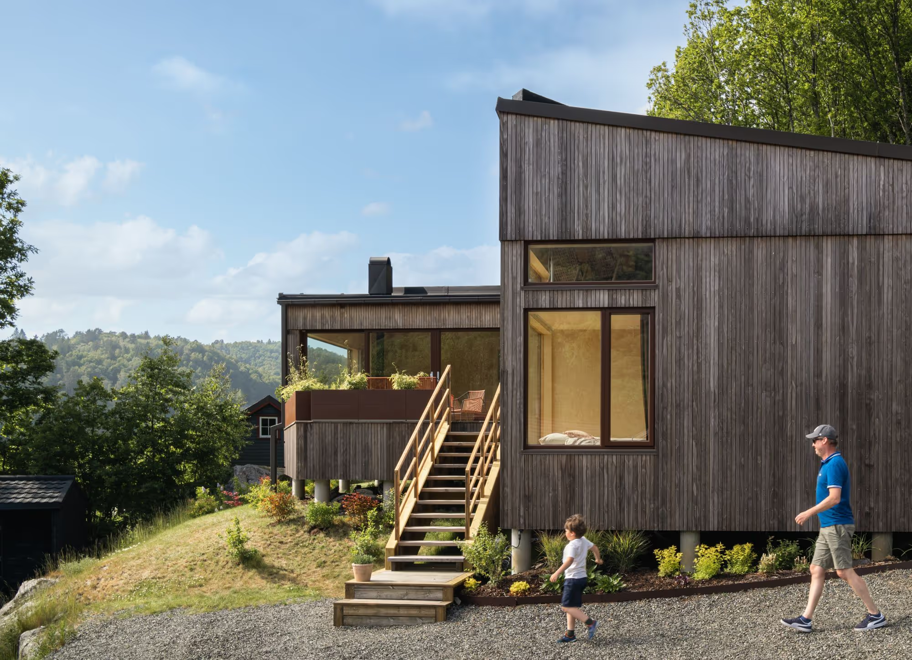
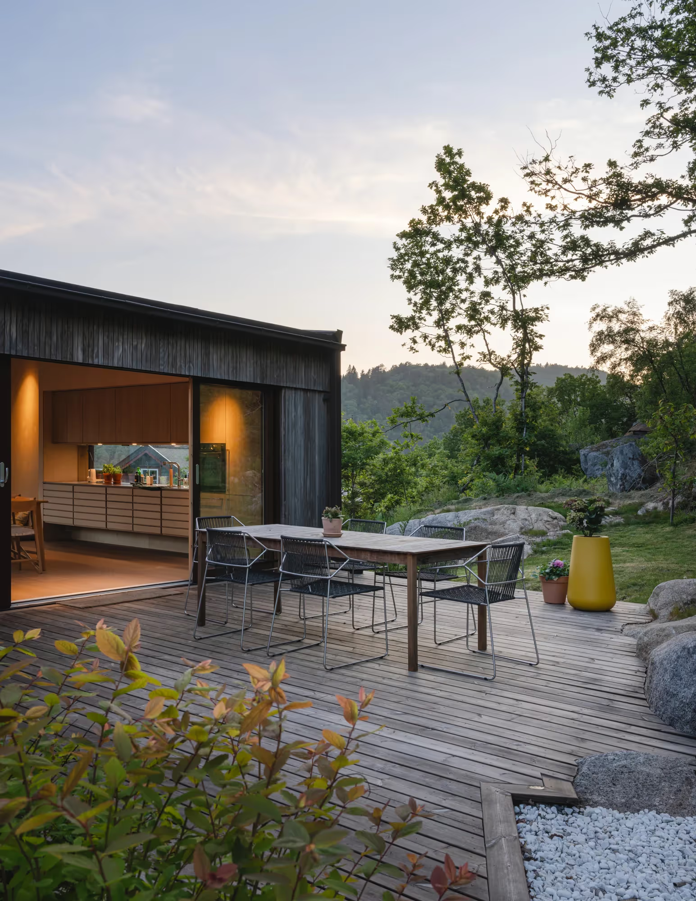
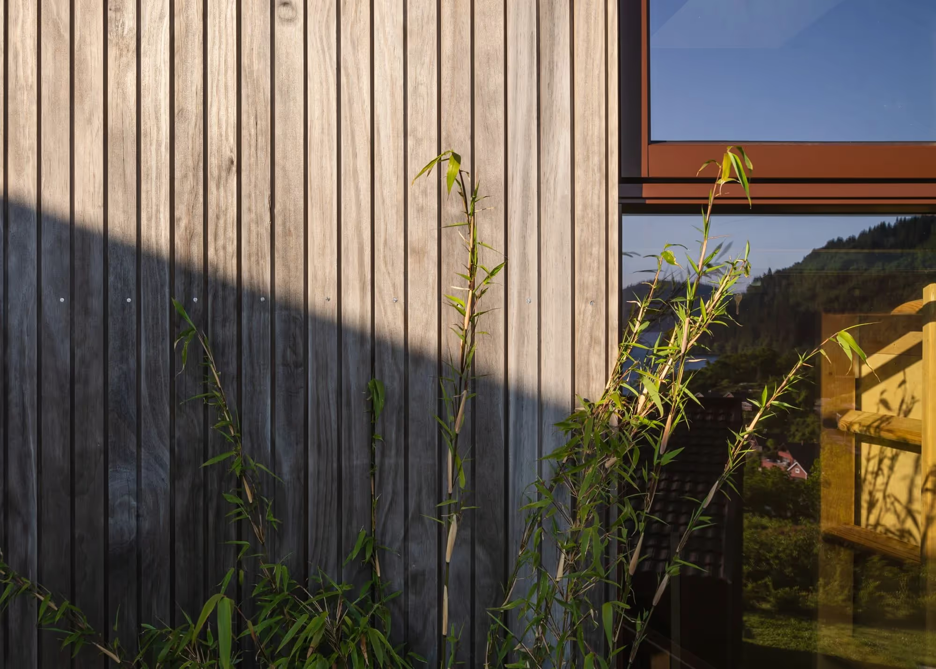
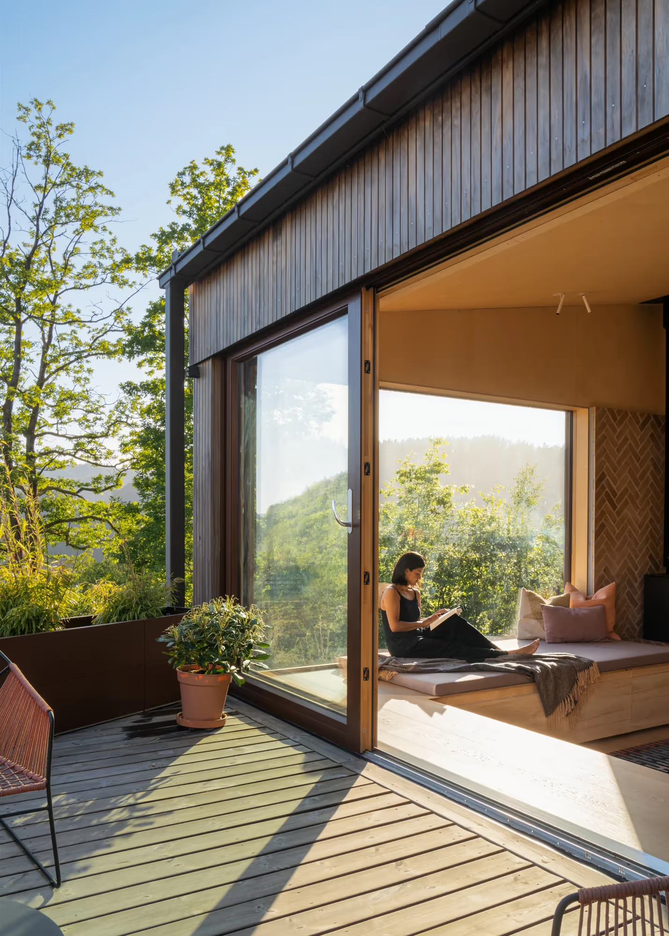
Set at the entrance to the Grønsfjorden fjord, in southern Norway, this isolated cabin was designed by Daniele Sales Myrhaug, co-founder of the architecture practice Alma Eik. With a floor area of 90 m², it comprises three bedrooms, an open living space with kitchen, a bathroom, a hall, a mezzanine and two terraces. The exterior cladding in Kebony Clear wood gives the cabin a natural, durable appearance, while the large glazed openings offer an uninterrupted view of the sea, integrating the interior harmoniously with the surrounding nature.
Project specifications
Location 4521, Norvège