
Cladding · Portugal
Maison FdP
The project
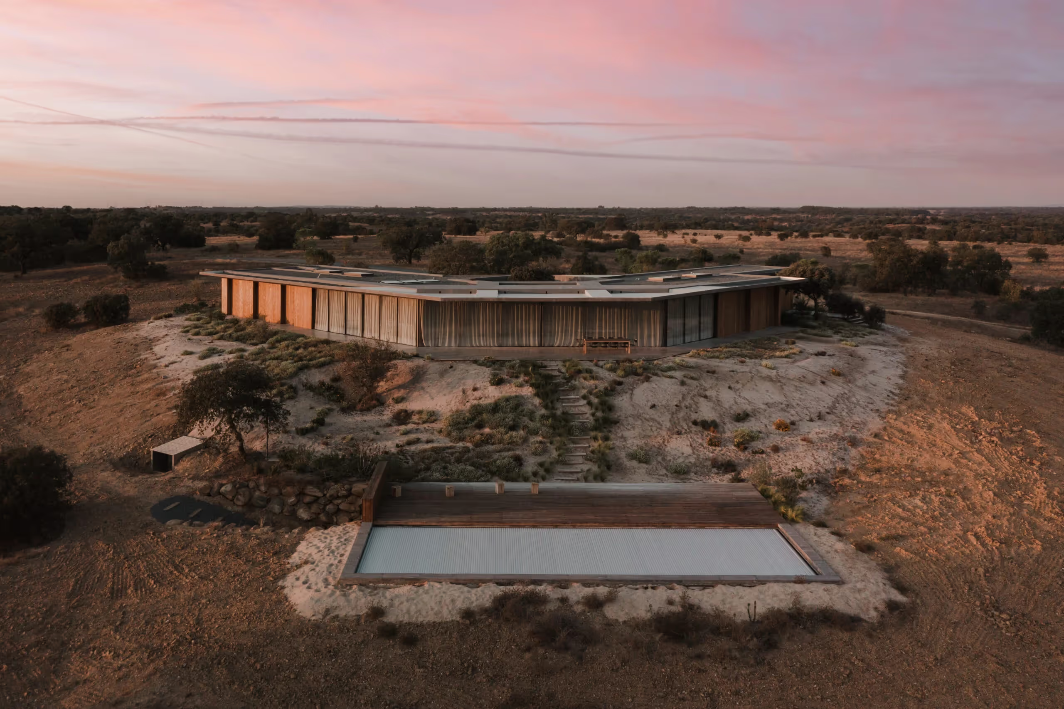
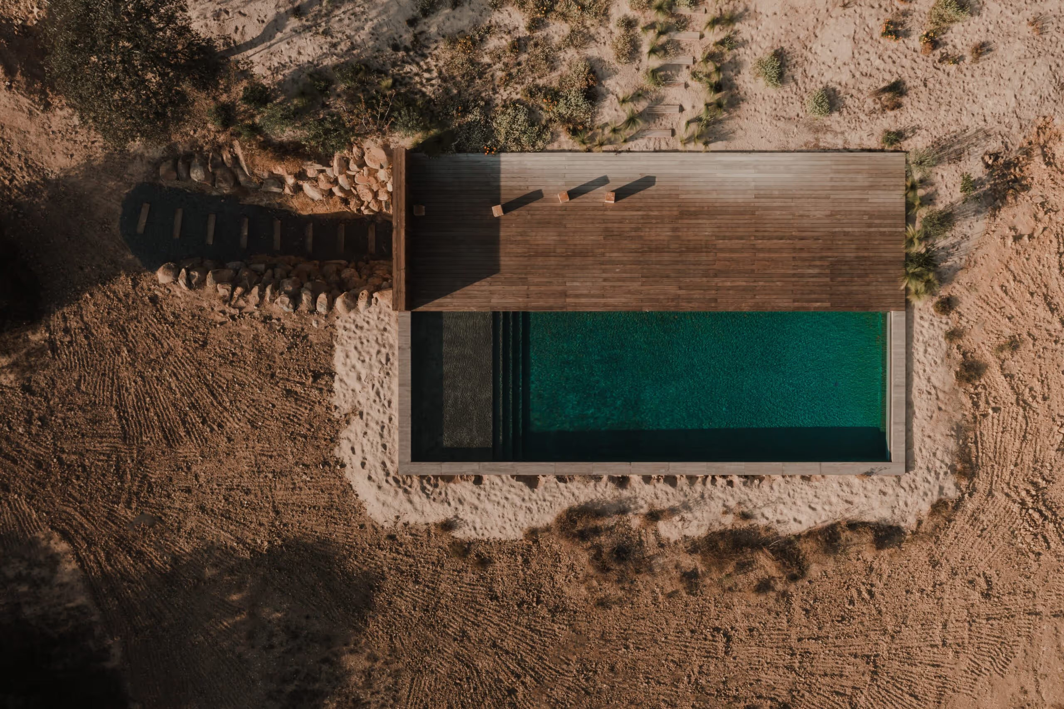
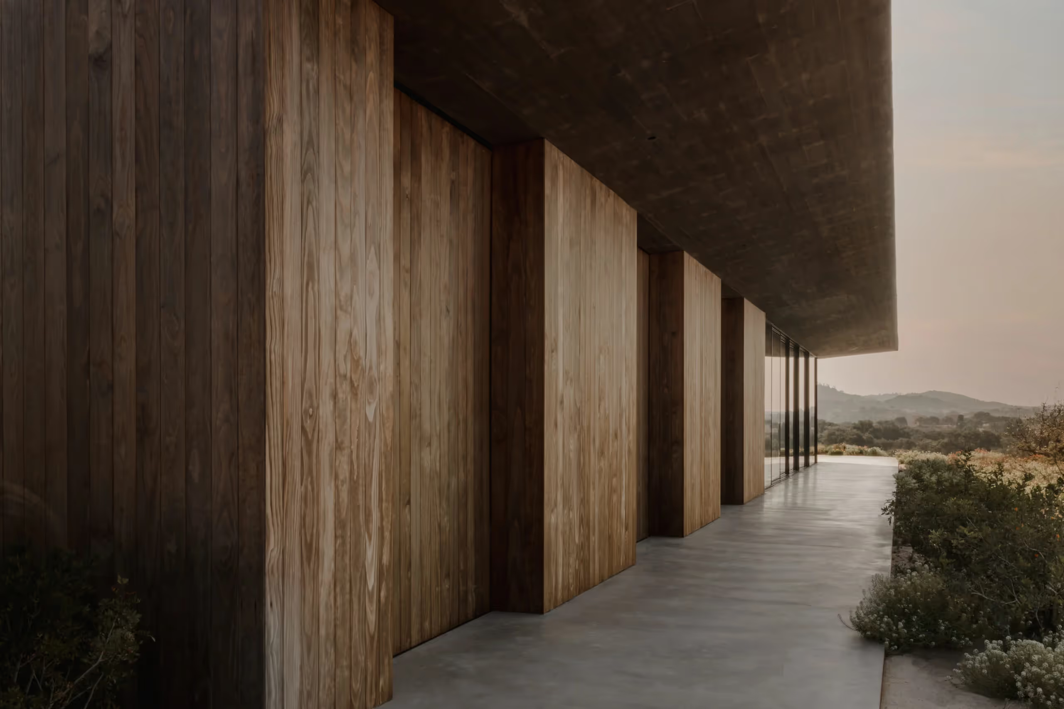
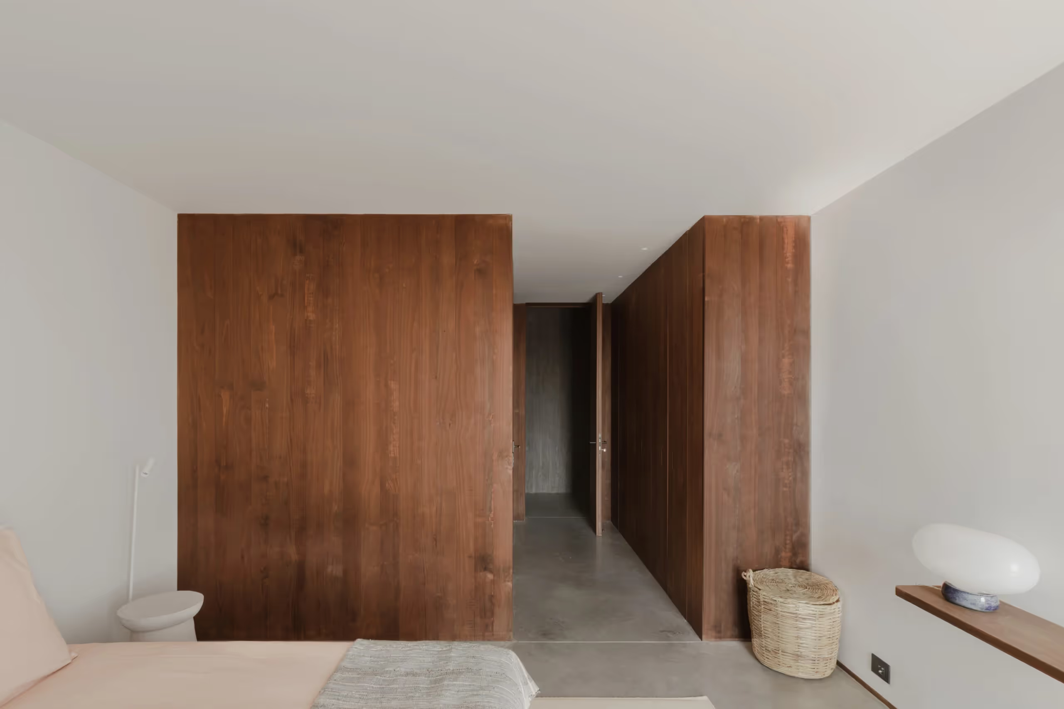
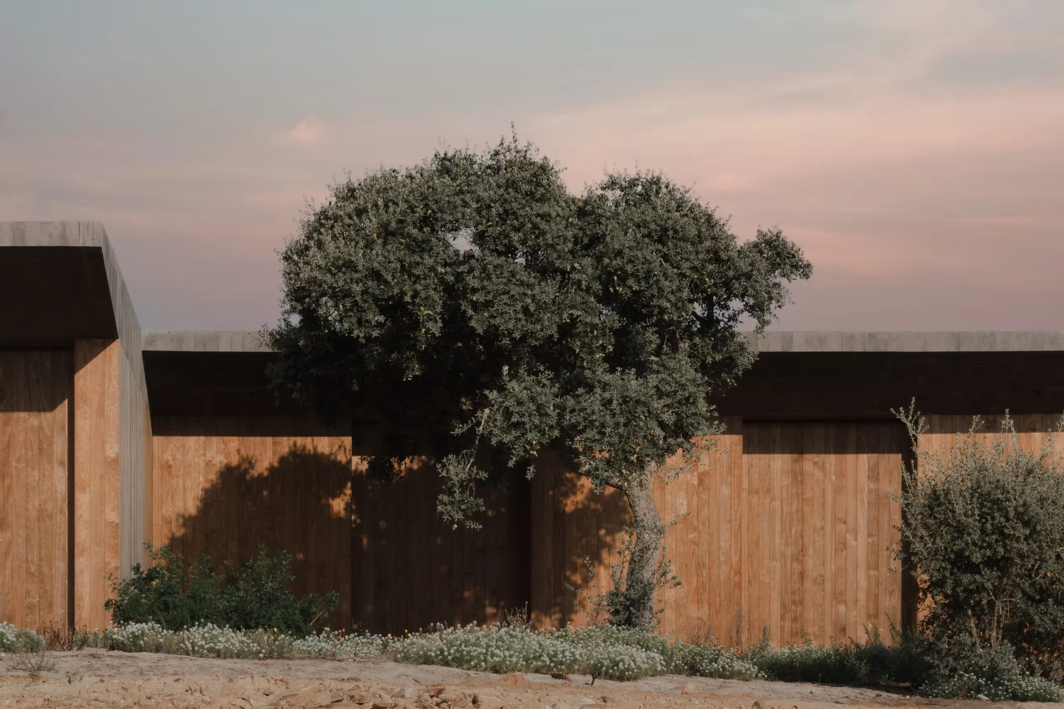
Located in the Alto Alentejo in Portugal, this contemporary house was designed to sit naturally in its surroundings. The architect Gonçalo Bonniz favoured sustainable materials, combining raw concrete with Kebony Clear wood. The latter, used for the cladding and the deck, will shift to a silver-grey tone over time, harmonising with the landscape.
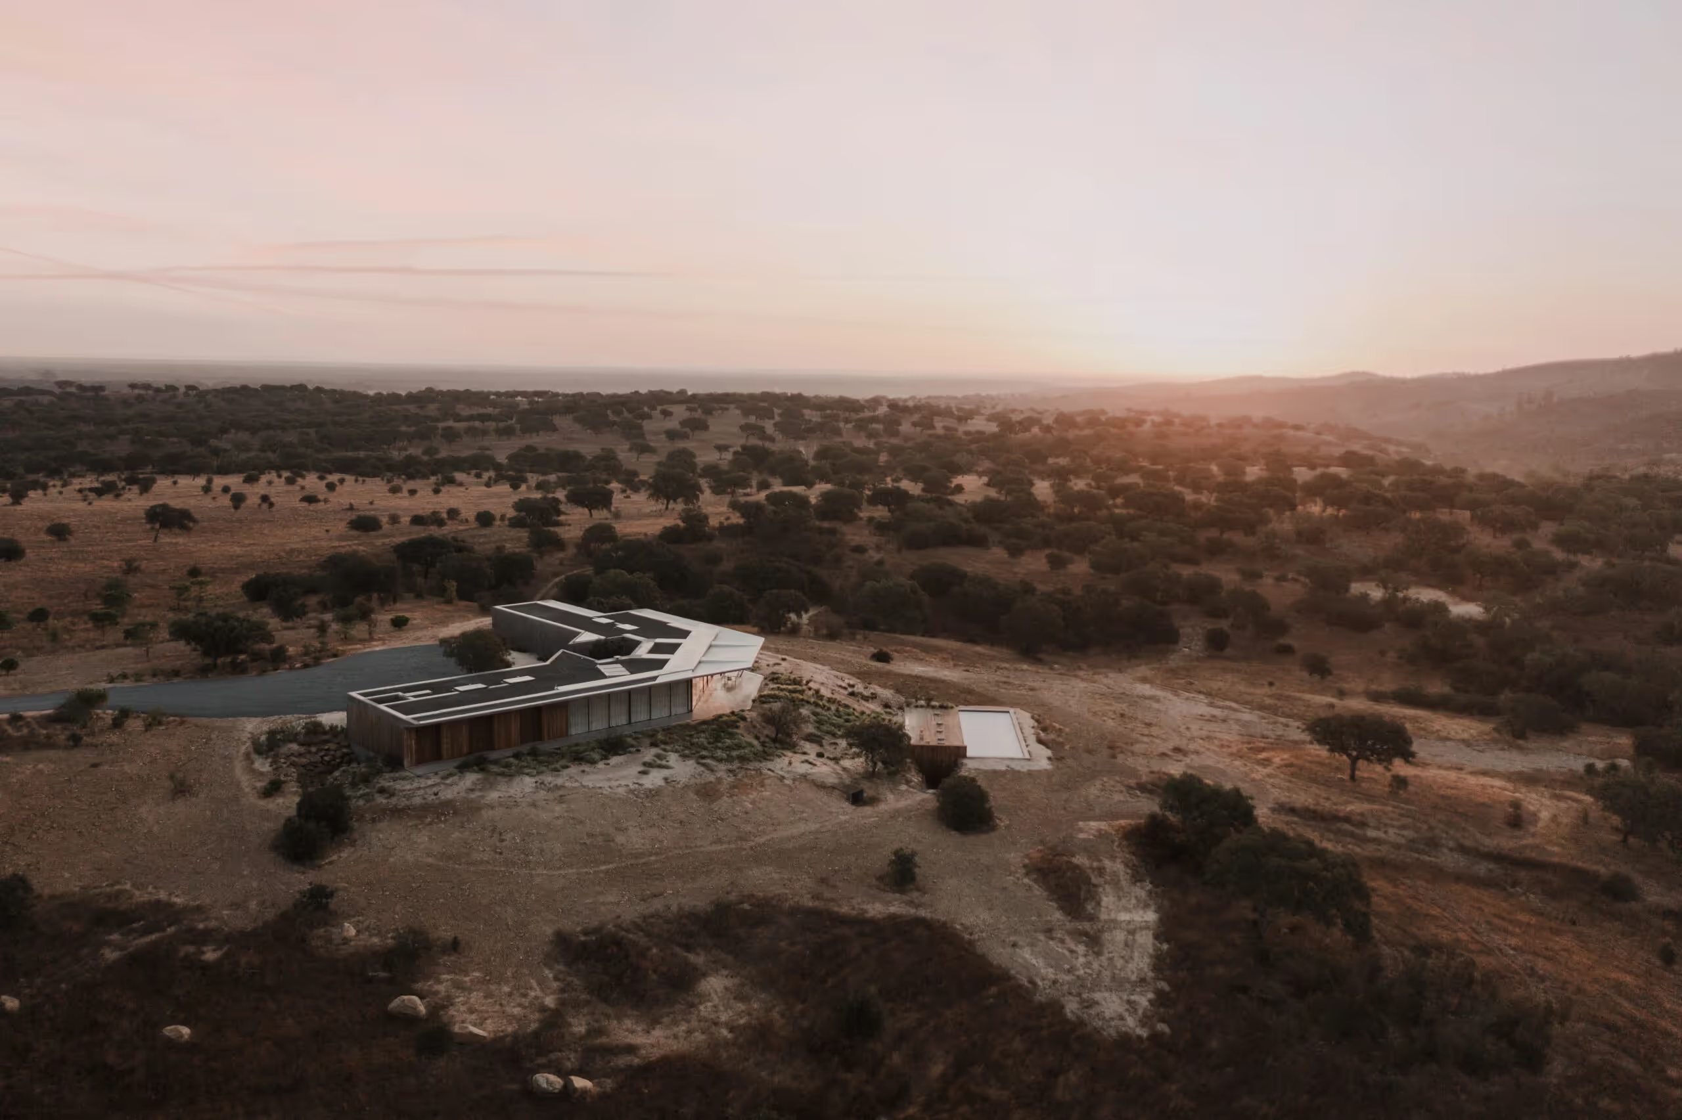
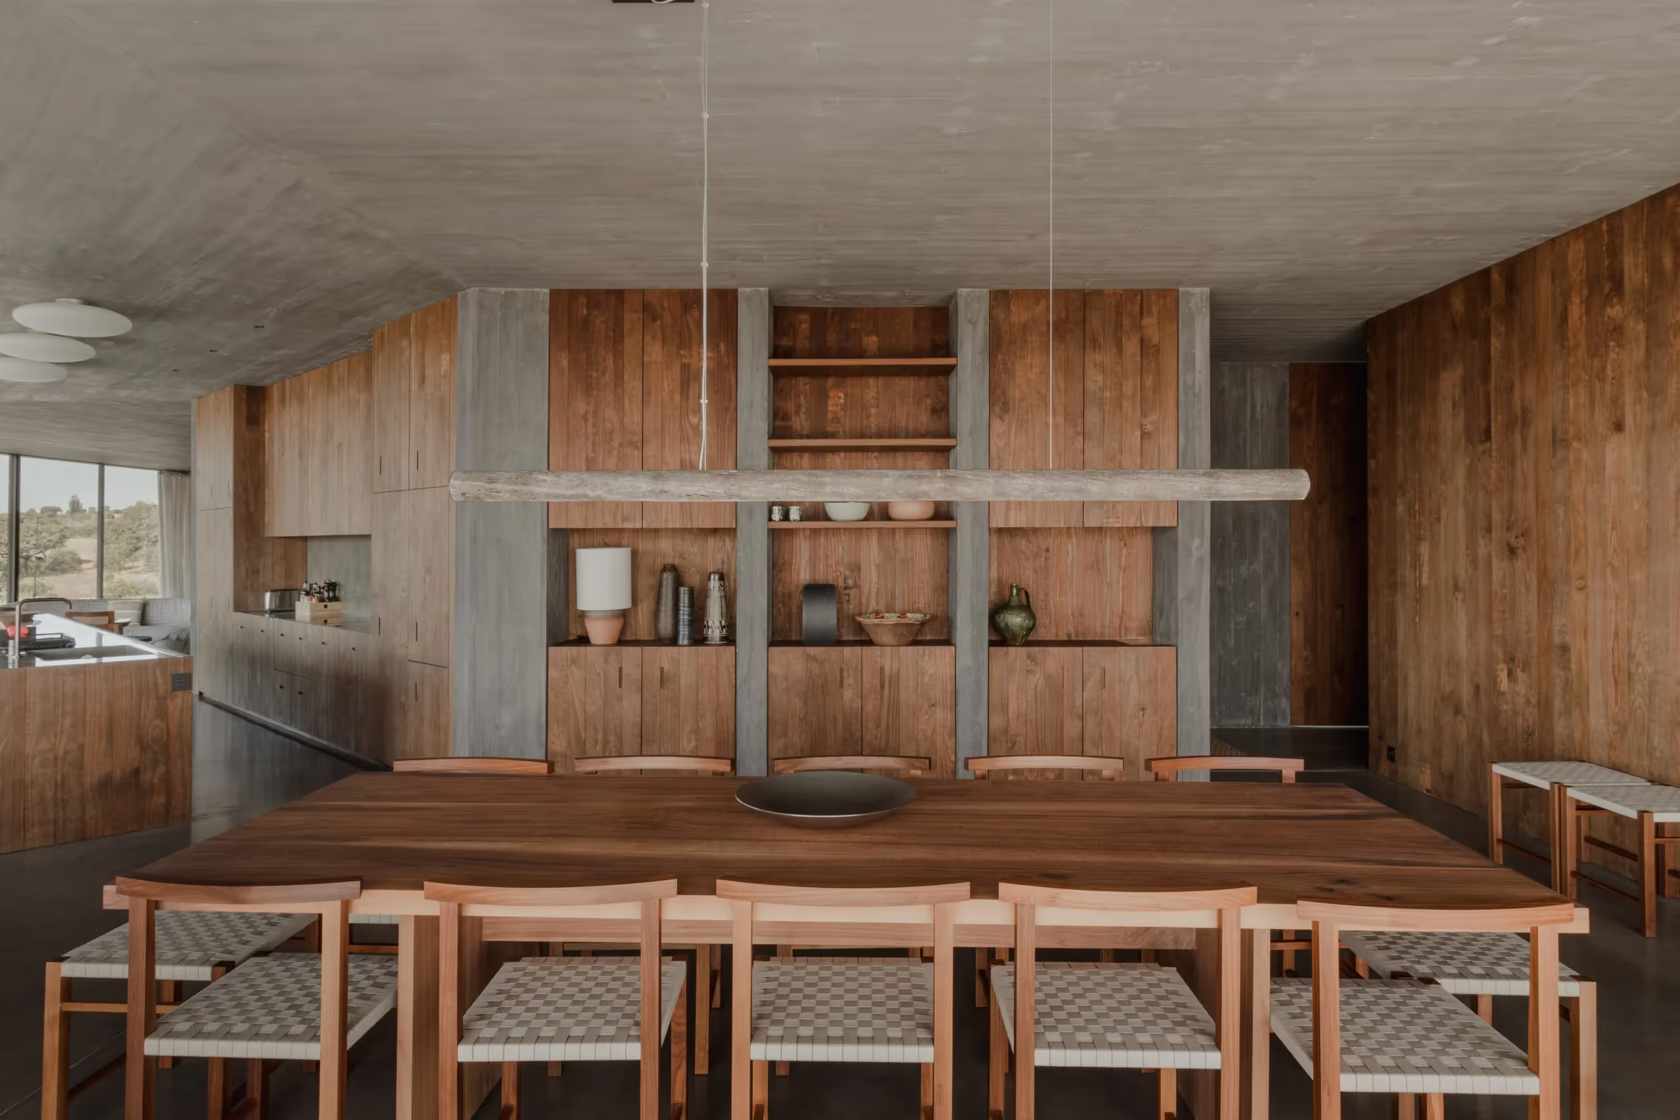
The orientation and siting of the building were conceived to minimise the impact on the surrounding countryside while optimising the views and the daylight. Inside, Kebony wood also appears in the bespoke furniture and doors, reinforcing the visual continuity.
The project illustrates an understated, elegant architecture, where design and sustainability meet to create a unique living space.
Related products & materials
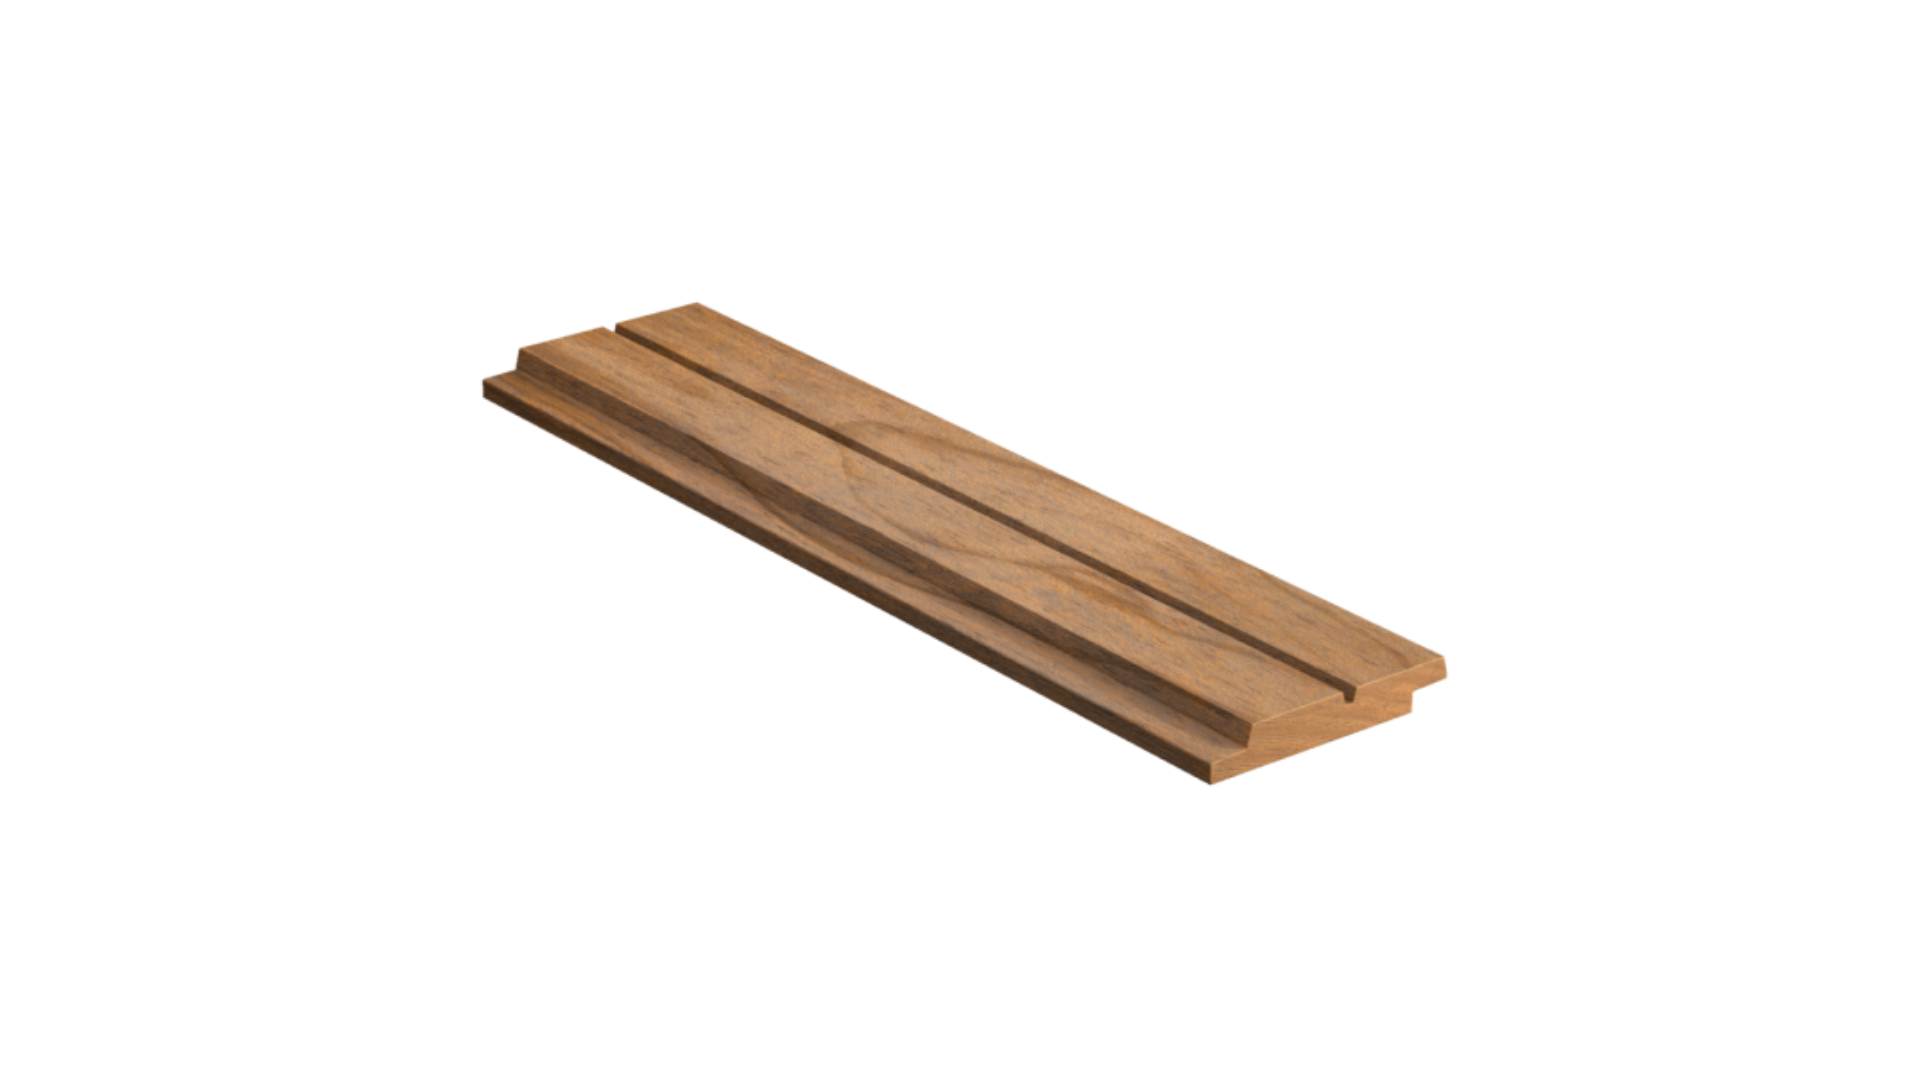 KEBONYKebony Clear Overlap 75° 1FCV cladding
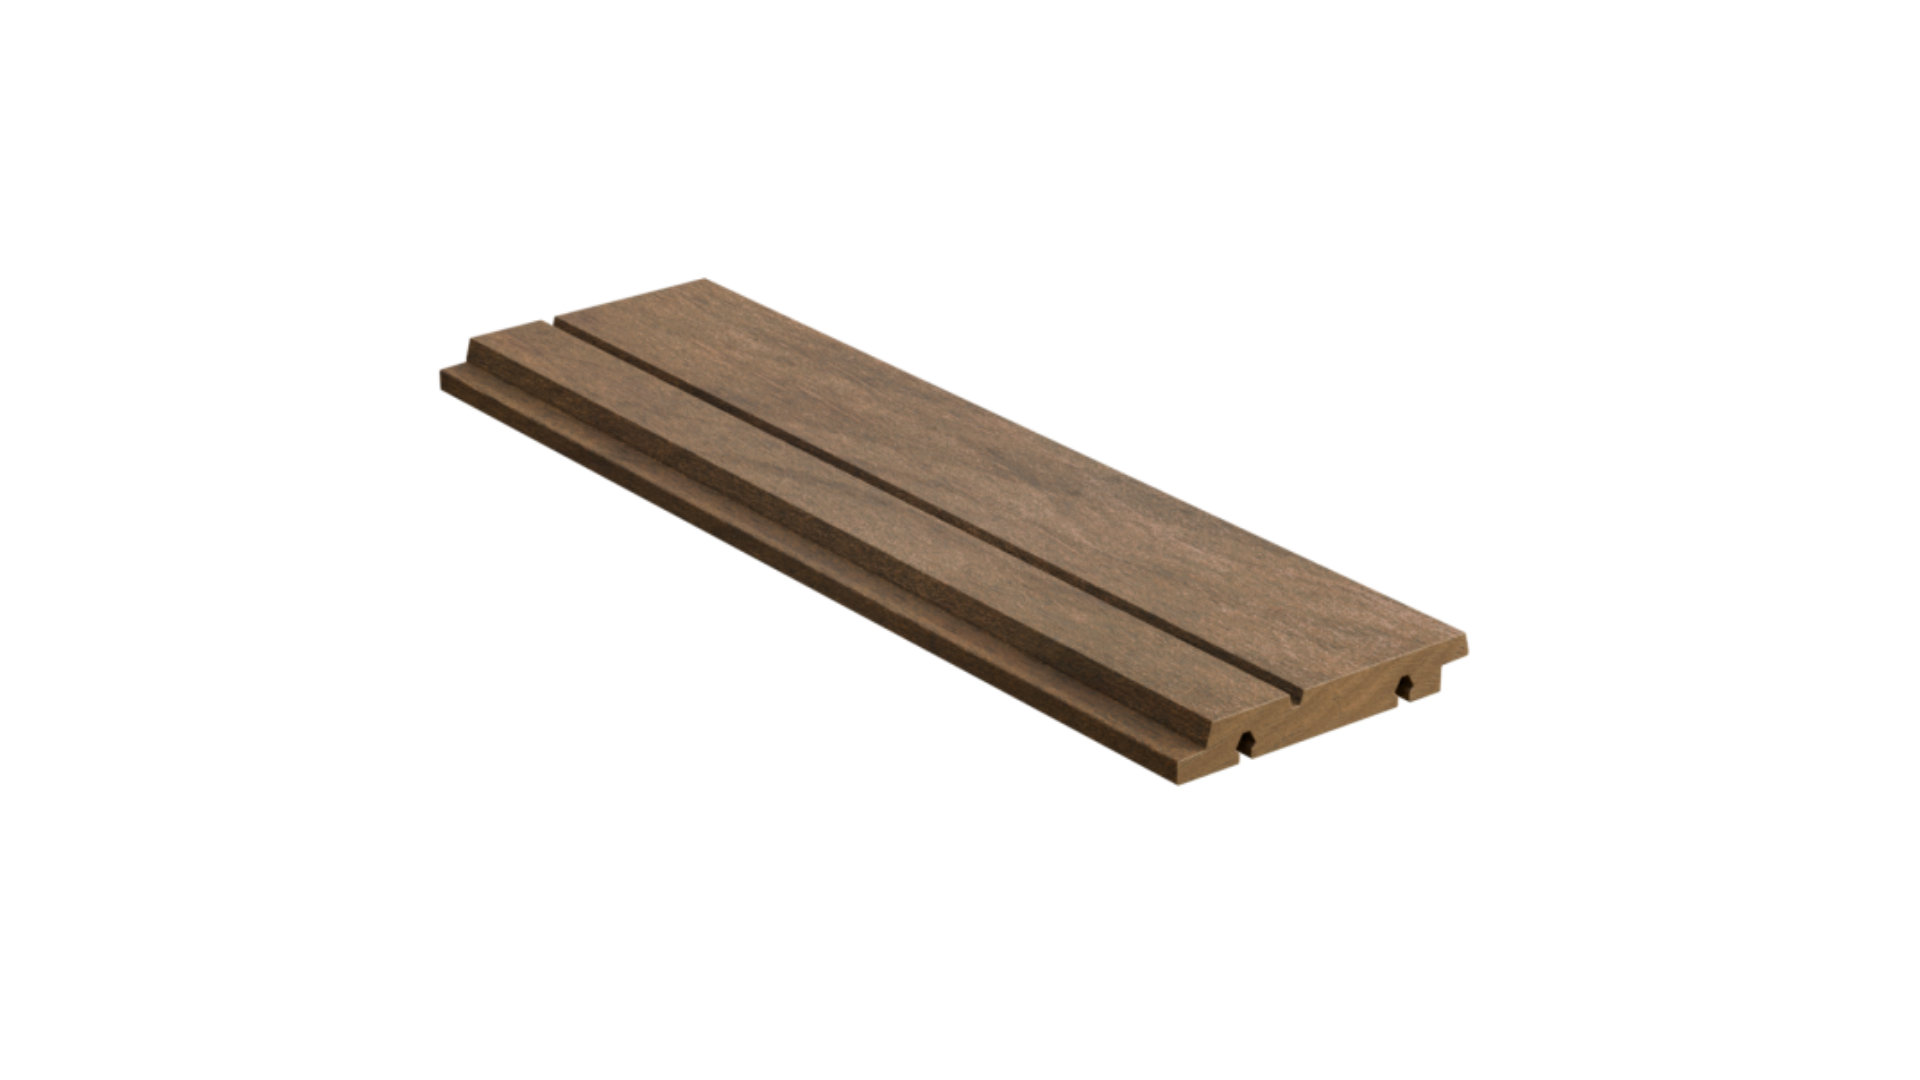 KEBONYKebony Clear Overlap 75° 1FCVD Click-In cladding 21 x 145mm #2870
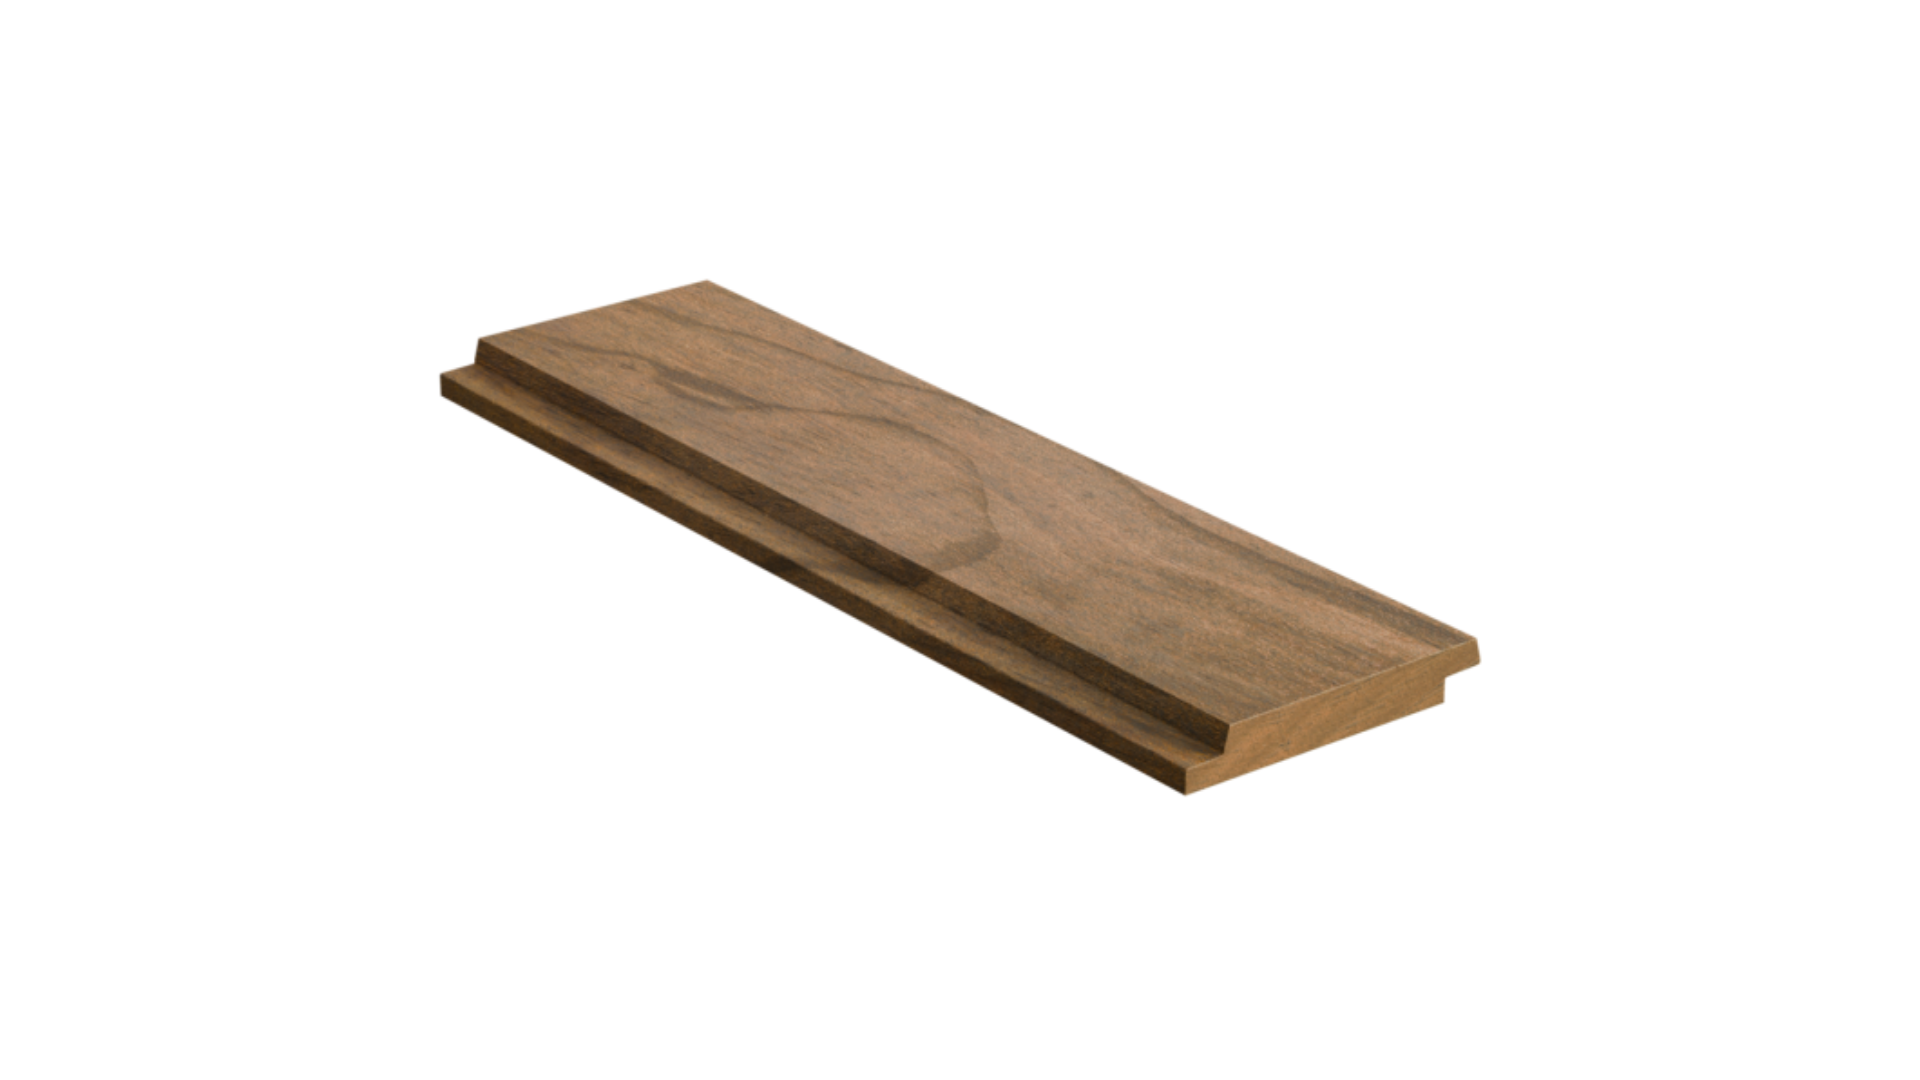 KEBONYKebony Clear Overlap 75° cladding 22 x 145mm #2864
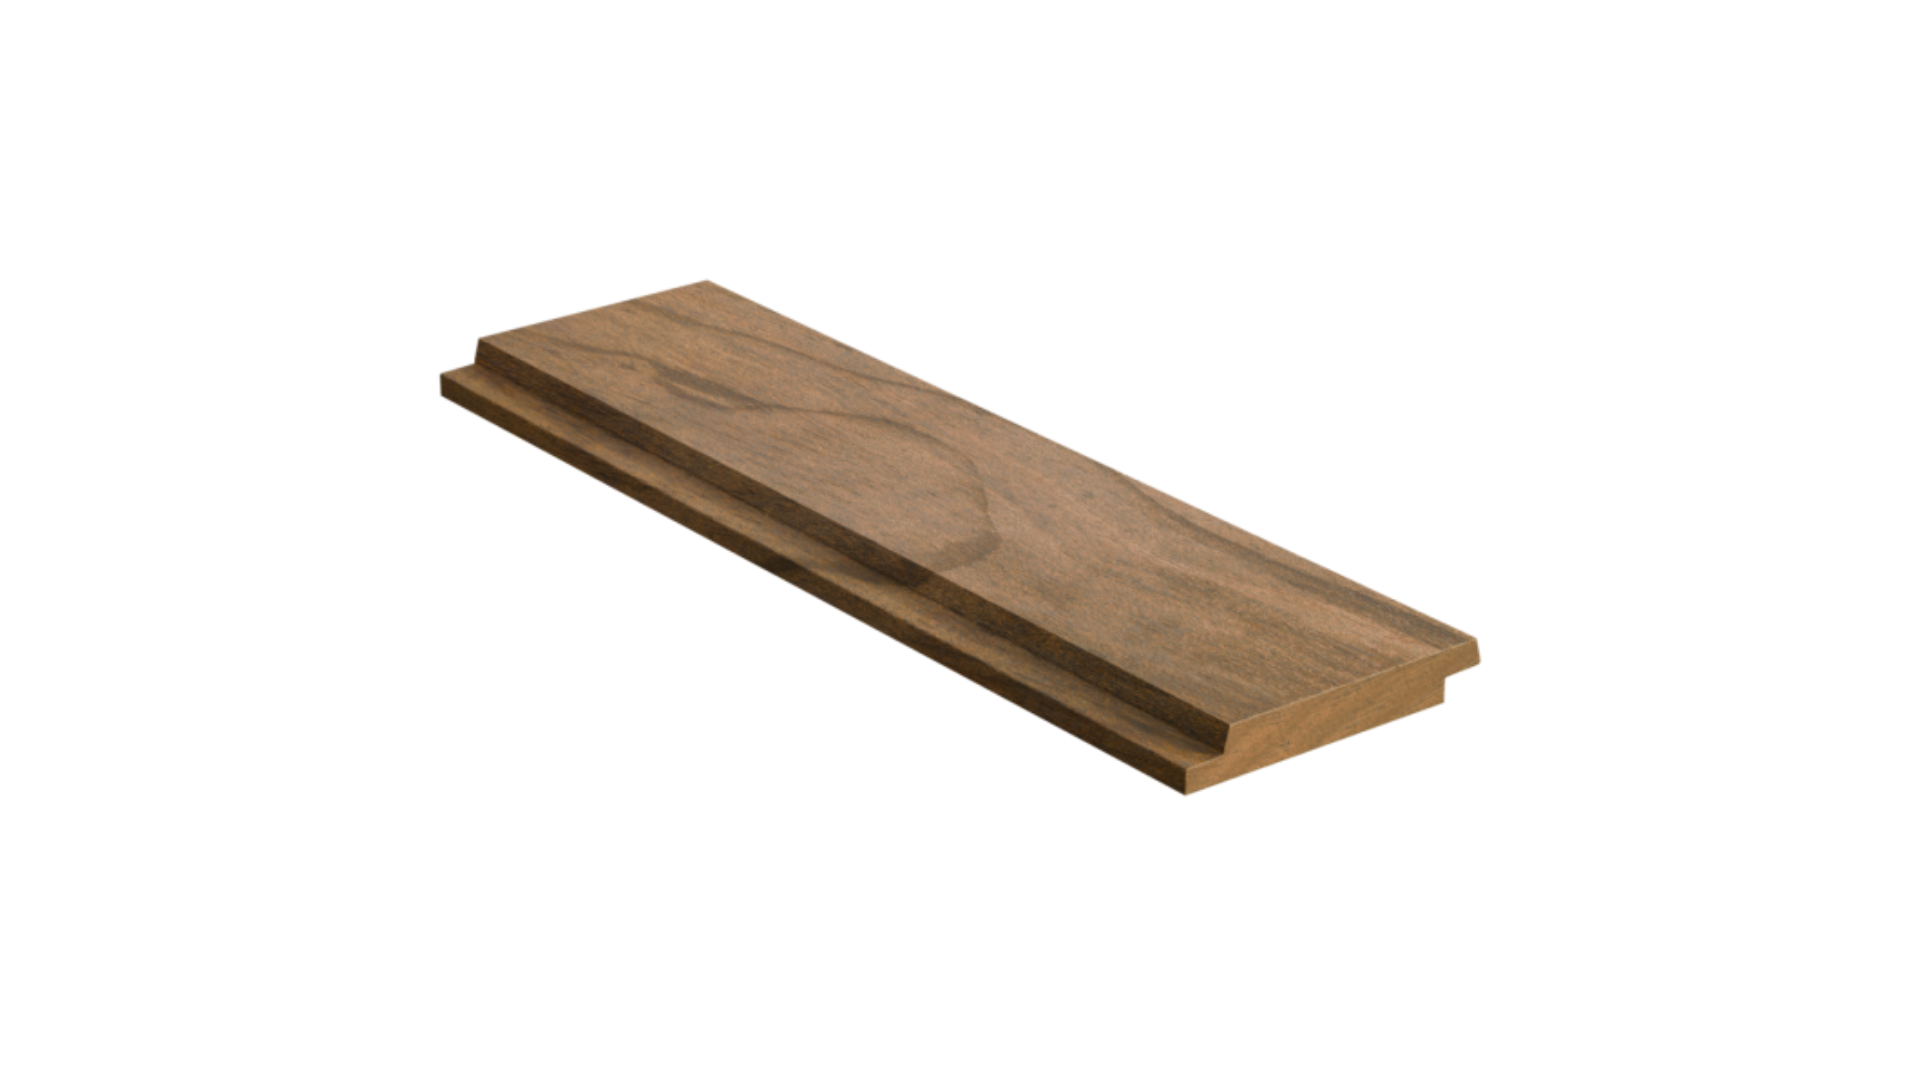 KEBONYKebony Clear Overlap 75° 2FCV cladding 22 x 145mm #2866
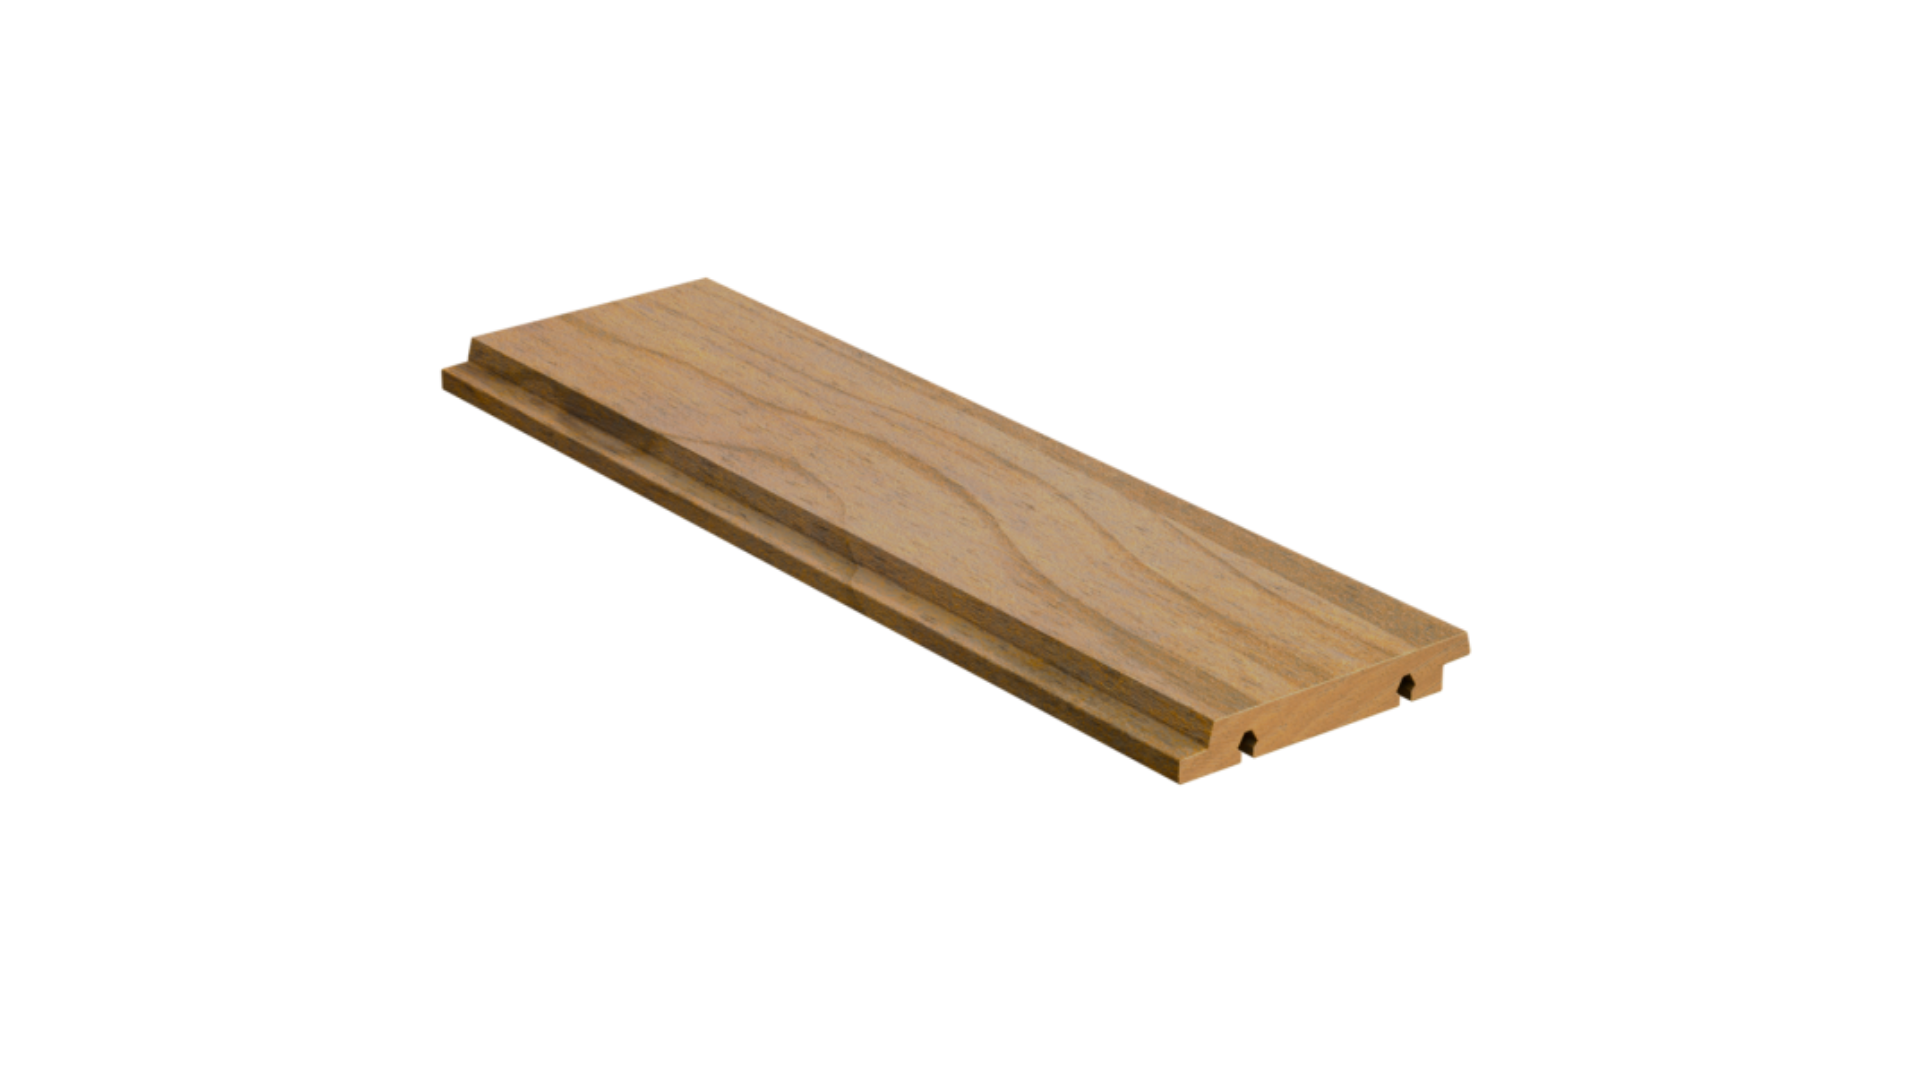 KEBONYKebony Clear Overlap 75° Click-In cladding 21 x 145mm #2868
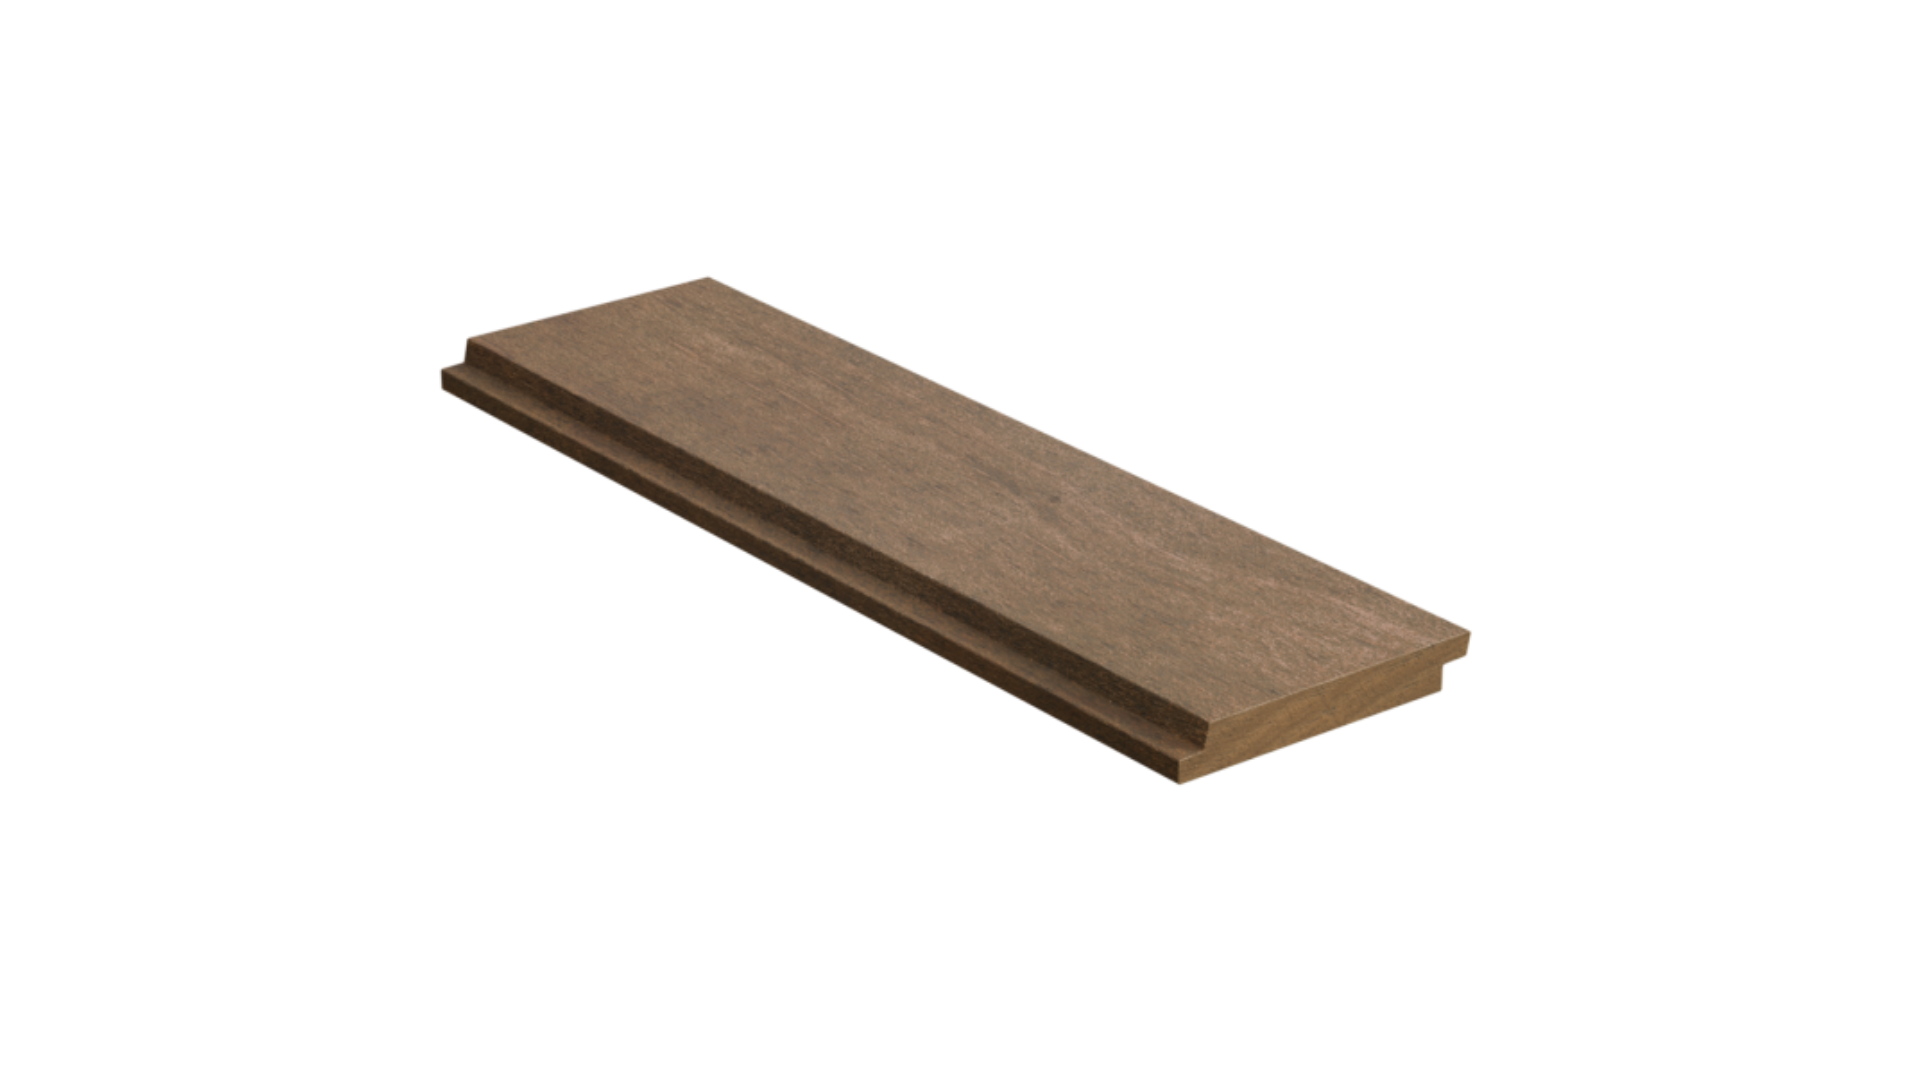 KEBONYKebony Clear Overlap 78° cladding
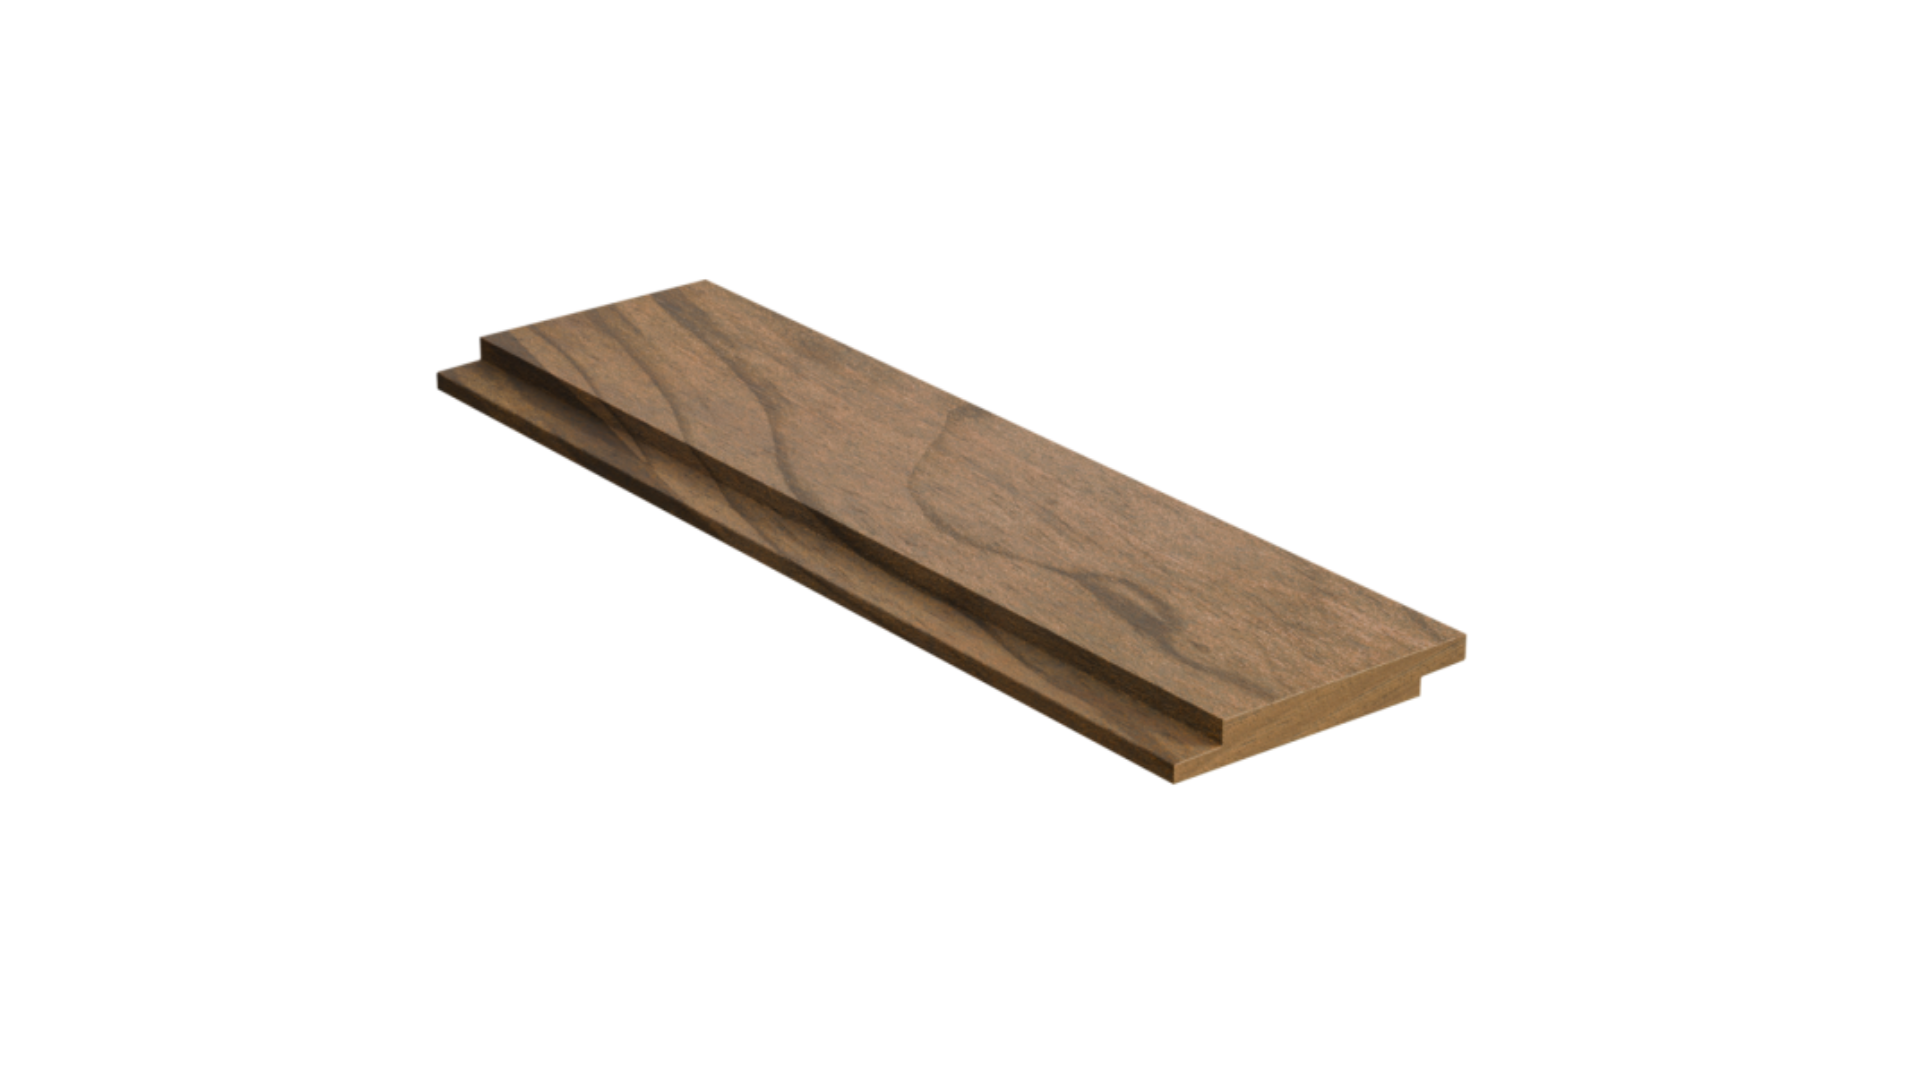 KEBONYKebony Clear Overlap 90° cladding
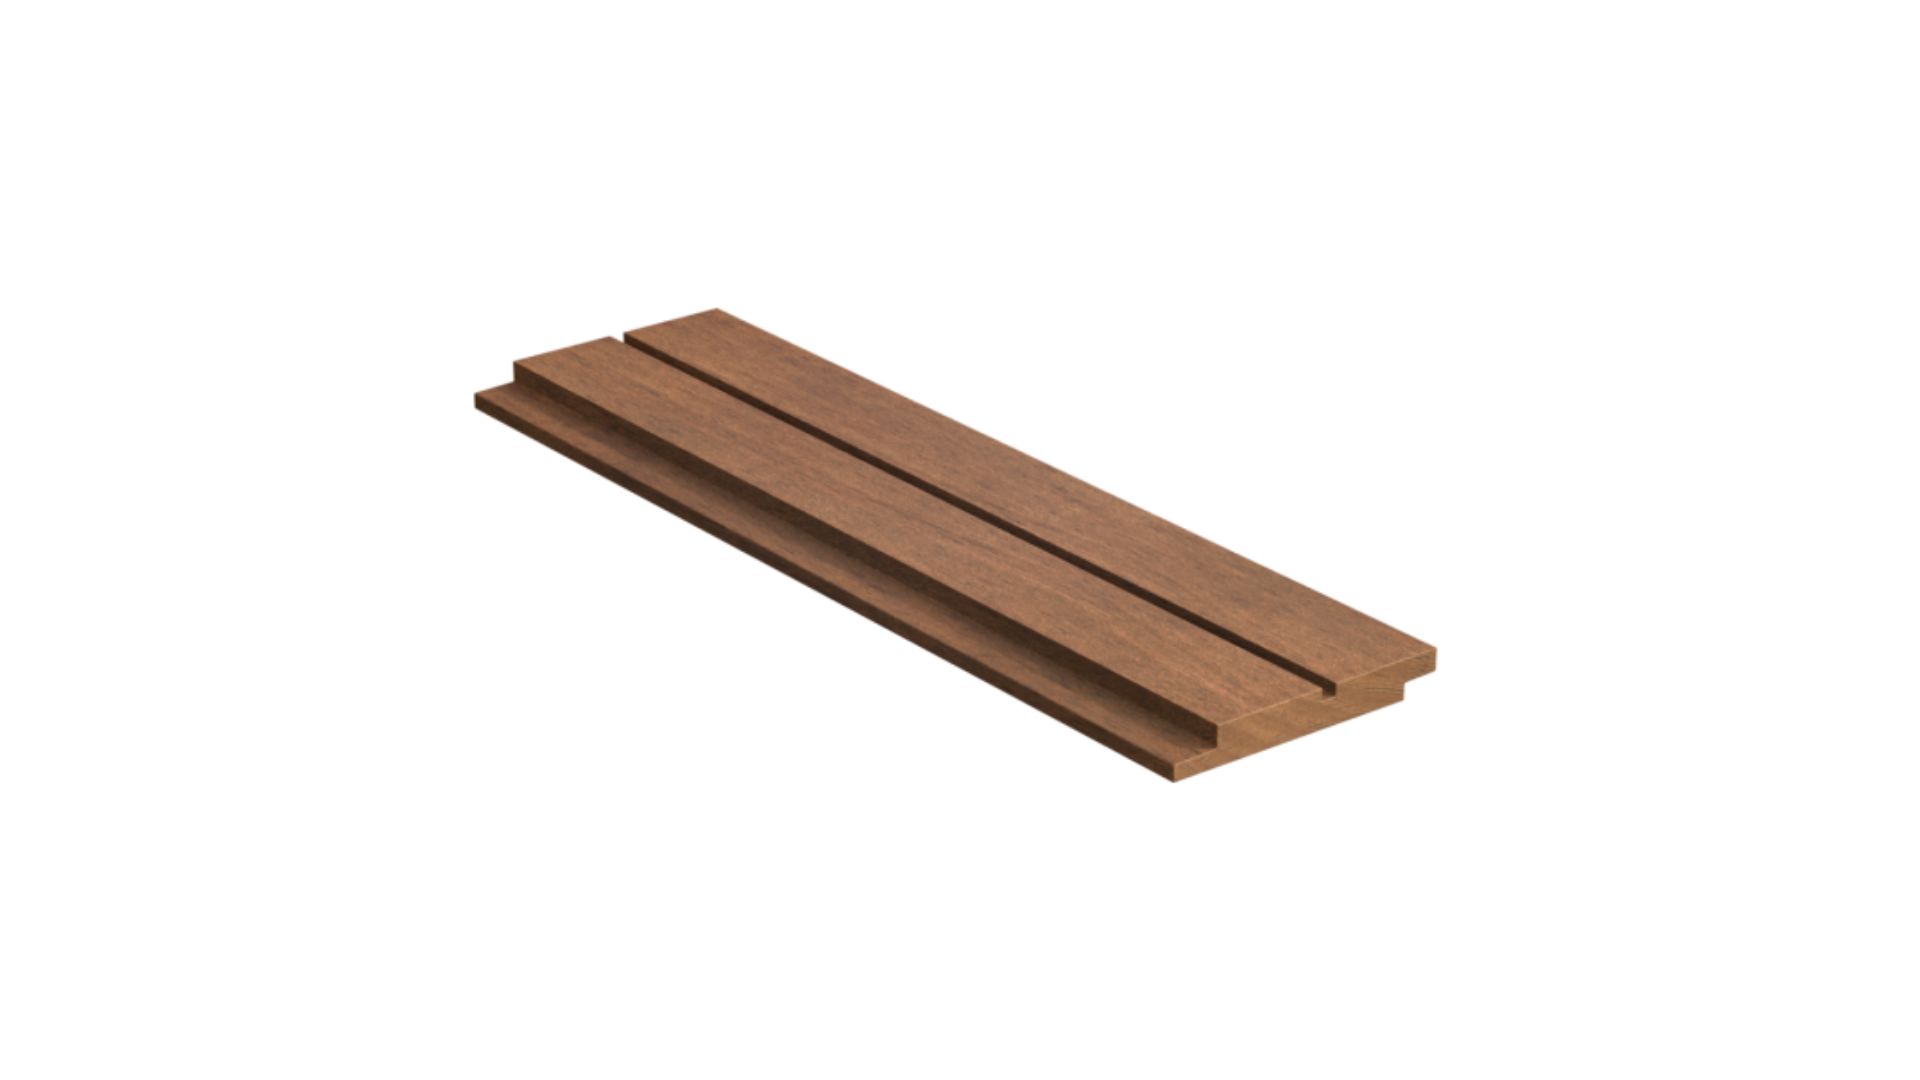 KEBONYKebony Clear Overlap 90° 1FCV cladding
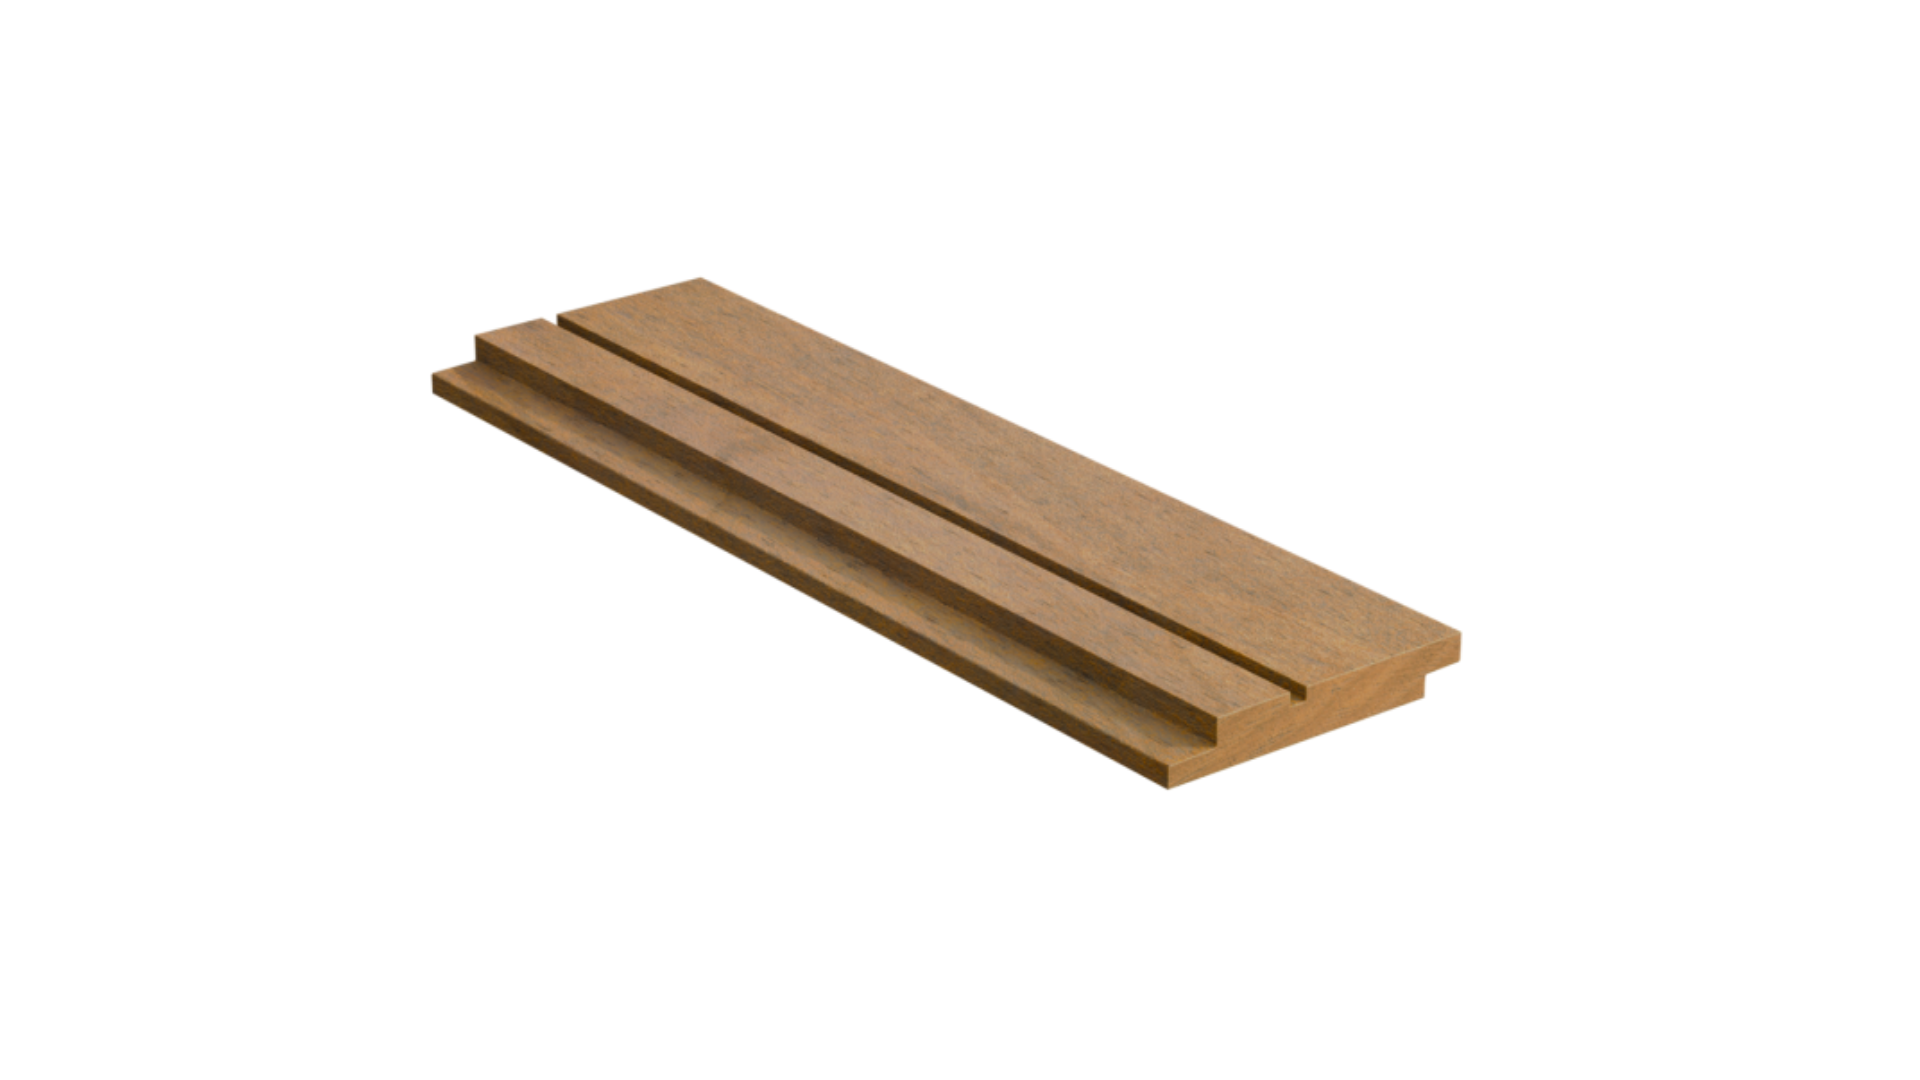 KEBONYKebony Clear Overlap 90° 1FCVD cladding 22 x 145mm #2843
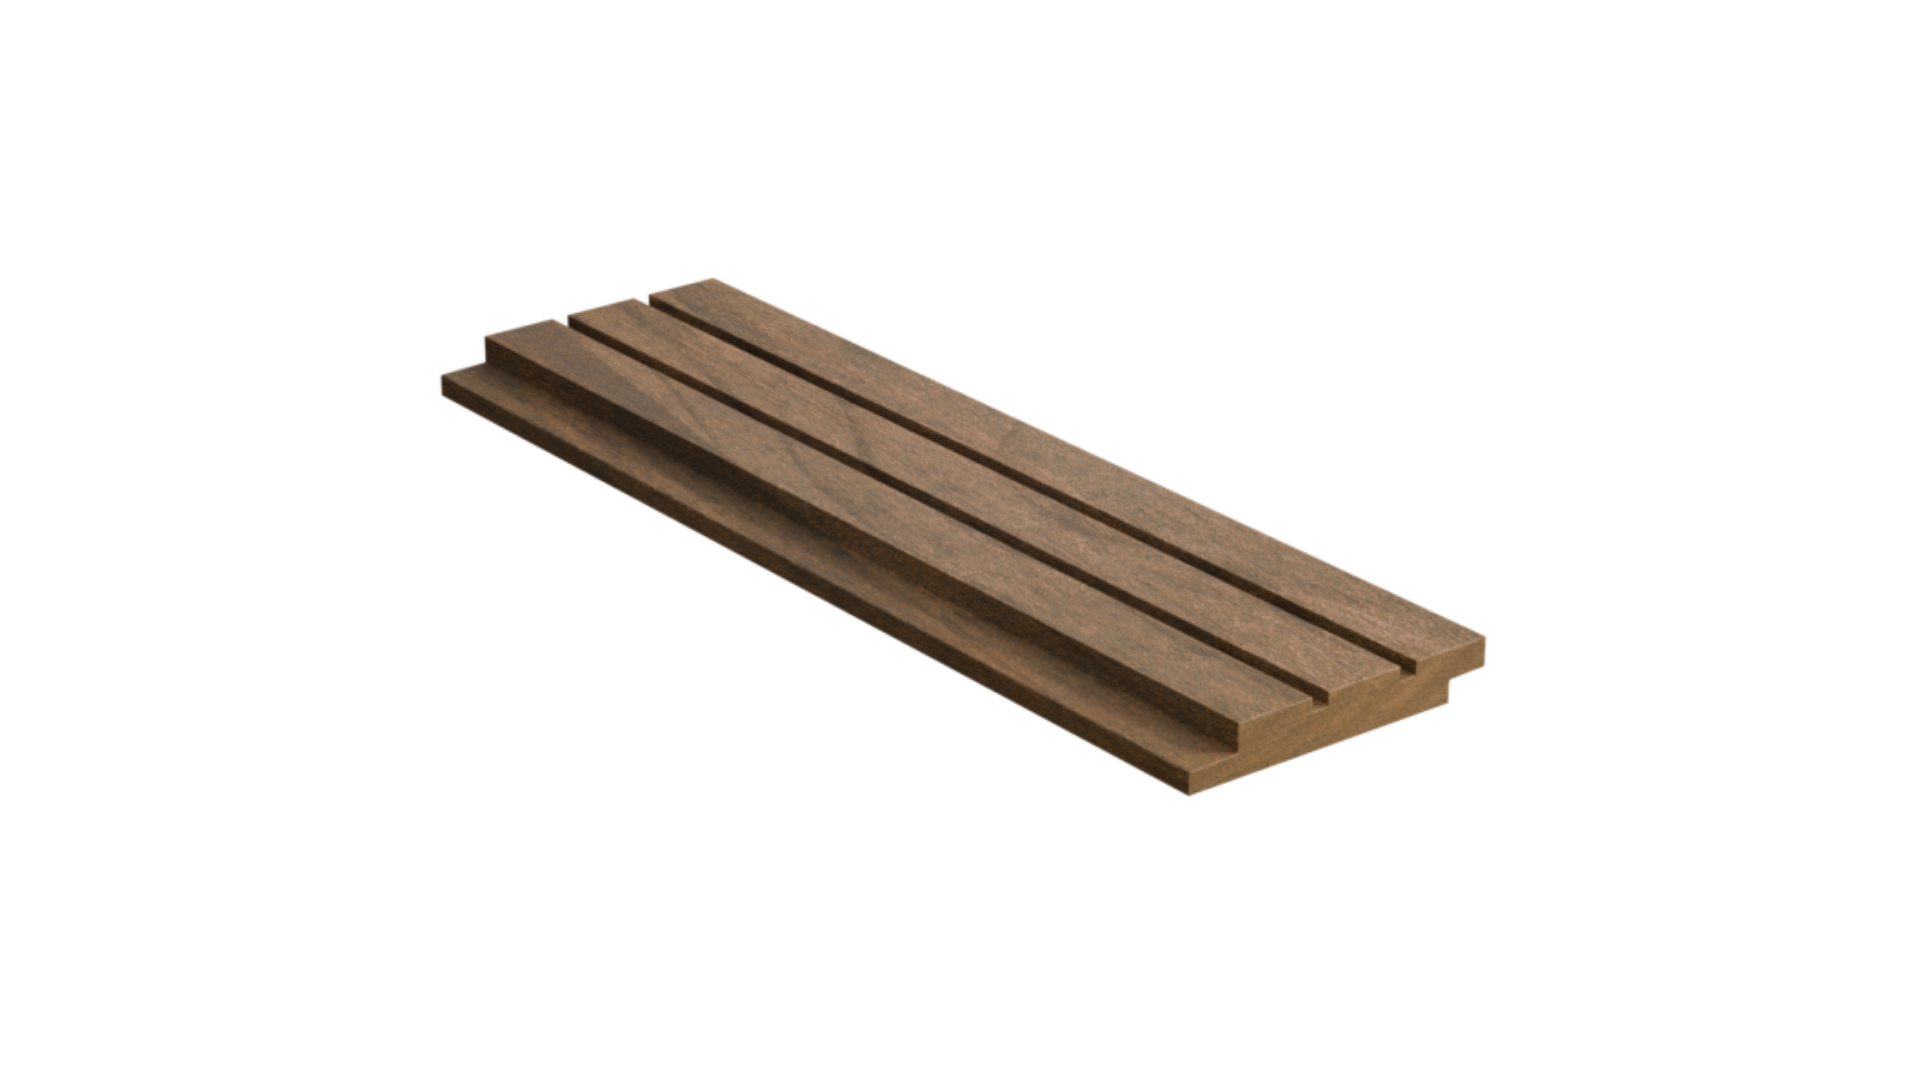 KEBONYKebony Clear Overlap 90° 2FCV cladding 22 x 145mm #2842
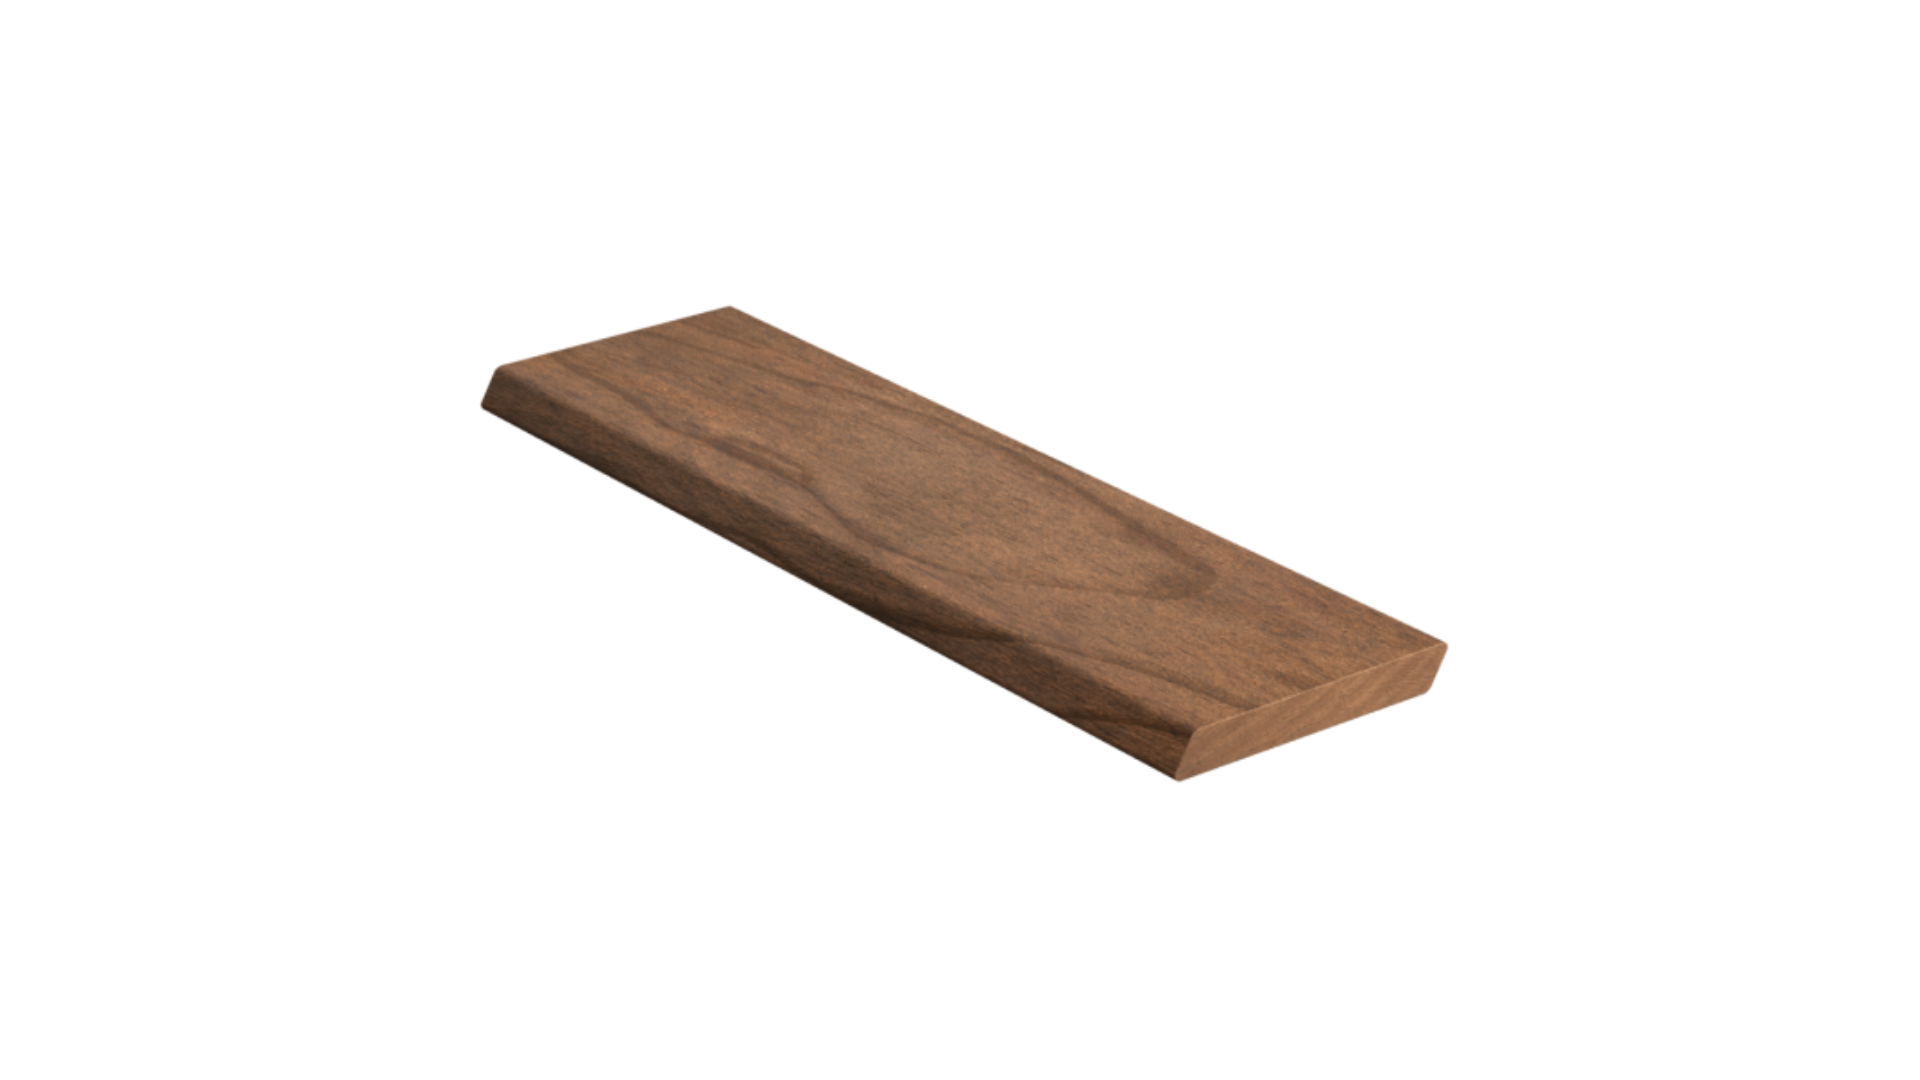 KEBONYKebony Clear Rhombus 60° cladding
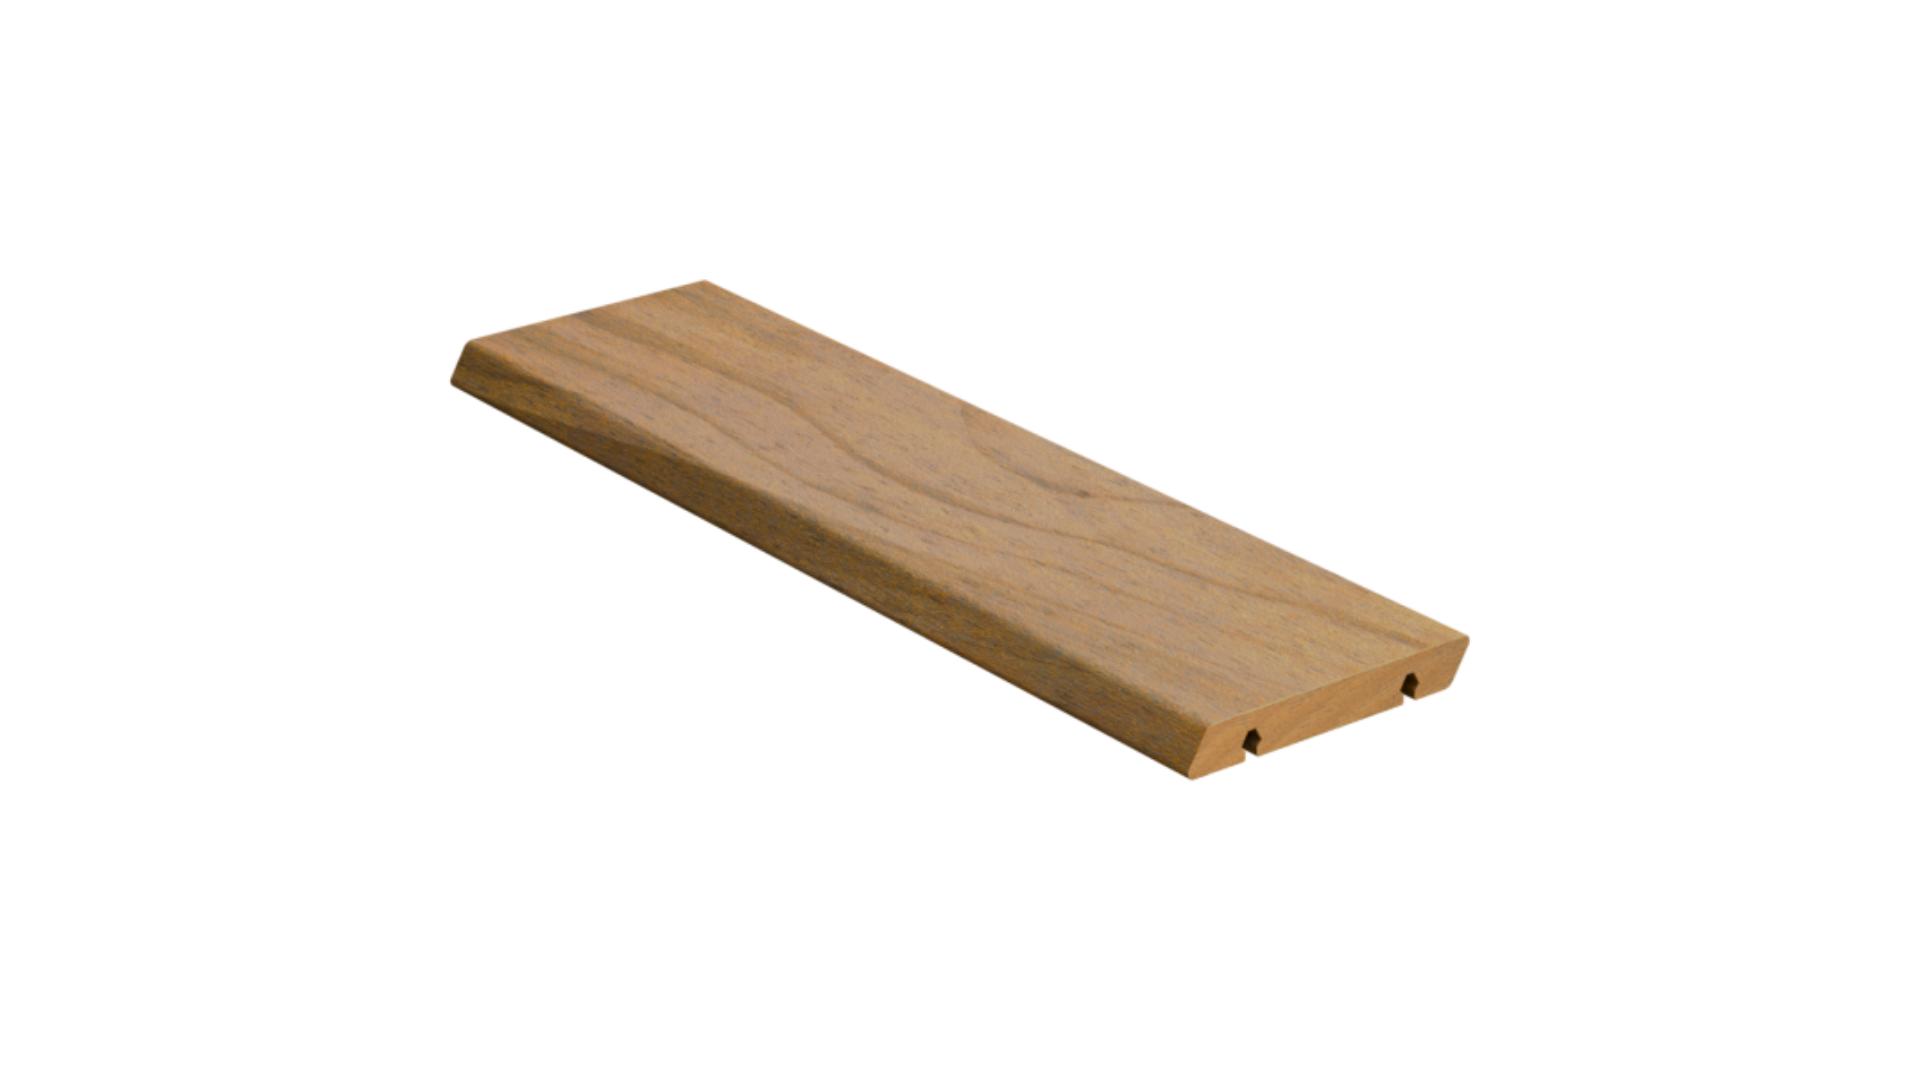 KEBONYKebony Clear Rhombus 60° Click-In cladding 20 x 140mm #2837
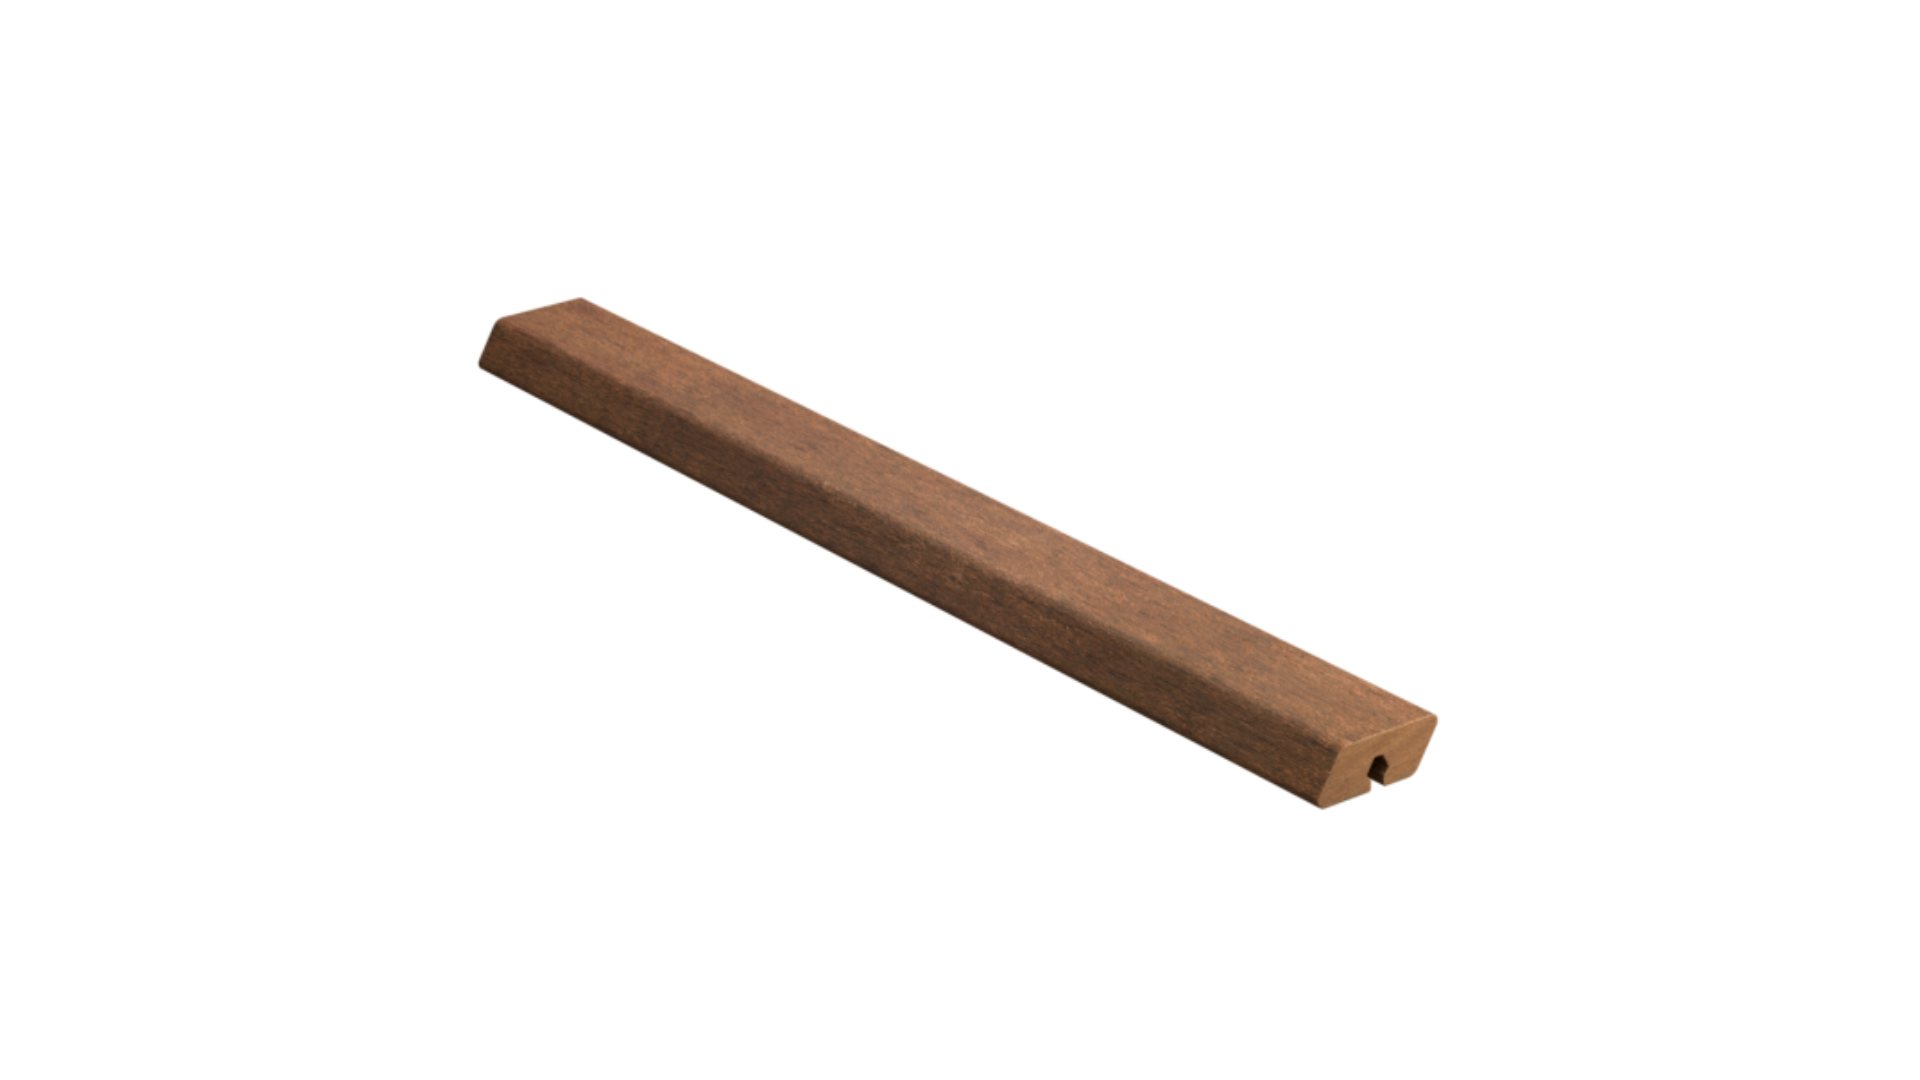 KEBONYKebony Clear Rhombus 60° Click-In cladding 20 x 52mm #2838
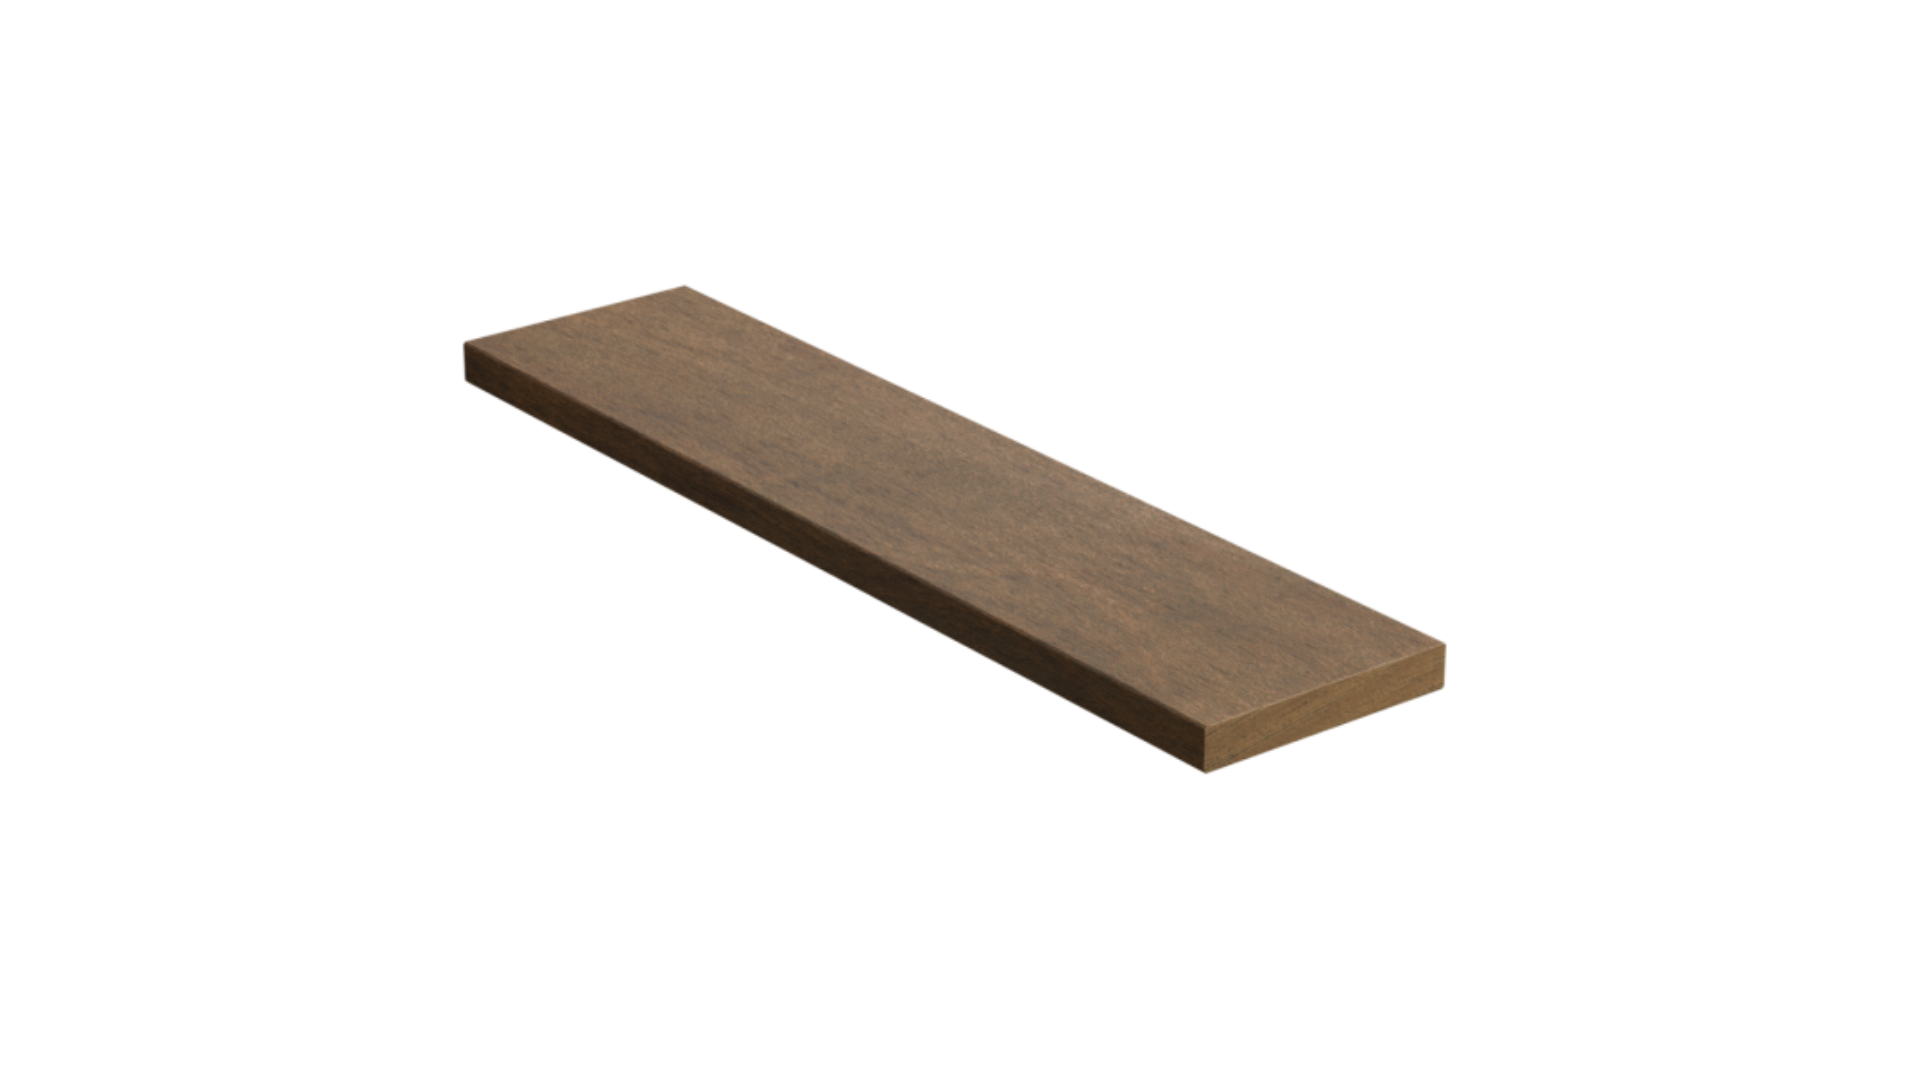 KEBONYKebony Clear Rectangular cladding
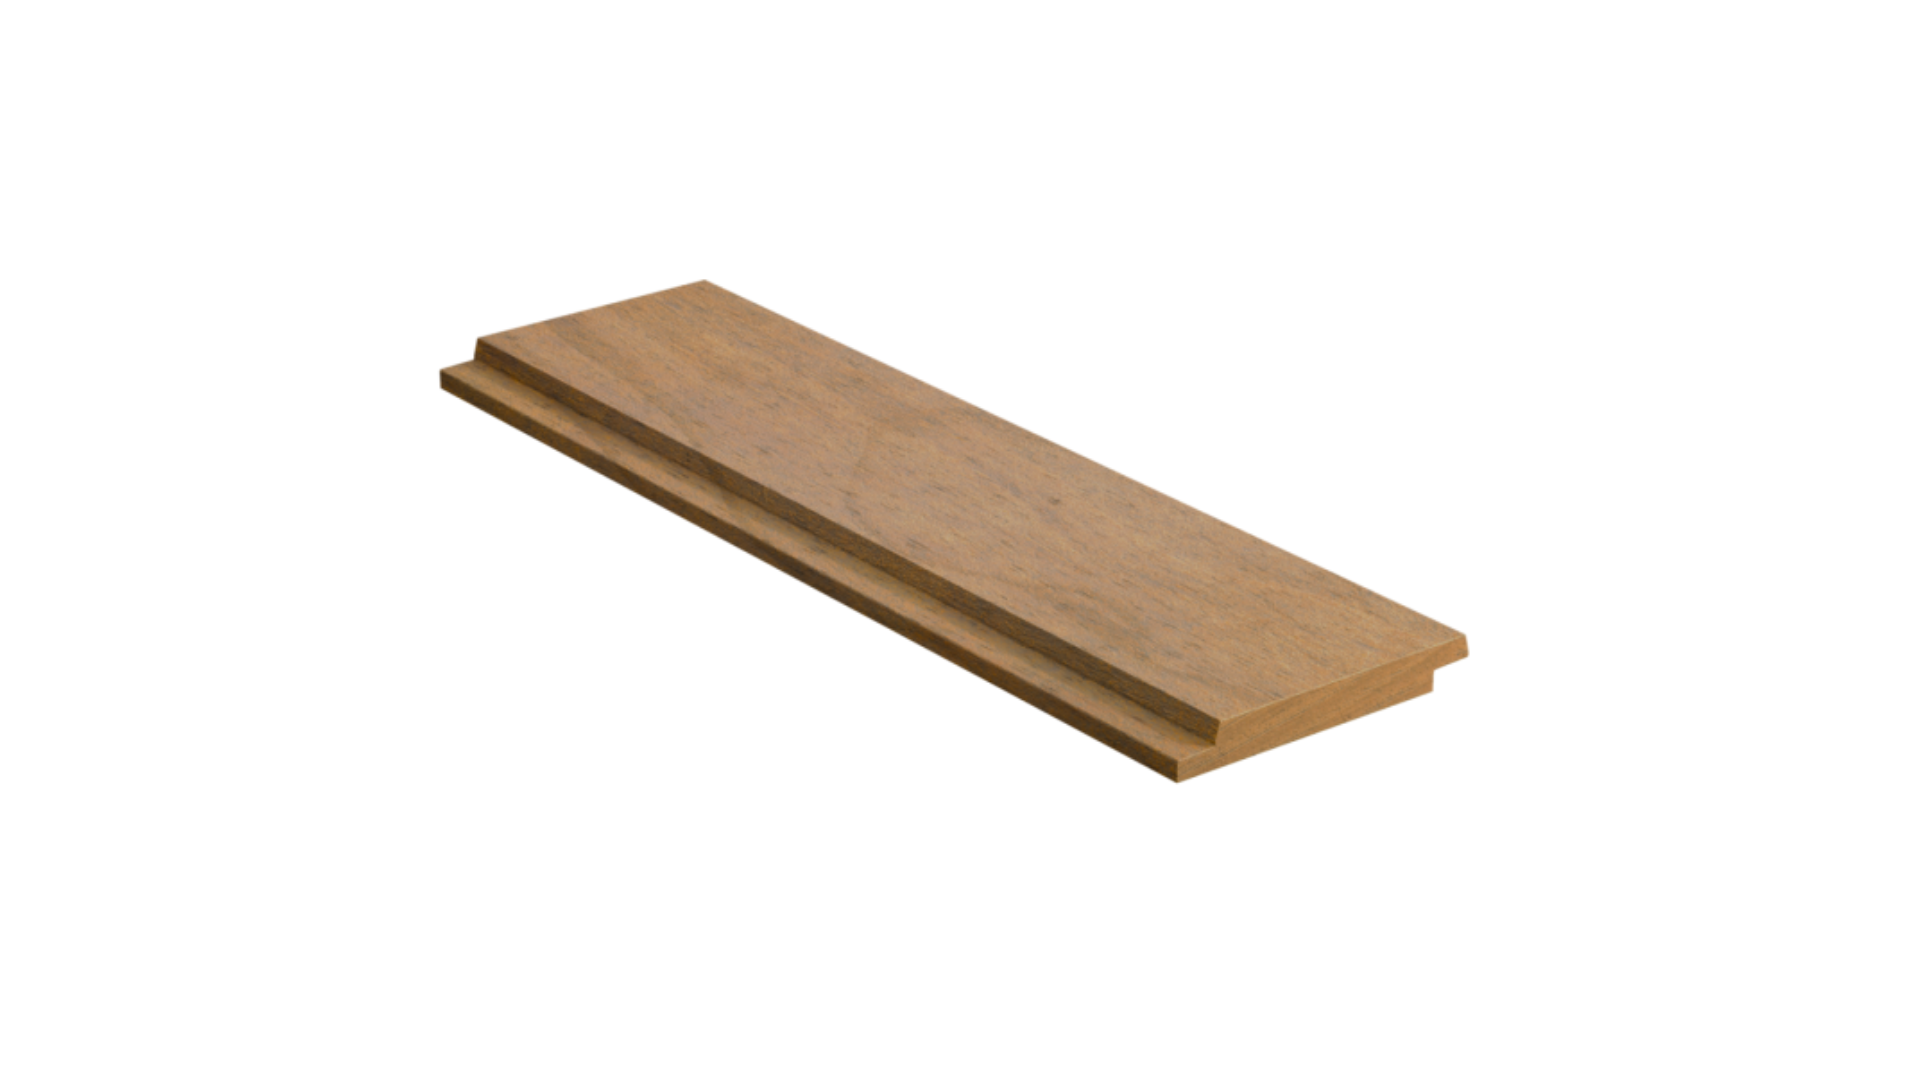 KEBONYKebony Clear Overlap 75° cladding
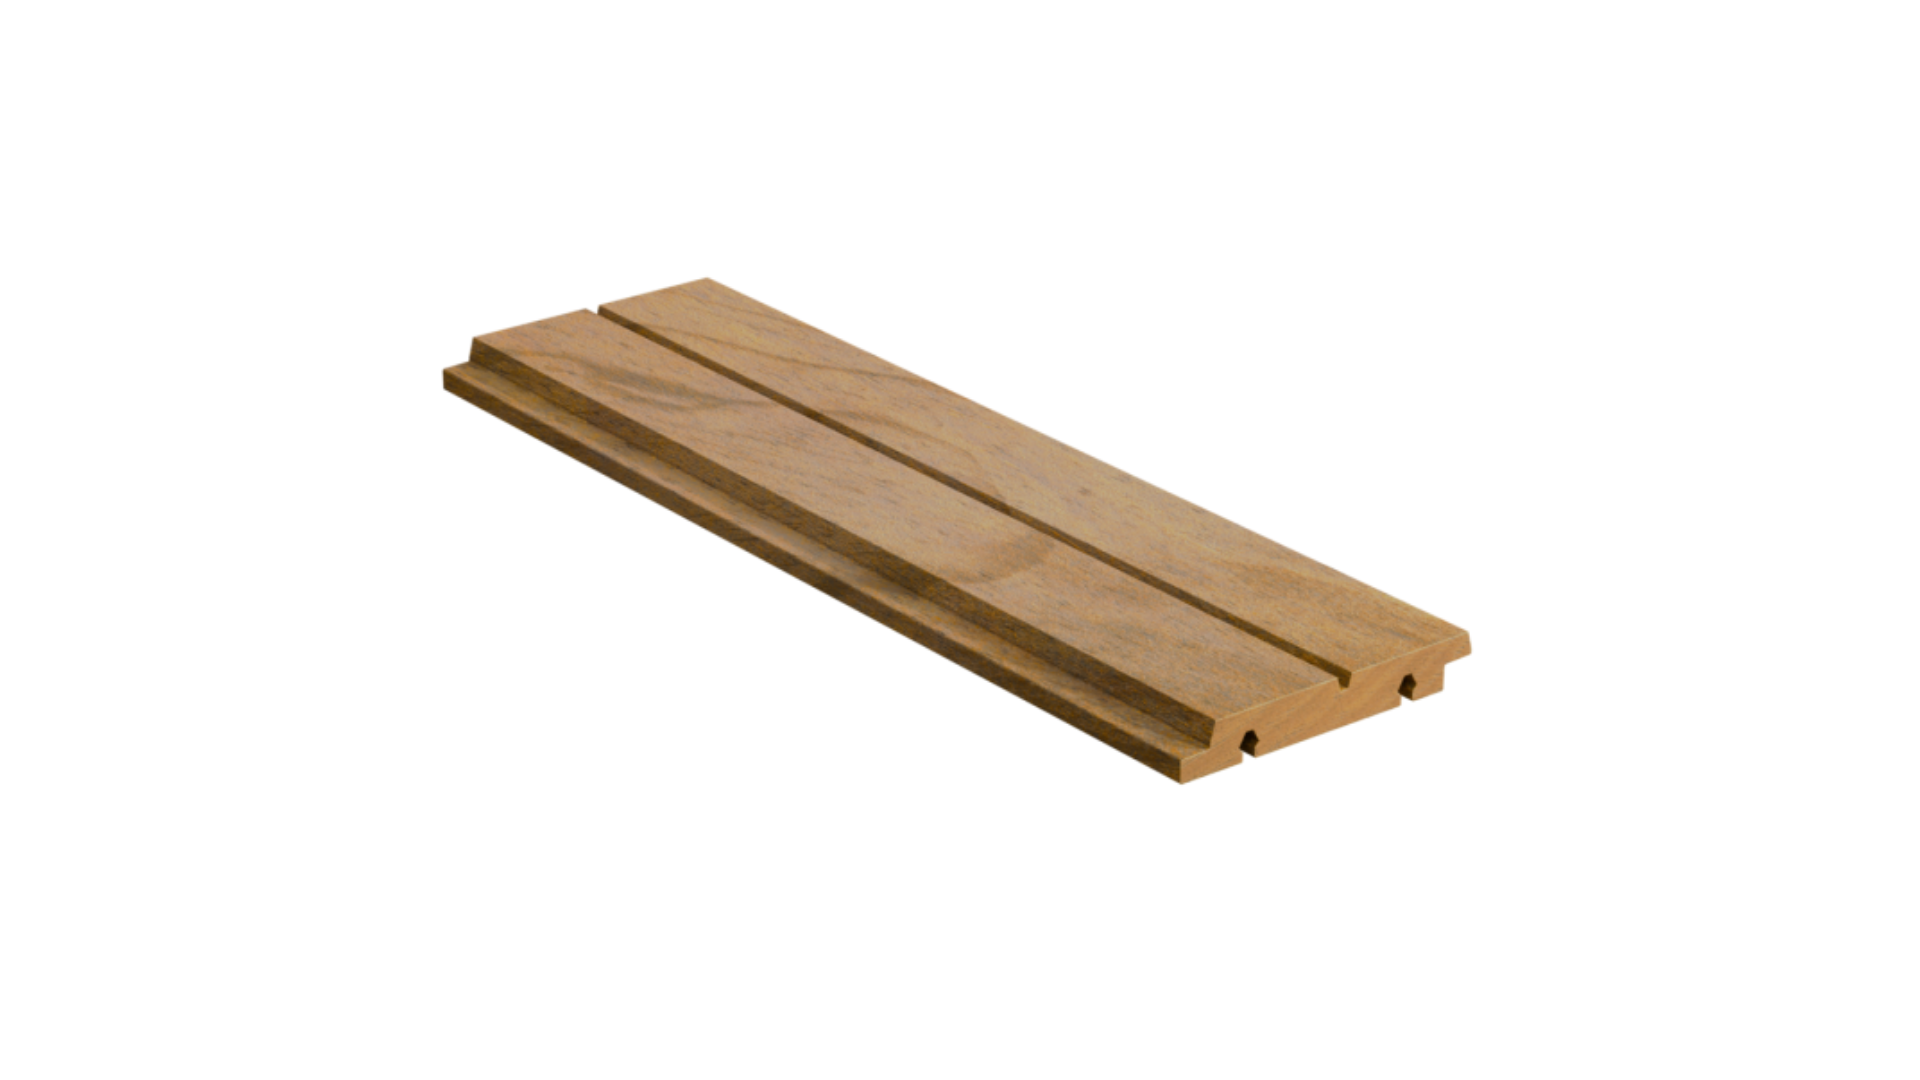 KEBONYKebony Clear Overlap 75° 1FCV Click-In cladding 21 x 145mm #2869
