
 Presented by Blokiwood
Provençal timber house – Saint-Maximin-la-Sainte-Baume
© Blokiwood
Contact the company
Description
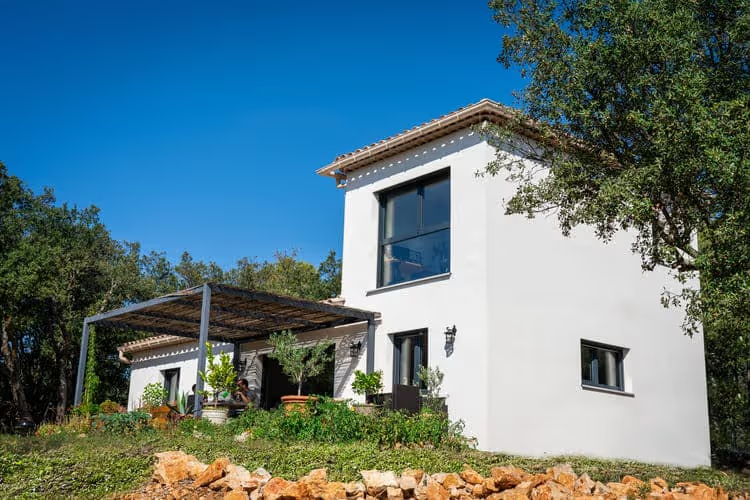
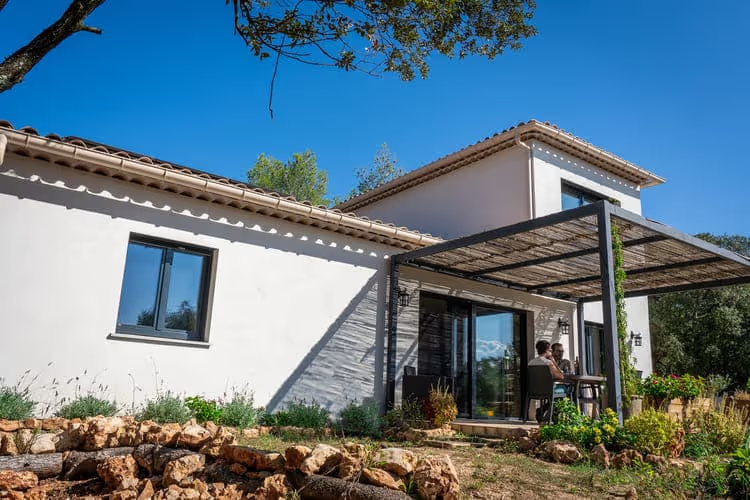
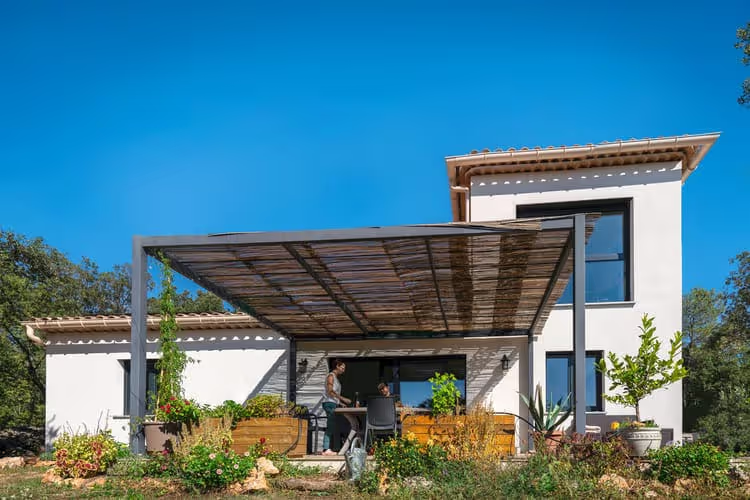
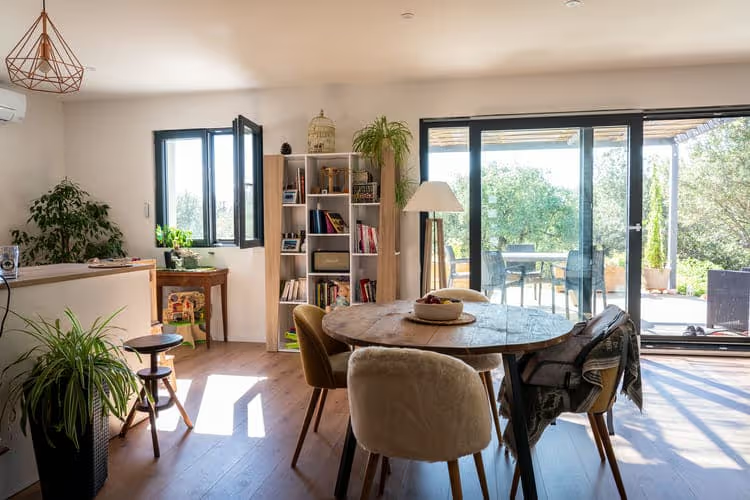
A 95 m² Provençal house with a partial upper floor, built in Blokiwood by Léna and Julien at Saint-Maximin-la-Sainte-Baume, where they moved in at the start of 2021. Pale render, a hipped roof, génoise cornices, solar panels, triple glazing and a bioclimatic pergola: a timber house that does not look like one, staying between 24 and 26 °C in high summer without air conditioning thanks to its low thermal mass.
Project specifications
Location Saint-Maximin-la-Sainte-Baume, France
Project stakeholders
Material suppliers