
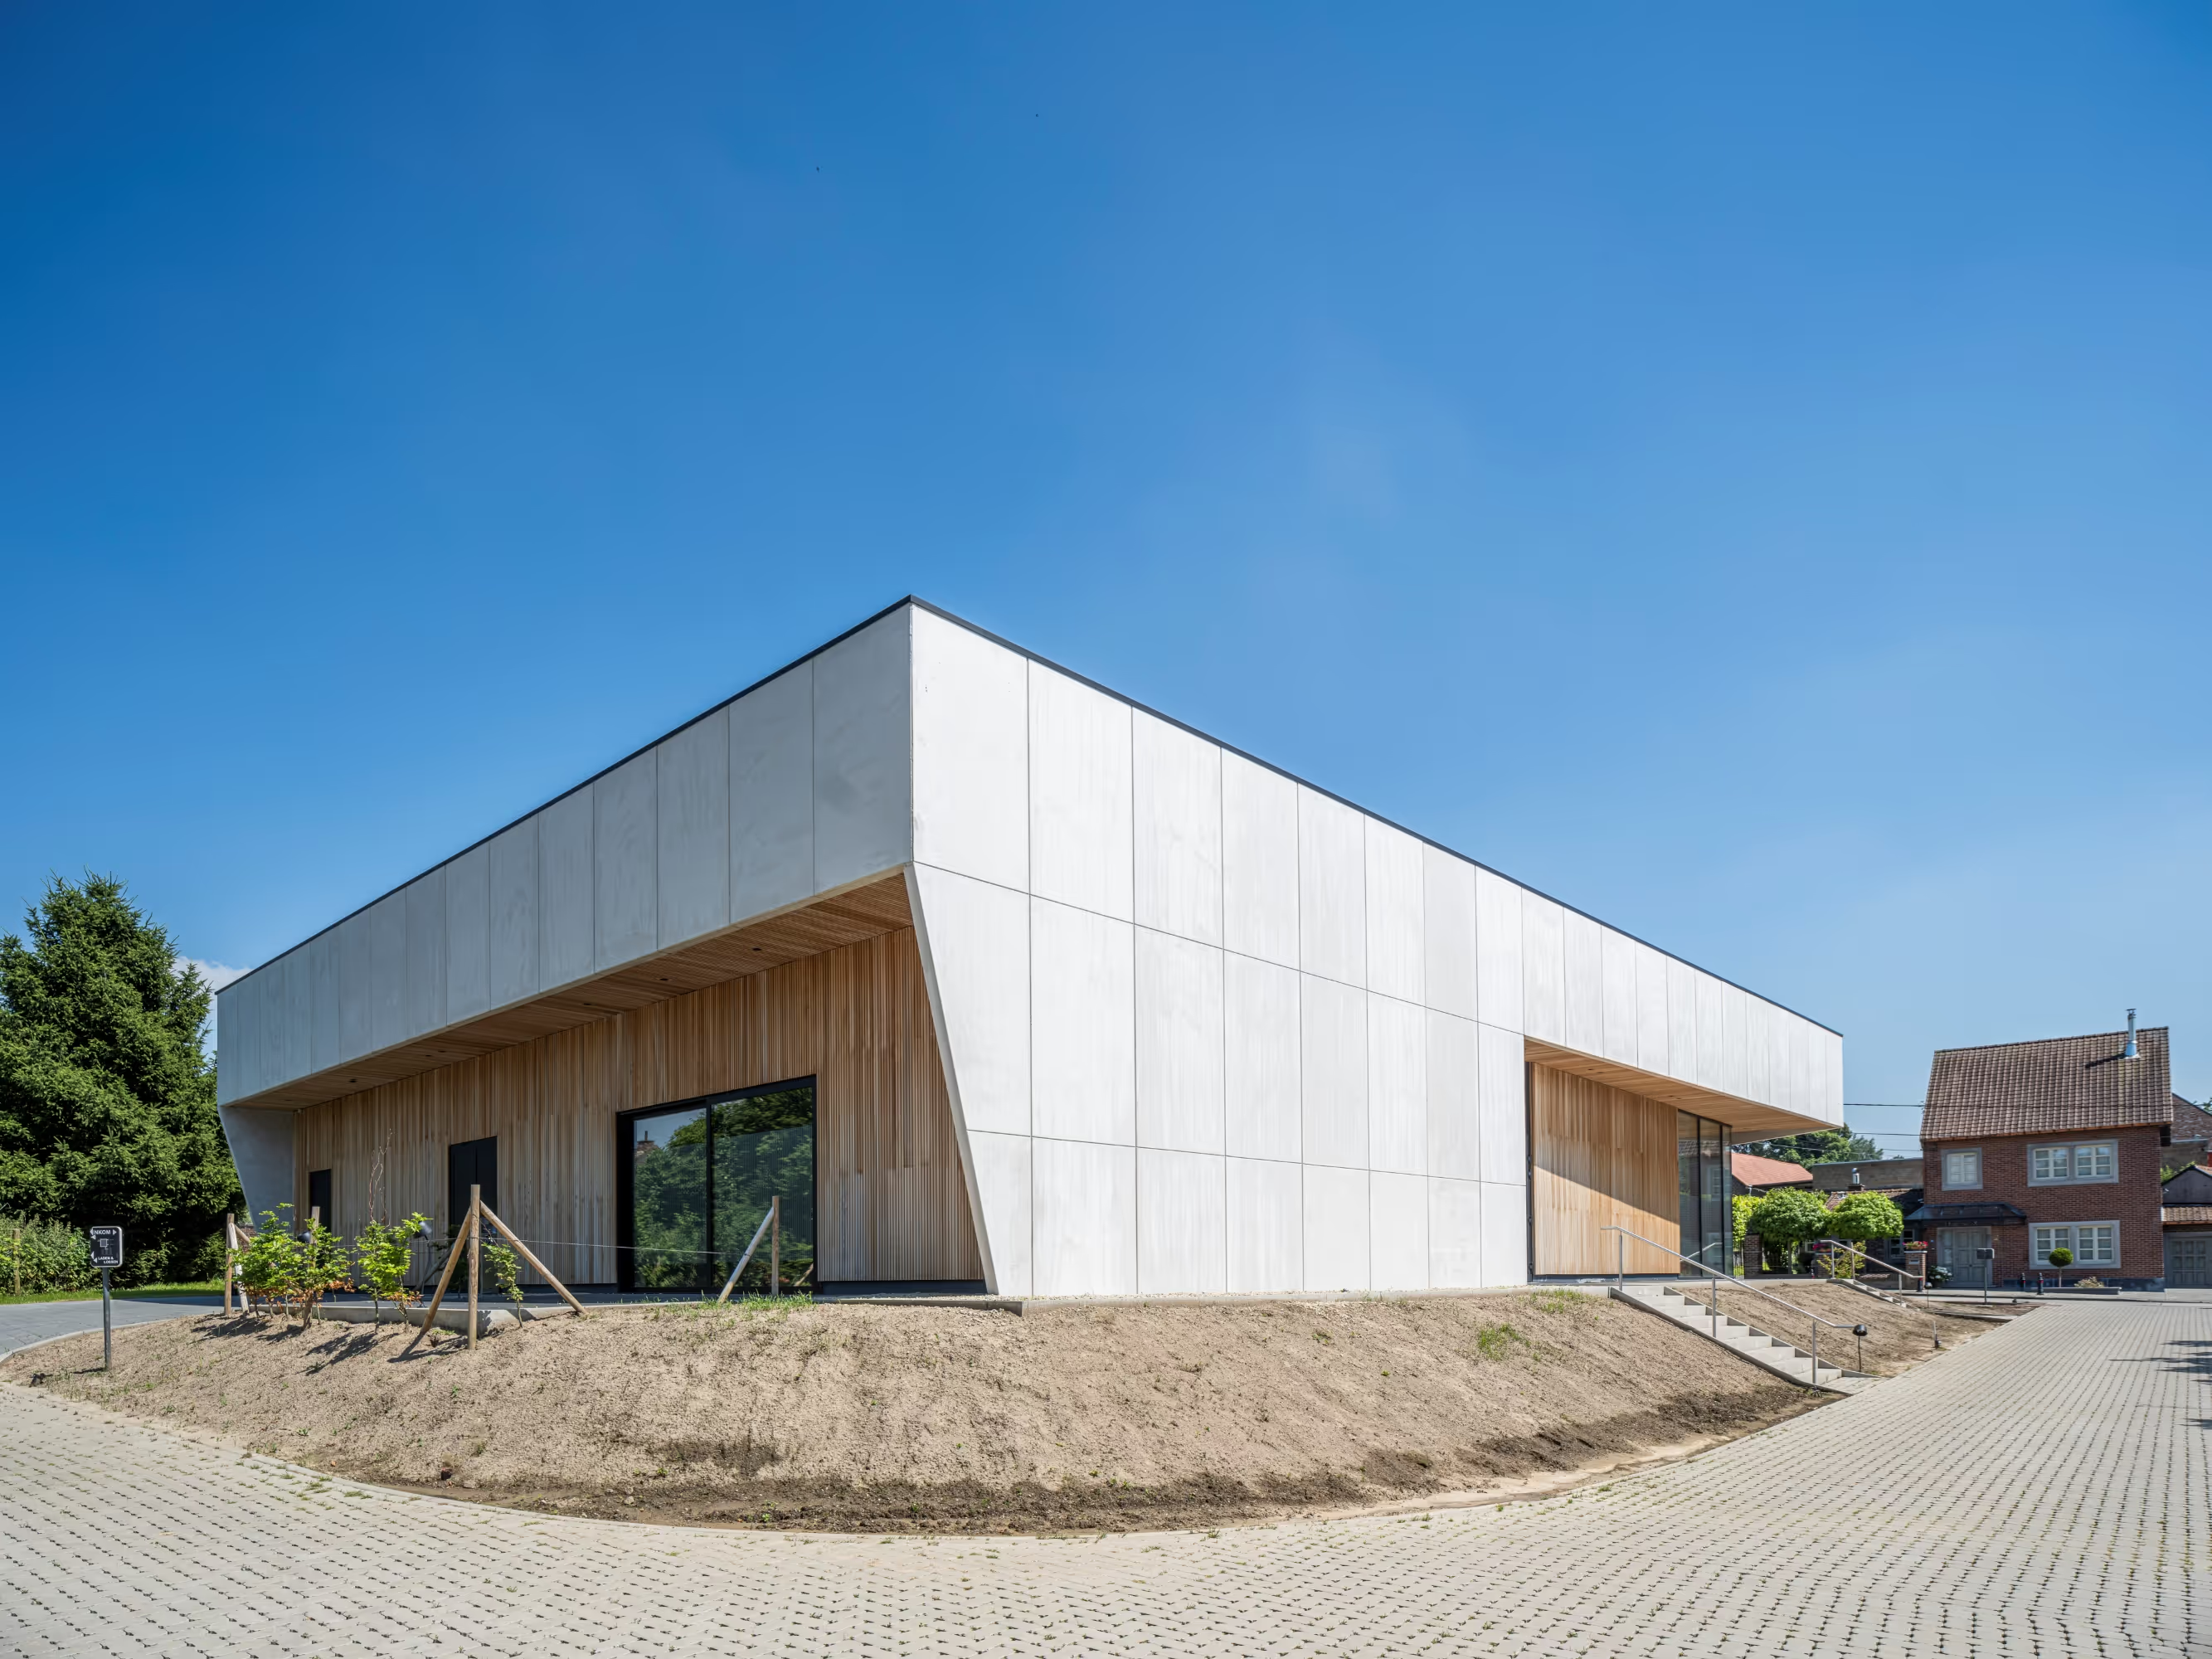
Ter Willer meeting place
Description
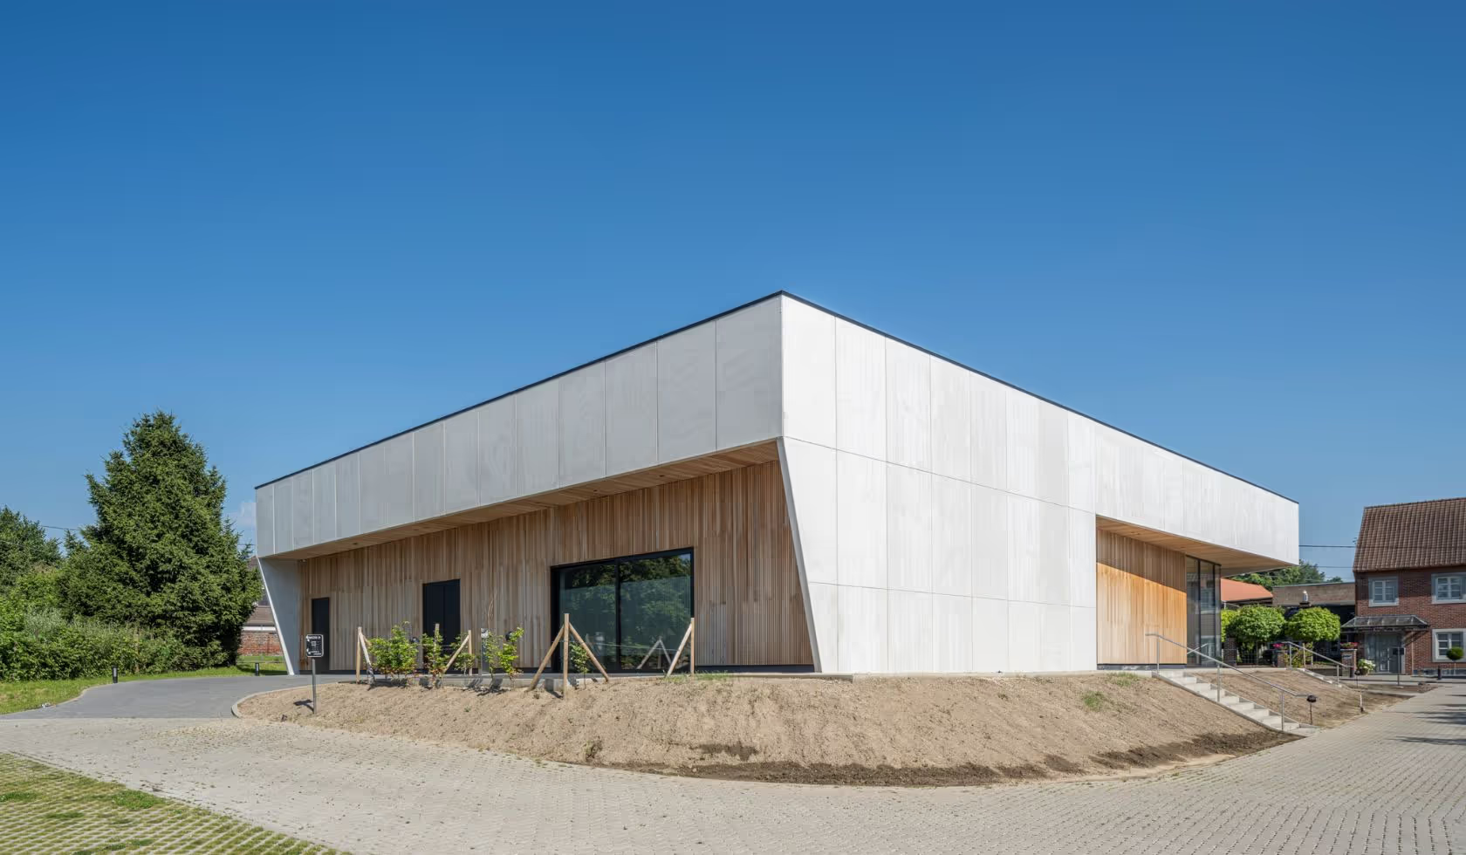
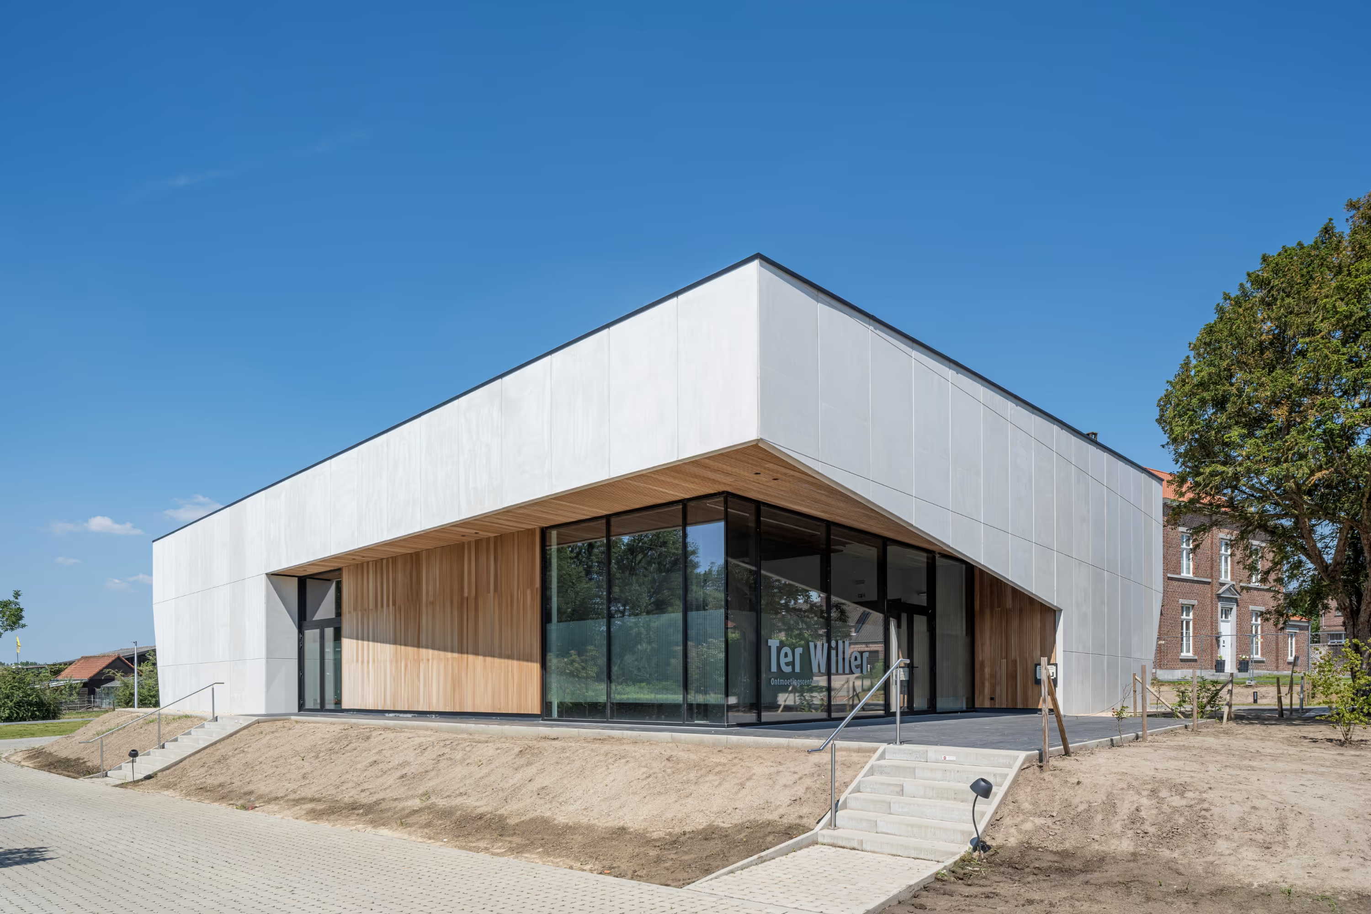
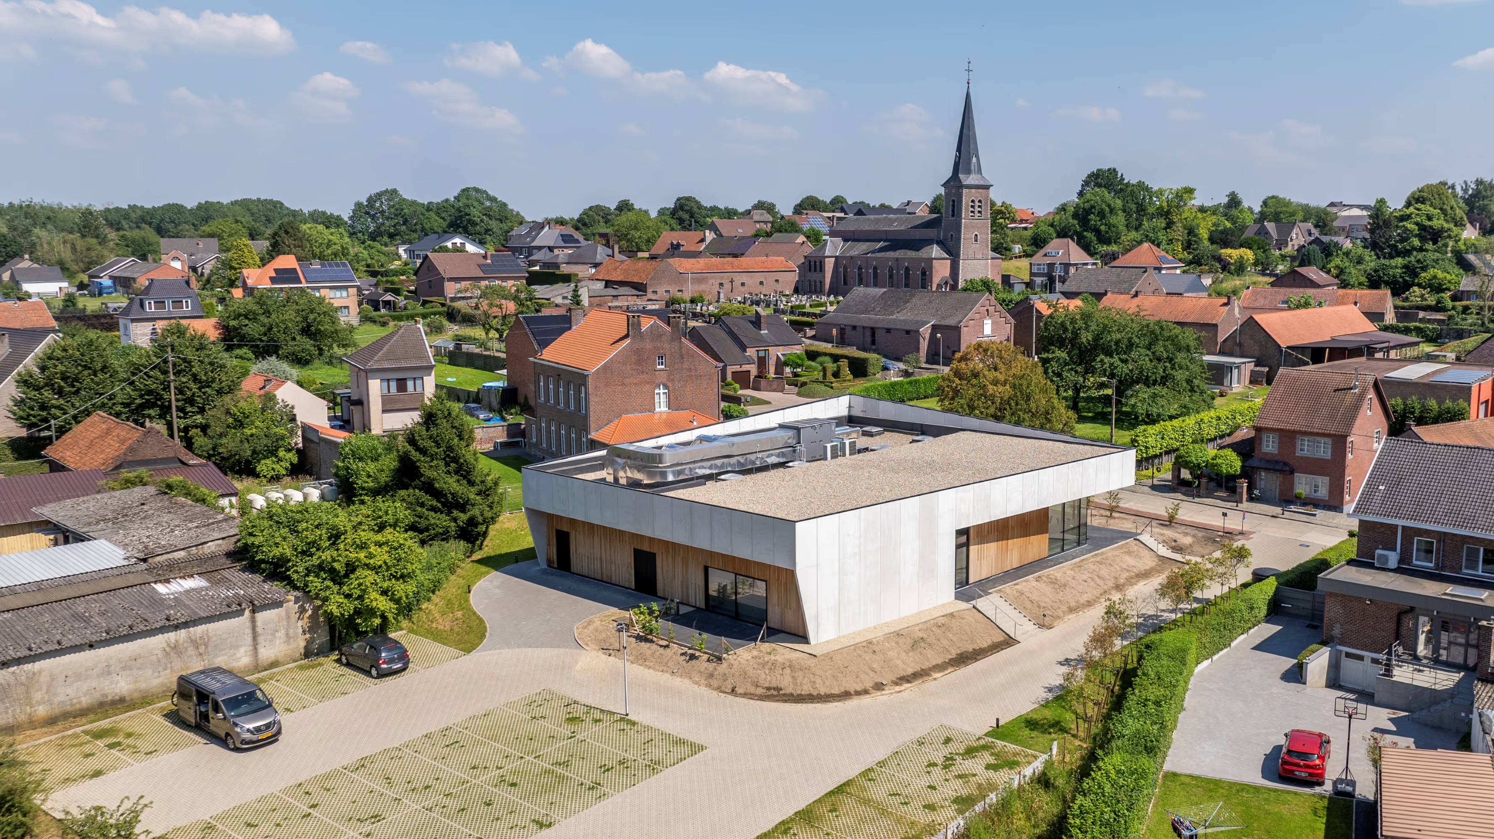
In the village of Waltwilder in Bilzen, Belgium, a community centre of more than 550 m² has been built beside a renovated former presbytery.
This architectural project, named Ter Willer, aims to revitalise the cultural and social life of the village.
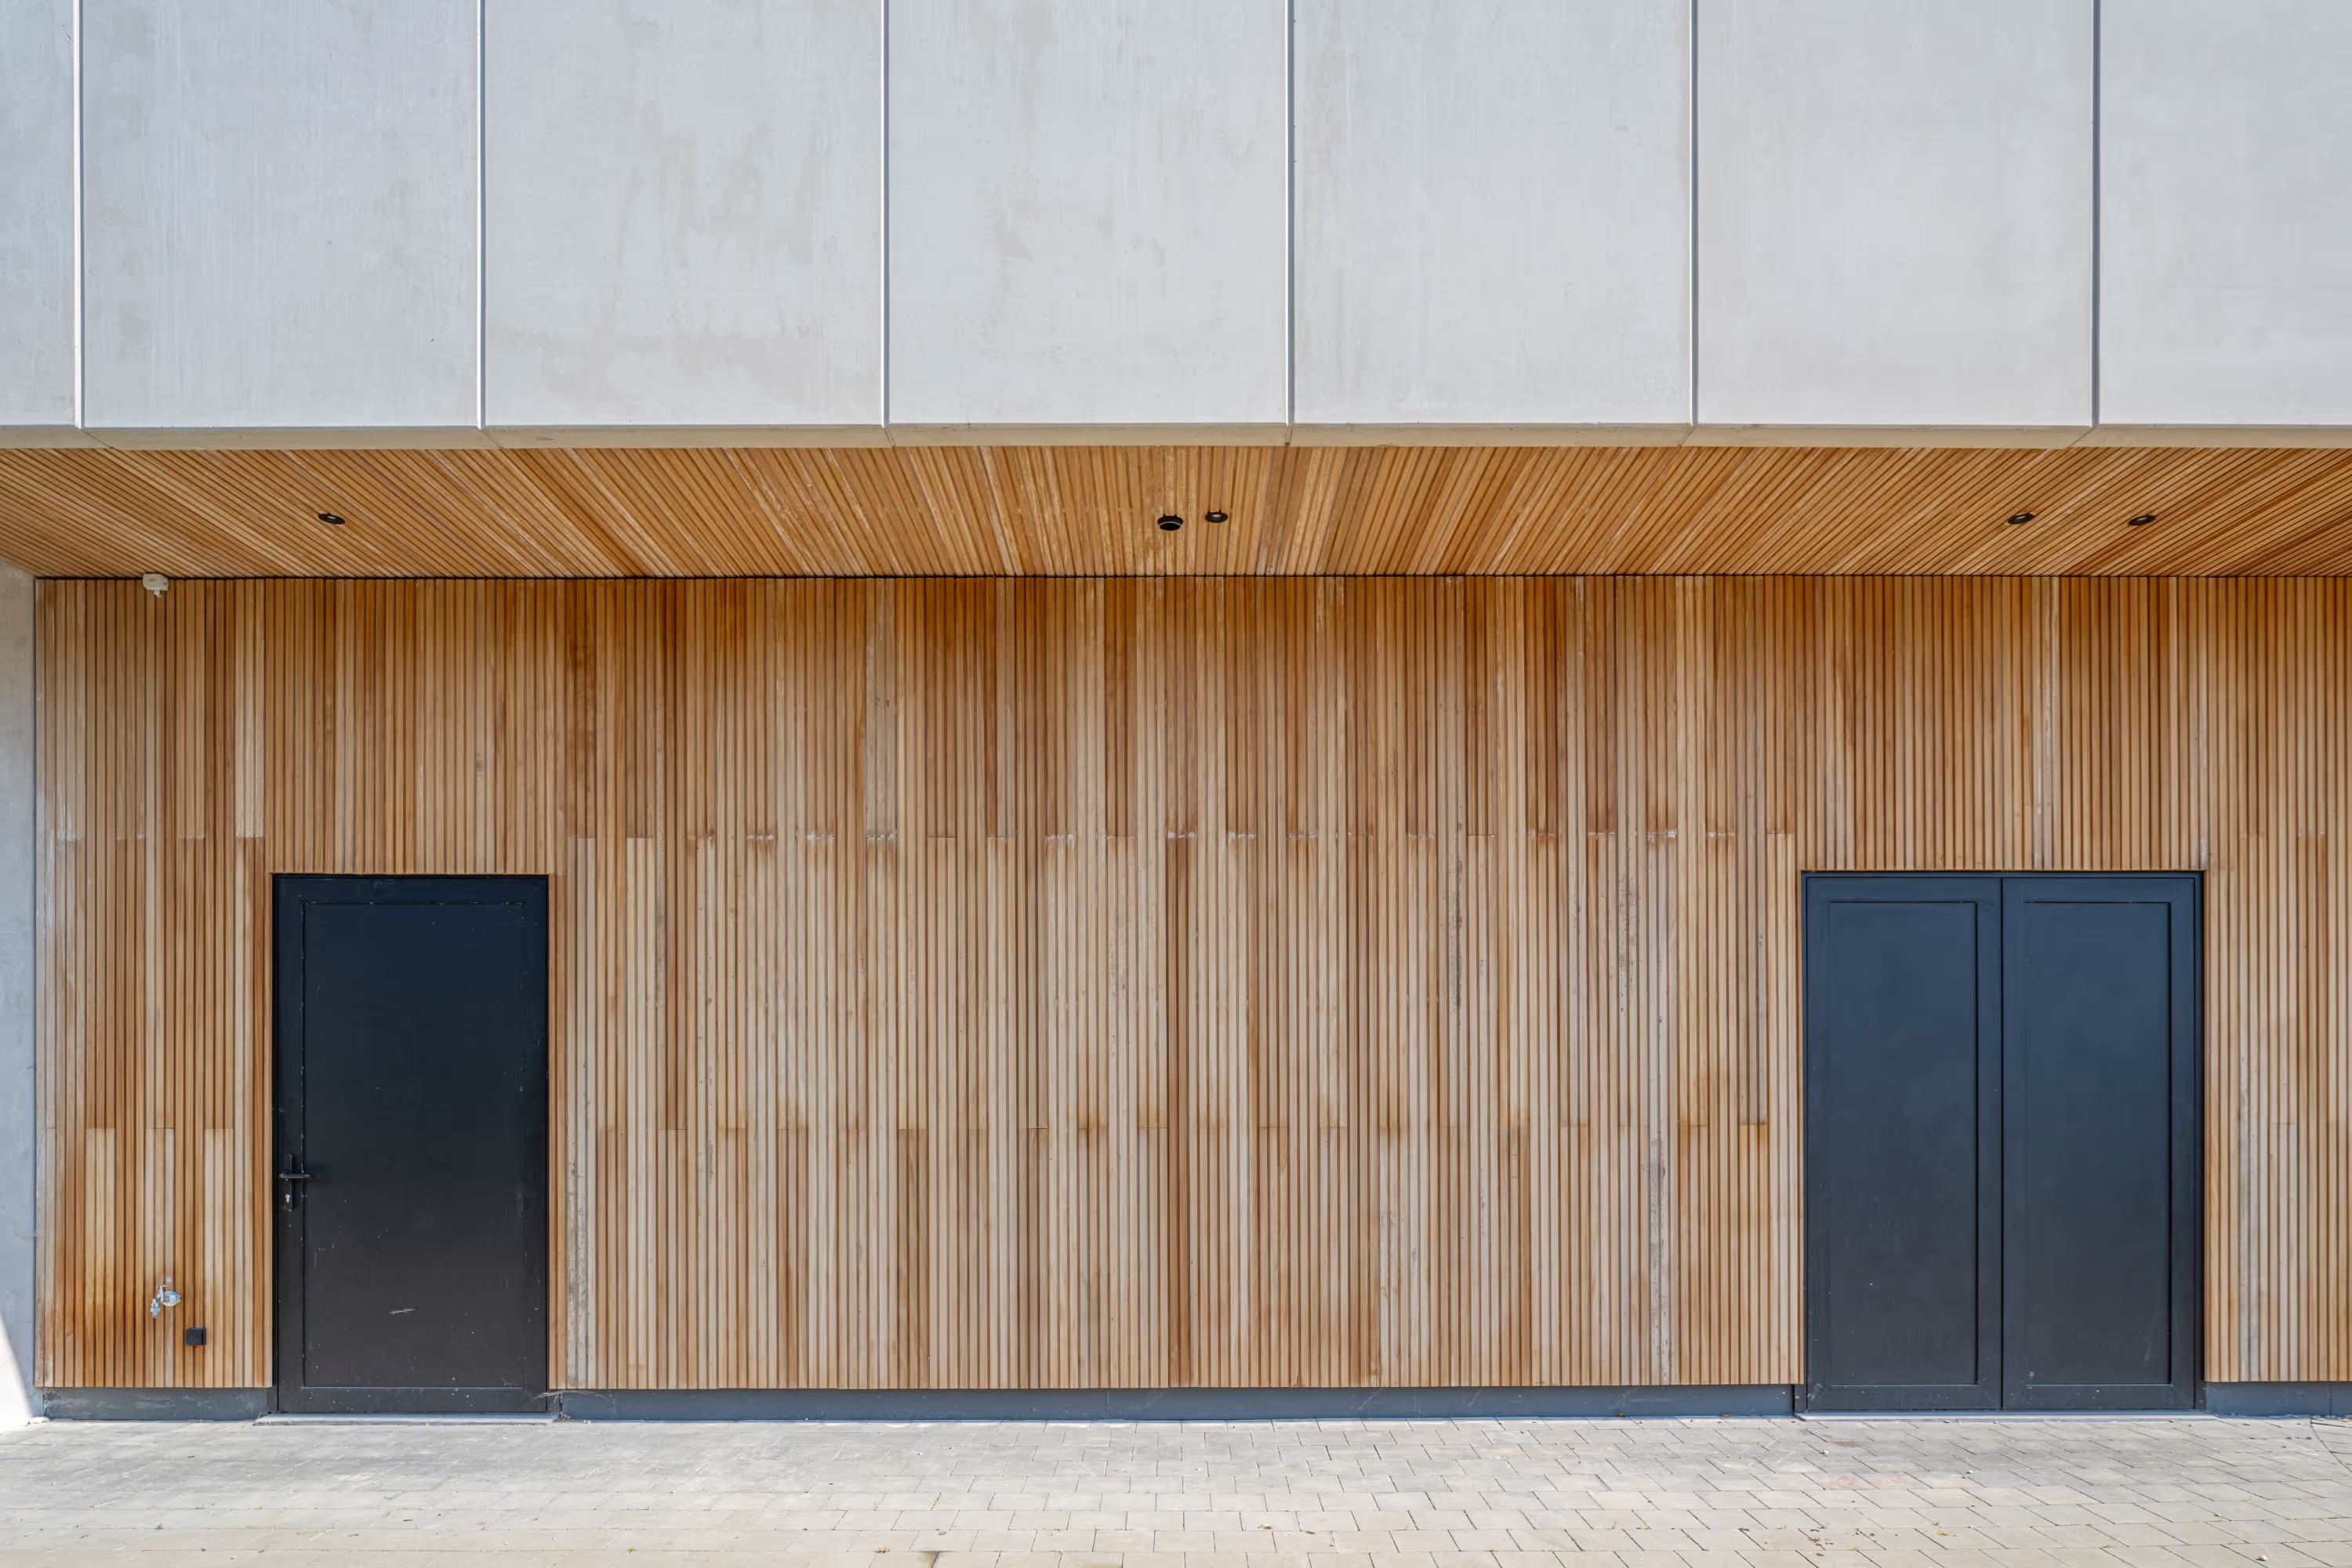
The building was clad in LDCwood® ThermoWood® ayous, treated with the natural Burnblock® fire retardant to meet strict fire safety requirements. Thanks to the thermal modification, the wood reaches durability class 1, while keeping a warm, attractive tone that will develop into an elegant grey over time.
The whole embodies an architecture that is sustainable, warm and committed to the environment.
The project was designed by Bijnens - Kellens.
Project specifications
Location Belgique
Type Cladding