
TRILOGIS

The project
Winner of an international competition, this pair of prefabricated timber-and-straw houses, set on stilts at the
edge of the Fontainebleau forest, combines constructional innovation with the demands of the passive house standard.
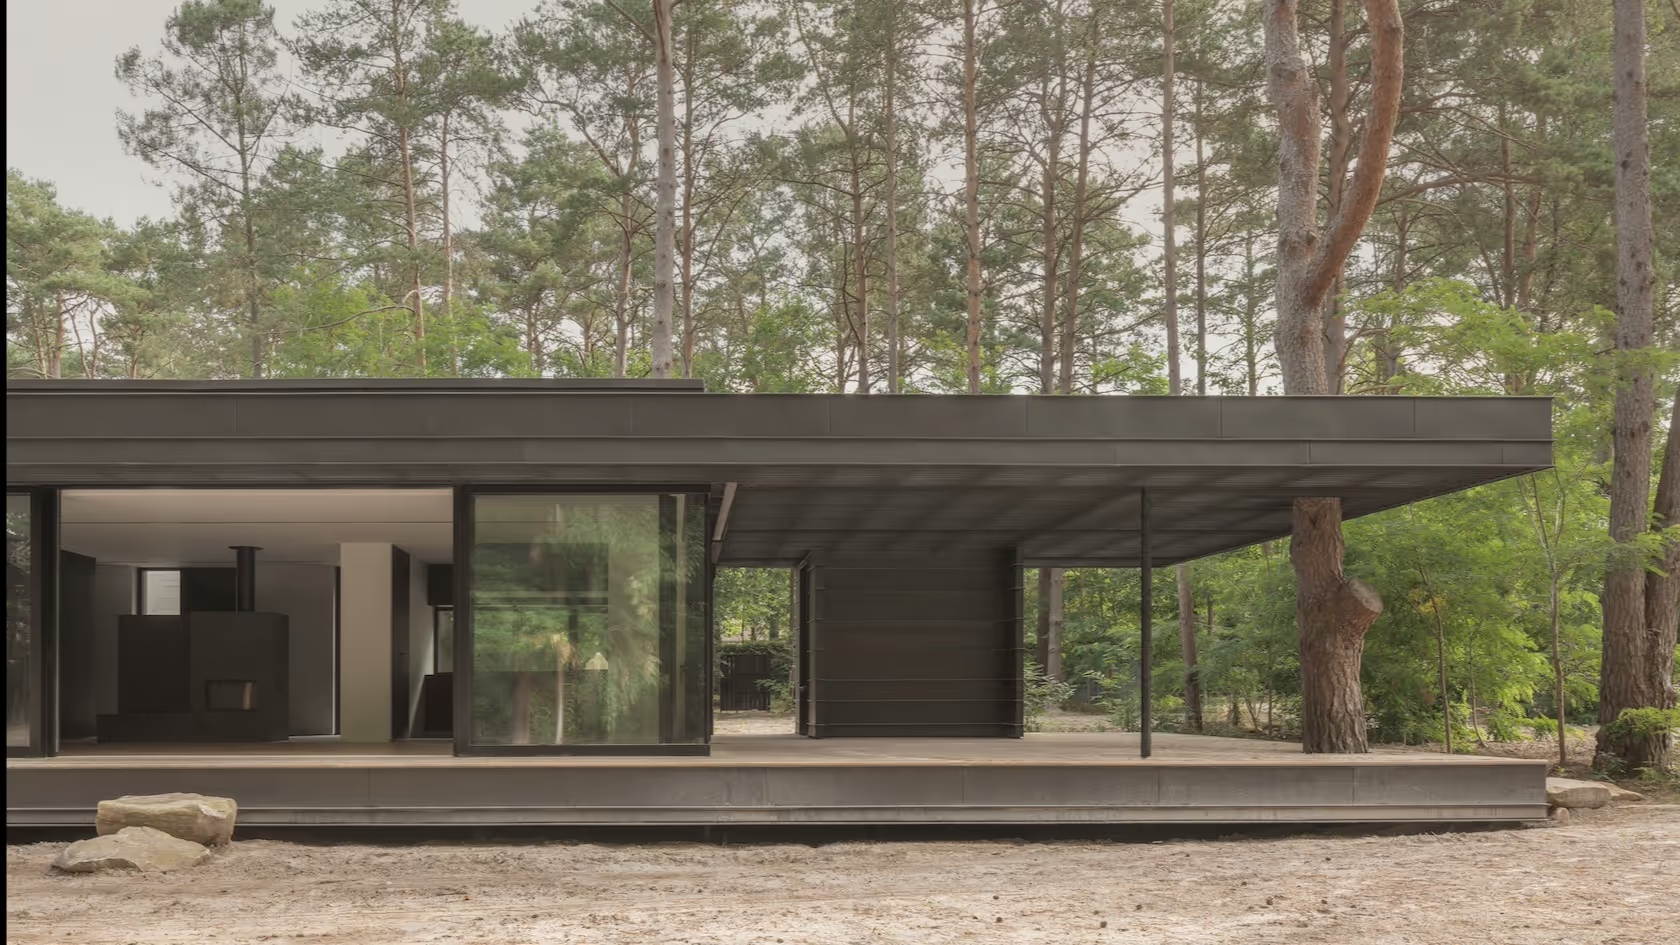
The main house stands out for its linear, compact volume, respecting the horizon of the landscape while optimising
sunlight. Drawing on the modernist idiom – in the manner of Mies van der Rohe’s Farnsworth House – it combines
rational functionality with architectural restraint.
Its linear siting responds to the horizontality of the landscape and the verticality of the trees, preserving the vegetation,
while offering open views and abundant natural light. The rectilinear plan reflects this approach, combining
rationality and practicality to meet the requirements of the brief.
A guest house, sitting directly above an existing basement, completes the ensemble. Discreet and functional, it
echoes the minimalist language of the main house while ensuring privacy between the spaces. The basement, planted over
and set into the ground, visually disappears, leaving only its entrances visible, elegantly cut into the landscape.
With a minimal ground footprint and carbon footprint, pile foundations to preserve the soil and a green
roof, the project favours sustainable materials, combining natural timber, charred timber and pre-patinated zinc. The interior, elegant and
understated, is characterised by generous openings framing views of nature, a central stove and partitions in natural
materials. Every detail reveals meticulous attention to use and comfort.
Trilogis is not only a place to live, but a model that combines respect for the landscape, constructional innovation
and environmental ambition.
