
 Presented by Sordo Madaleno Arquitectos
Valle San Nicolás Pavilion
Description
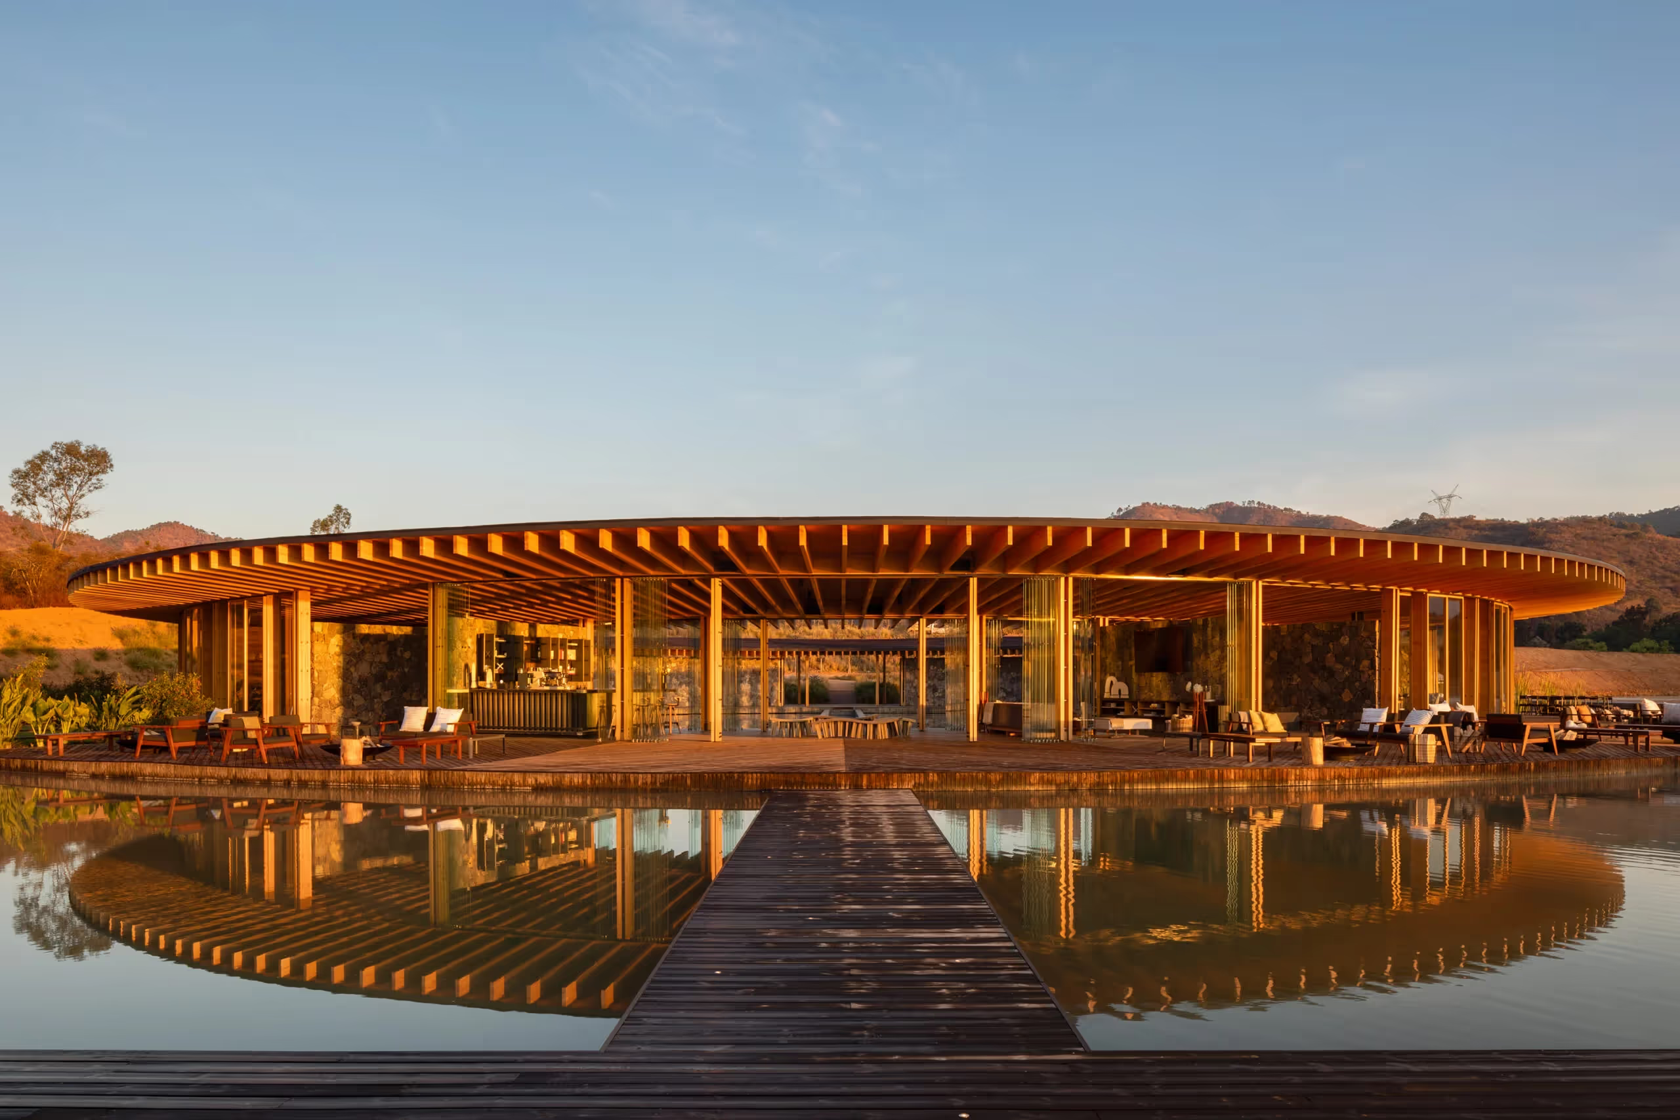
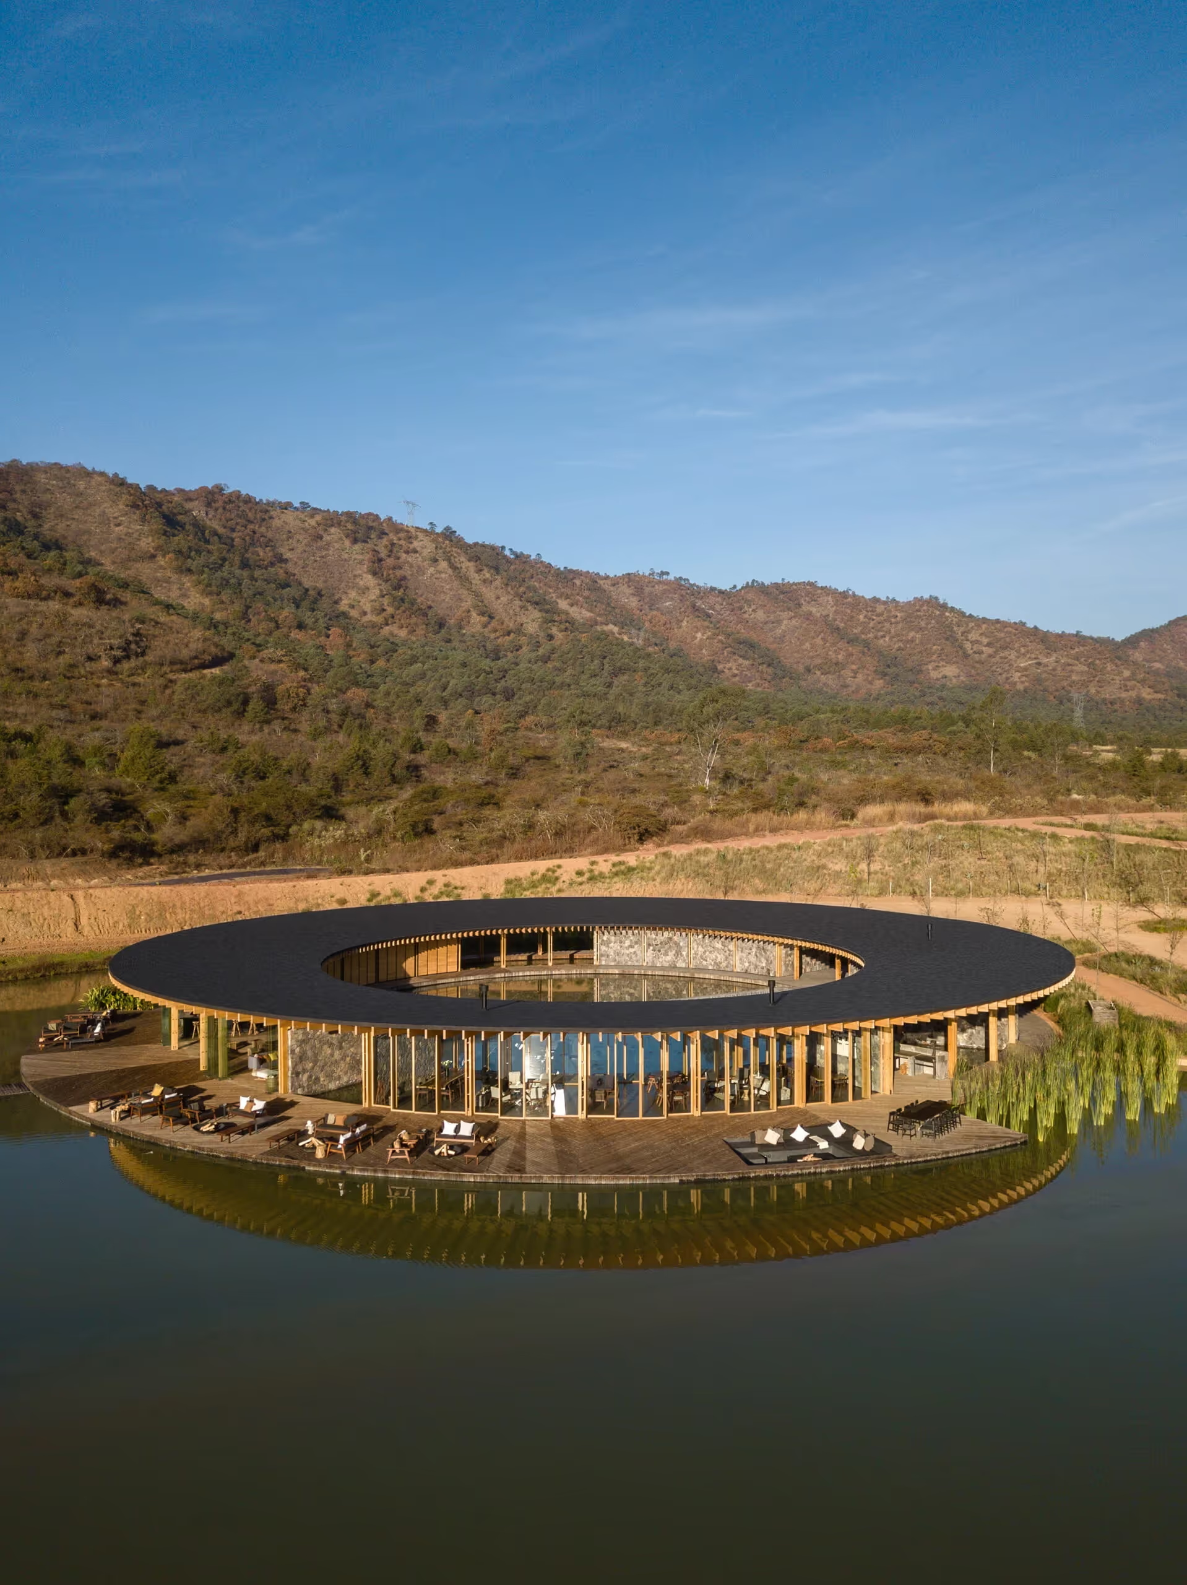
The Valle San Nicolás Pavilion is a luxury clubhouse near Valle de Bravo, Mexico, offering panoramic 360° views over the adjacent lake and the surrounding mountains. Designed by the Mexican architecture practice Sordo Madaleno Arquitectos in collaboration with the developers of Grupo Terraforma, the pavilion embodies a harmonious fusion of contemporary architecture and green building technology.
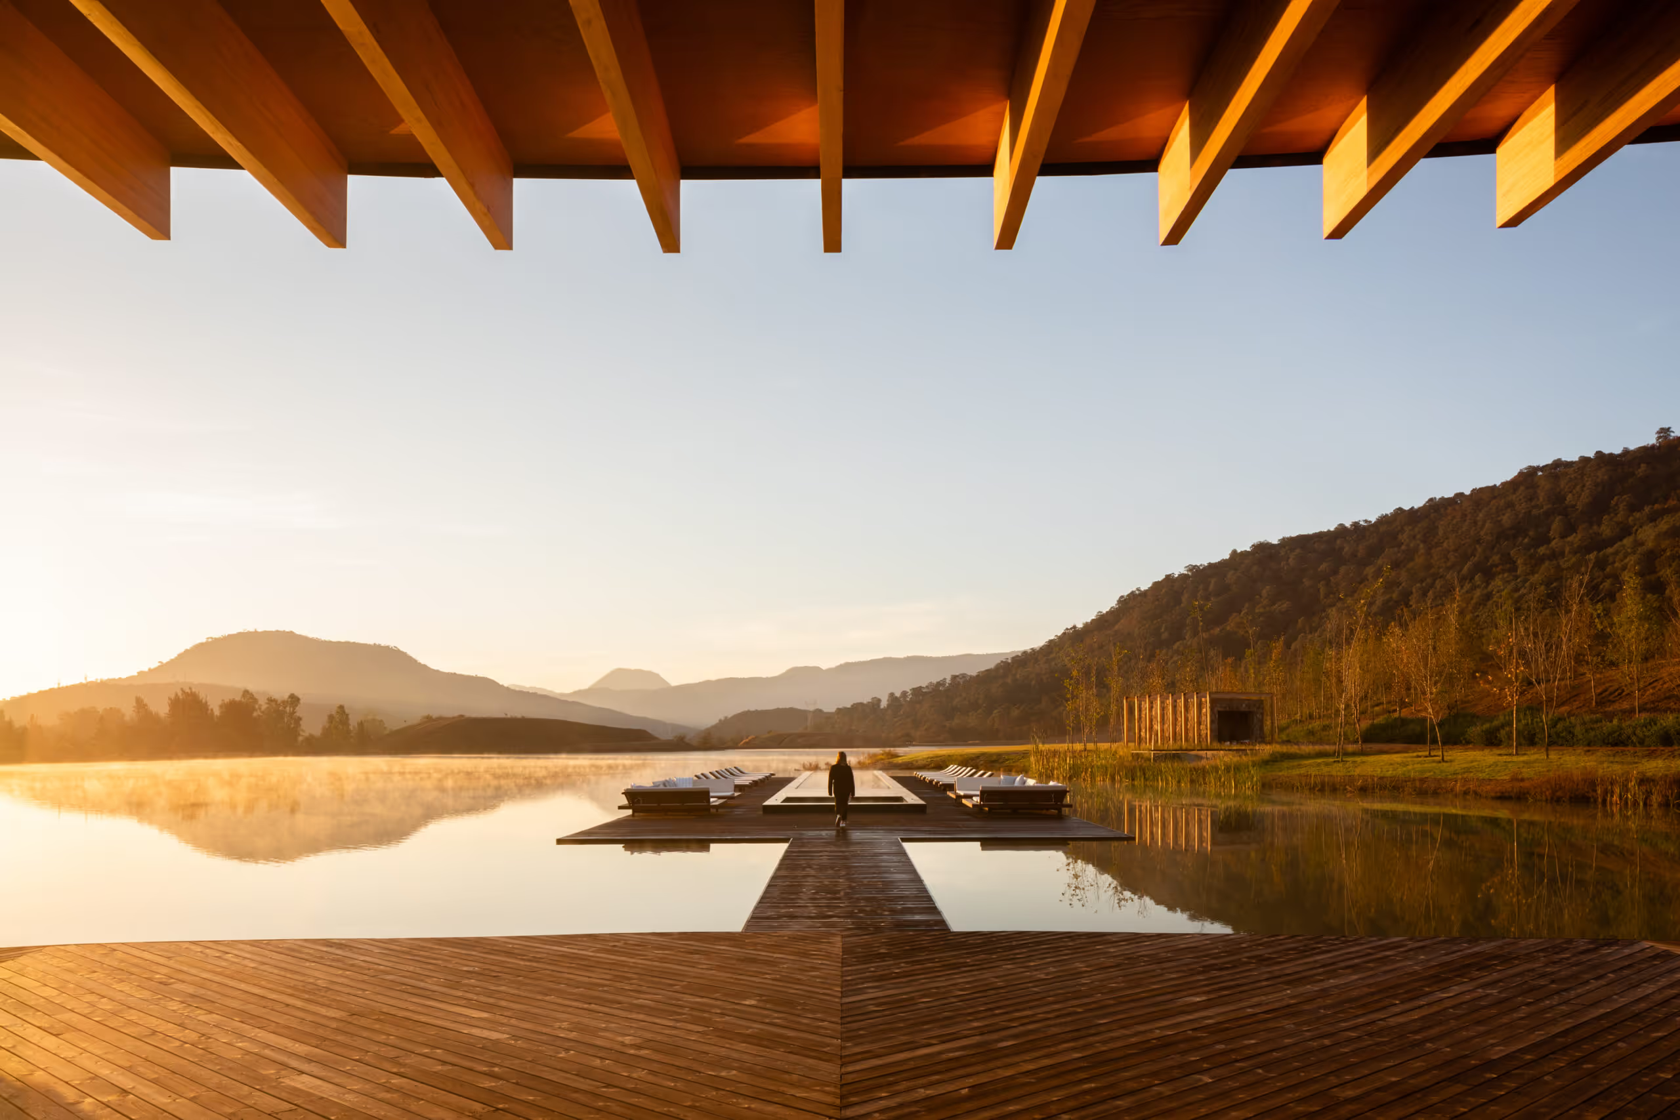
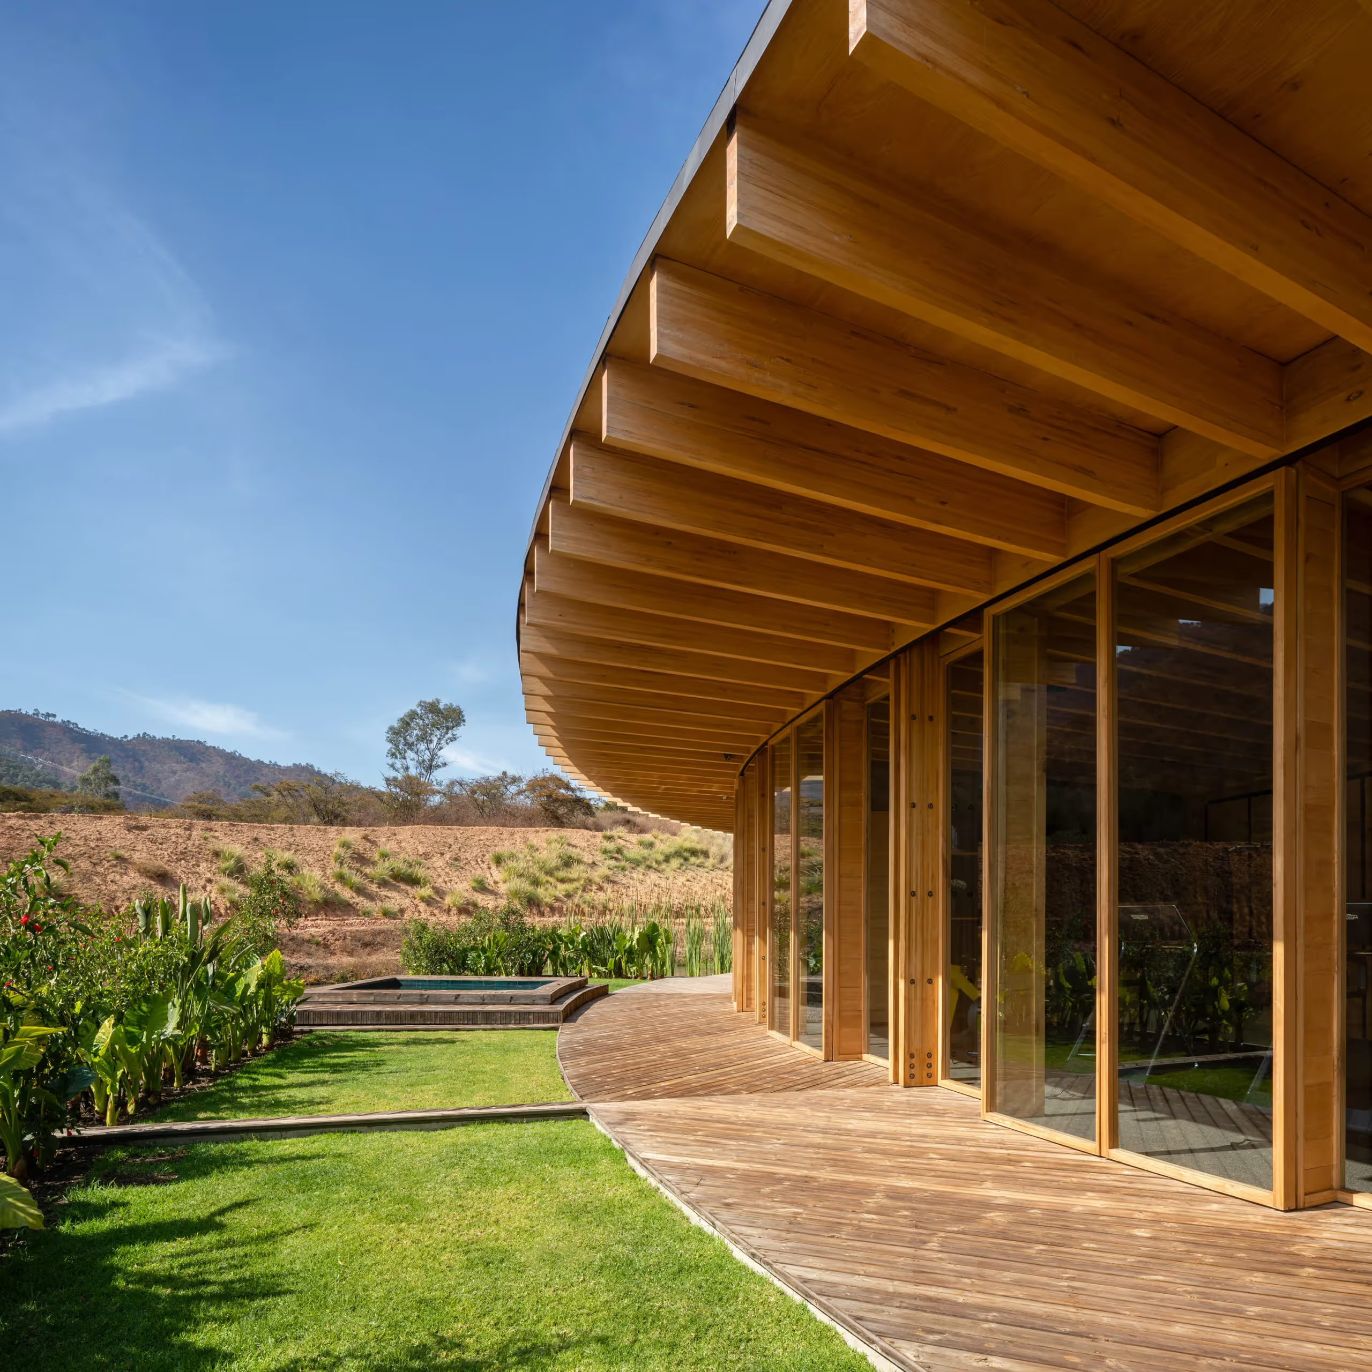
The pavilion has a distinctive circular plan that directs the eye towards the spectacular landscape. Its open design lets natural light flood the interior spaces from sunrise to sunset. The terraces are clad in Kebony Character wood, a durable material from responsible sources, which gives a rich brown tone that shifts to silver grey over time.
The two wings of the pavilion, separated by a sunken central passage, house a variety of facilities devoted to relaxation and well-being. The west wing includes a gym, an outdoor jacuzzi, spa cabins and a steam room, while the east wing offers a bar, a kitchen, a dining room, a barbecue and a fire pit. A lap pool and a sun deck, on an extension of the jetty, complete the experience of serenity this exceptional place offers.
This 385-hectare development, only two hours from Mexico City, offers a true escape into nature, with the emphasis on well-being and a sustainable approach. The Valle San Nicolás pavilion reflects the growing demand for luxury experiences that combine well-being with respect for the environment.
Project specifications
Project stakeholders
Design team & prescribers