
Victory Bay House
© Kristian Alveo
Description
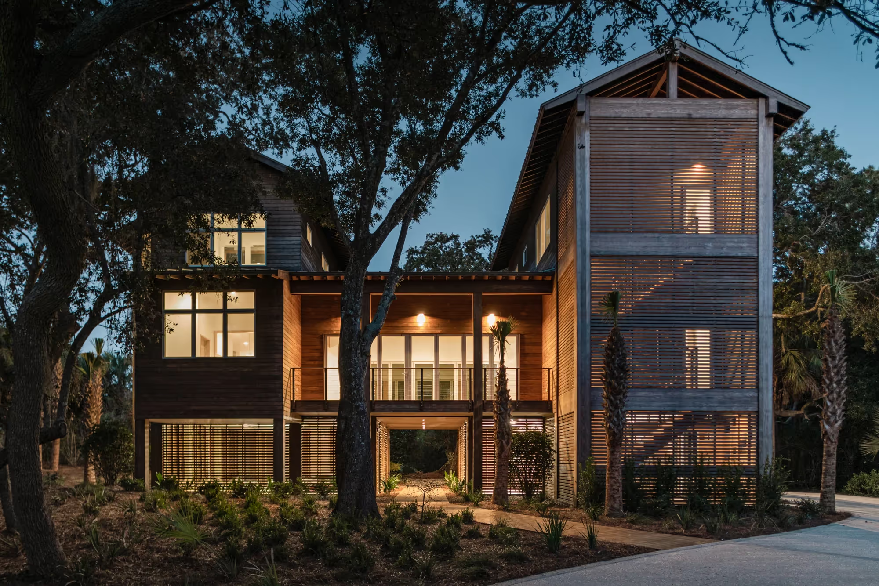
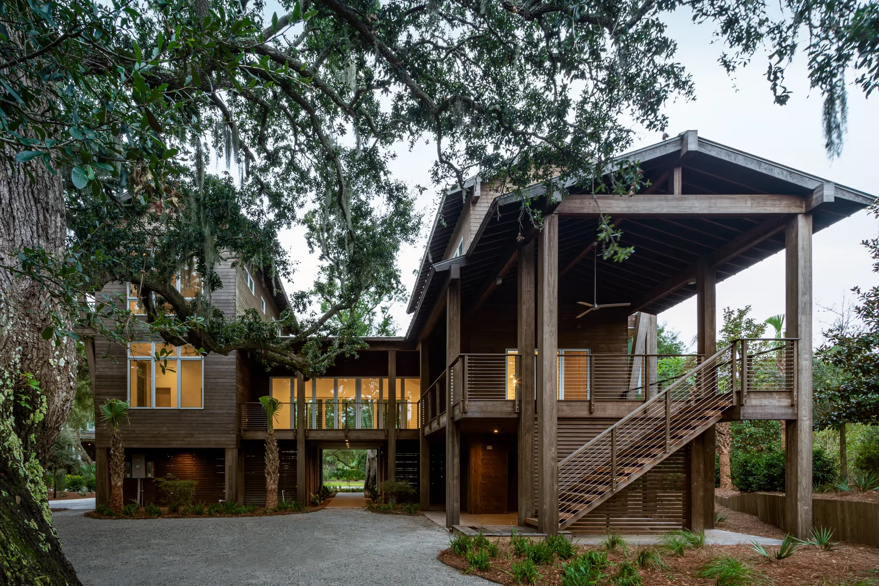
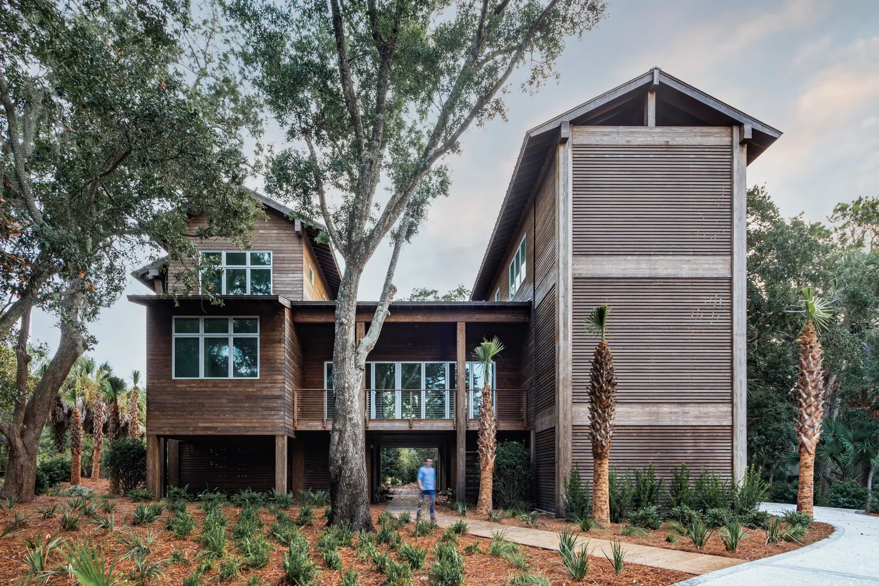
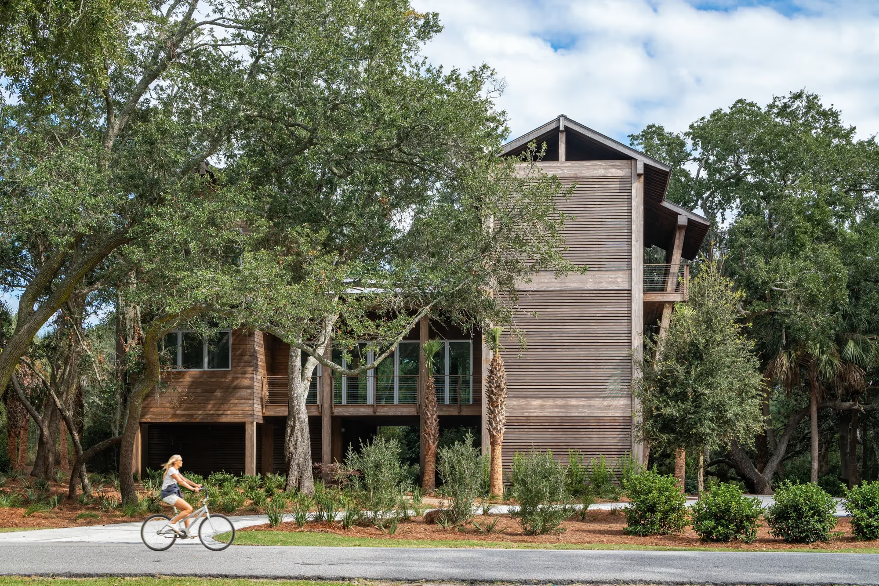
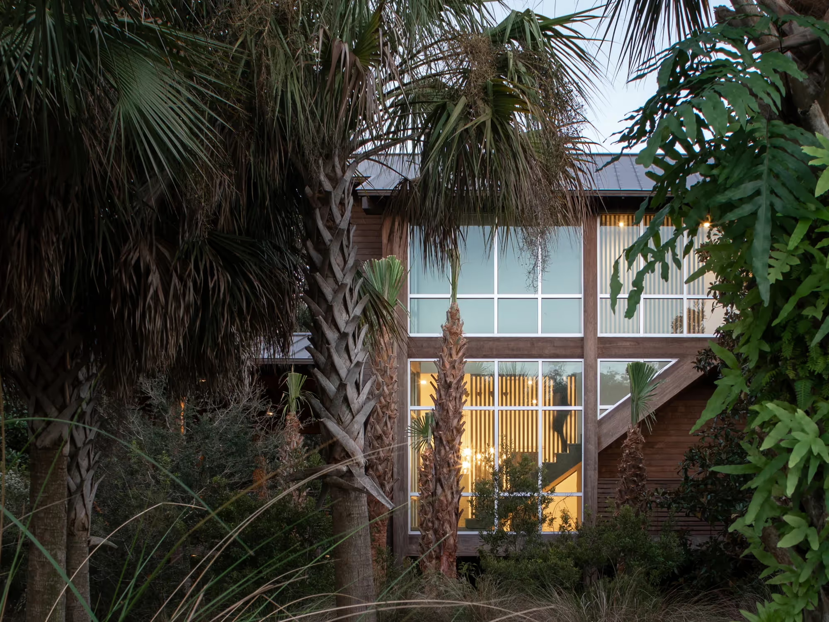
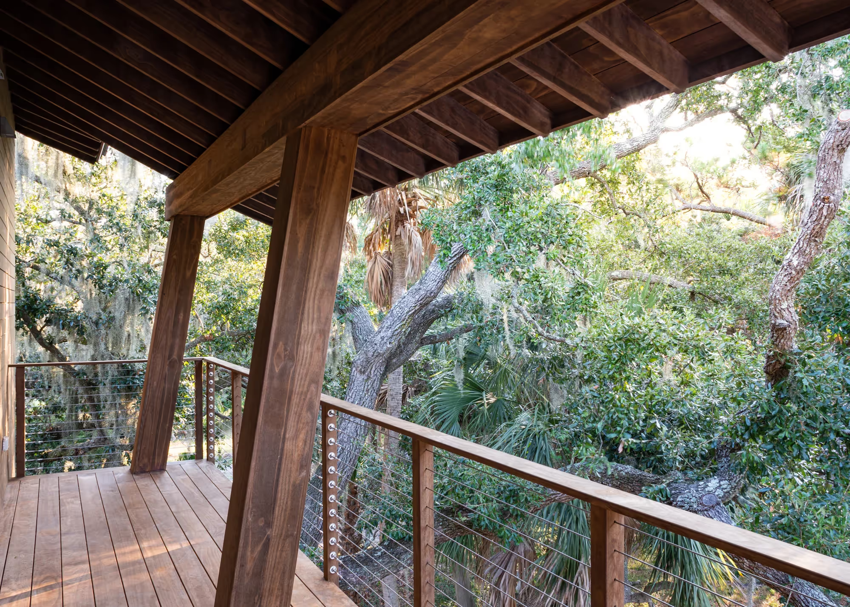
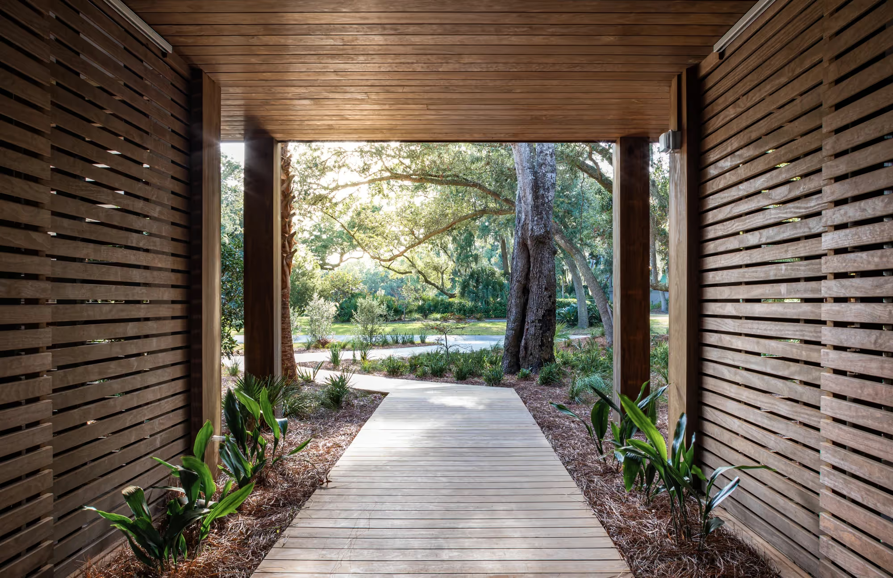
Located on Kiawah Island in South Carolina, Victory Bay House is a private home designed and built by the architect and builder duo Chelsea and Matt Anderson, founders of Habitable Form and Maghwa Luxury Homes. This luxury house stands out for the use of Kebony Clear modified wood for its exterior cladding, chosen for its durability and its natural appearance. Clean horizontal lines and timber screens characterise the design of the house, allowing it to sit harmoniously in the natural environment of the Lowcountry. The challenges of the site, and the majestic oaks in particular, were met through meticulous planning and the use of appropriate structural systems.
Project specifications
Location États-Unis d'Amérique
Type Cladding
Related products & materials
Kebony Clear Overlap 75° claddingKebony Clear Overlap 75° 1FCV claddingKebony Clear Overlap 75° 1FCV Click-In cladding 21 x 145mm #2869Kebony Clear Overlap 75° cladding 22 x 145mm #2864Kebony Clear Overlap 75° 2FCV cladding 22 x 145mm #2866Kebony Clear Overlap 75° Click-In cladding 21 x 145mm #2868Kebony Clear Overlap 78° claddingKebony Clear Overlap 90° claddingKebony Clear Overlap 90° 1FCV claddingKebony Clear Overlap 90° 1FCVD cladding 22 x 145mm #2843Kebony Clear Overlap 90° 2FCV cladding 22 x 145mm #2842Kebony Clear Rhombus 60° claddingKebony Clear Rhombus 60° Click-In cladding 20 x 140mm #2837Kebony Clear Rhombus 60° Click-In cladding 20 x 52mm #2838Kebony Clear Rectangular claddingKebony Clear Overlap 75° 1FCVD Click-In cladding 21 x 145mm #2870