
 Presented by Goedefroo architecten
Waregem library

Description
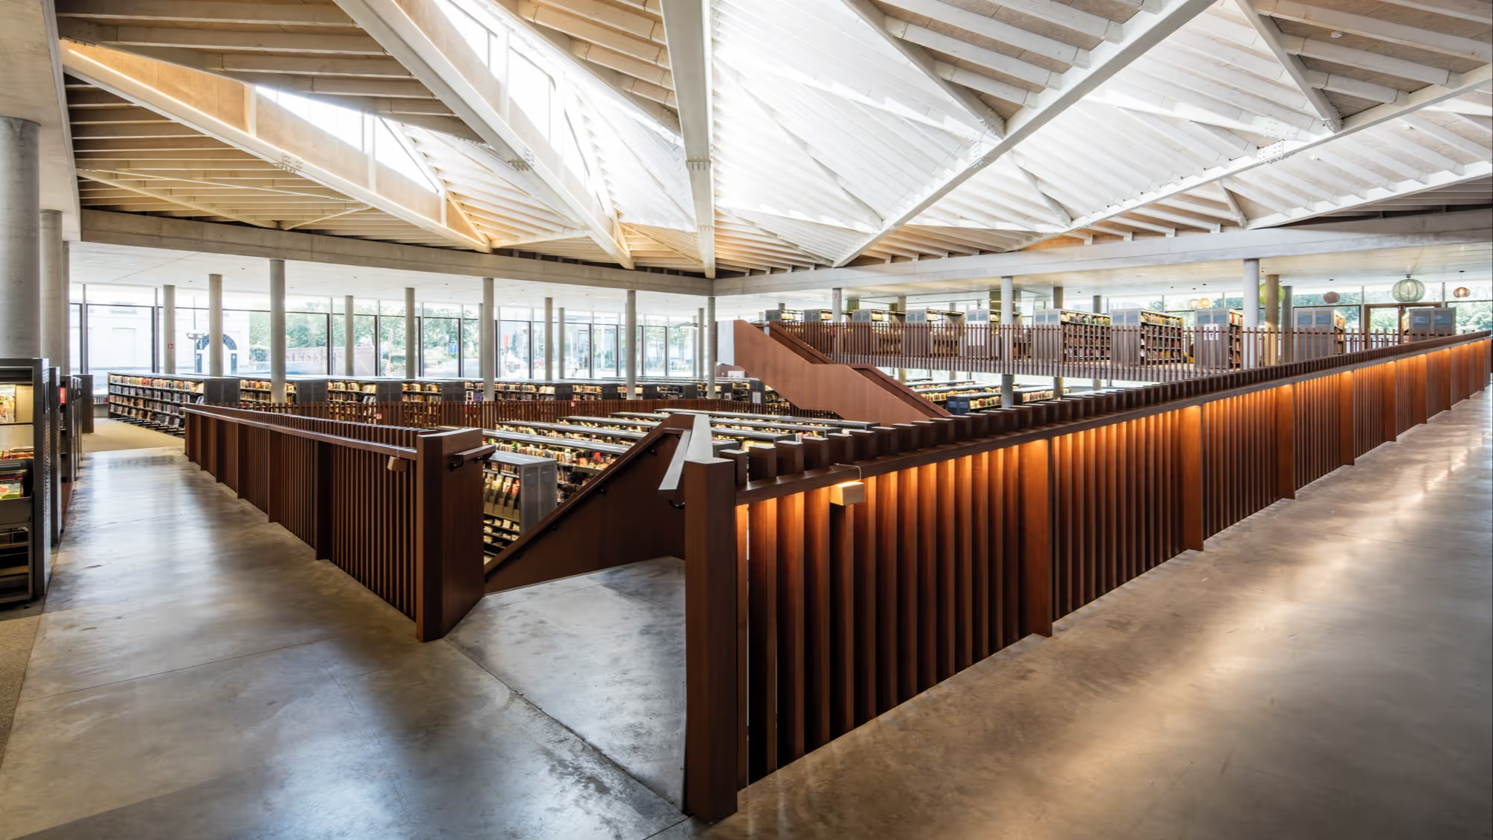
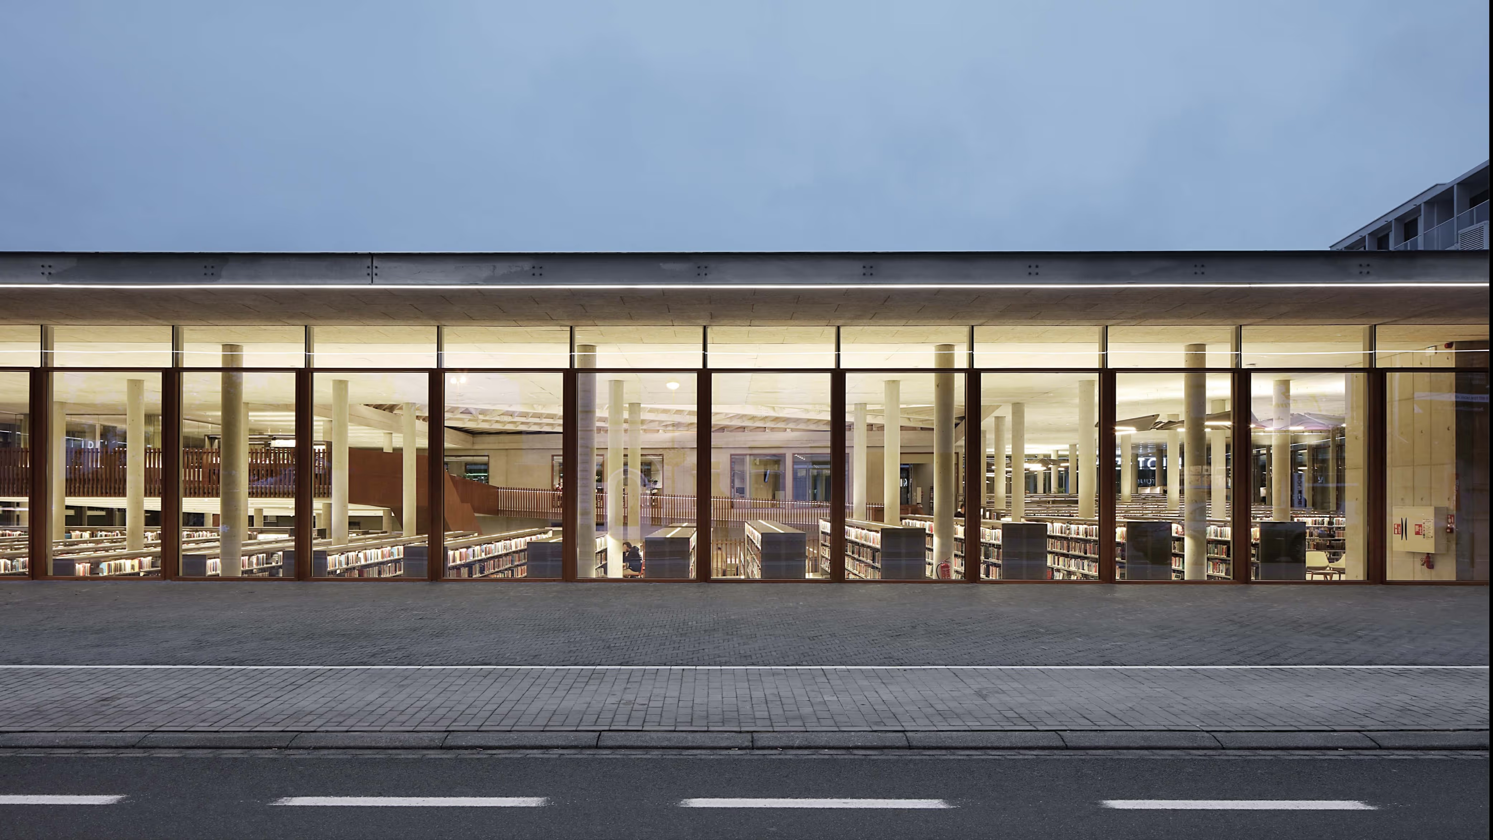
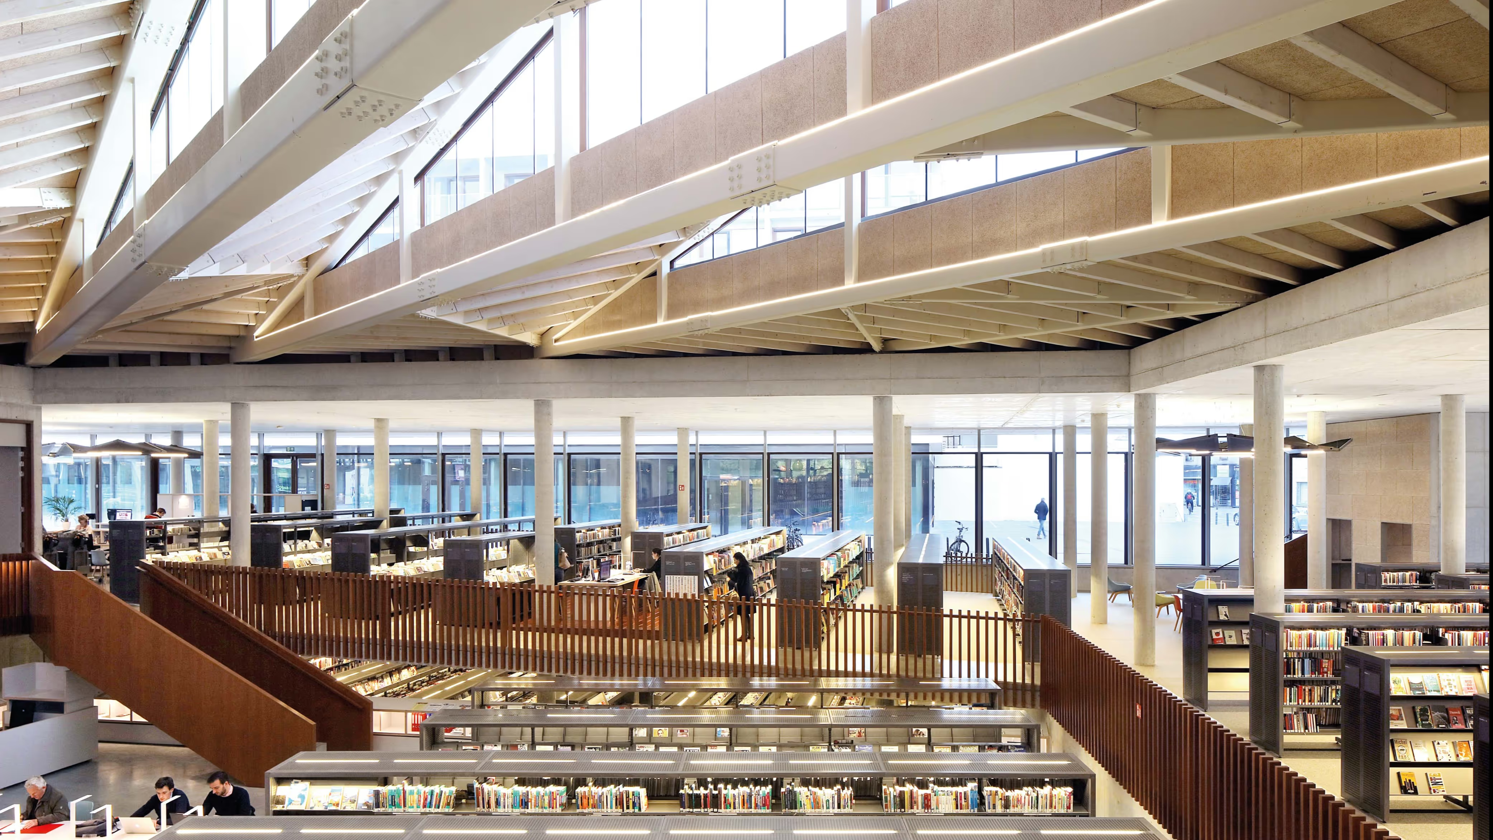
Although the library has two levels, the whole gives the impression of a continuous, stepped landscape. All the functions – from the sections and reading rooms to the seating areas – are built into this sloping floor. The reading rooms are strategically placed at the flat corners of this promenade, for practical reasons. This creates a natural circulation and a clear, fully accessible design. The four glazed facades, combined with central rooflights (north light), provide clear, even background lighting throughout the building.
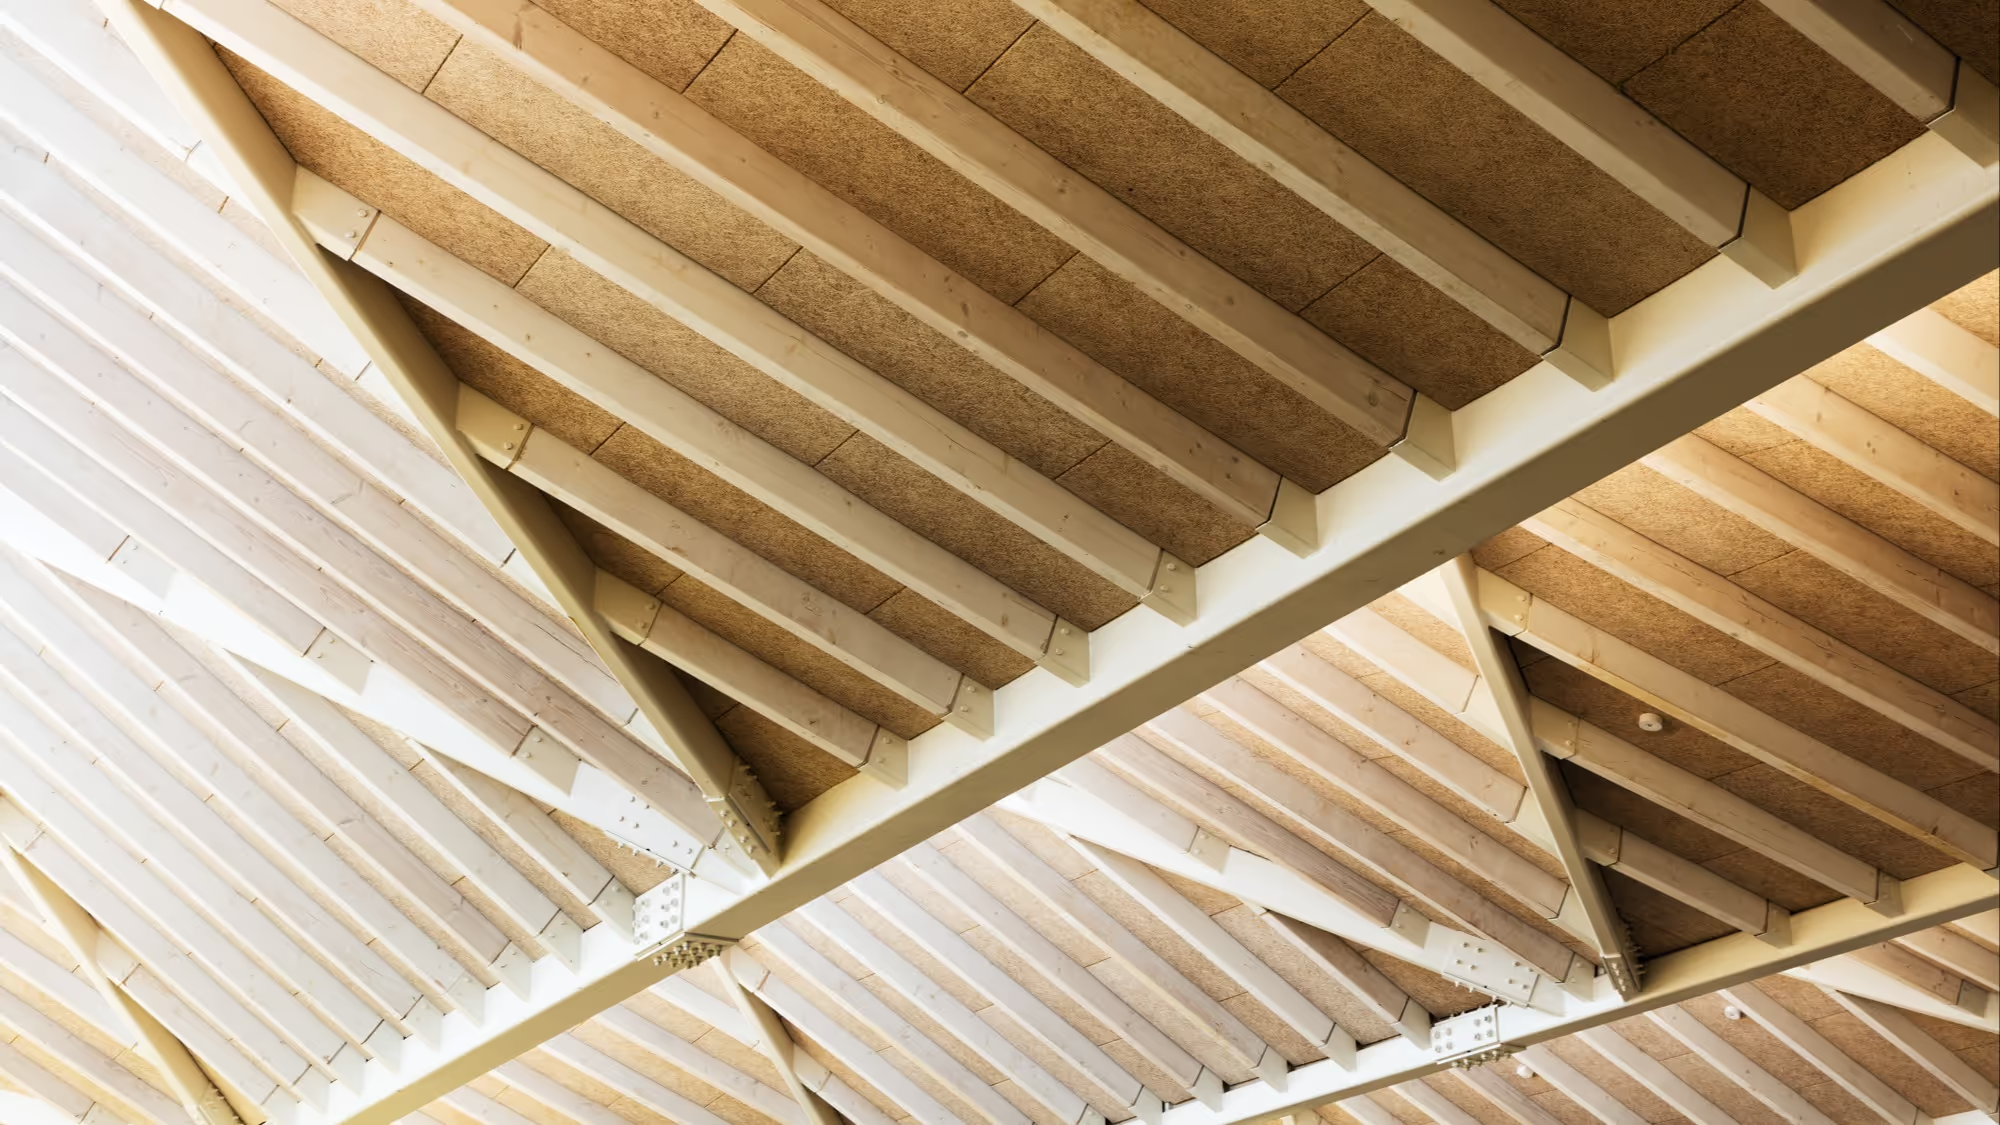
The atrium is characterised by an opening covered by a hybrid steel and timber structure. At its widest point, this structure spans an impressive 35 metres. The main frame consists of a steel load-bearing structure, into which carefully designed steel shoes are built to support the many timber beams that together carry the roof slab. The timber beams are finished with a light stain, which keeps their natural texture but visually blends them with the white lacquered steel structure. This subtle materiality creates a calm, coherent image in which the two materials reinforce each other.
The choice of wood not only contributes to the look and feel of the space, but also improves the acoustics and, thanks to its light weight, allows an efficient, slender roof structure. The structure thus combines technical optimisation with a pleasant spatial experience.
Project specifications
Project stakeholders
Design team & prescribers