
 Presented by MS BOIS Verified manufacturer
 Faverges covered market hall, Faverges-Seythenex
Description
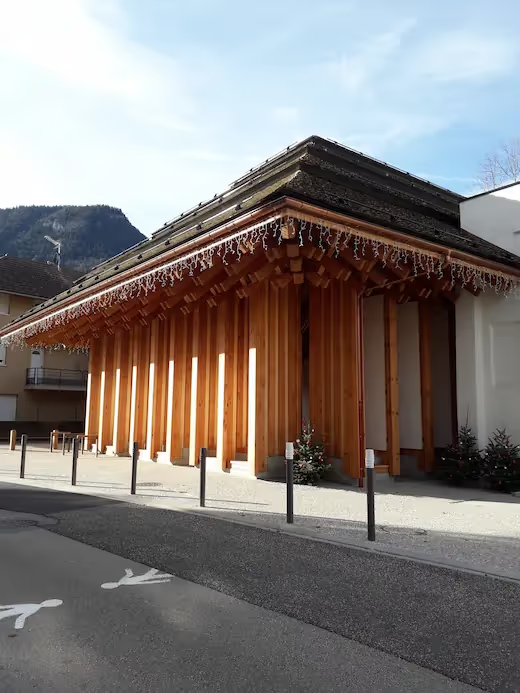
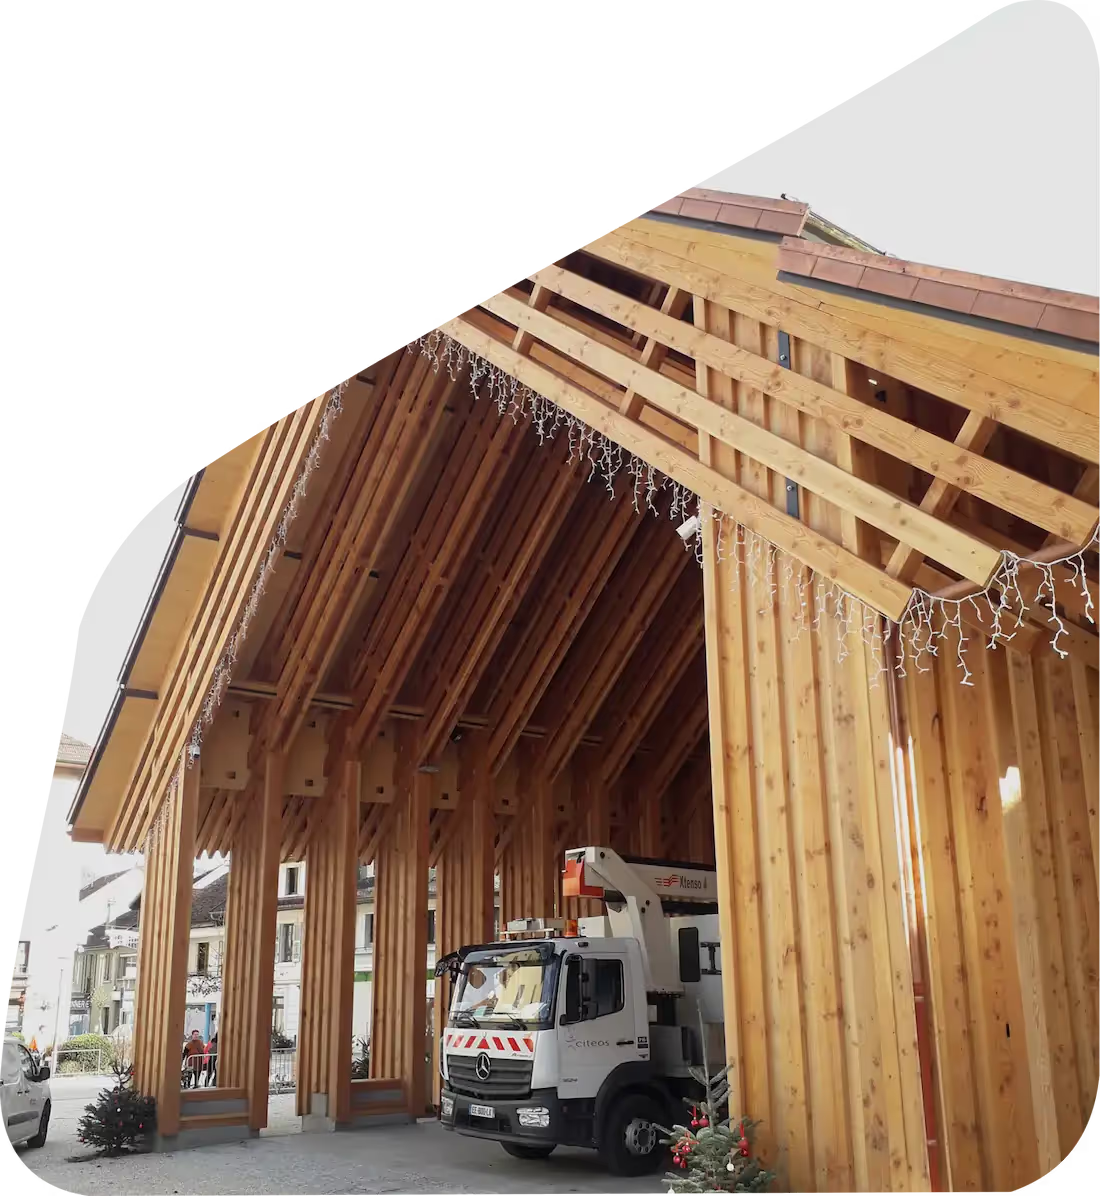
The Faverges market hall fulfils a twofold commercial and cultural role: it gives the town a functional covered market as well as a space dedicated to events and performances. The choice of timber reflects a clear commitment to local resources, while ensuring durability, mechanical strength and cost control.
The main structure is built in Douglas fir, a local species selected for its natural durability, in a design suited to the building's many uses. The contemporary architecture sits within the town's history and identity and supports its ongoing development. The project was carried out for the municipality of Faverges-Seythenex as client, with Atelier NAO – Architecture et structures bois handling both works management and architectural design. It demonstrates MS BOIS's expertise in supplying French timber for versatile public facilities.
Project specifications
Project stakeholders
Material suppliers