
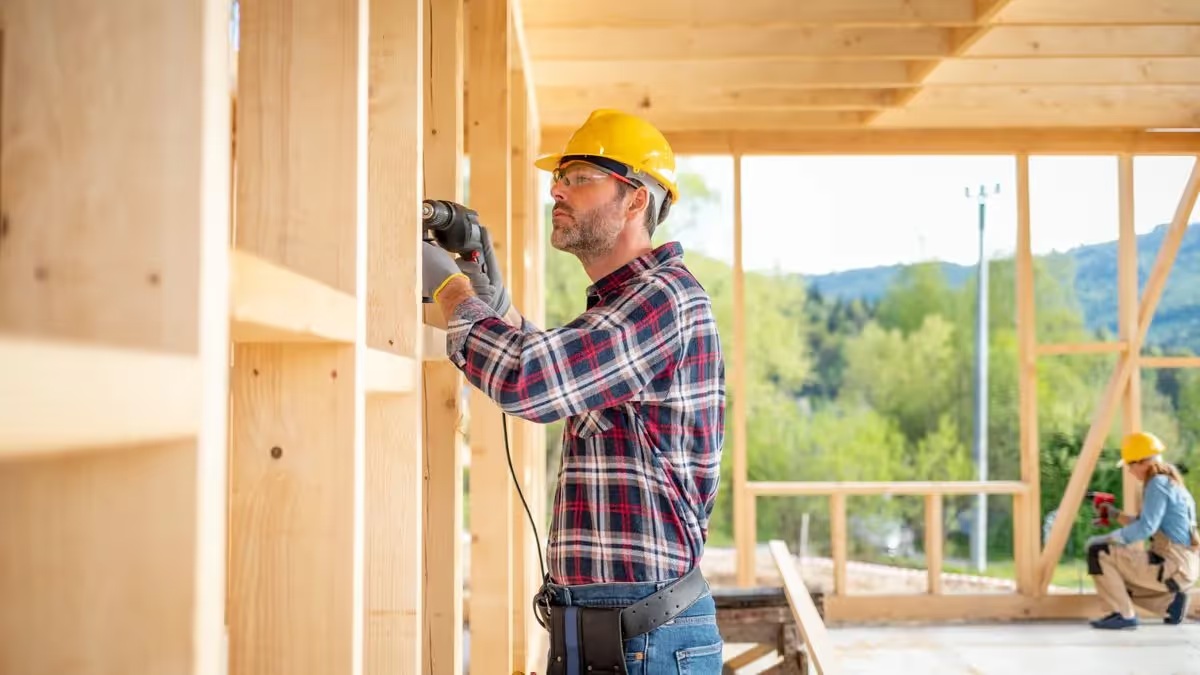
Here is the future of construction: dive into our expert guide to building your own timber frame oasis. Comfort, sustainability and elegance come together to shape the house of your dreams, environmentally friendly and adaptable to your life. Ready to experience the unique world of the timber house?
Building your timber frame house: a complete guide
If you dream of owning a house that is ecological, warm and modern all at once, timber frame construction could well be the ideal solution for you. In this article we will explore in detail the steps, the advantages and the essential considerations involved in building a timber frame house.
It is important to note that some species are better suited than others to the frame of a timber house. Among them are larch, itauba, spruce, oak, sweet chestnut, Douglas fir. or muiracatiara.
The ecological and technical advantages of the timber frame
The timber frame offers a sustainable alternative to conventional construction methods. Compared with concrete, wood is a natural insulator twelve times more effective. This versatile material allows a variety of architectural styles to be created that blend harmoniously into their surroundings. What is more, its potential for thermal and acoustic insulation makes it an attractive choice for those keen on energy-efficient homes. The key advantages of the timber frame:
- Superior insulation : wood is a natural insulator, guaranteeing optimal thermal regulation and reducing the need for heating or air conditioning.
- Architectural flexibility : the timber frame allows freedom of design, with the possibility of creating open spaces, mezzanines and generous glazed areas.
- Fast construction : modern sawing and gluing techniques make it easier to build the timber frame quickly, thereby shortening site times.
- Durability and adaptability : timber frame houses are durable and adaptable. Timber structures stand up well to time and later modifications are easier.
The construction process: step by step
Step 1: solid foundations
The basis of any solid construction begins with robust foundations. Concrete block footings and a concrete slab form the base on which your timber frame house will rest. In some regions, a polyethylene membrane may be needed to prevent any termite infestation.
Step 2: the sole plate and the walls
A timber sole plate is laid on the foundations, thereby creating the base for the rest of the construction. The prefabricated walls, made up of bottom and top plates connected by studs, are then assembled on the ground. These walls, pre-fitted with insulation, will be raised by hand or with the help of jacks to form the structure of the house.
Step 3: insulation and assembly
Insulation is a crucial step in ensuring the thermal comfort of your house. Panels of glass wool or sheep's wool are inserted between the wall studs. A vapour barrier is added to prevent condensation. Plasterboard and panelling make up the interior finish, while also improving acoustic insulation.
Step 4: roof structure and roofing
Once the walls are in place, the roof structure is installed. Trussed rafters assembled with connectors support the insulating panels, a plywood decking, and finally the roof covering. The gables are built in the same way as the ground floor walls, with timber battens added for the exterior covering.
Step 5: finishes and coverings
The exterior finishes give your timber frame house its final appearance. Solid timber cladding protects the walls from the weather. The finishing options include varnishes, paints and woodstains, each offering protection against the elements while bringing a unique aesthetic touch.
One form, several offers.
- Two minutes, no account
- Direct, no middleman
- Your identity stays private
For a house in your image
Building a timber frame house is an exciting adventure that combines durability, good looks and energy efficiency. Thanks to its architectural flexibility, its speed of construction and its ecological advantages, the timber frame offers a modern solution for those looking to create their own haven of peace.
What is more, you can vary the colouring according to the wood chosen: poplar, massaranduba, garapa or merbau, for example, all have a tone of their own.
The comfort and durability of a timber frame house
Now that you have a solid understanding of the steps in building a timber frame house, let us dive deeper into the advantages and considerations that make this method an attractive option for many homeowners.
Exceptional insulation for optimal comfort
One of the most remarkable characteristics of timber frame houses is their exceptional insulating capacity. Thanks to the natural properties of wood, these houses offer optimal thermal regulation. A relatively thin timber frame wall can provide insulation equivalent to that of a much thicker concrete wall. This means you can enjoy a comfortable, well-insulated interior environment whatever the weather conditions outside.
Adaptability and scalability
Adaptability is another major strength of timber frame houses. Thanks to their modular design, it is relatively easy to make modifications or extensions to the existing structure. If you need more space in the future, you can add new rooms or enlarge existing ones without compromising the structural integrity of the house. This flexibility is ideal for growing families or for those wishing to customise their living space over time.
Ecological sustainability and positive impact
Timber frame construction is considered one of the most environmentally sustainable building methods. By using wood from sustainable and responsibly managed sources, you help reduce the carbon footprint of your house. What is more, wood is a renewable material that stores carbon dioxide as it grows, which makes it an environmentally friendly option.
Maintenance and protection
To guarantee the long-term durability of your timber frame house, it is important to take maintenance and protection into account. The exterior finishes, such as varnishes, paints and woodstains, not only improve the appearance of the house but also protect it from natural elements such as sun, rain and moisture. Regular maintenance of these finishes is essential in maintaining the integrity of the wood and extending the life of the house.
Raise your vision: build your timber frame house
Building a timber frame house is far more than a simple construction project. It is an informed decision in favour of comfort, sustainability and the environment. With advantages ranging from exceptional insulation to architectural flexibility and a reduced carbon footprint, timber frame houses are an increasingly popular option for people who care about their well-being and about the planet.