

Shelters & carports
Description
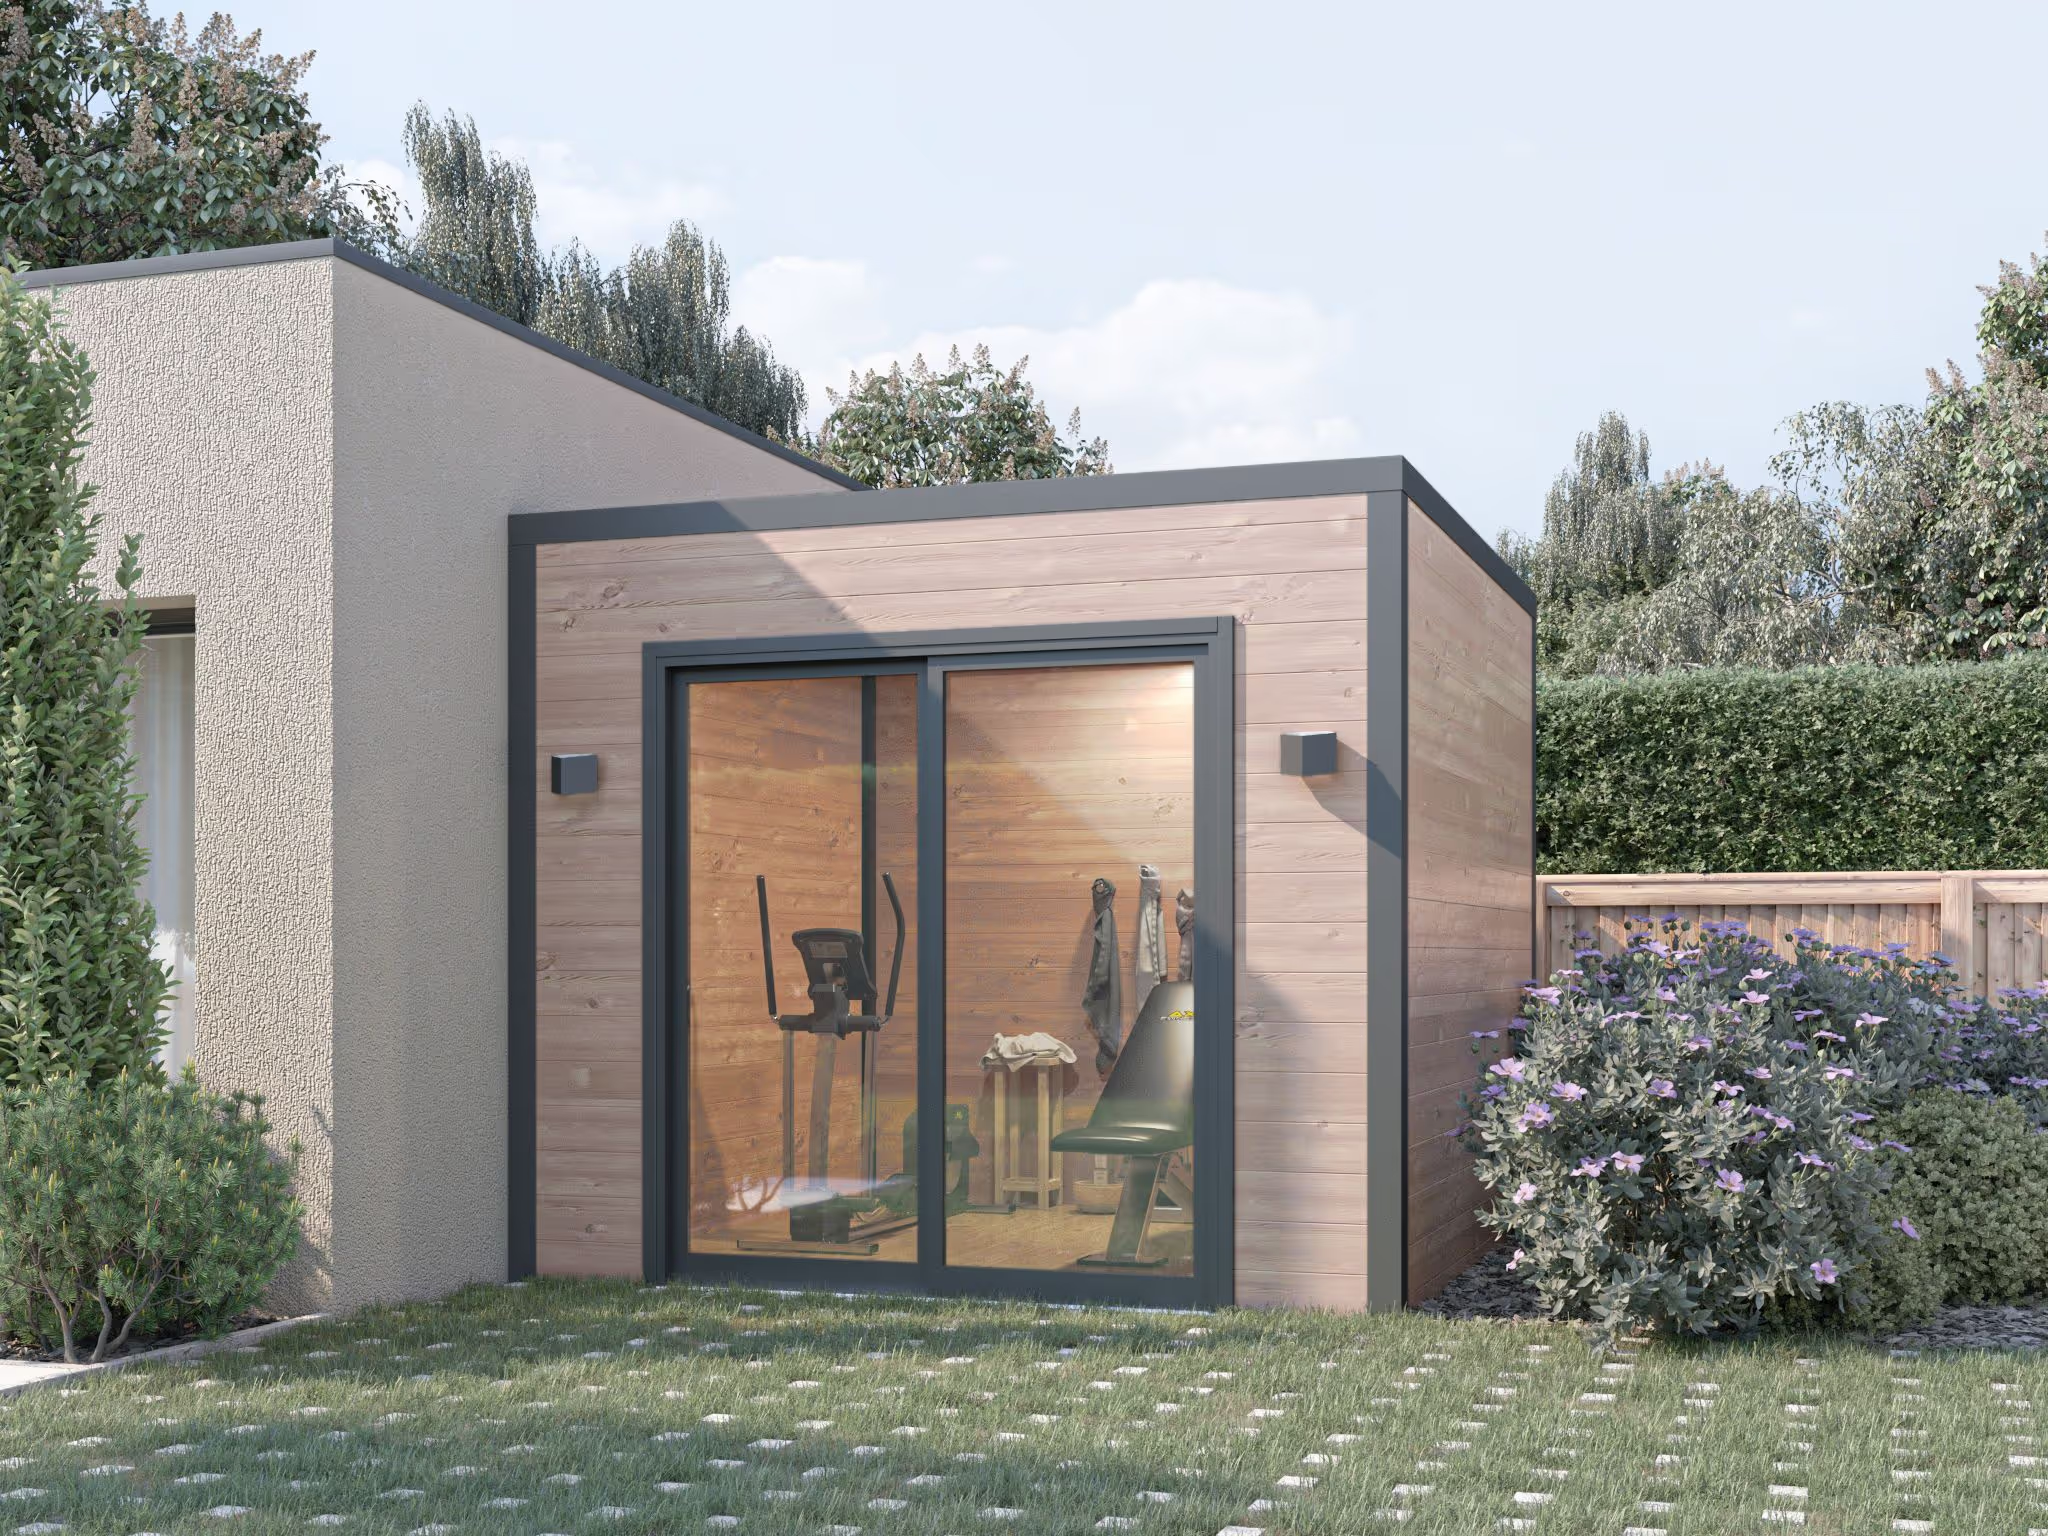
The Design asserts a resolutely modern style, with a contemporary flat roof and a sliding door. It combines an aluminium frame and 55 mm Douglas fir planks, a guarantee of strength and insulation, for compact dimensions of 3.00 × 2.90 m that slot easily into a garden. Its steel roof covering provides protection from the weather. Carefully made in the Ain, it stands out through its neat finishes and a design meant to last, allowing it to be used as an extra living room all year round: a corner to relax in, a workspace or storage. The kit brings together the timber structure, the stainless steel screws, the threshold bars, the windows with their frames, the doors and an assembly sheet; it is delivered with no water or electricity connection. The pre-drilled holes make assembly easier, recommended with two or three people.