

Shelters & carports
Description
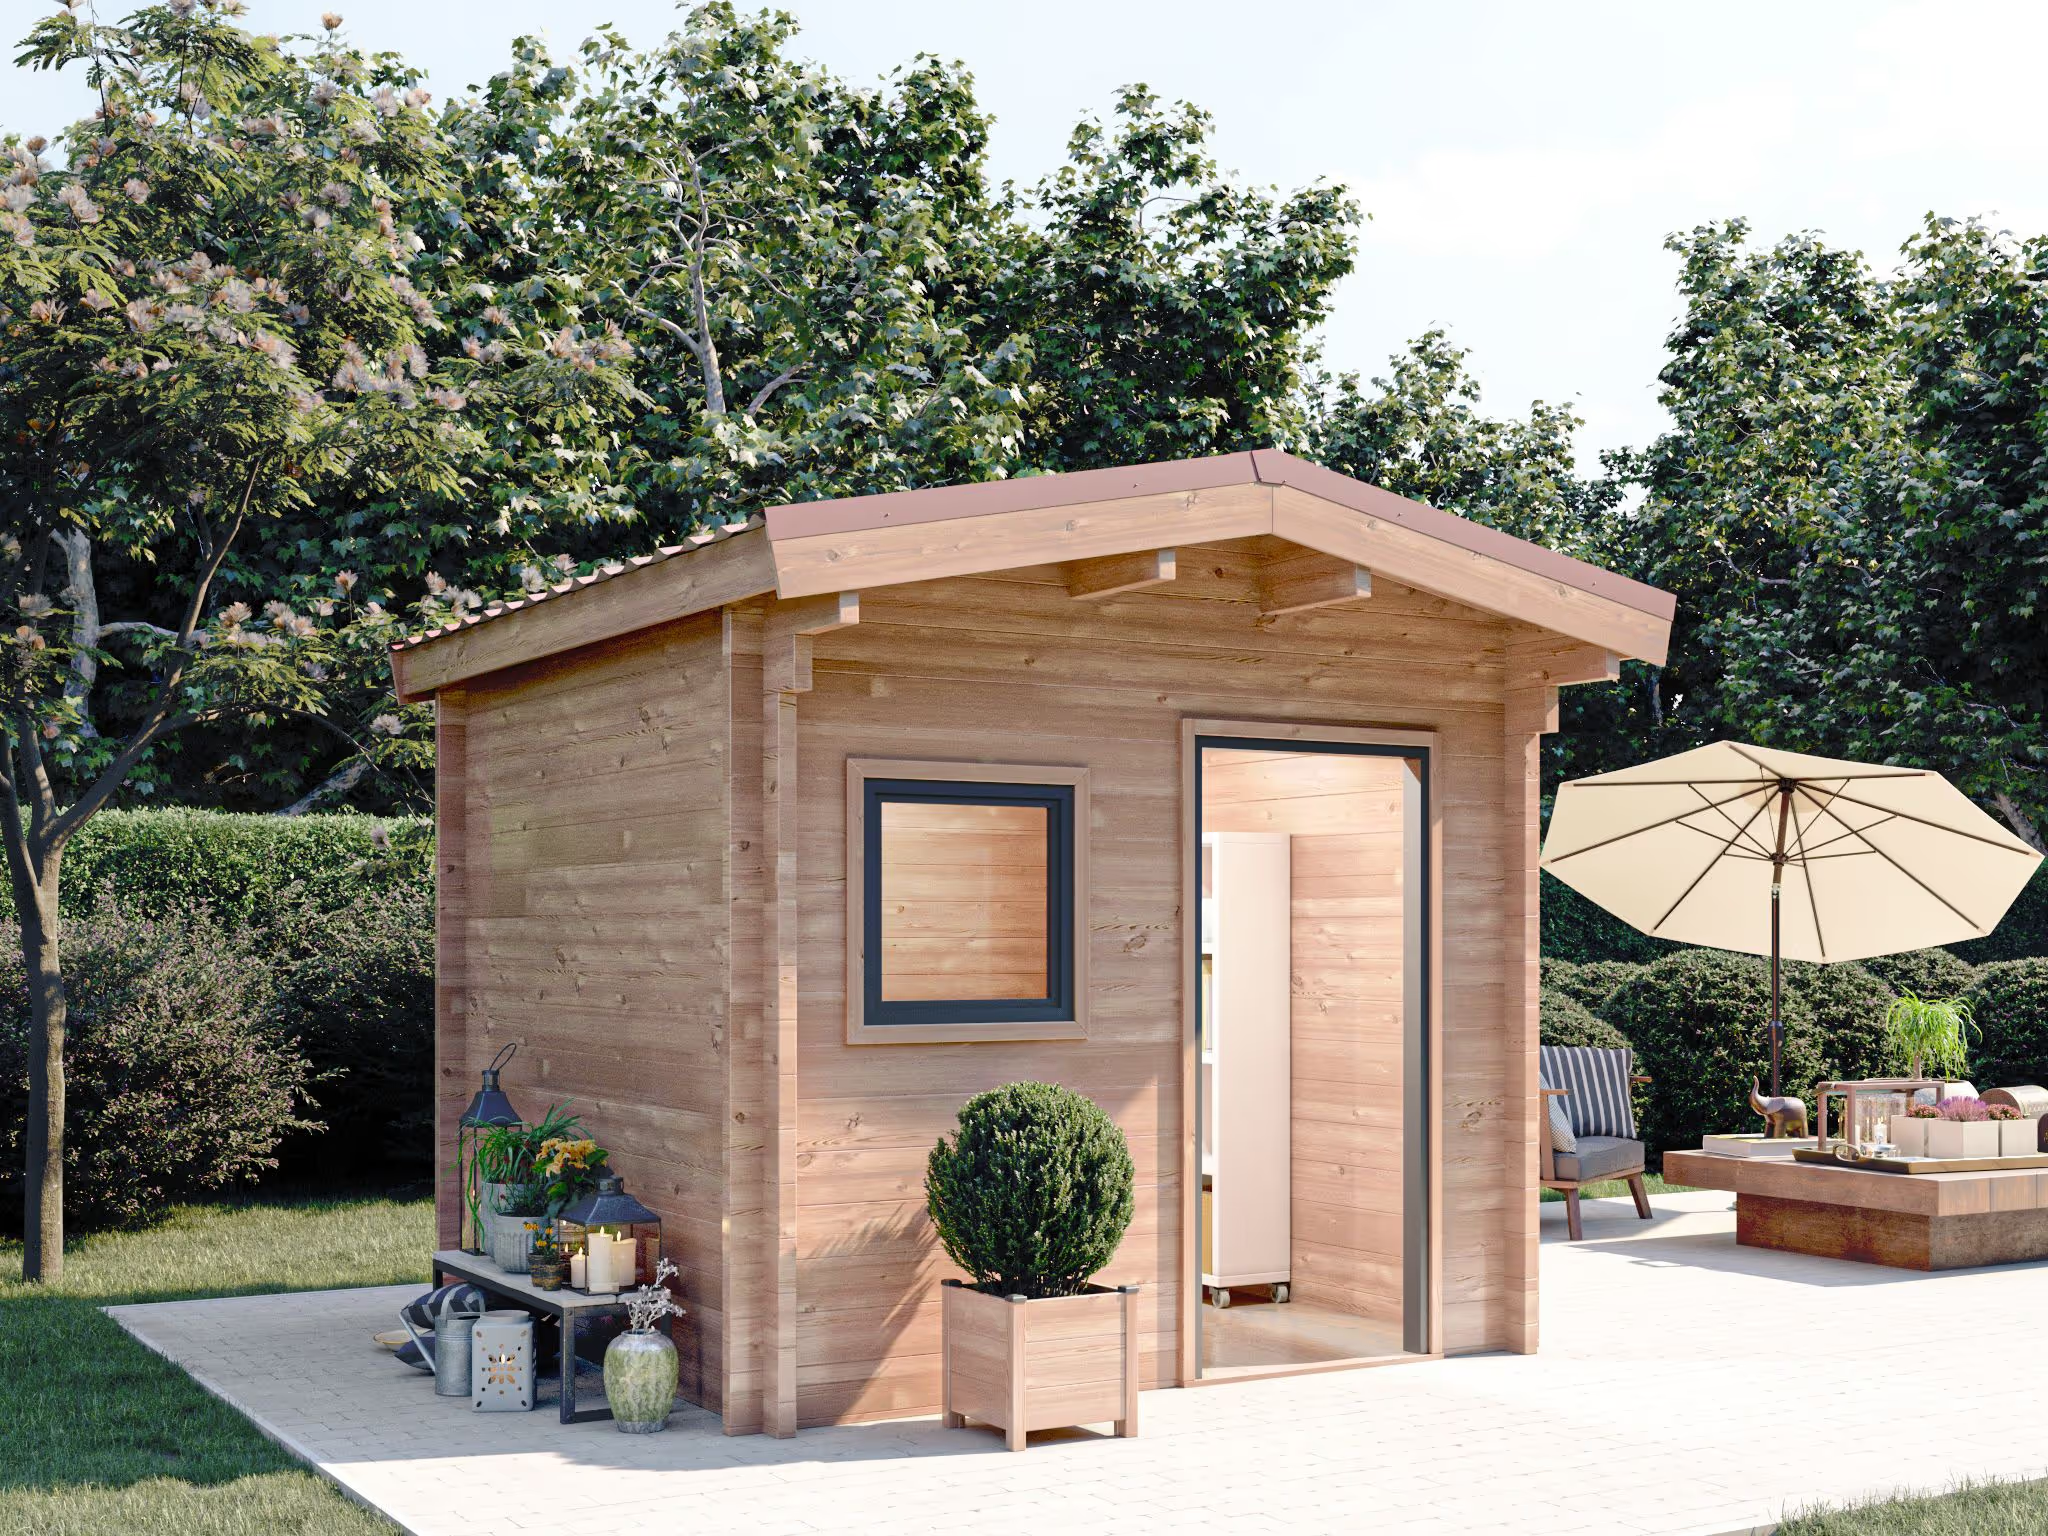
The Brikawood Refuge is designed to house an office, a leisure room or a space to relax at the bottom of the garden. Built in 55 mm solid Douglas fir, it combines strength, natural insulation and long life. Its steel roof covering, together with a pitched roof — a flat-roof version also exists —, ensures good run-off of rainwater and lasting resistance to the weather. The building is fitted with a double door and two windows, available either in Douglas fir or in double-glazed PVC. The kit brings together the timber structure, the stainless steel screws, the threshold bars, the joinery with its frames and an assembly sheet; it is delivered with no water or electricity connection. The pre-drilled holes make assembly easier, and two or three people are recommended for it. With a floor area of 9 m², it can be put up without planning permission.