



Timber houses & buildings
Description
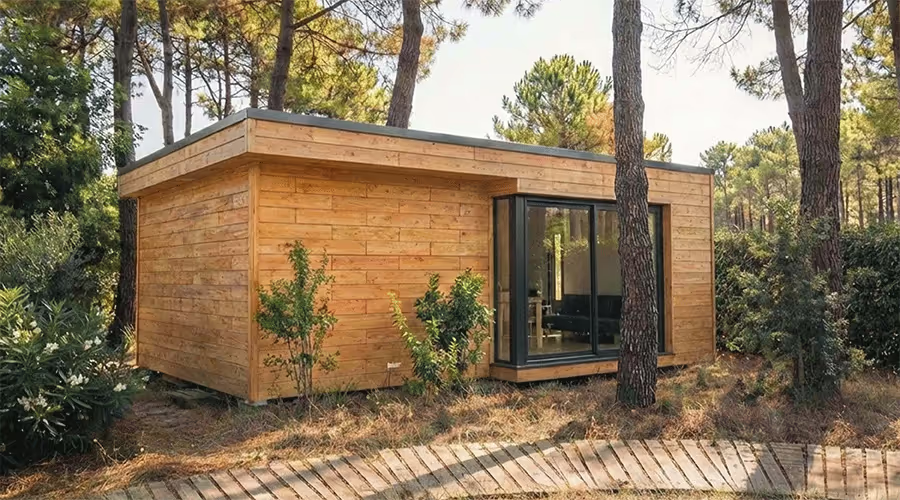
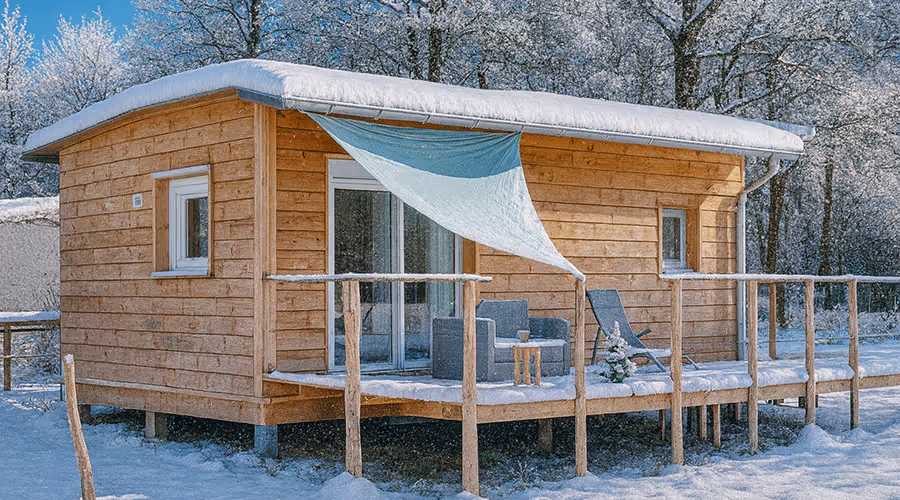
The Brikawood 20 m² garden studio is a single-storey build meant for permanent use, and not only occasional use. Its structure combines a solid timber roof frame with a load-bearing timber brick that acts as wall, insulation and sealing barrier in a single element. Timber cladding dresses the façade, while two roof options remain possible: a roof with two slopes or a more contemporary flat roof. Wide glazed bays bring in light without spoiling the insulation. Thanks to the insulation built into the whole thickness of the brick, the whole meets the requirements of the RE2020 without added insulation; reinforced double glazing remains available as an option for the most exposed regions. Installation rests on light foundations, pads or screw piles according to the configuration. At this floor area, a simple prior declaration at the town hall is enough, with no planning permission.
Technical characteristics
Building type
Construction system
Finish level
Area
20