
Shutters
Description
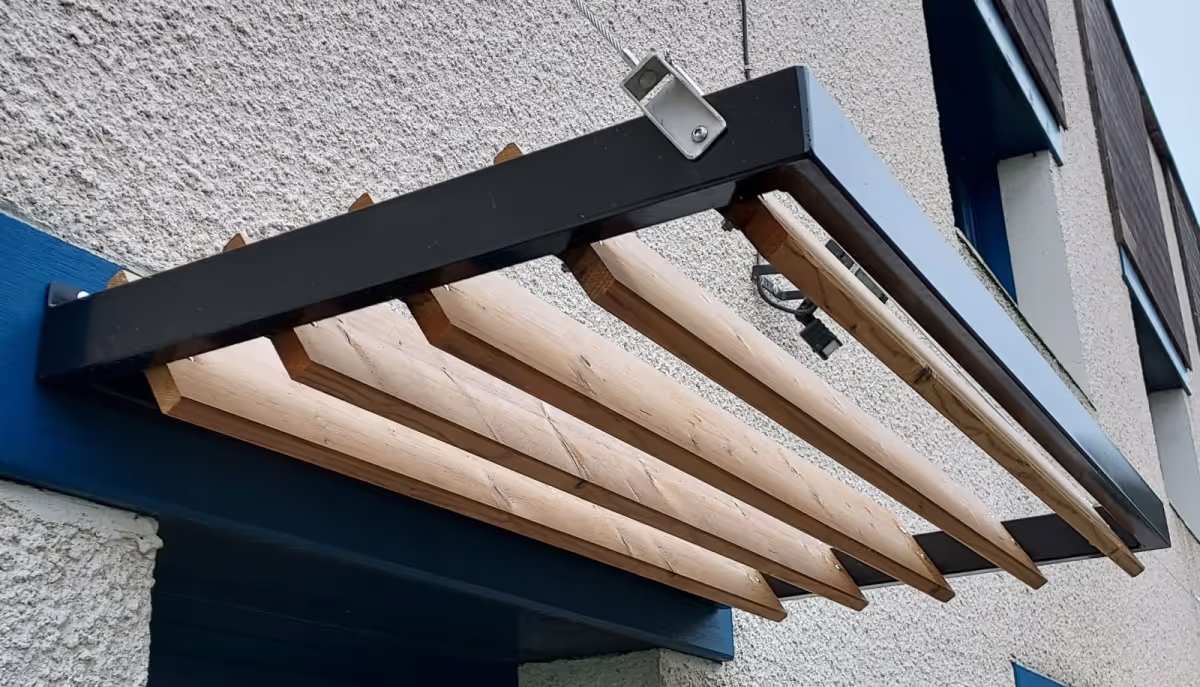
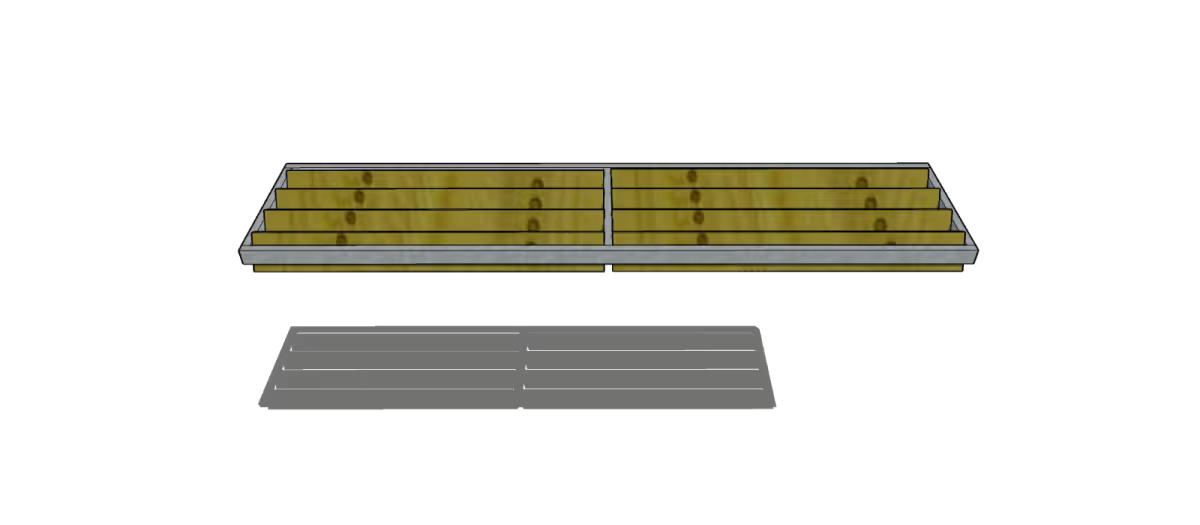
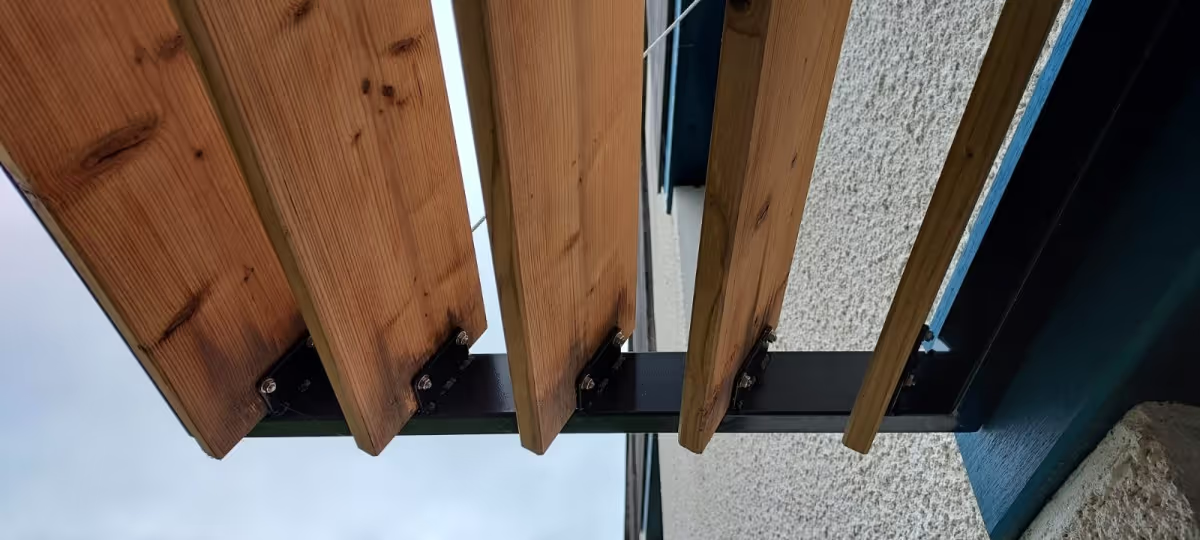
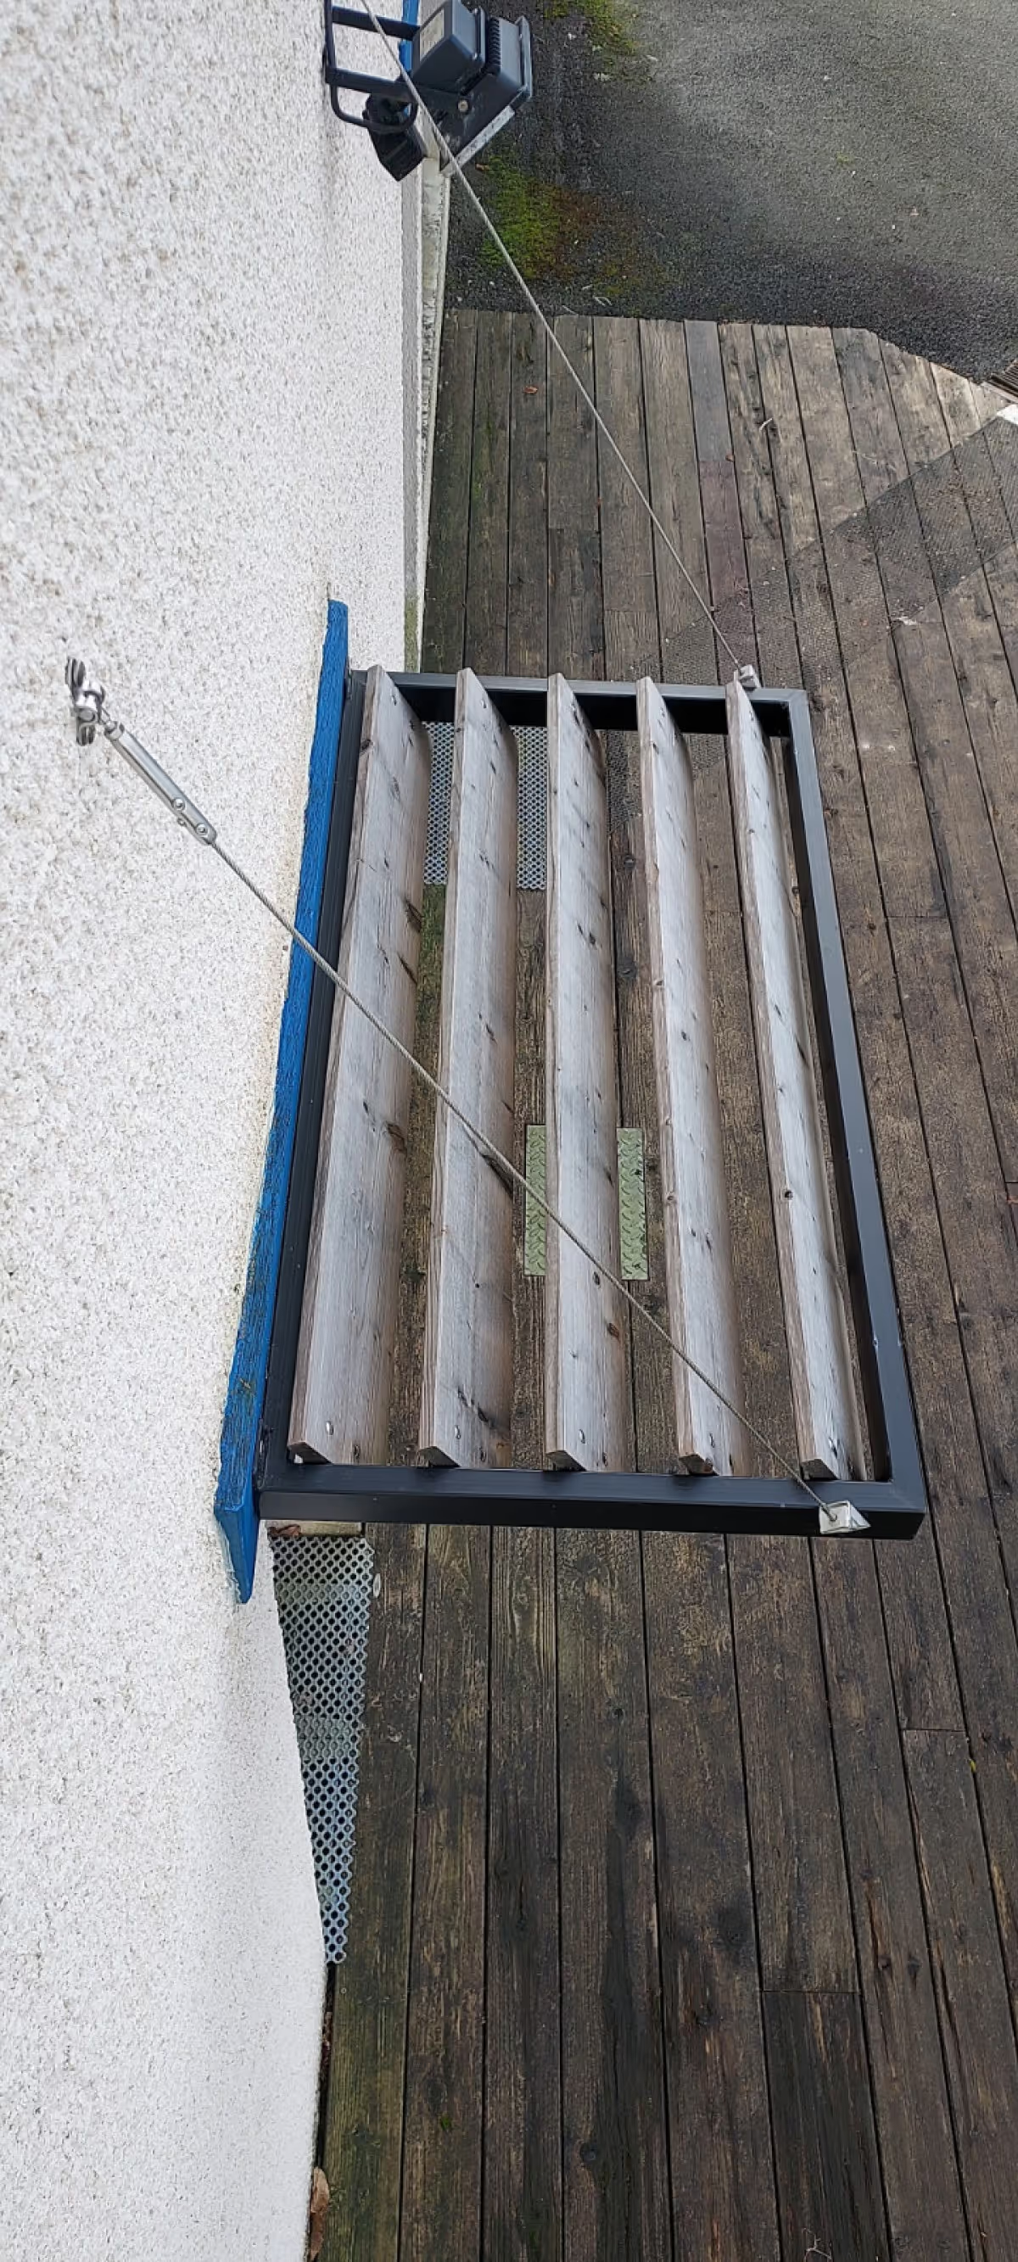
The brise-soleil with a galvanised steel frame and angled THT Spruce timber slats combines structural strength with natural looks. This fixed panel is designed to provide shade while bringing rhythm and lightness to your façades. The solid timber slats, angled and bolted into place, allow natural ventilation while filtering the light. This model suits contemporary architectural projects as well as renovations looking for a durable timber-and-metal touch. Specifications Structure with a galvanised steel frame, section 60 x 30 mm. Infill with angled solid THT Spruce timber slats, section 140 x 27 mm, bolted directly to the frame. Stainless steel tensioner supplied to reinforce stability. Powder coating of the steel frame available as an option (on request). Bespoke feasibility: – Minimum dimensions: 400 x 400 mm – Maximum dimensions: 4000 x 900 mm A technical study is required for any non-standard dimensions. Wall fixing screws are the installer's responsibility. Benefits An architectural design combining metal and timber for a modern fit. Angled solid timber slats for effective solar shading and a natural look. Weather-resistant galvanised steel structure, with powder coating available. Manufacture customised to the constraints of the project. Applications Ideal for sun-exposed façades, decorative privacy screens, dividers for outdoor spaces or fixed façade shading. Suitable for residential, commercial or public buildings with demanding aesthetic and performance requirements.
Technical characteristics
Wood species