

Shutters
Description
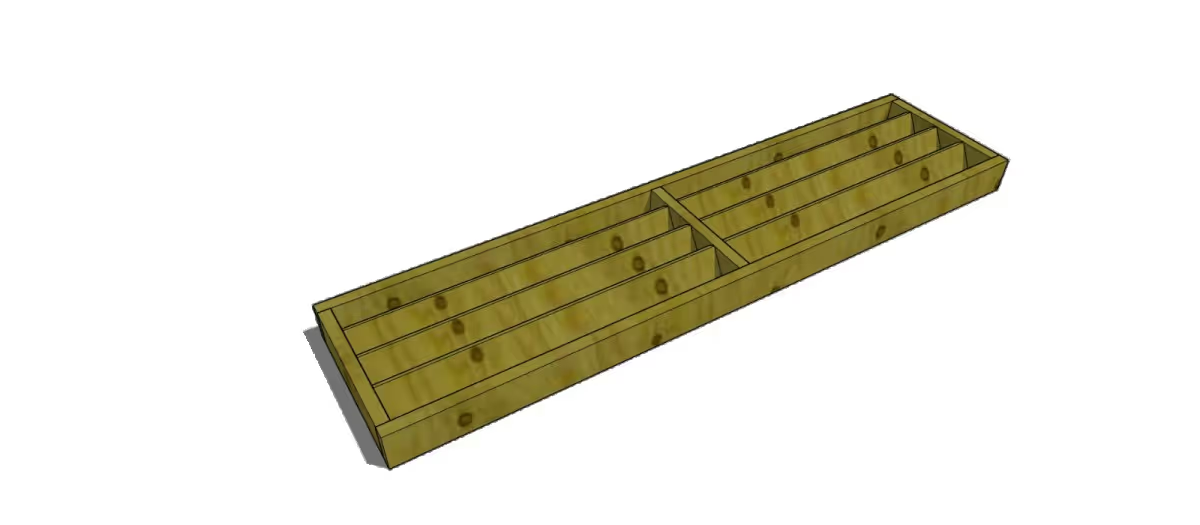
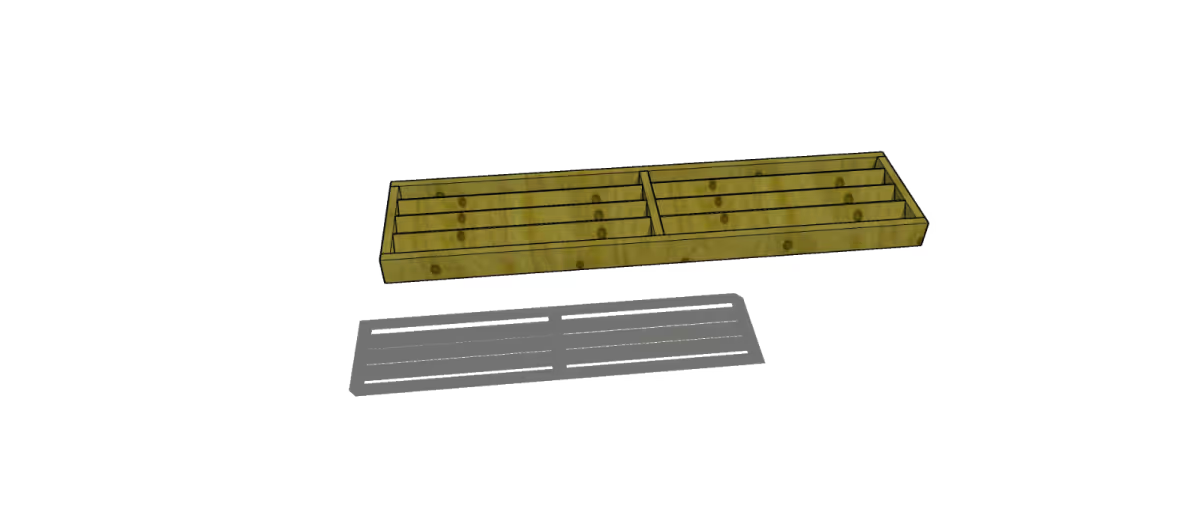
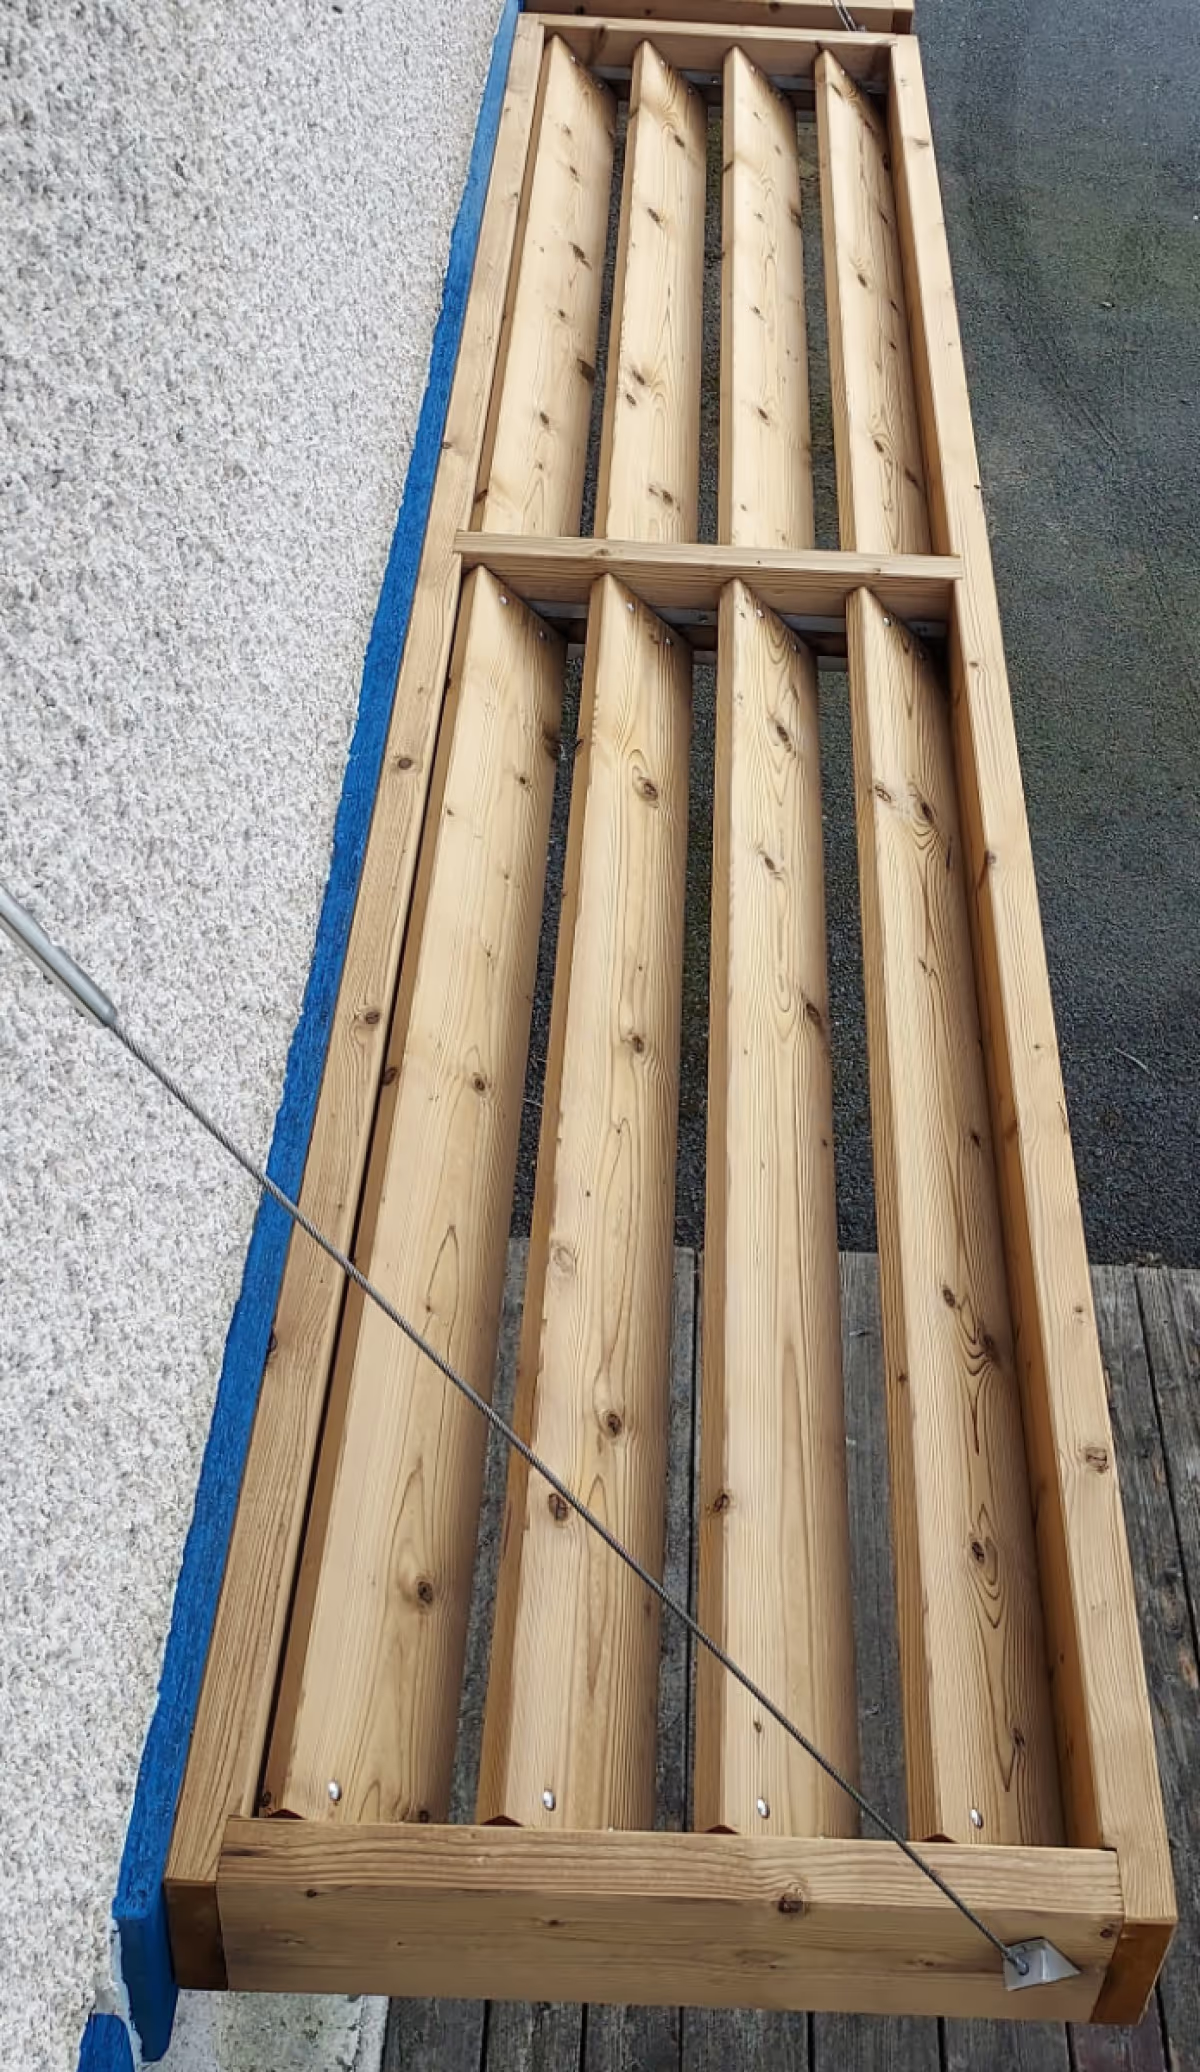
The brise-soleil with a timber frame and angled slats is designed to filter light while bringing natural, structured looks to façades. Made from THT Spruce, this fixed panel performs well outdoors thanks to its high-temperature treatment. Its angled slats provide effective solar shading while preserving ventilation and a light appearance. Perfect for façade linings, privacy screens or architectural shading, this brise-soleil is available in a wide range of customisable dimensions. Specifications Solid THT Spruce timber structure. Timber frame section 140 x 43 mm with angled slats set into grooves (section 140 x 27 mm). Stainless steel tensioner supplied to ensure the stability of the assembly. Bespoke feasibility within the following limits: – Minimum dimensions: 400 x 400 mm – Maximum dimensions: 4000 x 900 mm Façade fixing screws are the installer's responsibility. For any request outside the standard dimensions, a technical study is available on request. Benefits Passive solar shading with a warm, contemporary look. THT treated timber for increased stability and durability outdoors. Modular design with a grooved solid timber frame. Made to measure according to the dimensions of the project. Applications Ideal for façade linings, privacy screens, fixed solar shading or architectural dividers. Suitable for residential, commercial or public buildings looking to combine solar shading, natural ventilation and timber looks.
Technical characteristics
Wood species