

Cladding
Description
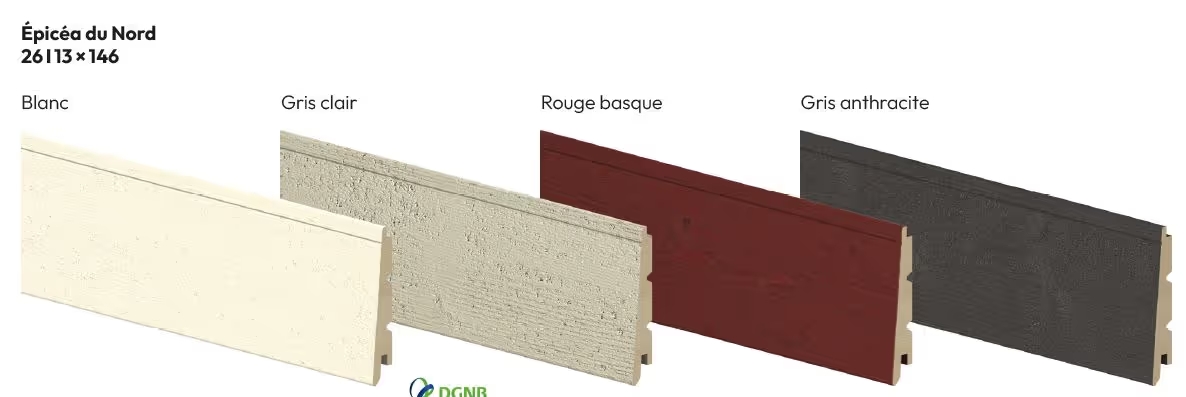
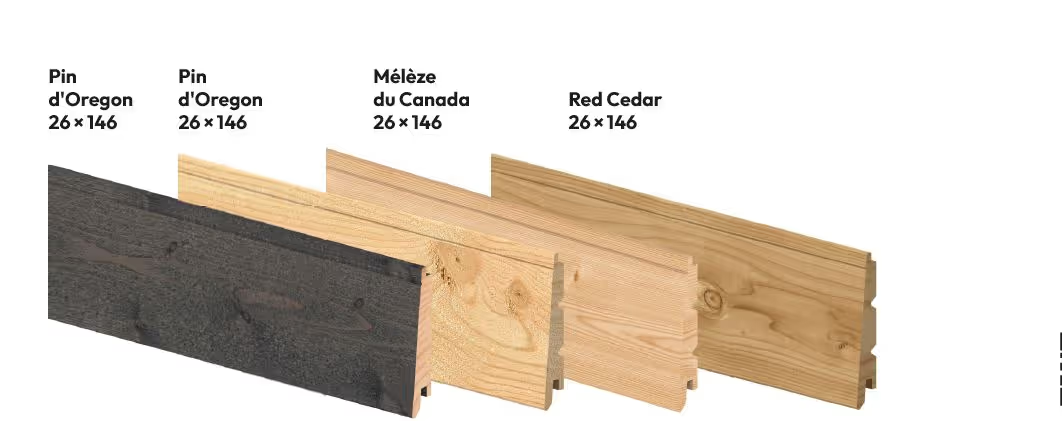
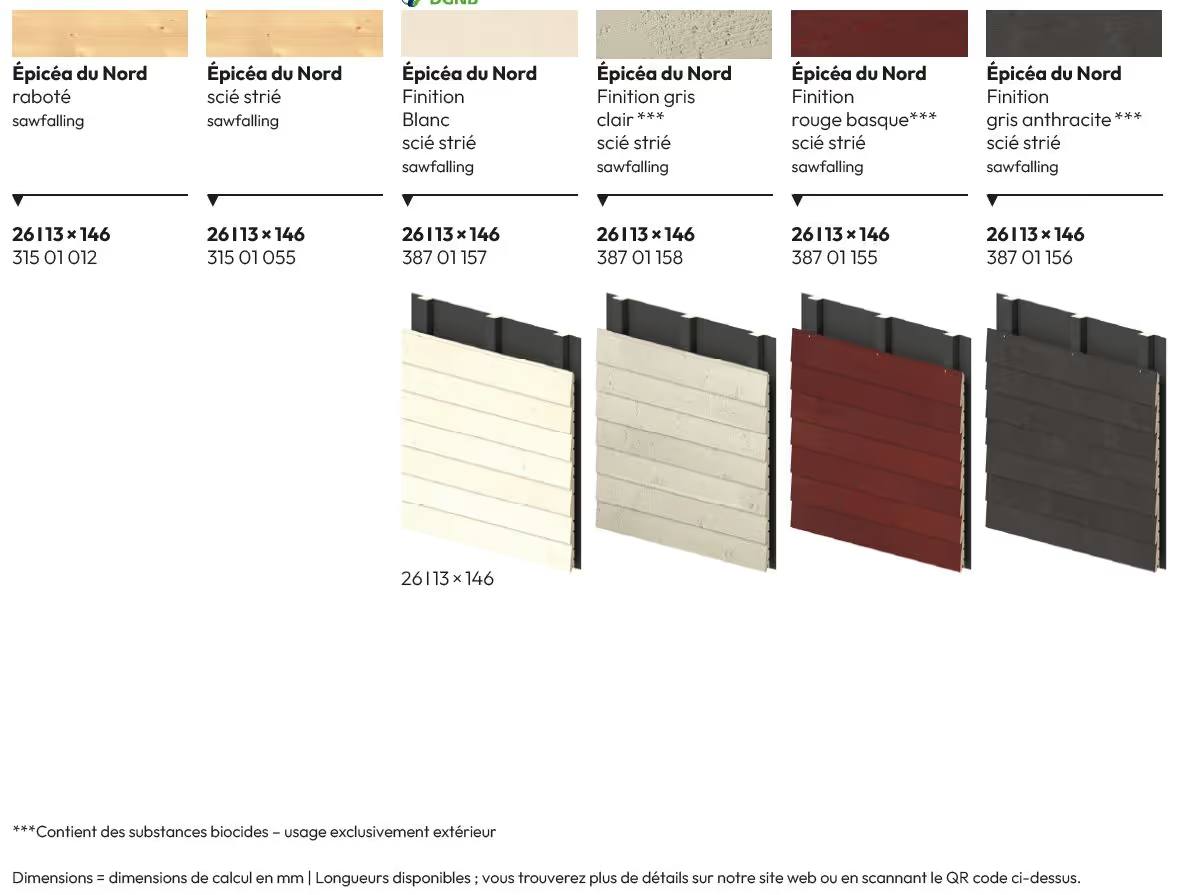
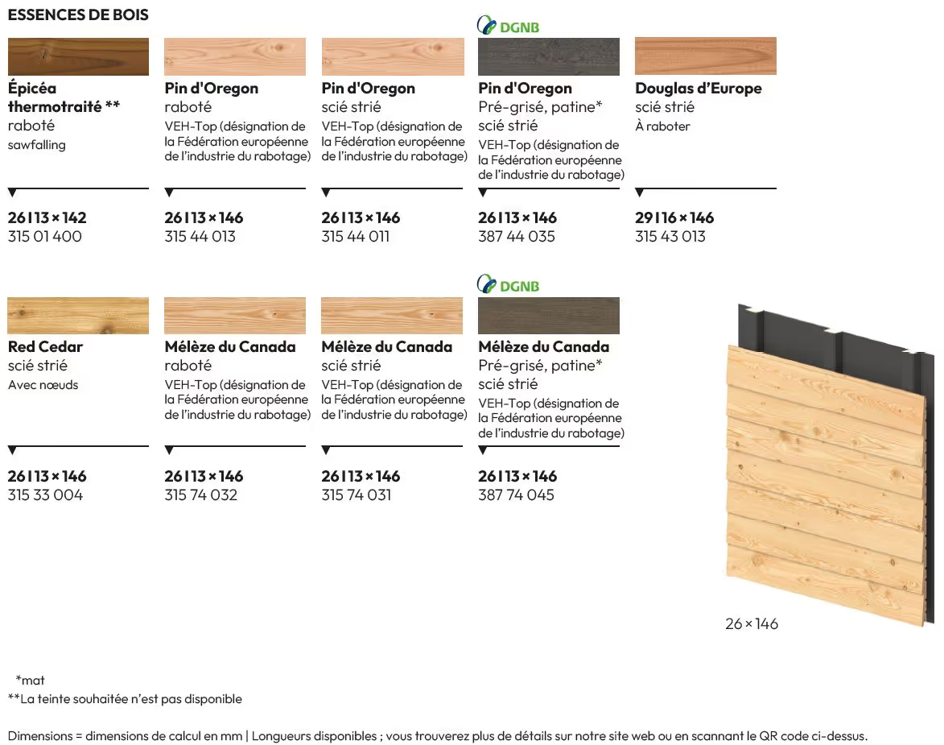
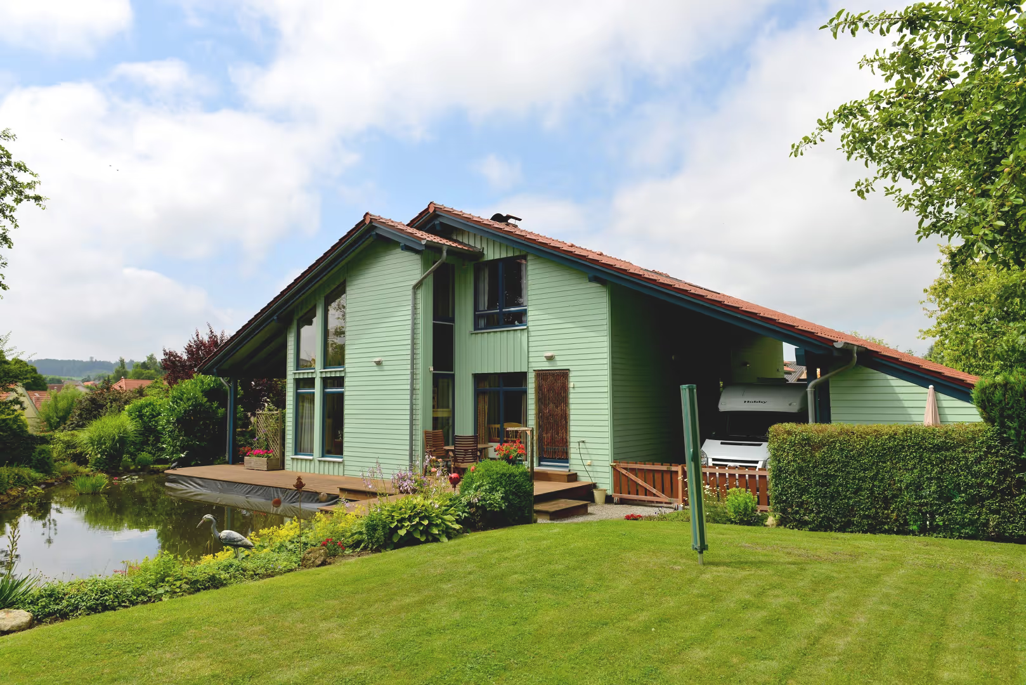
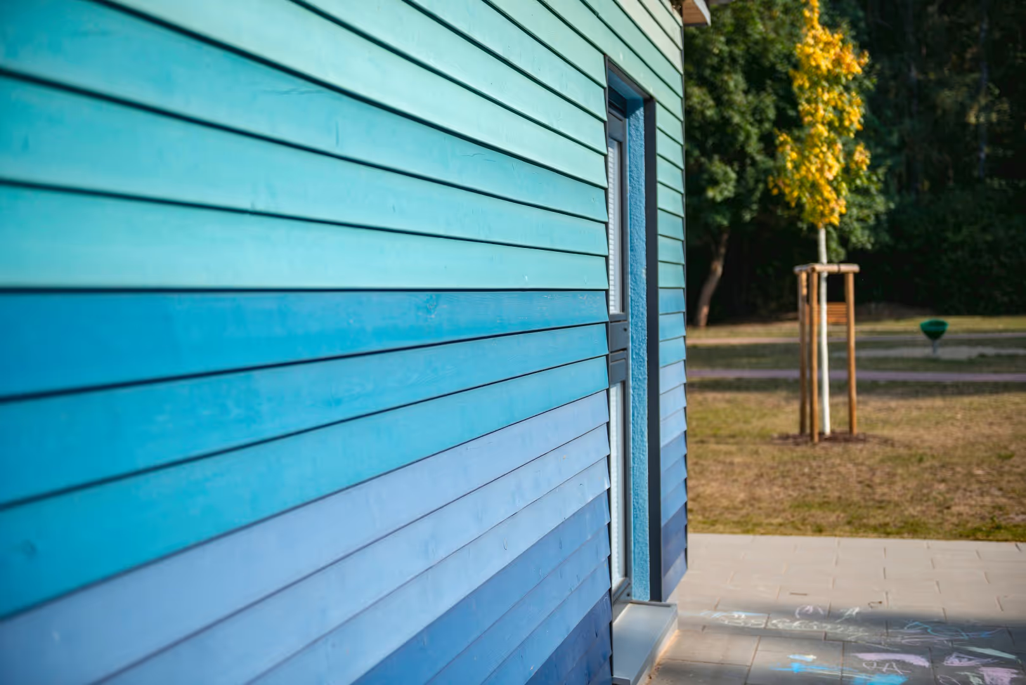
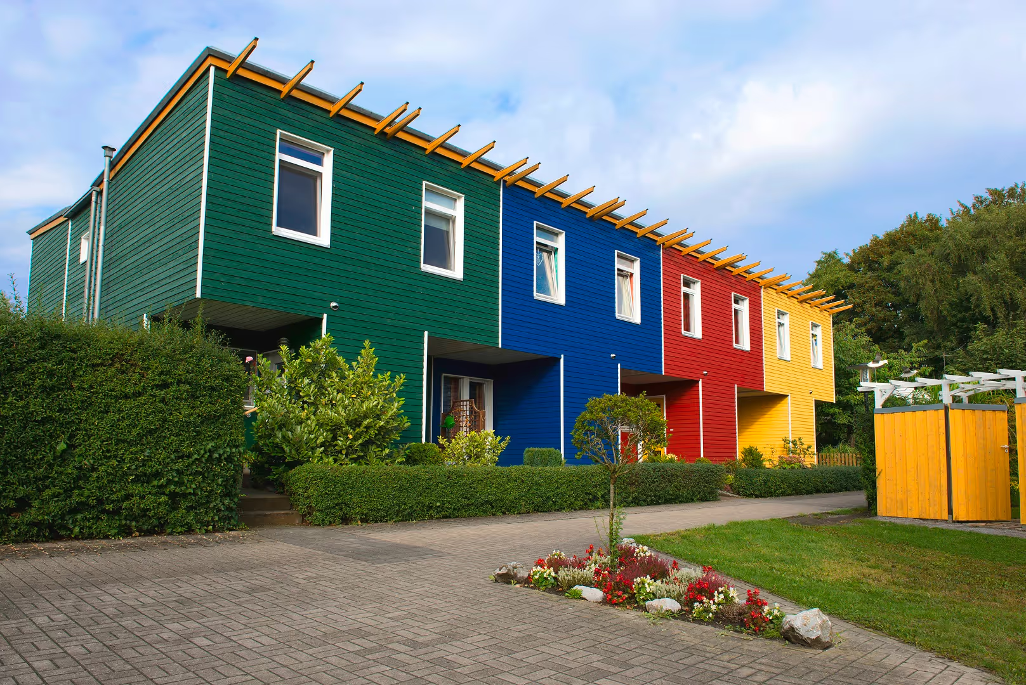
A FACADE OF FLOWING, CONTEMPORARY ELEGANCE SLOPING, OVERLAPPING PLANES • The generous overlap sheds rainwater • Fast installation thanks to the tongue-and-groove jointing • Many timber species and finishes The Koniko facade system brings movement to the facade: the sloping, overlapping planes create a lively look while providing effective protection against moisture. The profiles are available in several finishes, including pre-greyed versions for a natural look or factory treatments in a range of shades. INSTALLATION METHOD • horizontal installation • tongue-and-groove jointing • concealed screw fixing at the mounting groove (except Canadian larch) ASSEMBLY • vertical supporting battens • rear ventilation without counter-battens • fixing clip for the first board on the groove side PAINT TREATMENTS Personalise your facade to suit your colour preferences. Osmo offers shades available from stock, from on-trend greys to translucent woodstains and opaque paints. Looking for something bespoke? No problem: we manufacture the facade profiles of your choice in the shade of your choice, from 1 m² upwards.
Technical characteristics
Wood species
Material
Appearance
Treatment type
Use class
Laying direction
Installation method
Installation type
Color
Certification
Dimensions (L × W × H) (mm)
142; 146