
Technical characteristics
- Wood species
- Material
- Appearance
- Treatment type
- Use class
- Laying direction
- Installation method
- Installation type
- Certification
- Dimensions (L × W × H) (mm)
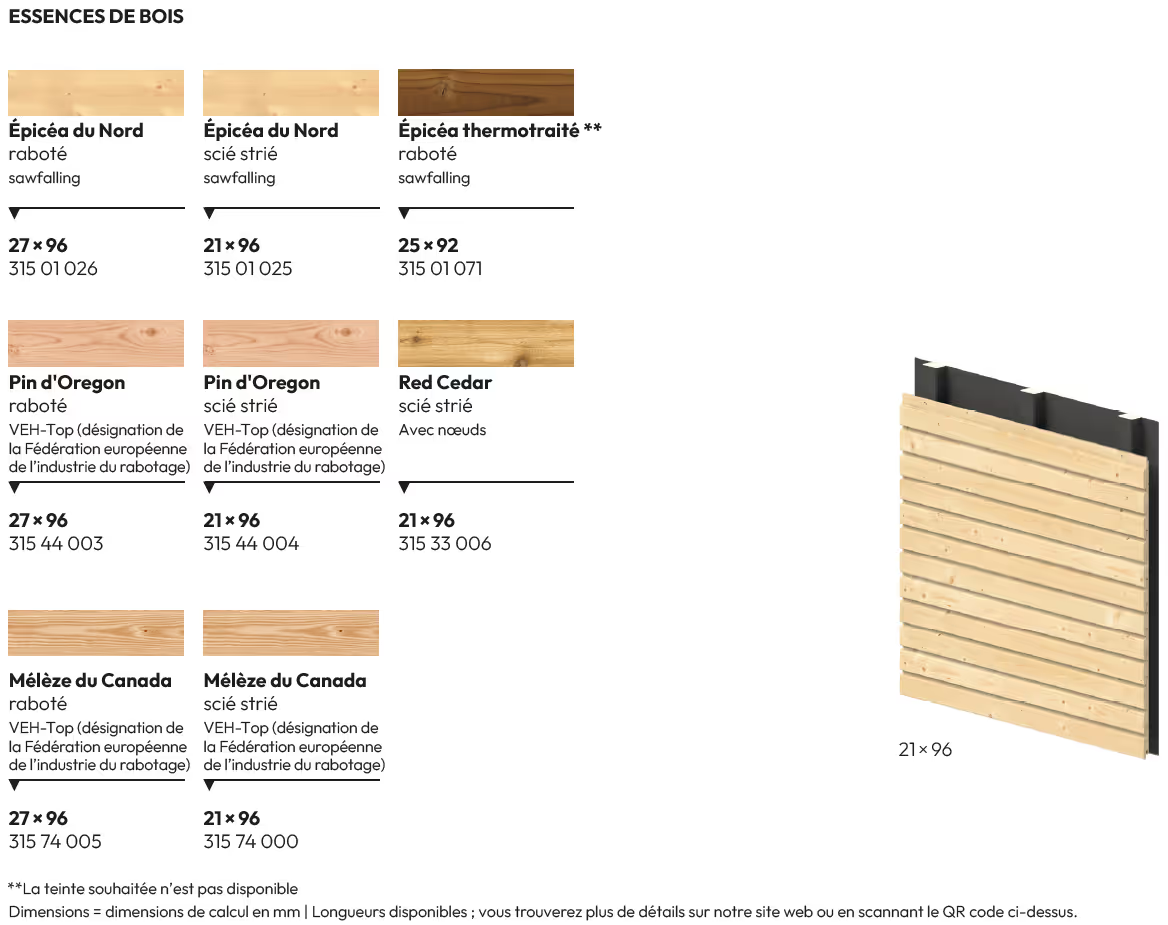
- 96x27; 96x21; 92x25
A question about installation, quantities or lead times?
Osmo replies by e-mail. Free.
Description
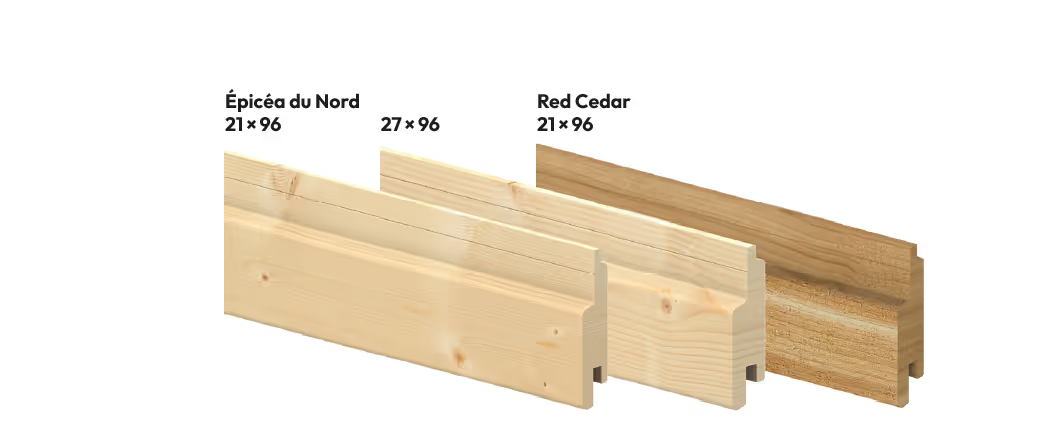
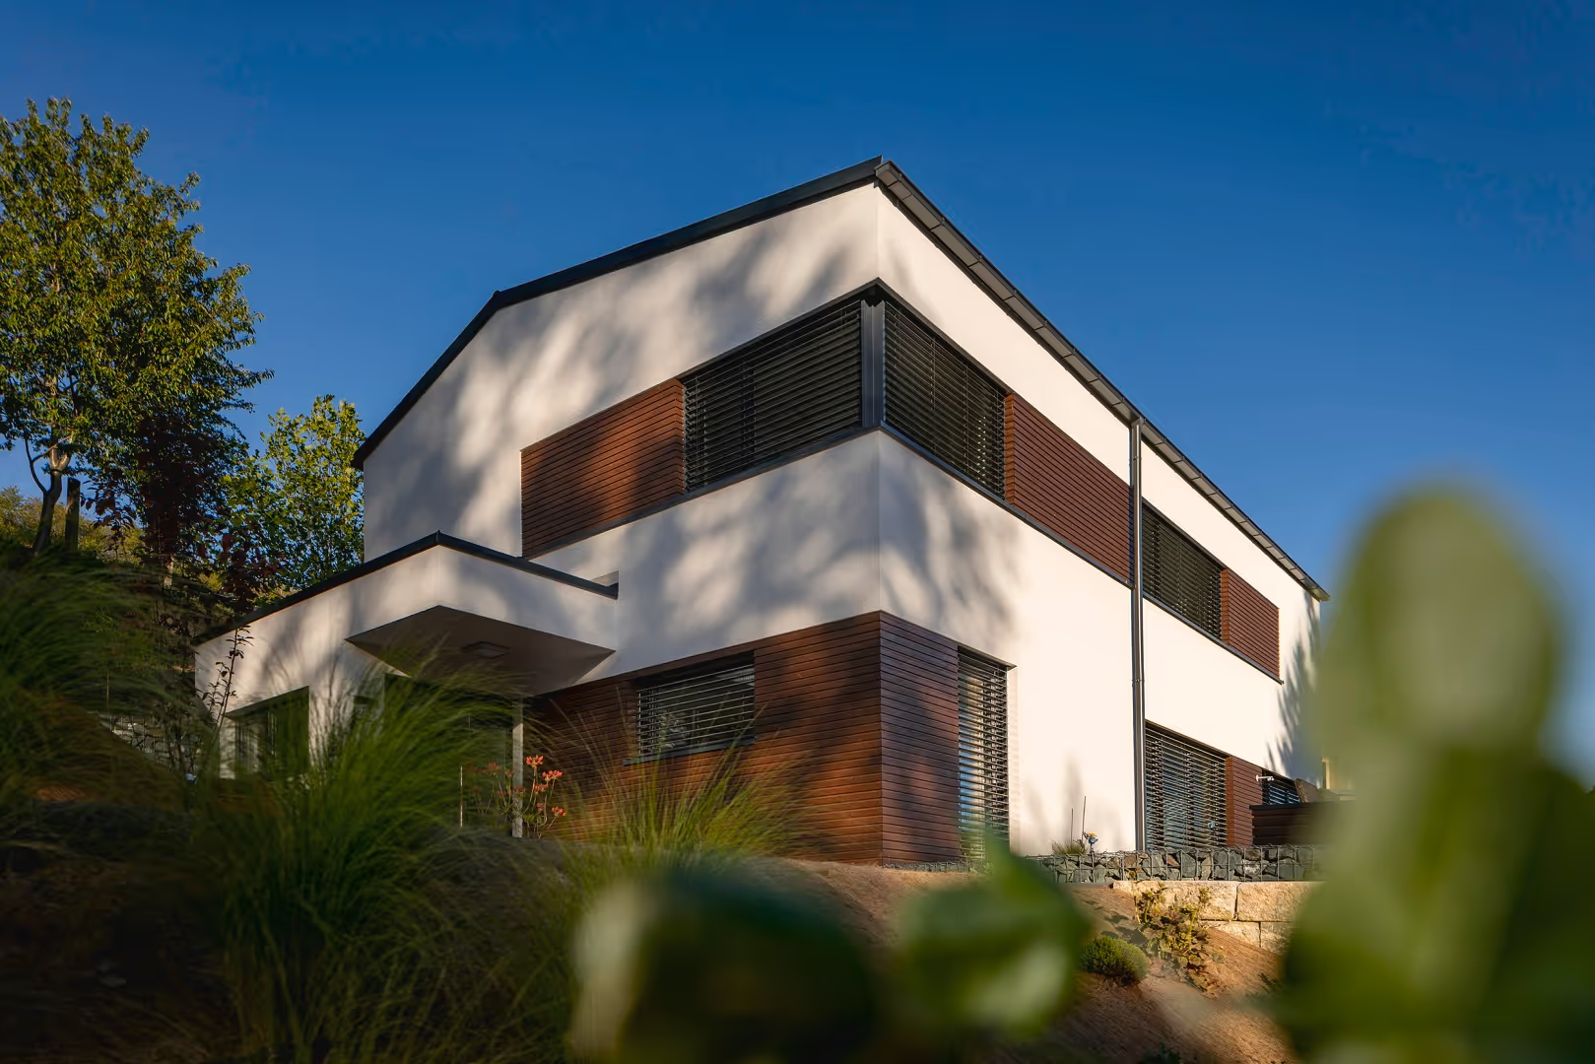
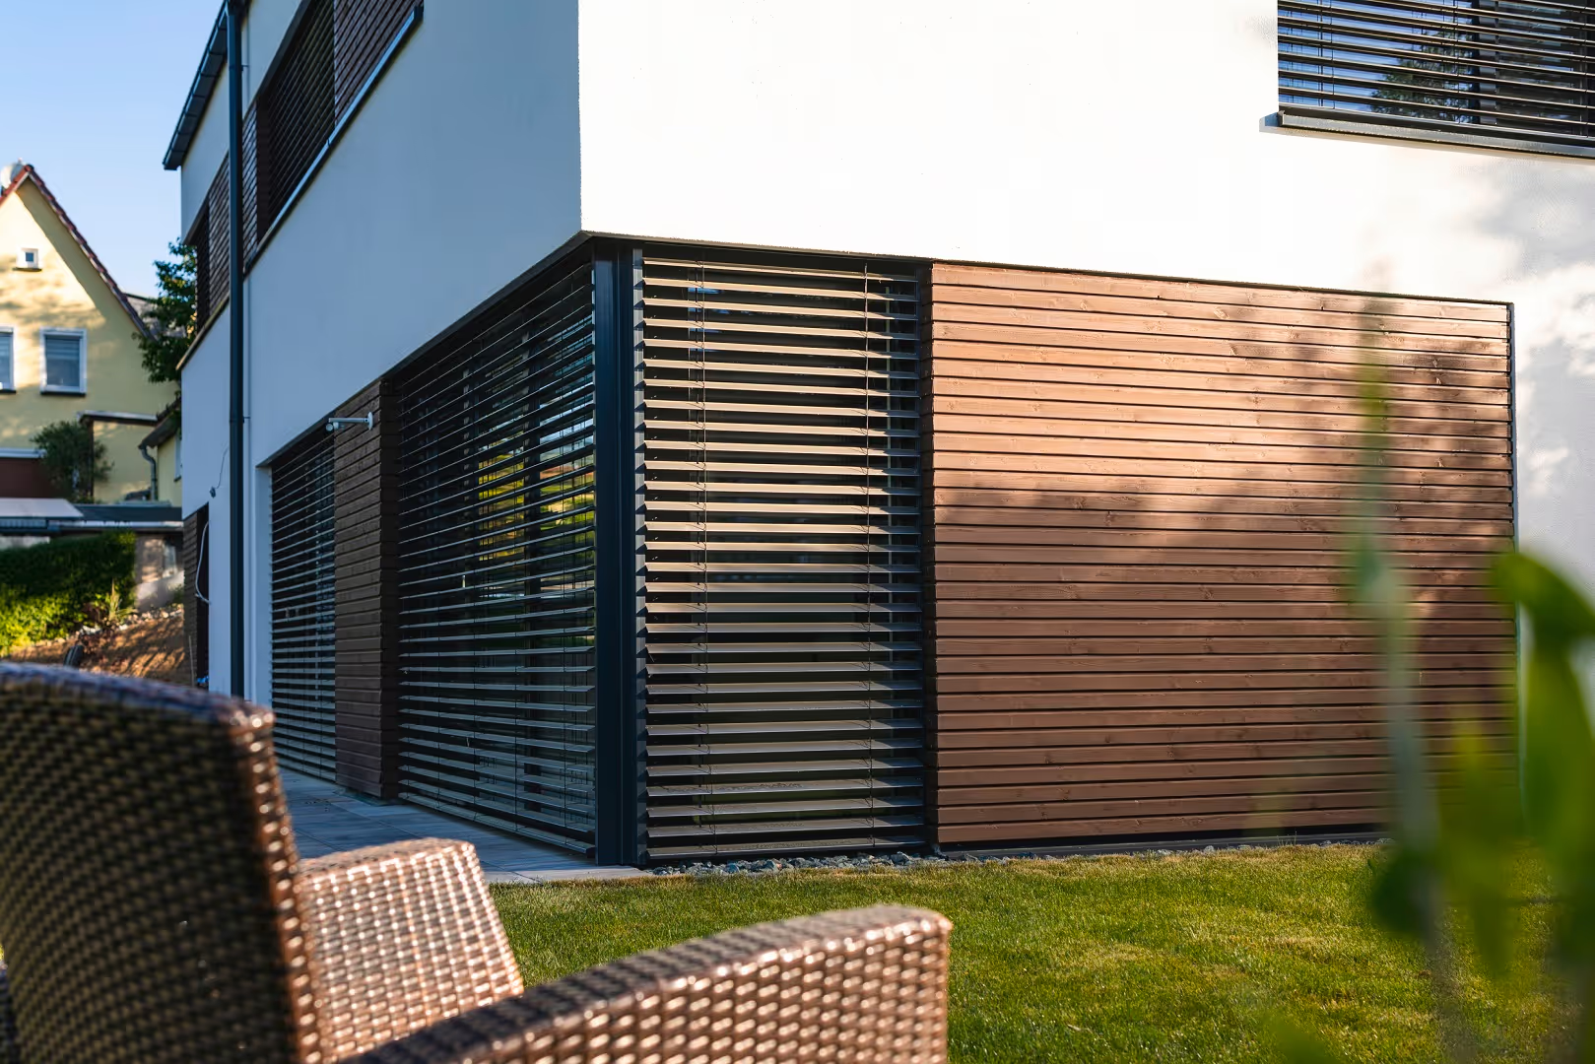
A CLASSIC DIAMOND PATTERN FOR UNDERSTATED, ELEGANT TIMBER FACADES • Concealed fixing • Fast installation thanks to the tongue-and-groove jointing • Suitable for visible cladding on both sides Our rhombus cladding combines a classic design with a facade of even, harmonious appearance. The concealed fixing guarantees a uniform surface, also ideal for applications visible from both sides, such as carports or garden sheds. INSTALLATION METHOD • horizontal installation • tongue-and-groove jointing • concealed screw fixing at the mounting groove • vertical installation is also possible ASSEMBLY • Vertical supporting battens • Rear ventilation without counter-battens • Fixing clip for the first board on the groove side • For vertical installation, vertical base battens + horizontal supporting battens PAINT TREATMENTS Personalise your facade to suit your colour preferences. Osmo offers shades available from stock, from on-trend greys to translucent woodstains and opaque paints. Looking for something bespoke? No problem: we manufacture the facade profiles of your choice in the shade of your choice, from 1 m² upwards.
Projects by Osmo
All →Several packages on your site?
Describe your project once: each relevant supplier responds for its own package.
✓ Free · ✓ Identity hidden · ✓ Checked within 2 h
Are you a supplier? Receive requests from buyers looking for your products near them, and show your catalogue here.
Receive requests