

Cladding
Description
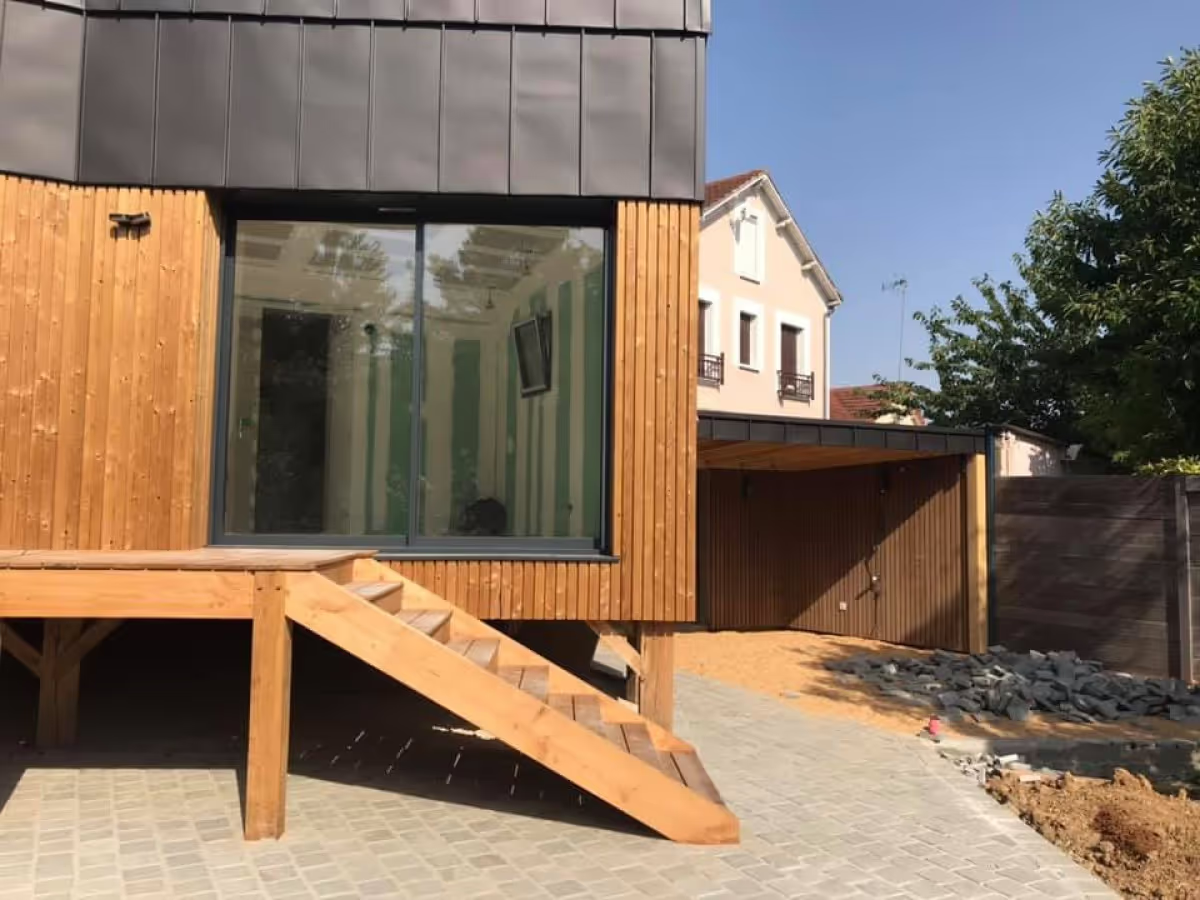
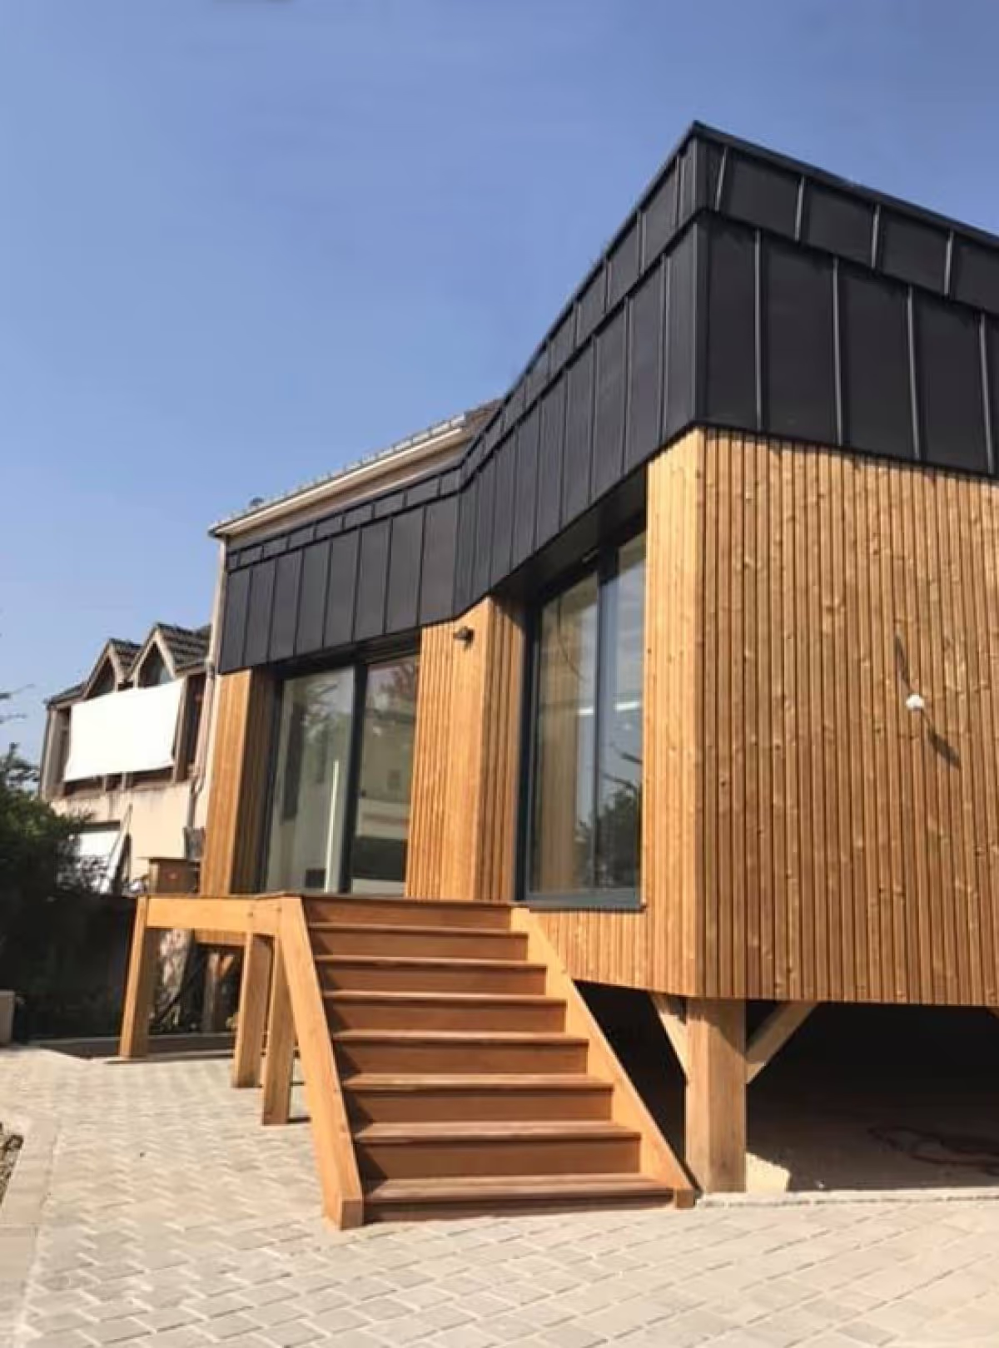
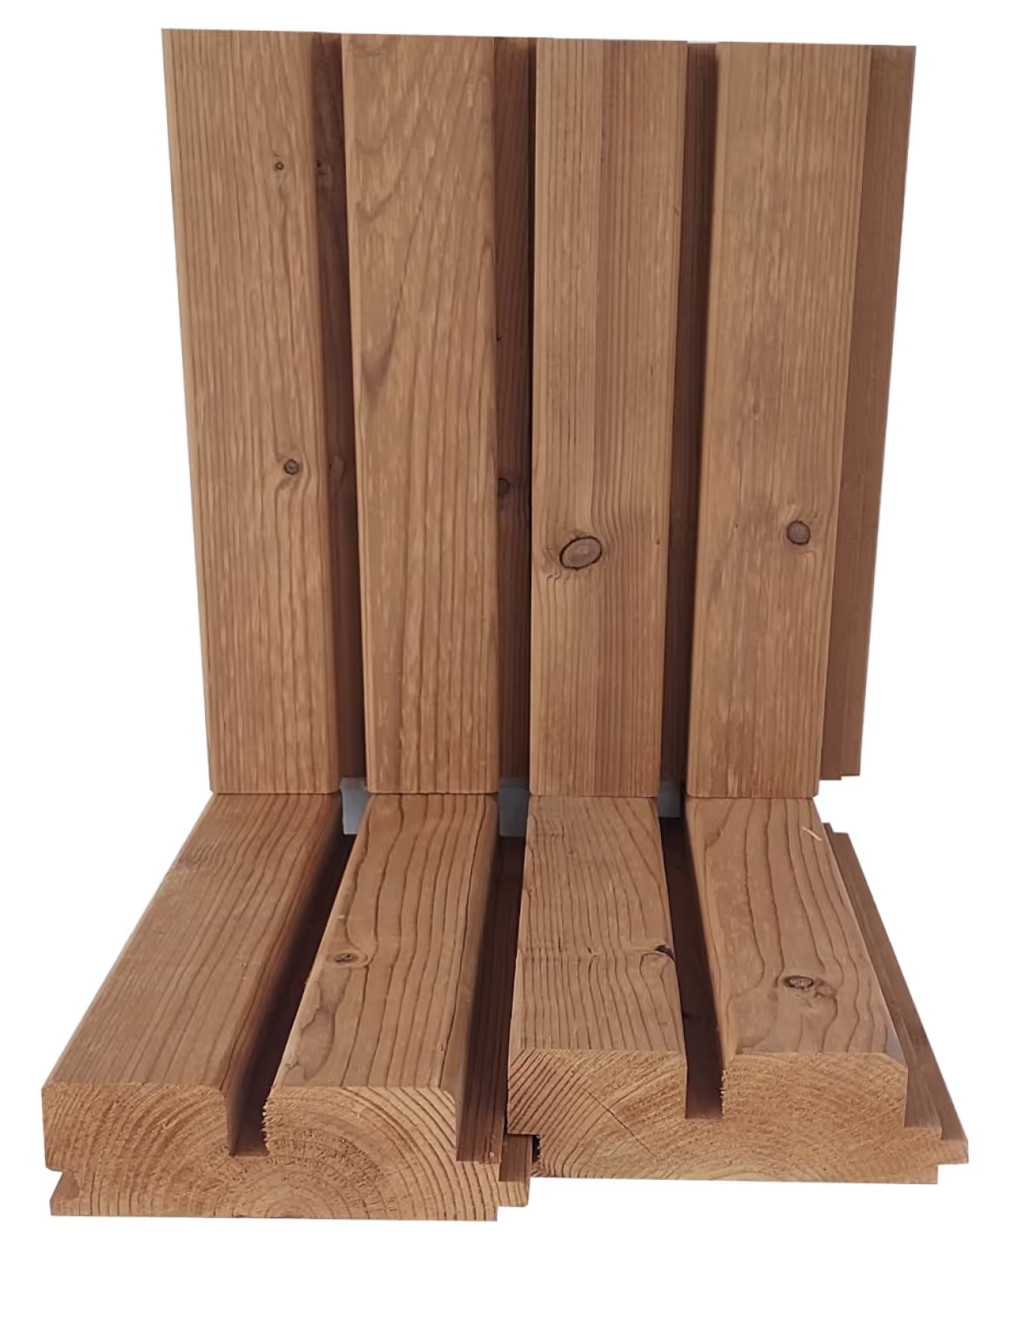
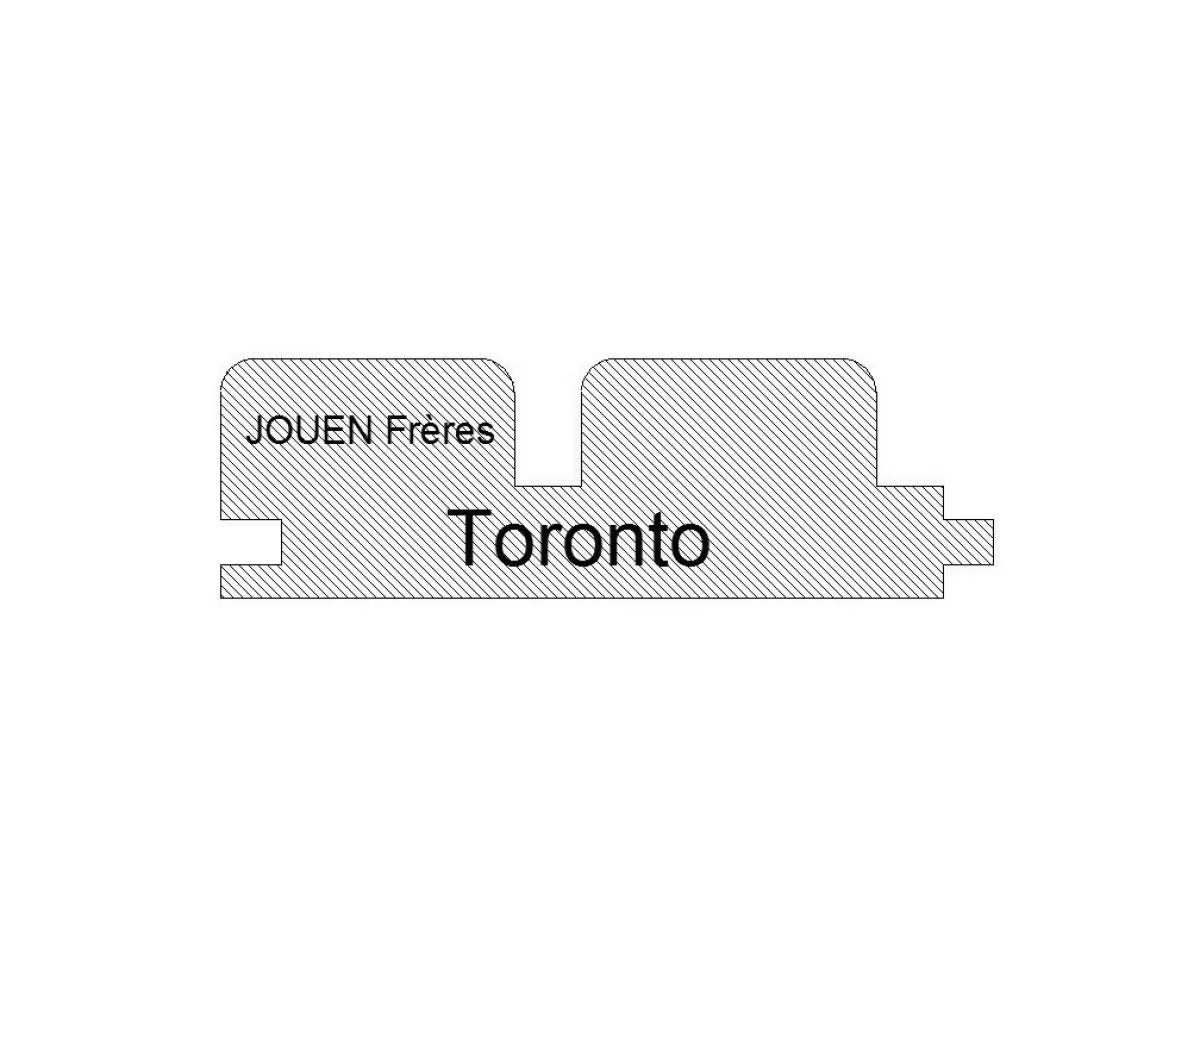
Toronto cladding is a solid vertical face-fixed profile, designed for contemporary or architectural façades seeking relief, a strong vertical structure and great stability. Made from Spruce thermally modified at high temperature (T.H.T.), this cladding benefits from a steam-based thermal process, with no chemical additives, which improves its natural durability and dimensional stability. It is installed vertically only, with exposed nail fixing, in accordance with the installation rules of DTU 41.2. Specifications Toronto cladding is made in France from PEFC-certified timber, guaranteeing sustainable forest management. It is planed on all 4 faces and fixed with exposed nails. Species available: T.H.T. Spruce (43 x 130 mm) Lengths available: generally between 3.00 m and 5.40 m subject to timber availability Options available: brushed, rough sawn Use class: 3a / 3b Reaction to fire: D-s2, d0 Installation: vertical only, face-fixed Compliance: DTU 41.2 Certification: PEFC Benefits A thick, wide section for a structuring, contemporary result Naturally durable timber with no chemicals Customisable finish: untreated or brushed Vertical installation, ideal for modern façades Simple to install, DTU-compliant A PEFC product from sustainably managed forests Applications Toronto cladding is perfectly suited to vertical façades, for contemporary houses, commercial buildings, timber extensions or architectural exterior linings. Its solid profile and strong vertical line make it a choice with character.
Technical characteristics
Wood species
Certification
Installation method
Laying direction
Use class
Appearance
Dimensions (L × W × H) (mm)
43x3000x130; 43x5400x130