
Cladding
Description
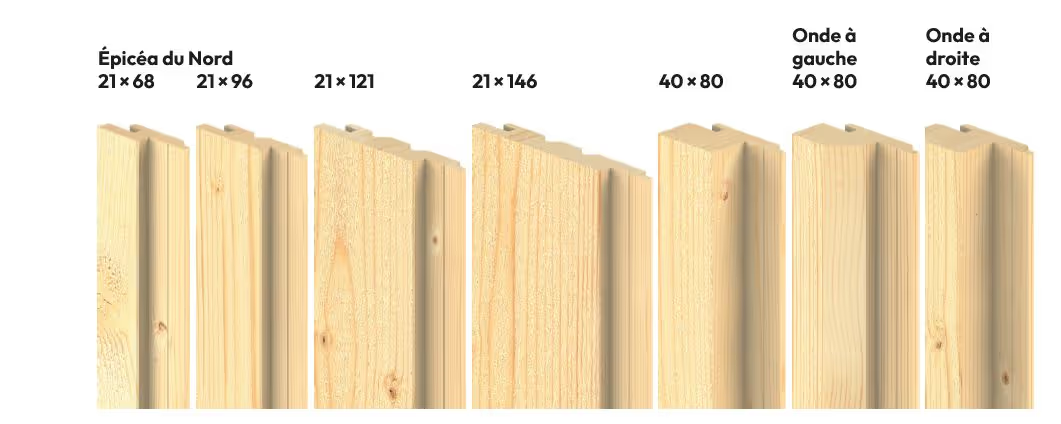
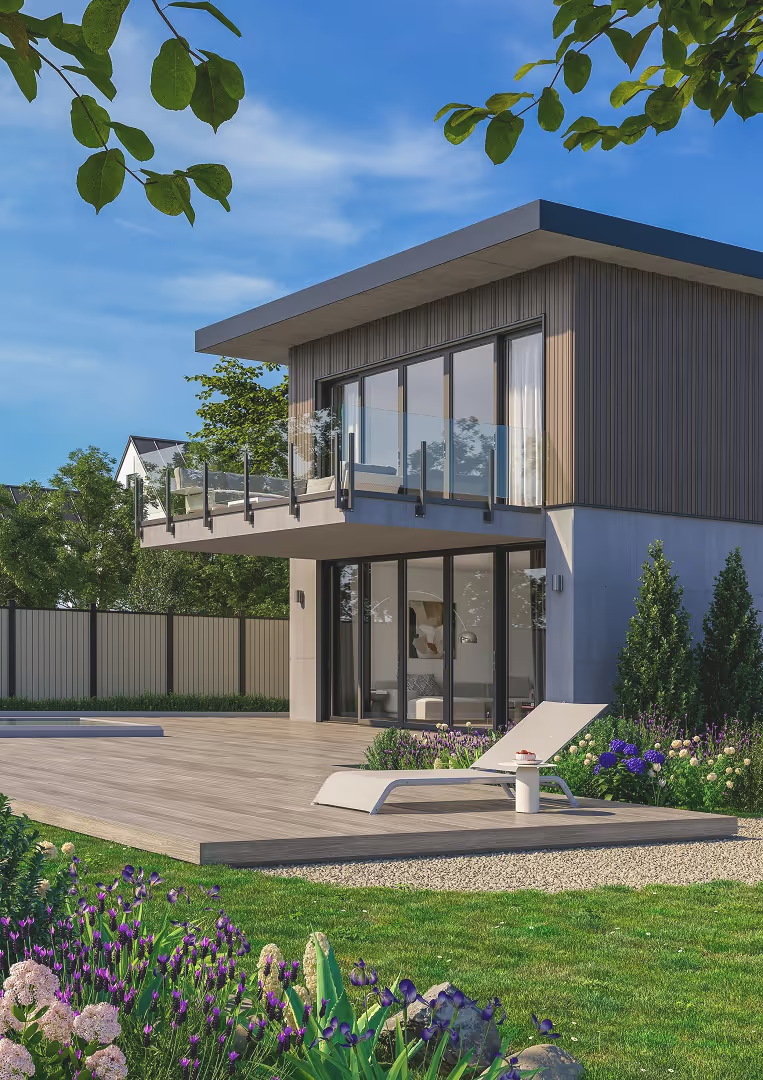
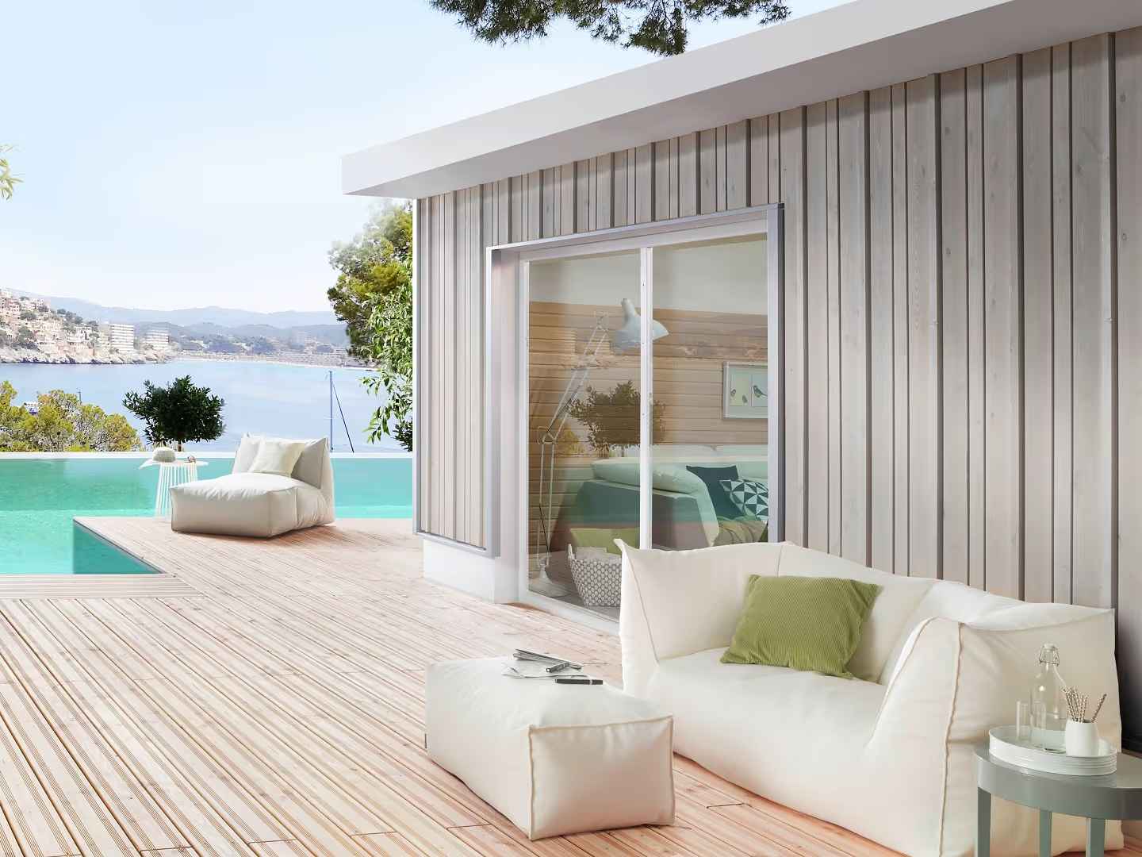
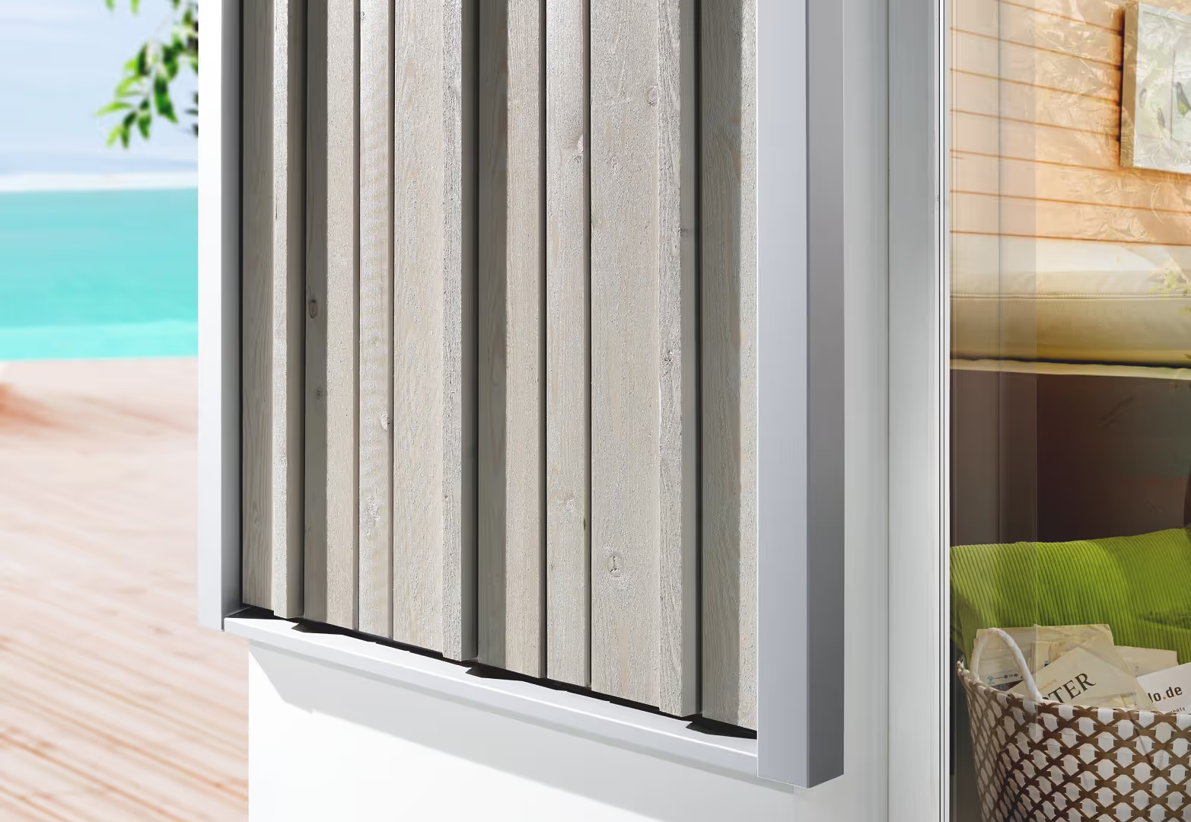
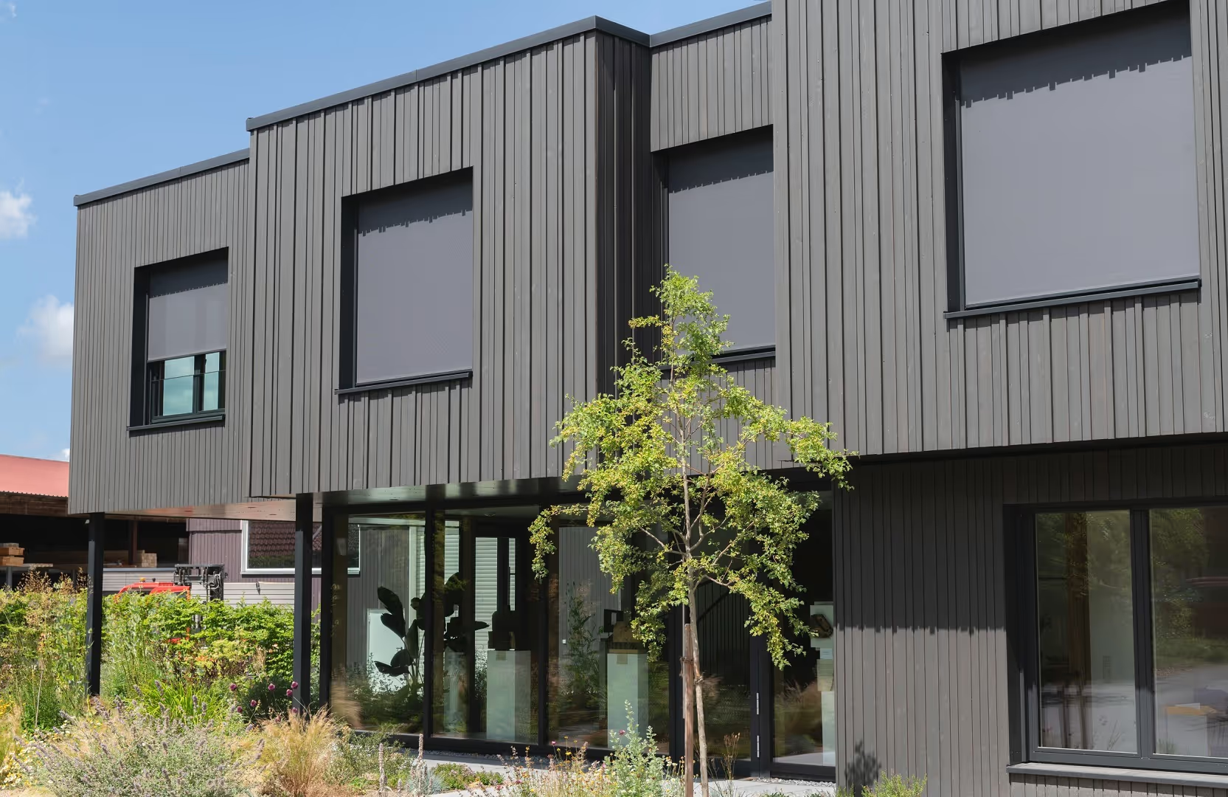
A MODULAR DESIGN SYSTEM – FREELY COMBINABLE PROFILES FOR CREATIVE FACADE DESIGN • Great design freedom thanks to the different thicknesses and widths • Optimal water run-off • The generous overlap hides the screws With Verto profiles installed vertically, available in different widths and thicknesses, you can design your facades in varied, personalised ways. Give your creativity free rein and combine the different profiles with touches of colour. INSTALLATION METHOD • vertical installation • tongue-and-groove jointing • concealed screw fixing at the mounting groove ASSEMBLY • Vertical base battens • Horizontal supporting battens • Fixing clip for the first board on the groove side PAINT TREATMENTS Personalise your facade to suit your colour preferences. Osmo offers shades available from stock, from on-trend greys to translucent woodstains and opaque paints. Looking for something bespoke? No problem: we manufacture the facade profiles of your choice in the shade of your choice, from 1 m² upwards.
Technical characteristics
Wood species
Material
Blade type
Appearance
Treatment type
Use class
Color
Laying direction
Installation method
Installation type
Certification
Dimensions (L × W × H) (mm)
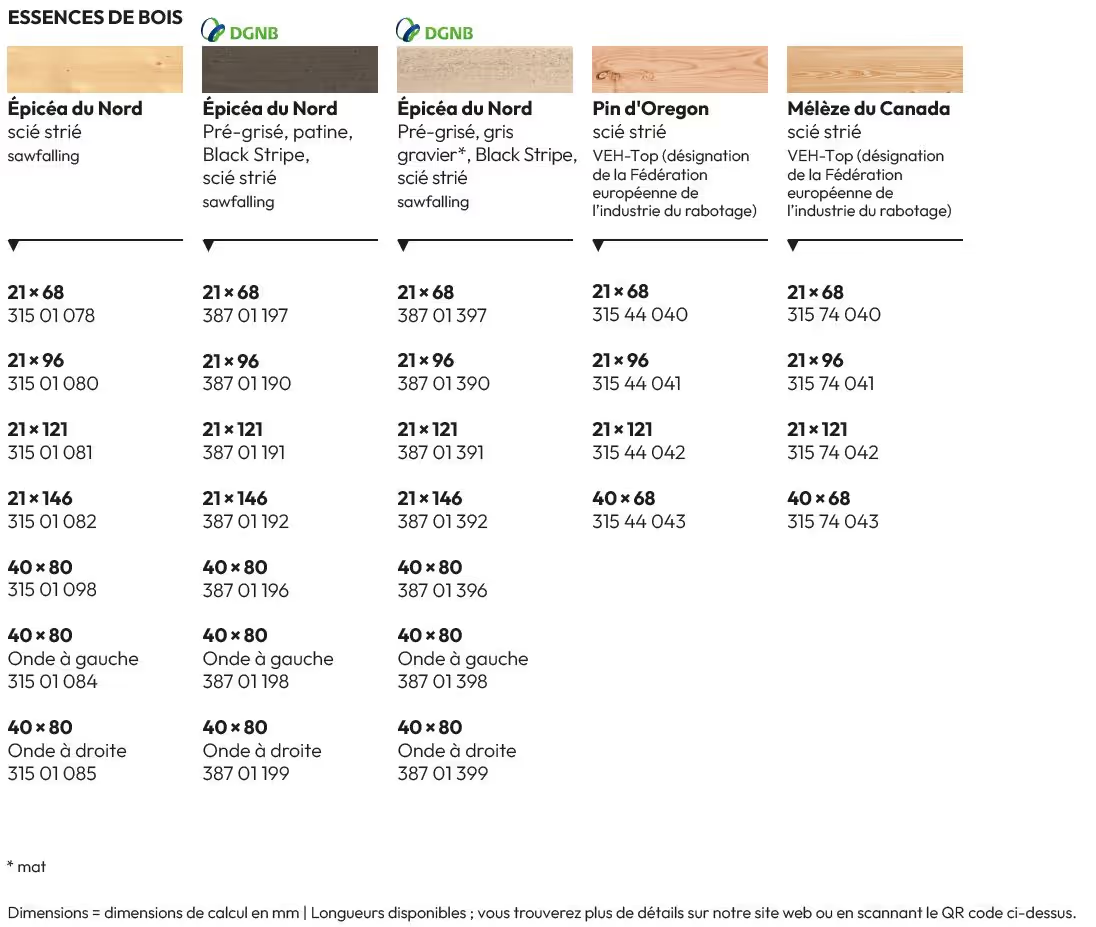
68x21; 96x21; 121x21; 146x21; 80x40