

Mexique
AB07 house in Jalisco, Mexico
© Miguel Delgado Pulido et Juan Antonio Corcuera Vizcaino
The project
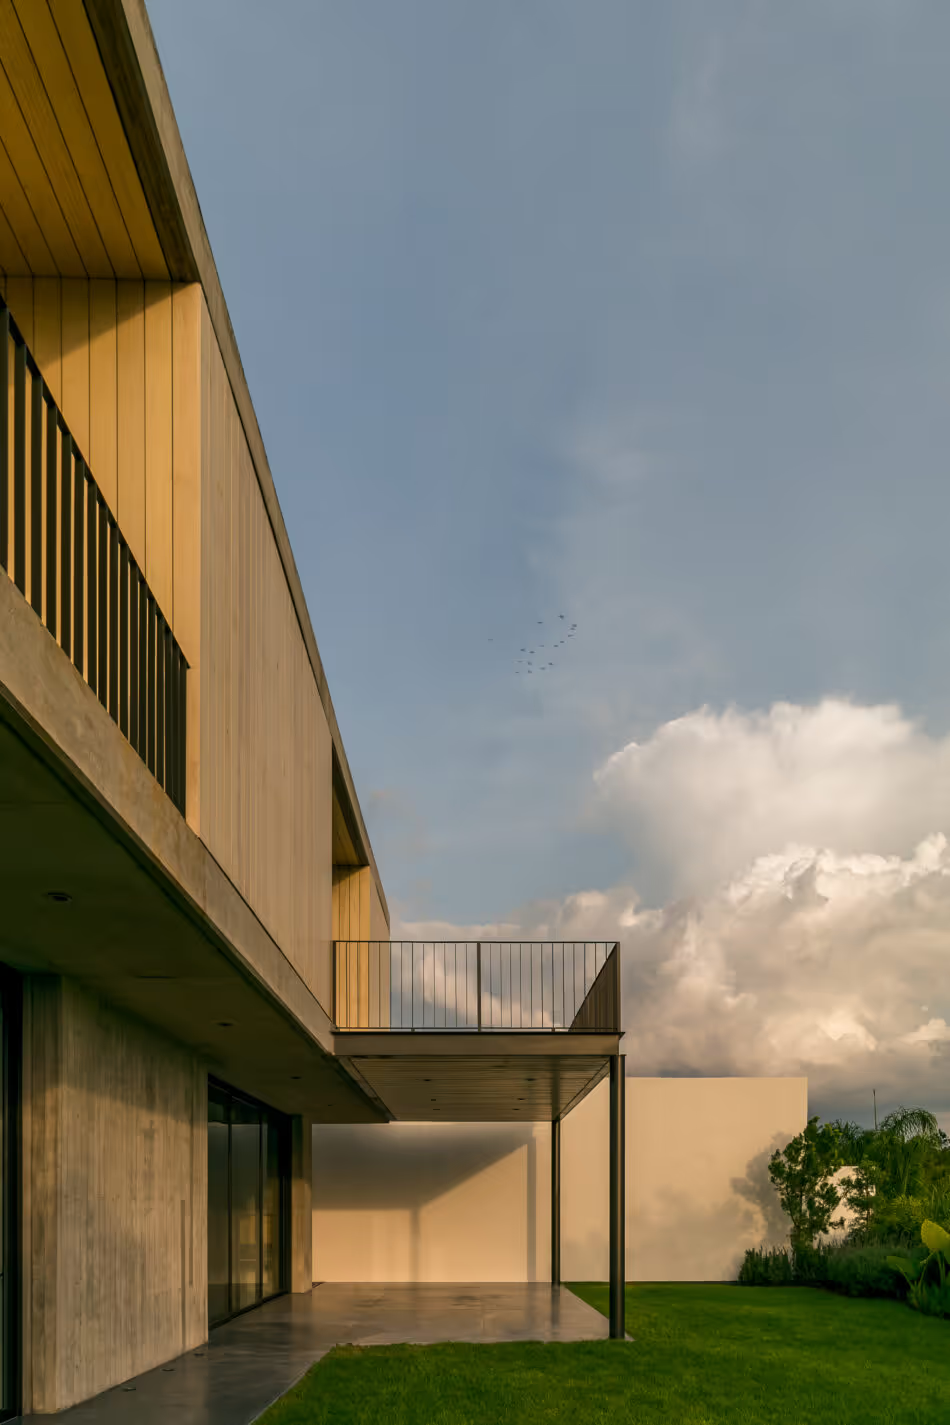
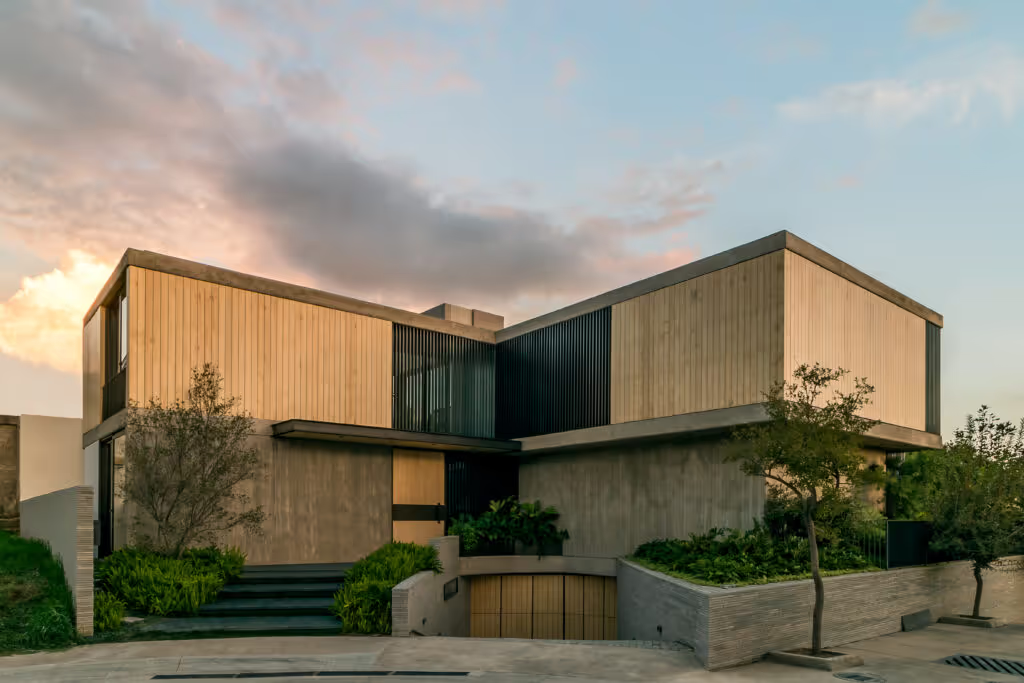
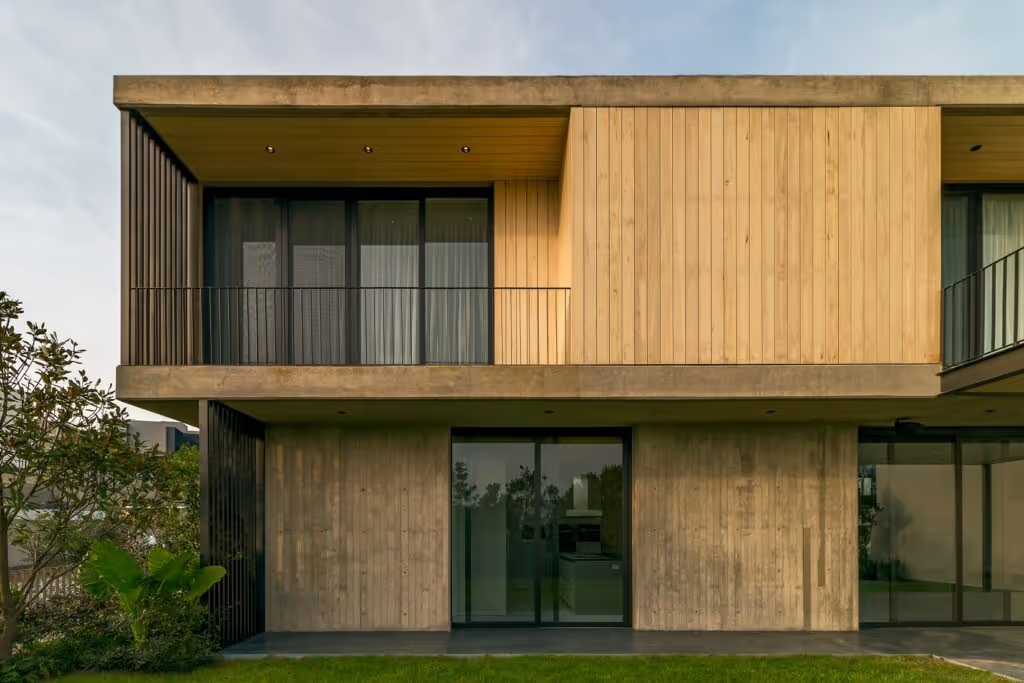
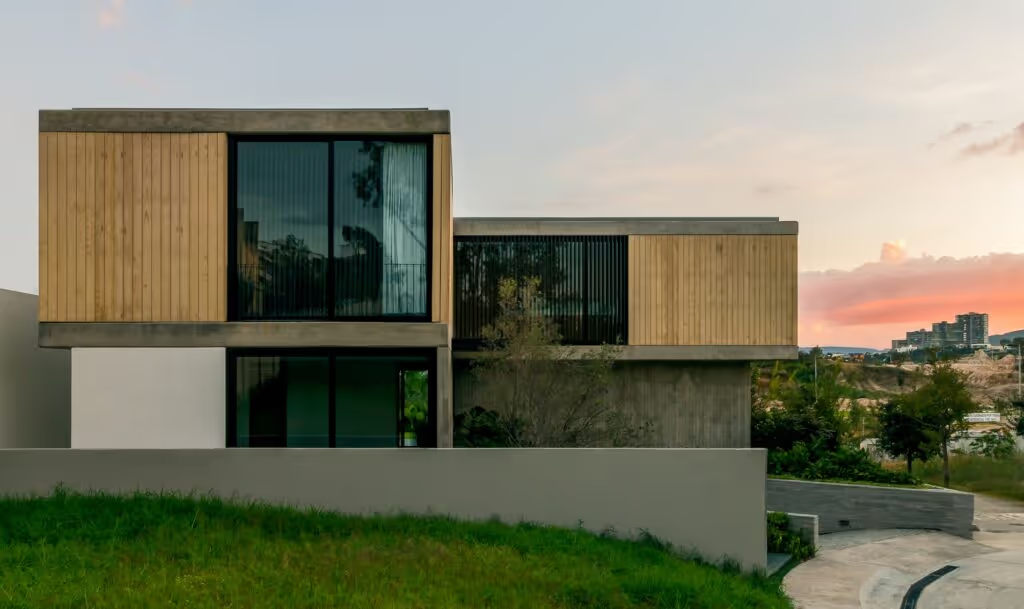
Casa AB07, an energy-efficient 540 m² home at Zapopan, in the Mexican state of Jalisco, maintains a close relationship with its surroundings. The architects Miguel Delgado Pulido and Juan Antonio Corcuera Vizcaino drew an L-shaped plan offering complete protection from solar radiation. On the ground floor, an understated concrete facade is given rhythm by vertical timber boards, while on the first floor a thermal facade in Accoya wood, combined with steel louvres, shields the walls from the sun and keeps the interior cool without overworking the air conditioning. The basement is integrated into the living spaces — kitchen, living room, terrace and garden — to reinforce the thermal protection, and a central courtyard brings fresh air and natural light to the whole house. The architects favoured a simple, structured interior made up of neutral materials.
