
 Presented by KEBONY Verified manufacturer
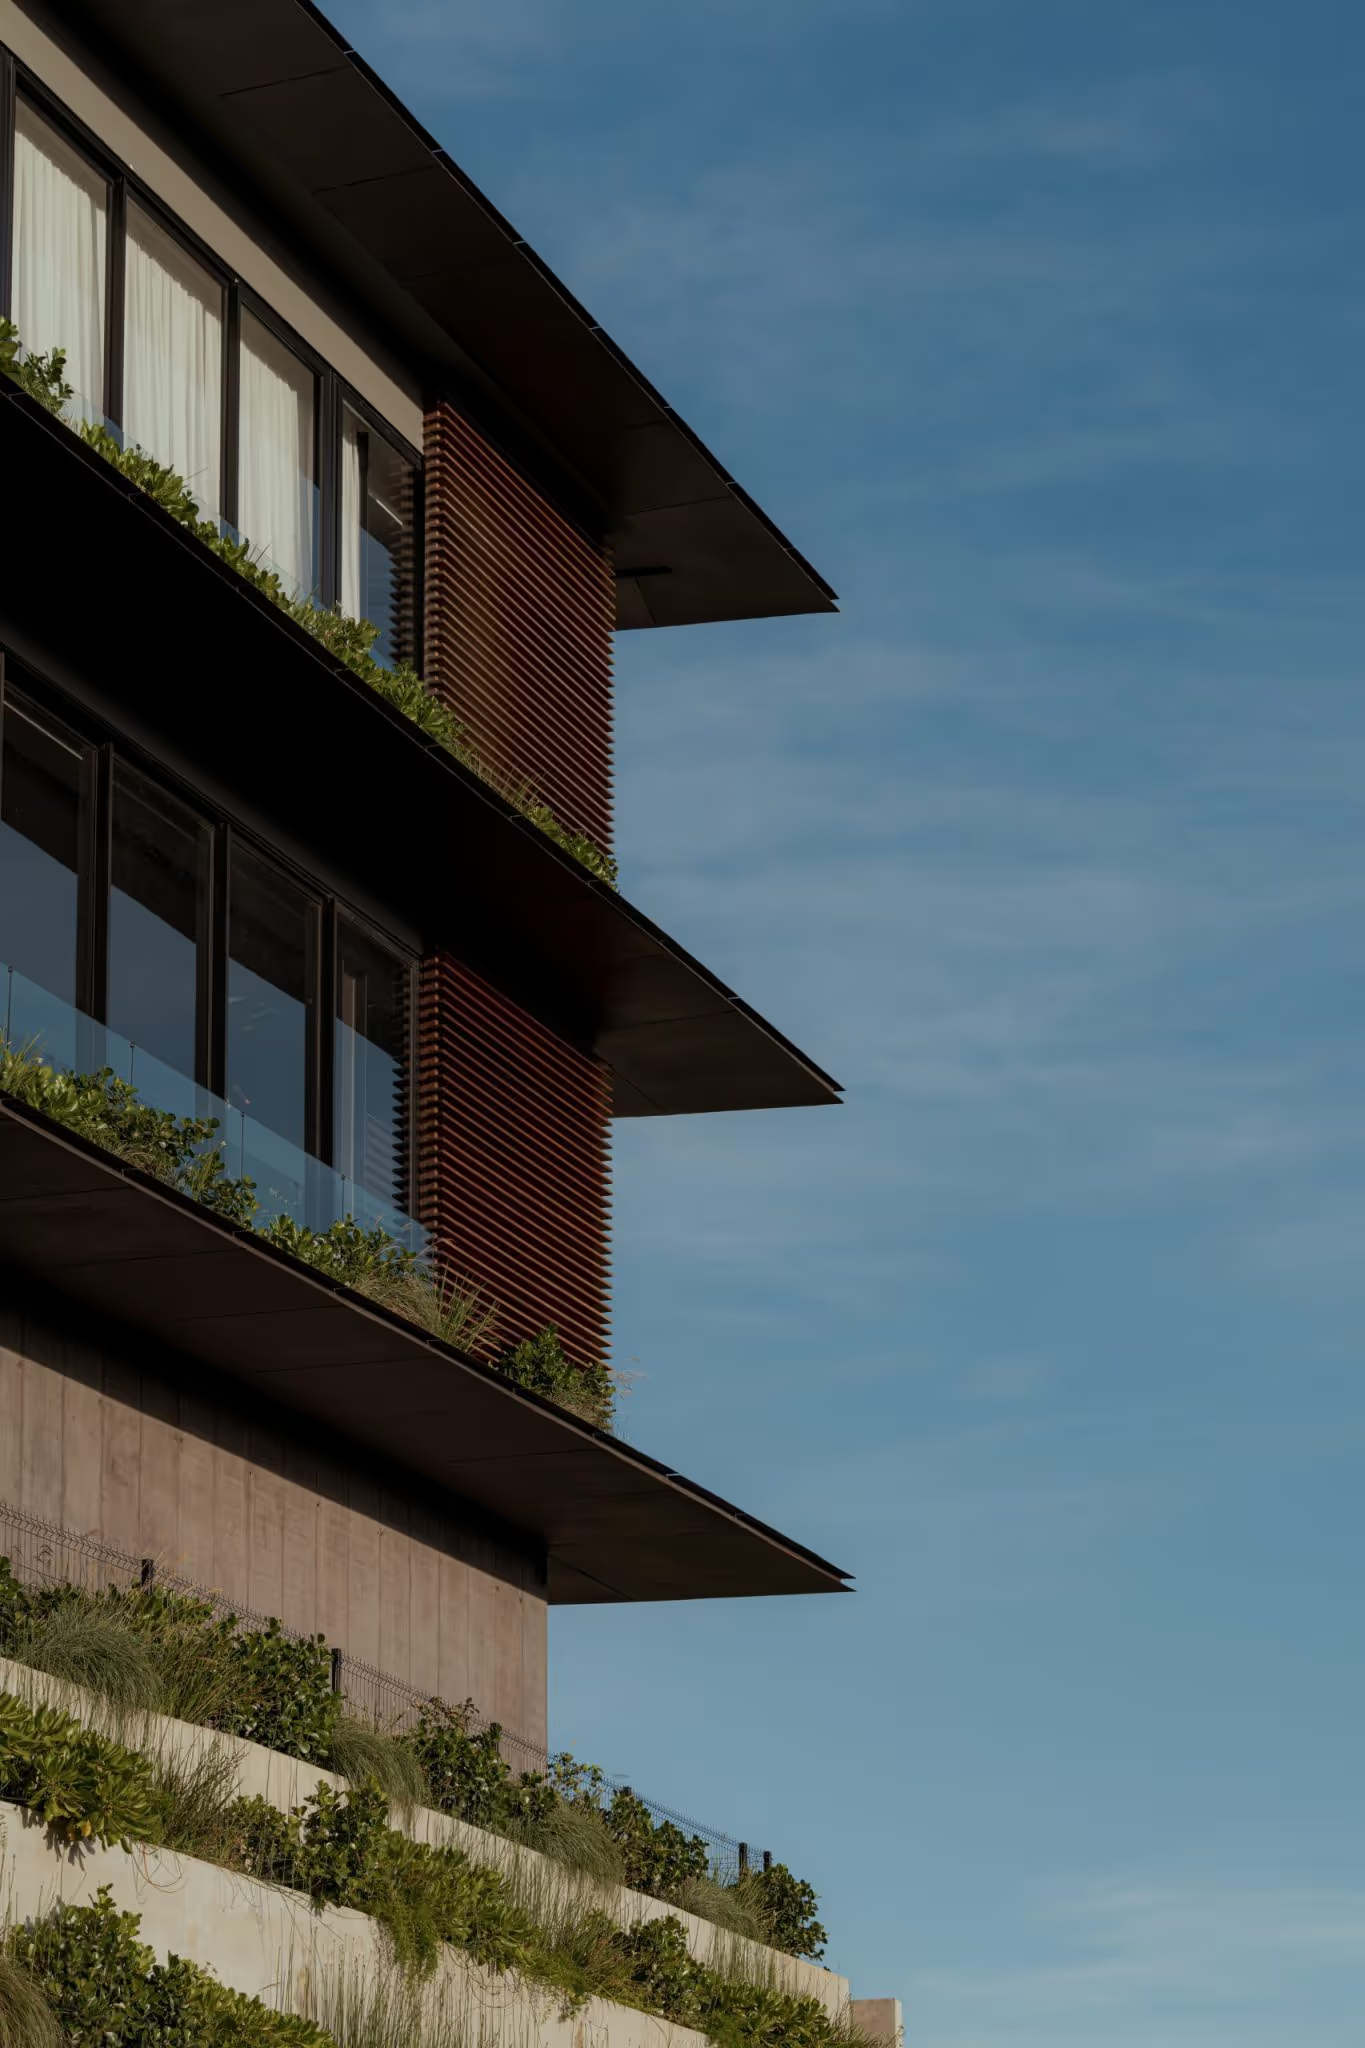
 Anahata Residence, Costa Rica
© Álvaro Fonseca (@depth.lens)
Description
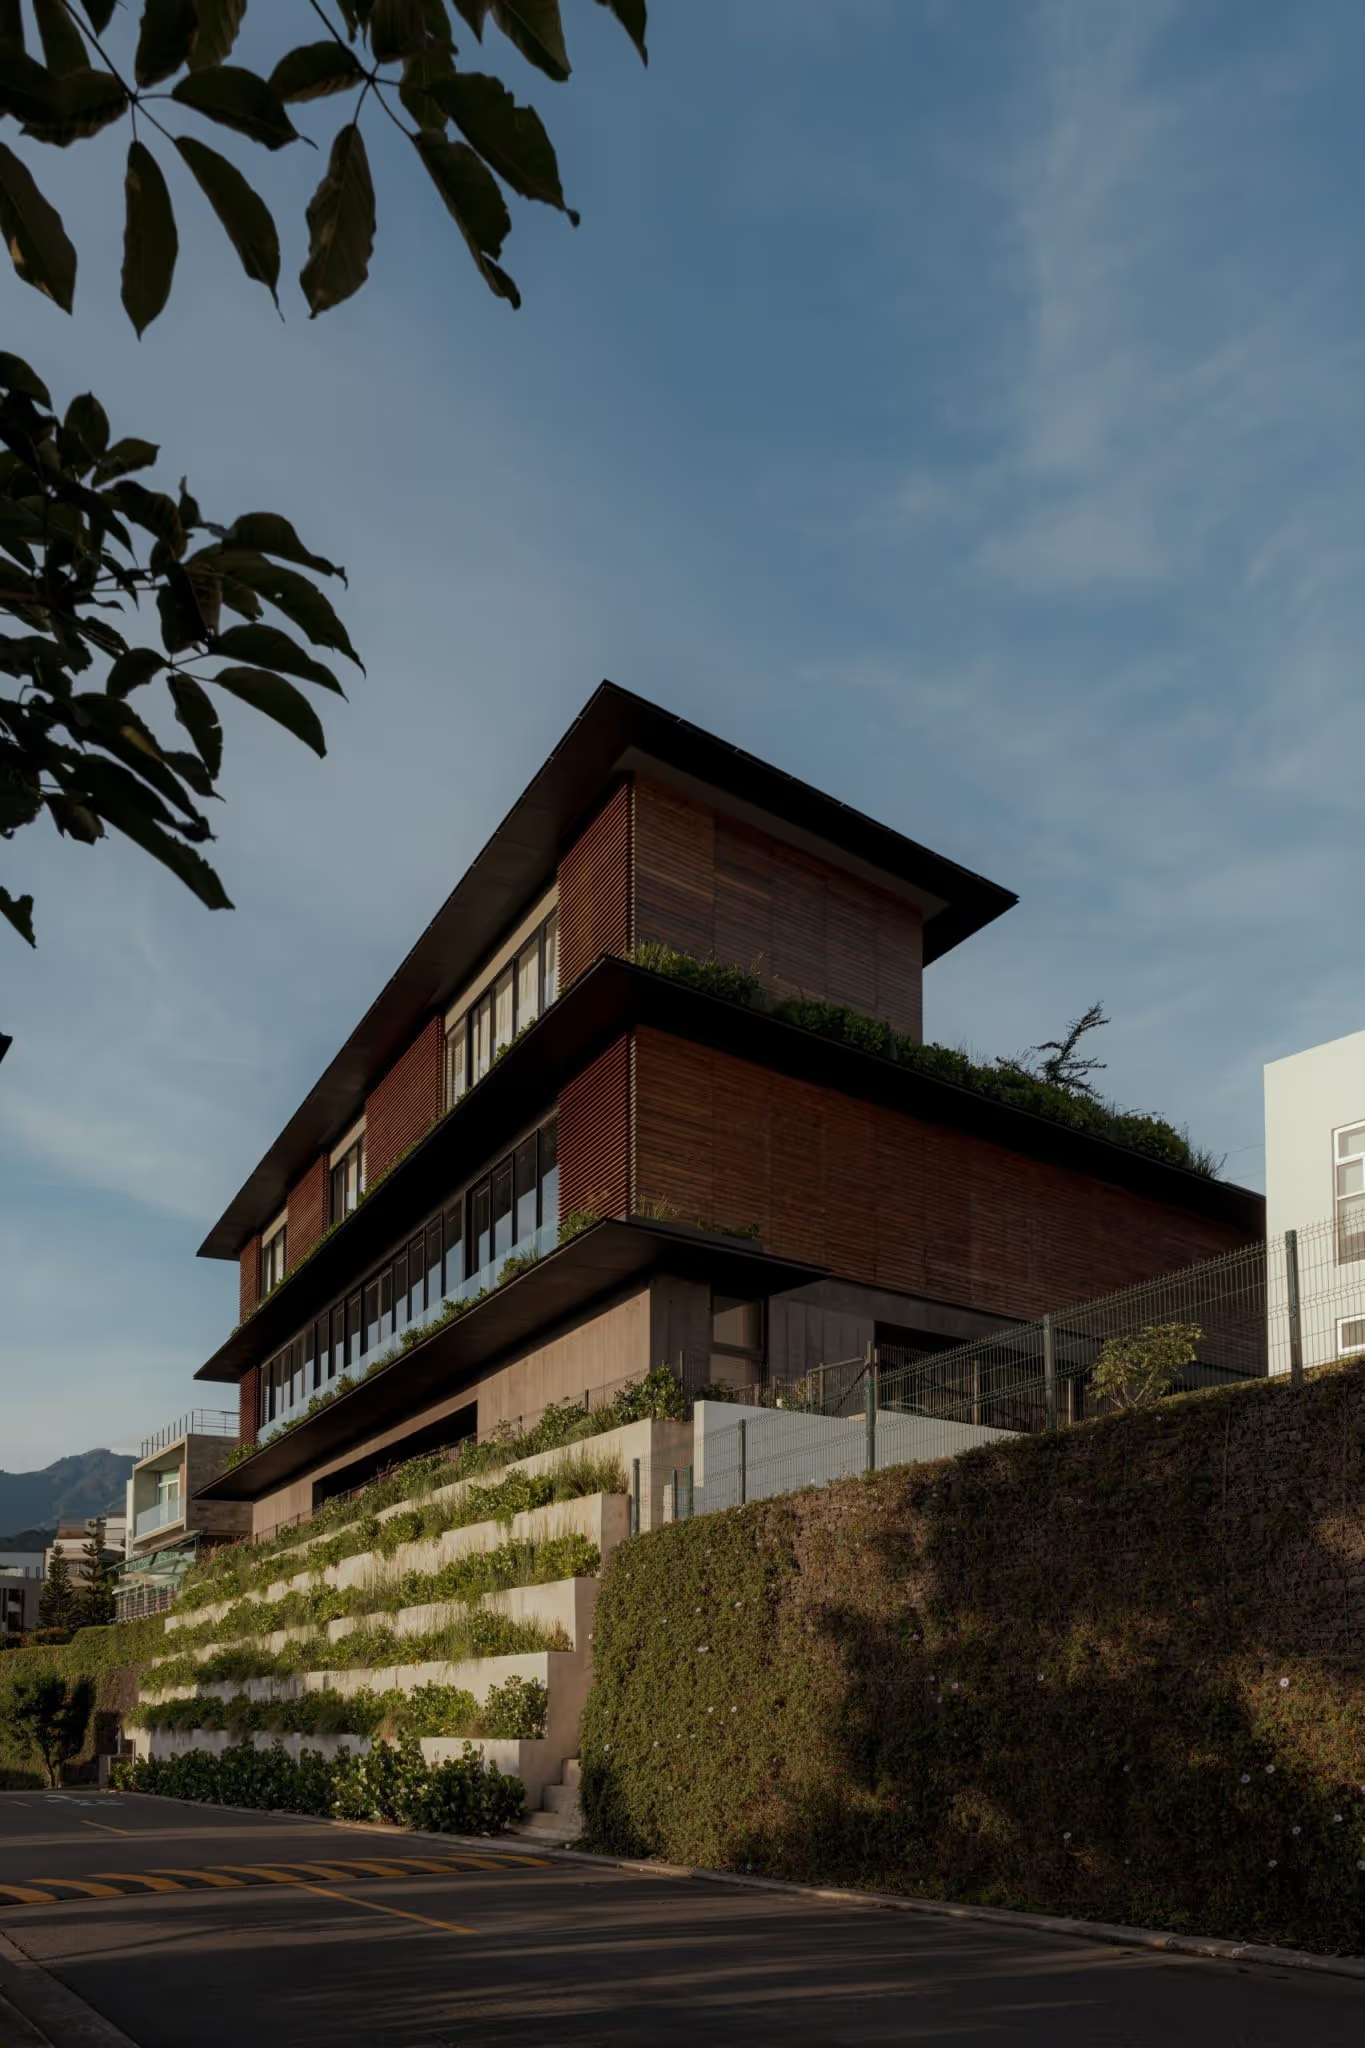
Carazo Arquitectura completed the Anahata Residence in 2025, in the hills west of San José, Costa Rica, for developer Inmobiliaria Diversa. The project applies biophilic design principles systematically.
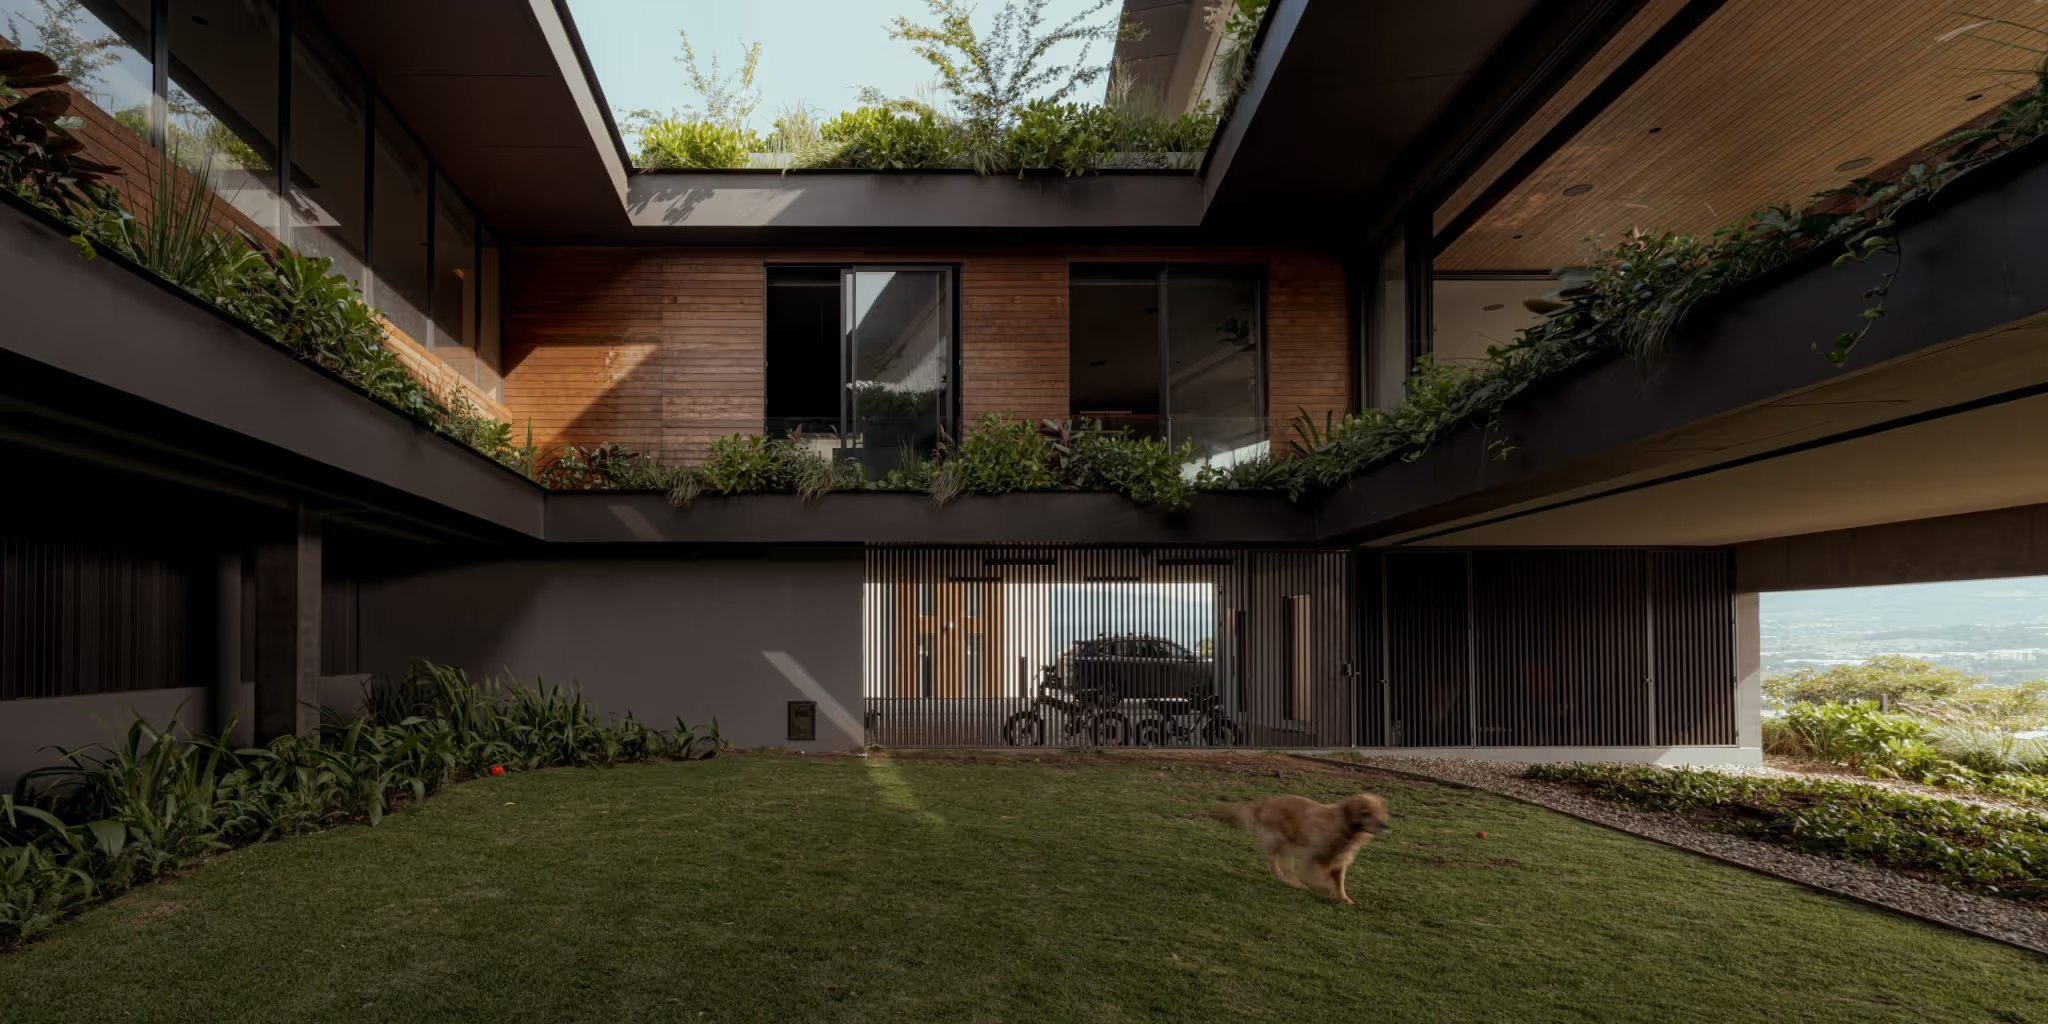
The name refers to Anahata, the heart chakra, a principle translated architecturally into an open spatial structure focused on balance and connection. A central patio acts as the organising element: it directs daylight into the interior and visually links the living areas with their surroundings. Large glazed surfaces and strategically placed openings support the building's passive climate control, complemented by natural cross-ventilation and open floor plans that manage the transition to the tropical vegetation.
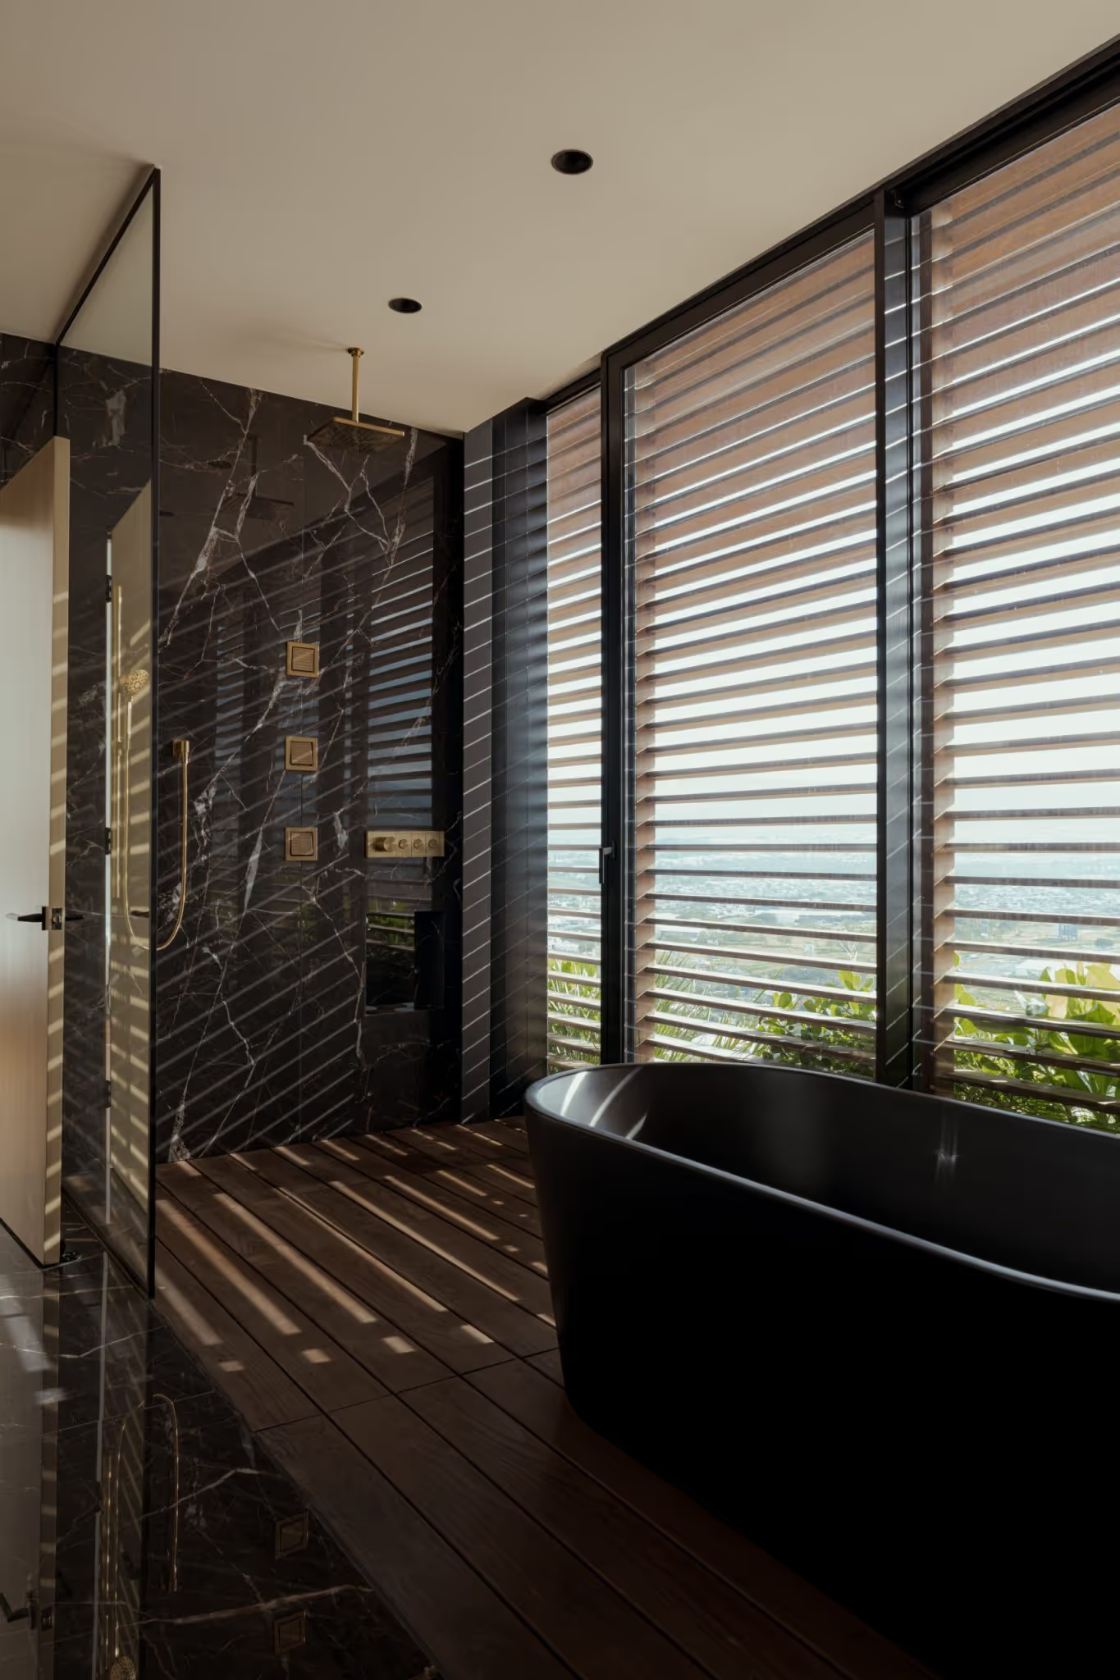
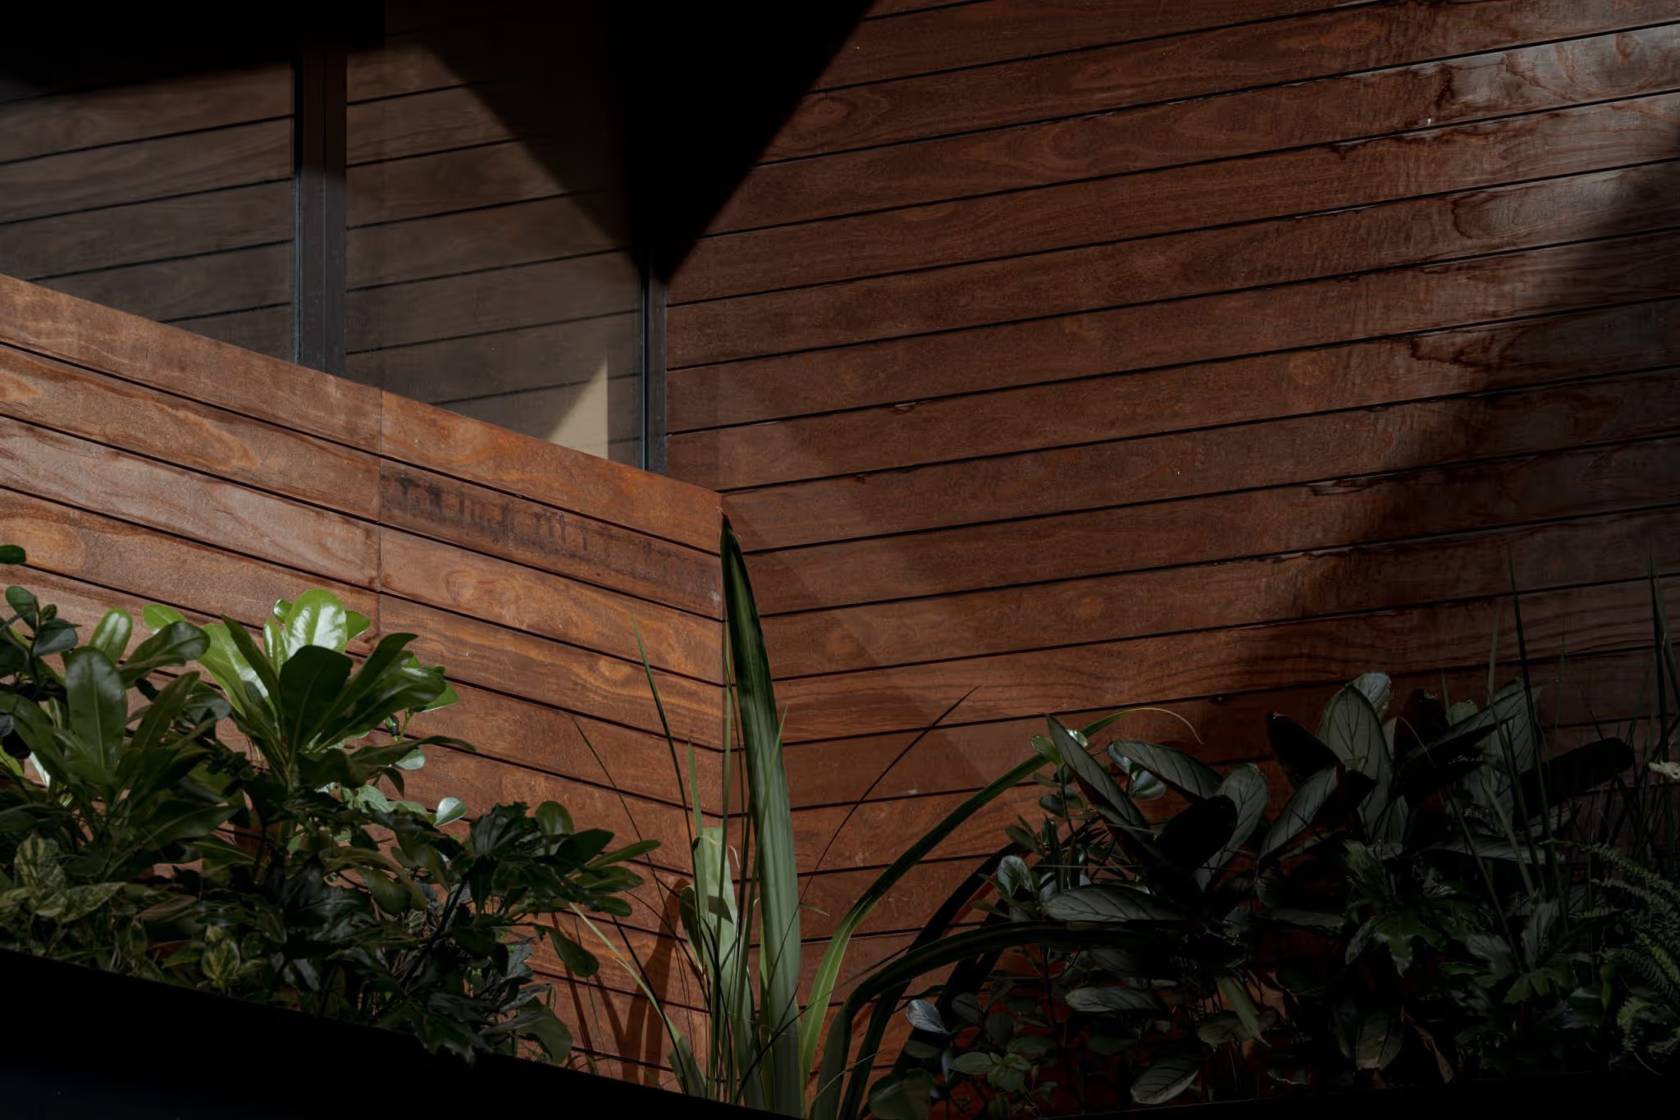
Kebony Clear was specified for the facade and for interior finishes, in response to the site's constraints: high ultraviolet radiation and significant humidity. Photography: Álvaro Fonseca.
Project specifications
Project stakeholders
Material suppliers