
 Presented by KEBONY Verified manufacturer
 Bohicket House, Johns Island
© Form Photography
Description
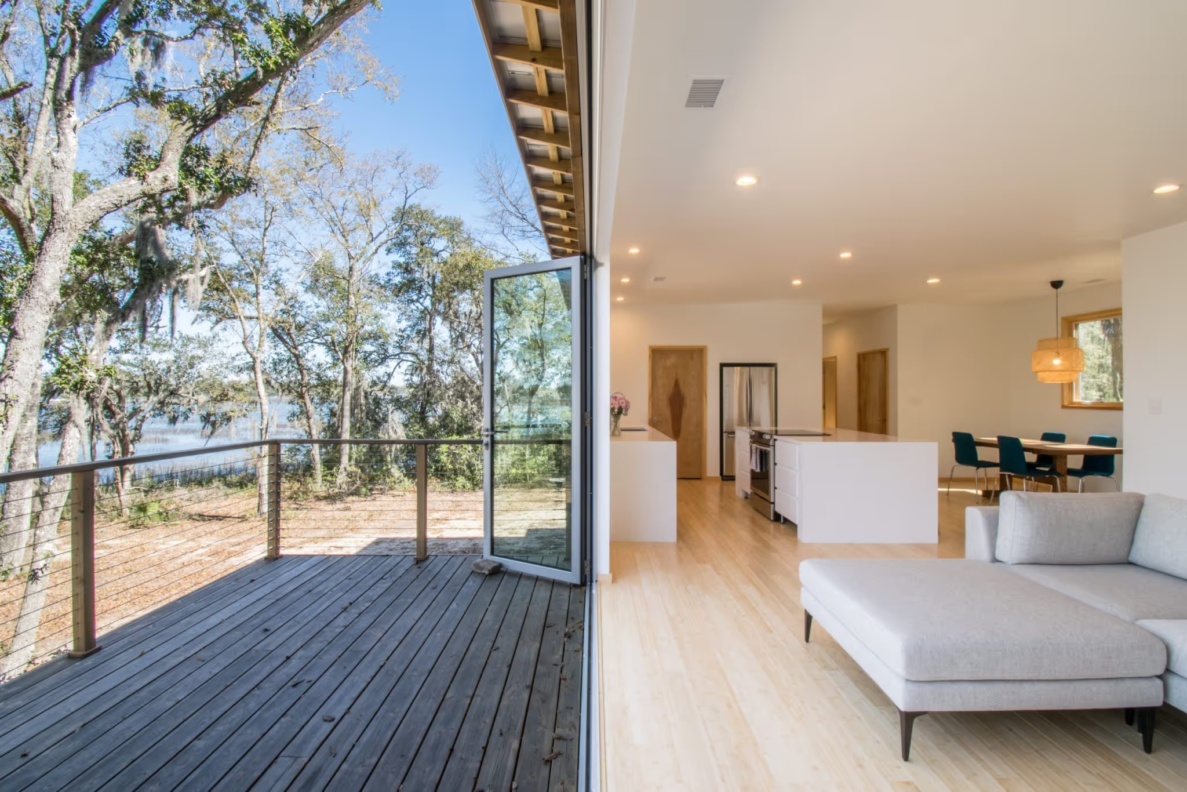
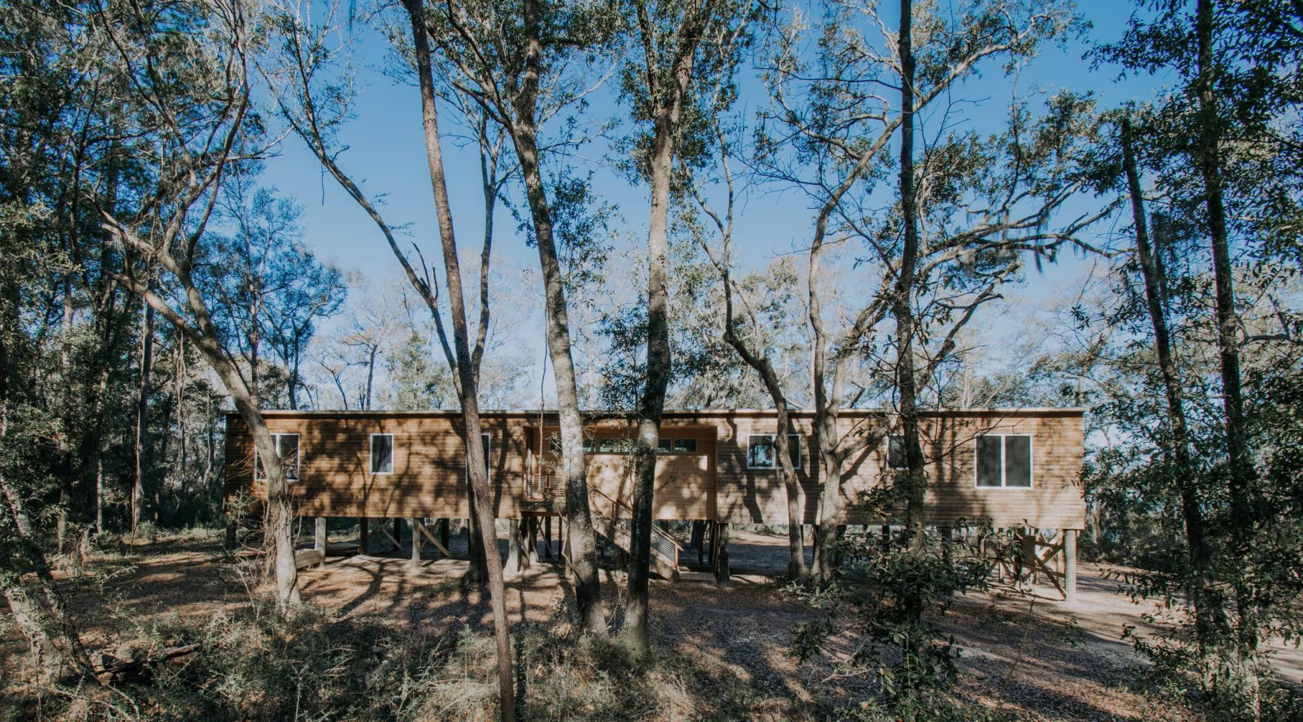
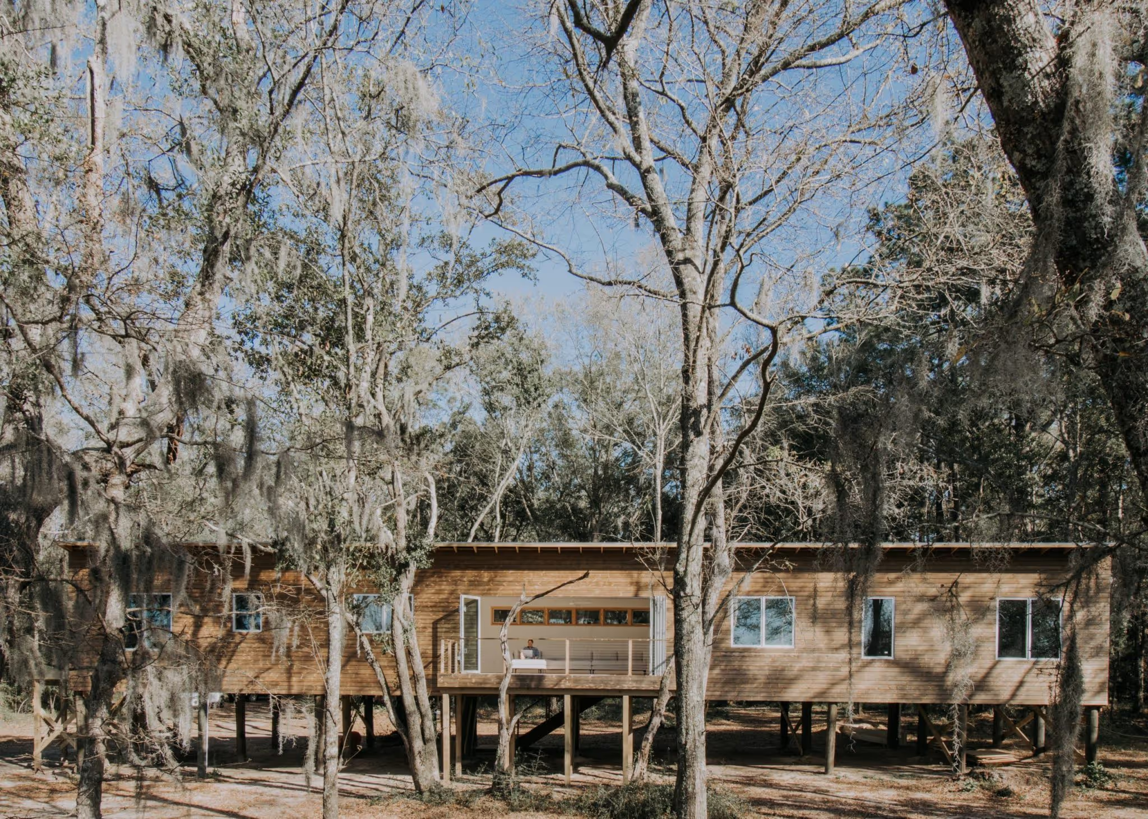
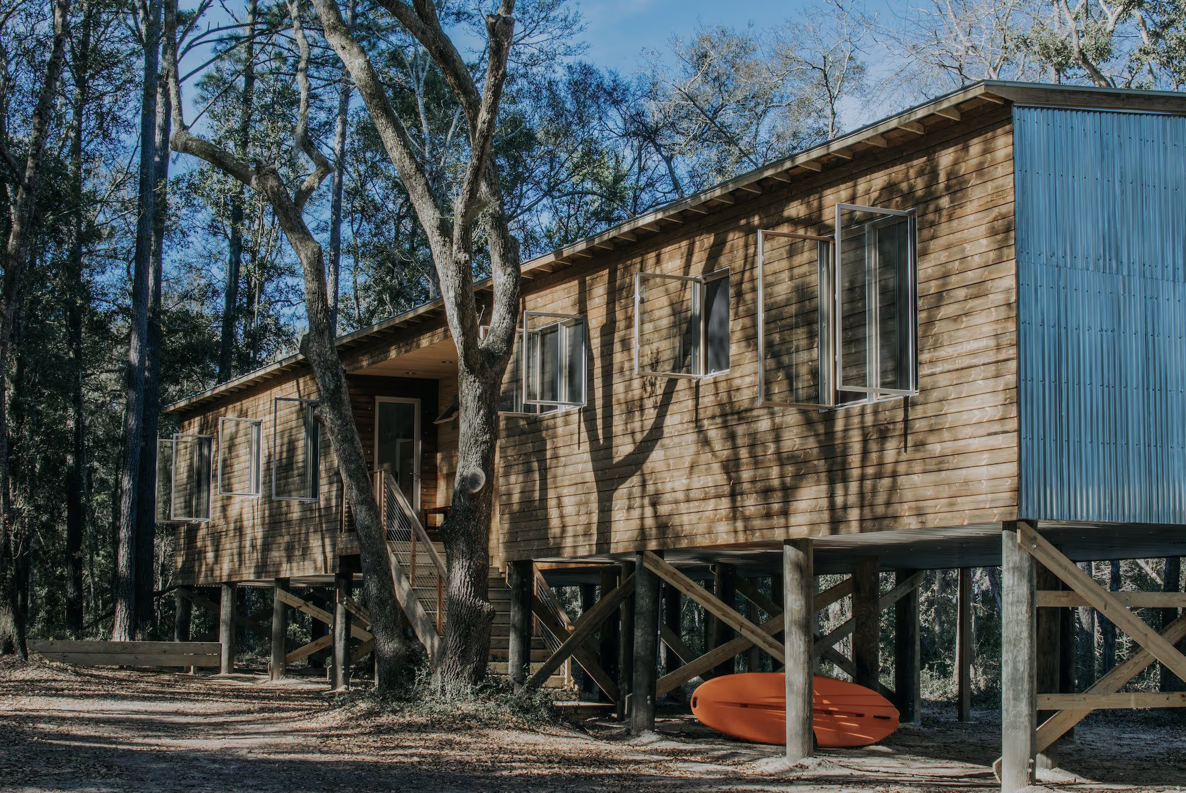
This family home sits on the edge of the tidal salt marsh of Bohicket Creek, on Johns Island, South Carolina. The project was delivered on a tight budget, which pushed the team towards a limited palette of materials able to last in the coastal climate of the south-eastern United States. The structure was also designed to account for predicted sea level rise on the site.
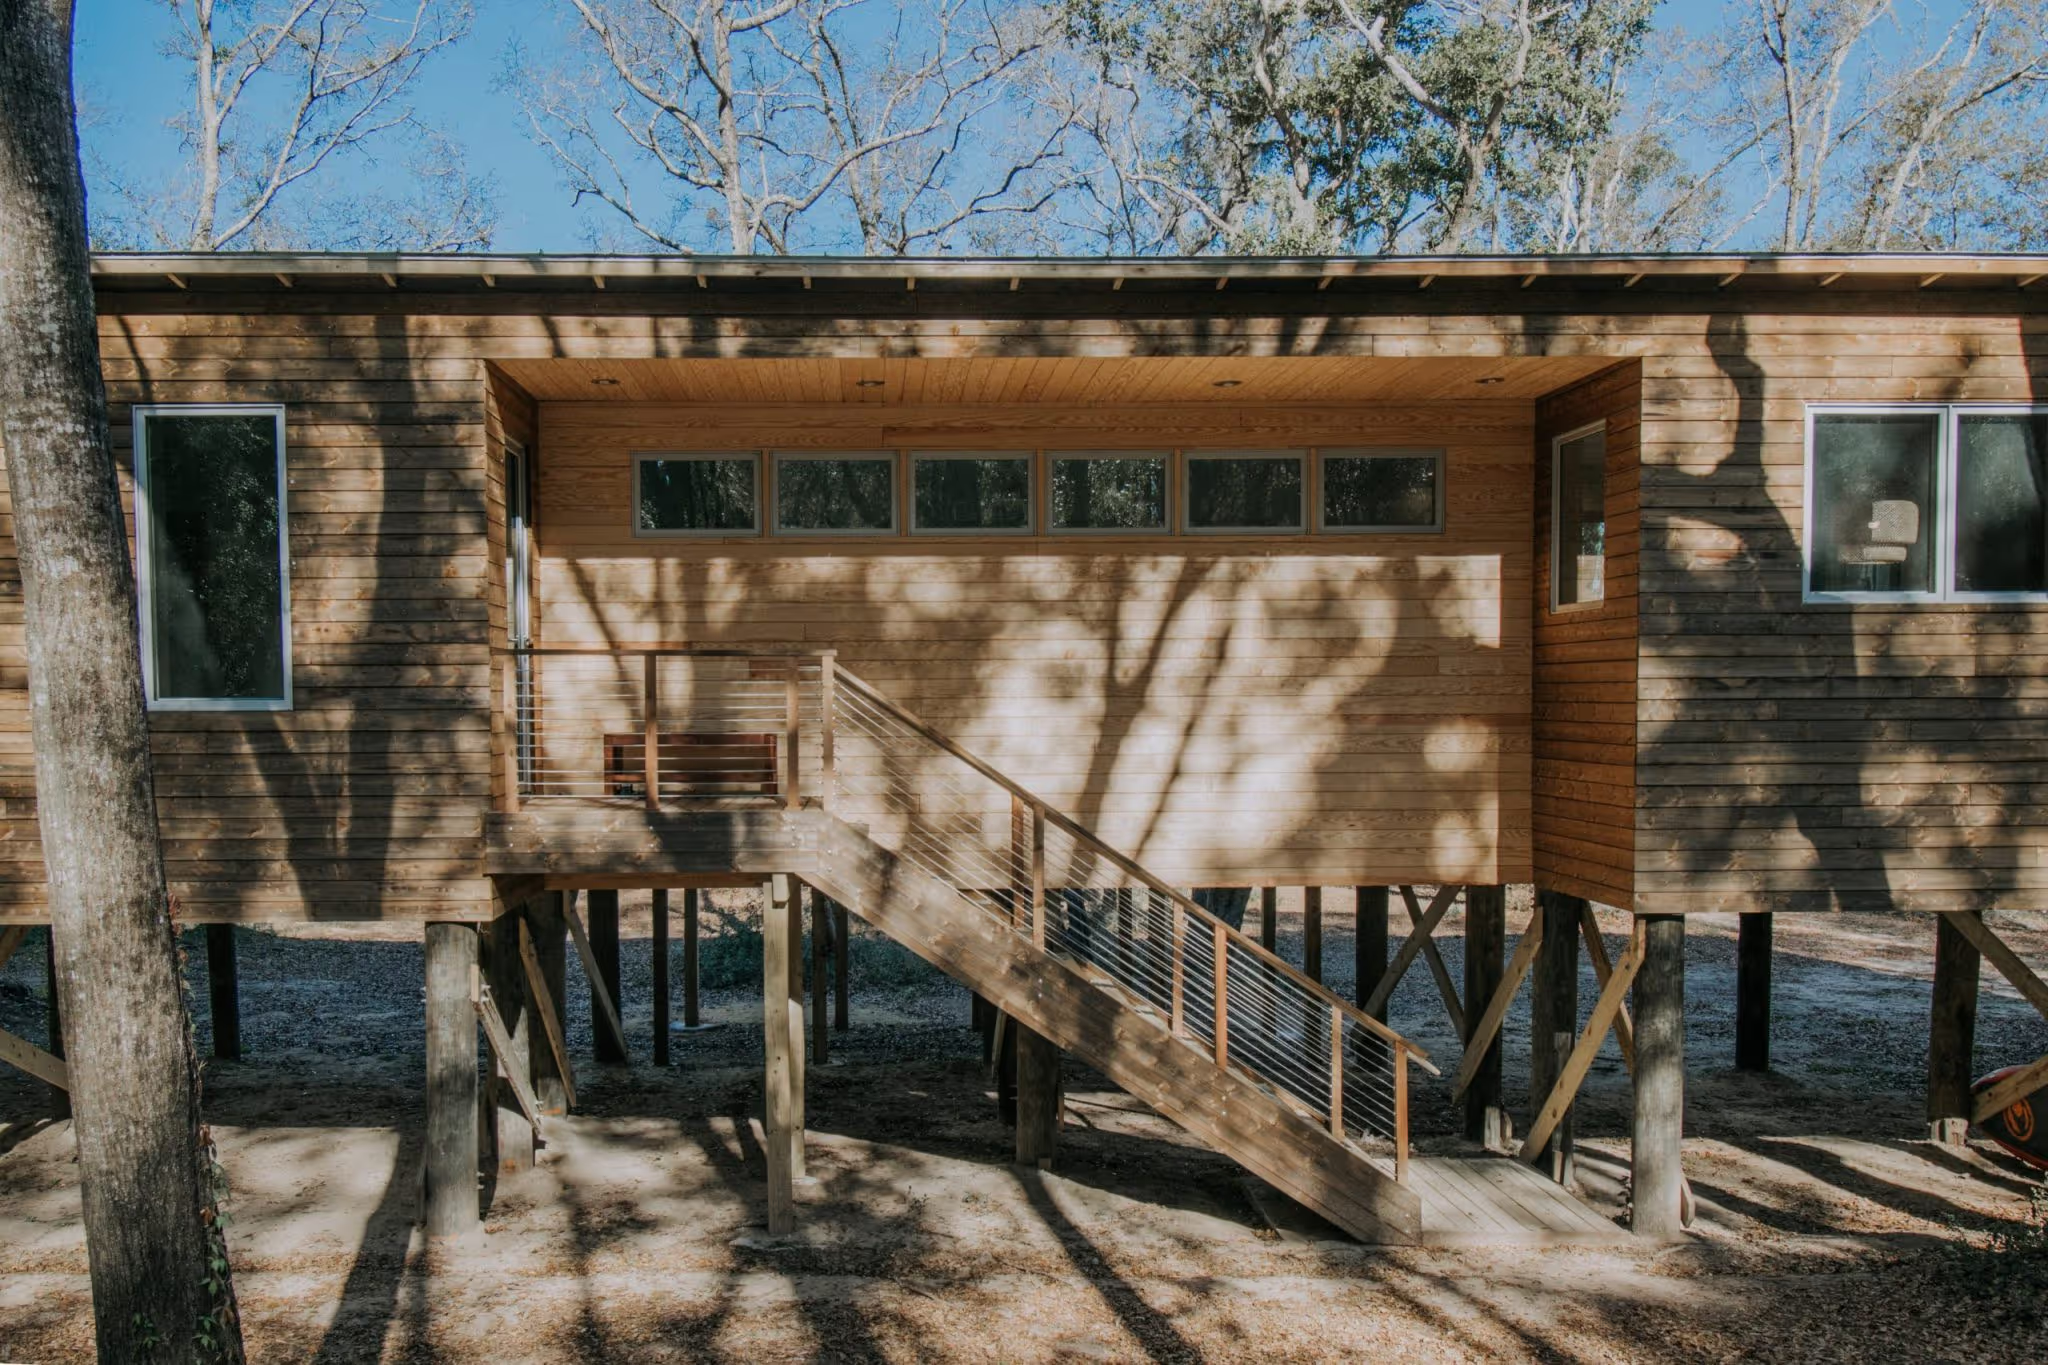
The volume is linear and acts as a built boundary between the wetland and the forest facing it. The exterior cladding is Kebony Character, whose visible knots and pronounced texture give the facade a natural appearance in keeping with the marsh landscape.
Kebony modified wood withstands constant humidity and salt spray with no finish to reapply, which answered both the budget constraint and the durability requirement. Design: Chelsea Anderson of Habitable Form. Construction: MRA Design and Build.
Project specifications
Project stakeholders
Material suppliers