
 Presented by KEBONY Verified manufacturer
 De Rekke School, Stabroek
© Kristian Alveo
Description
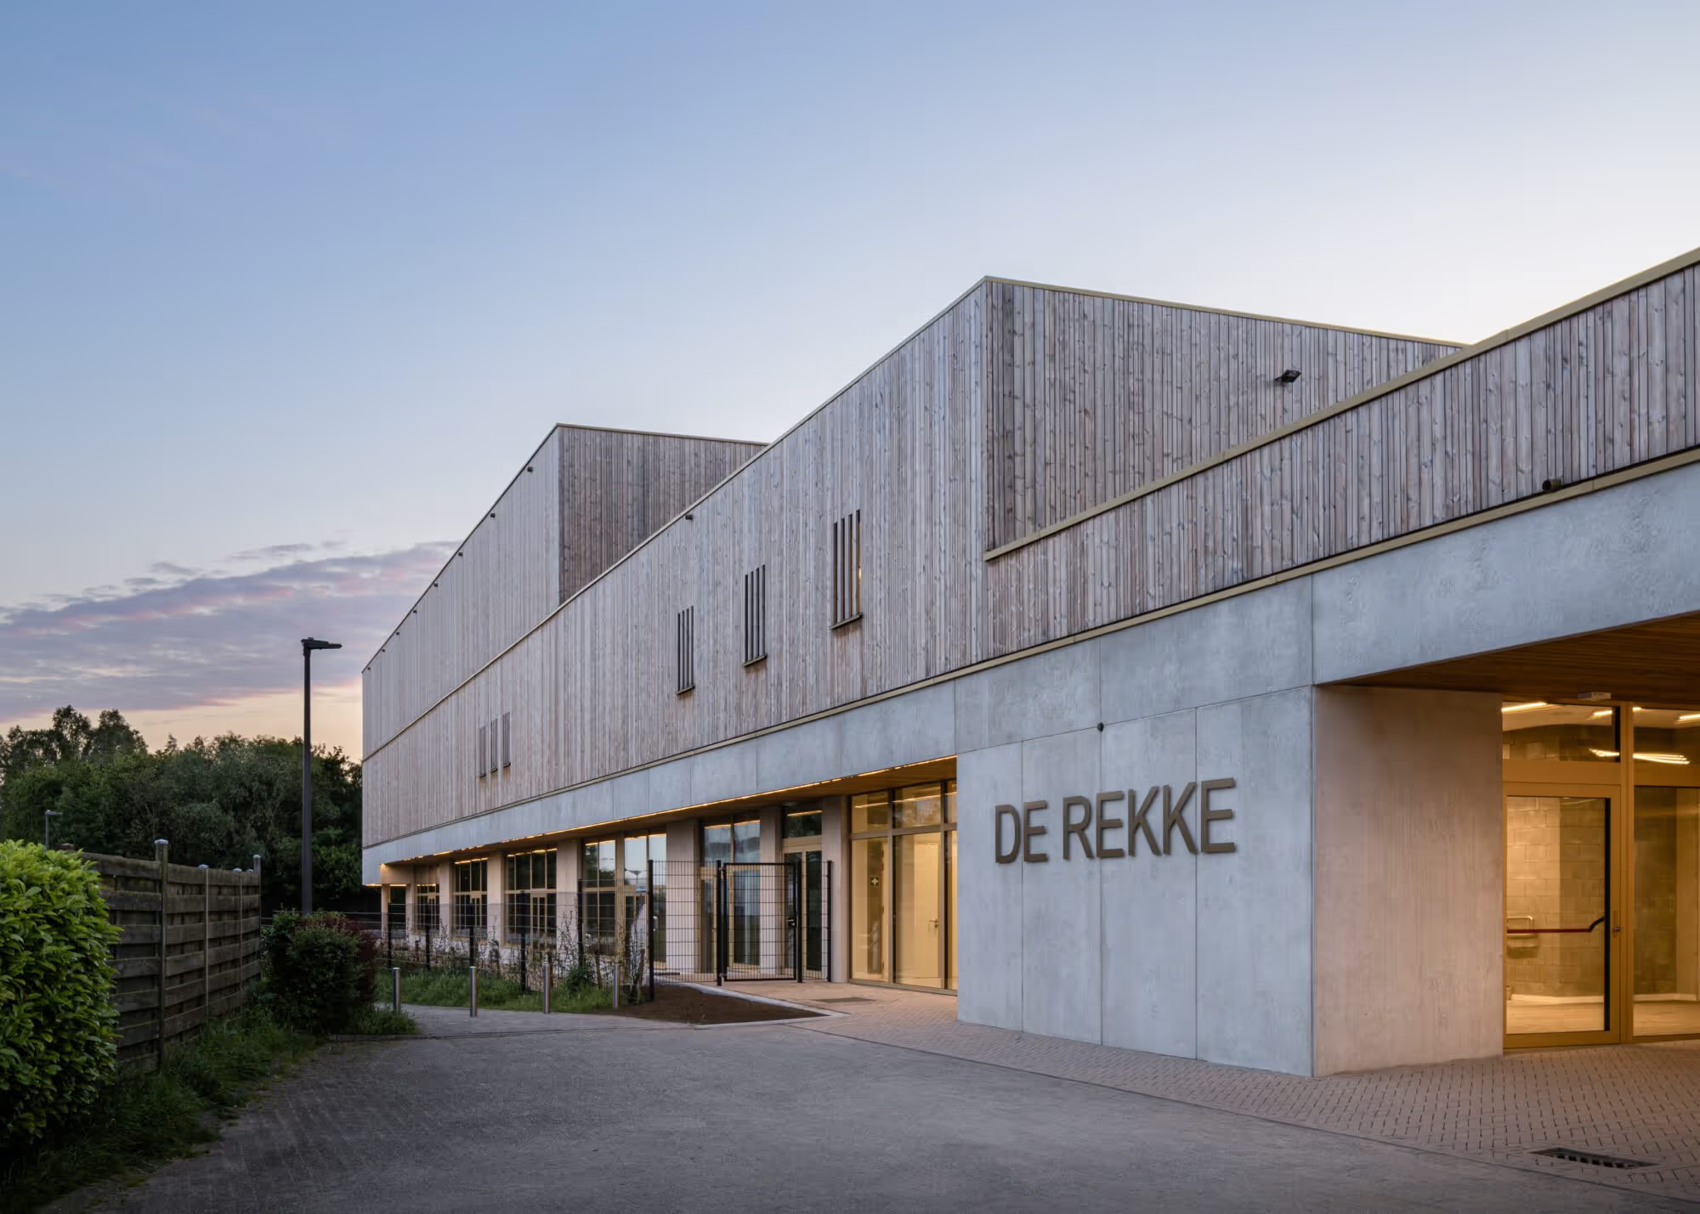
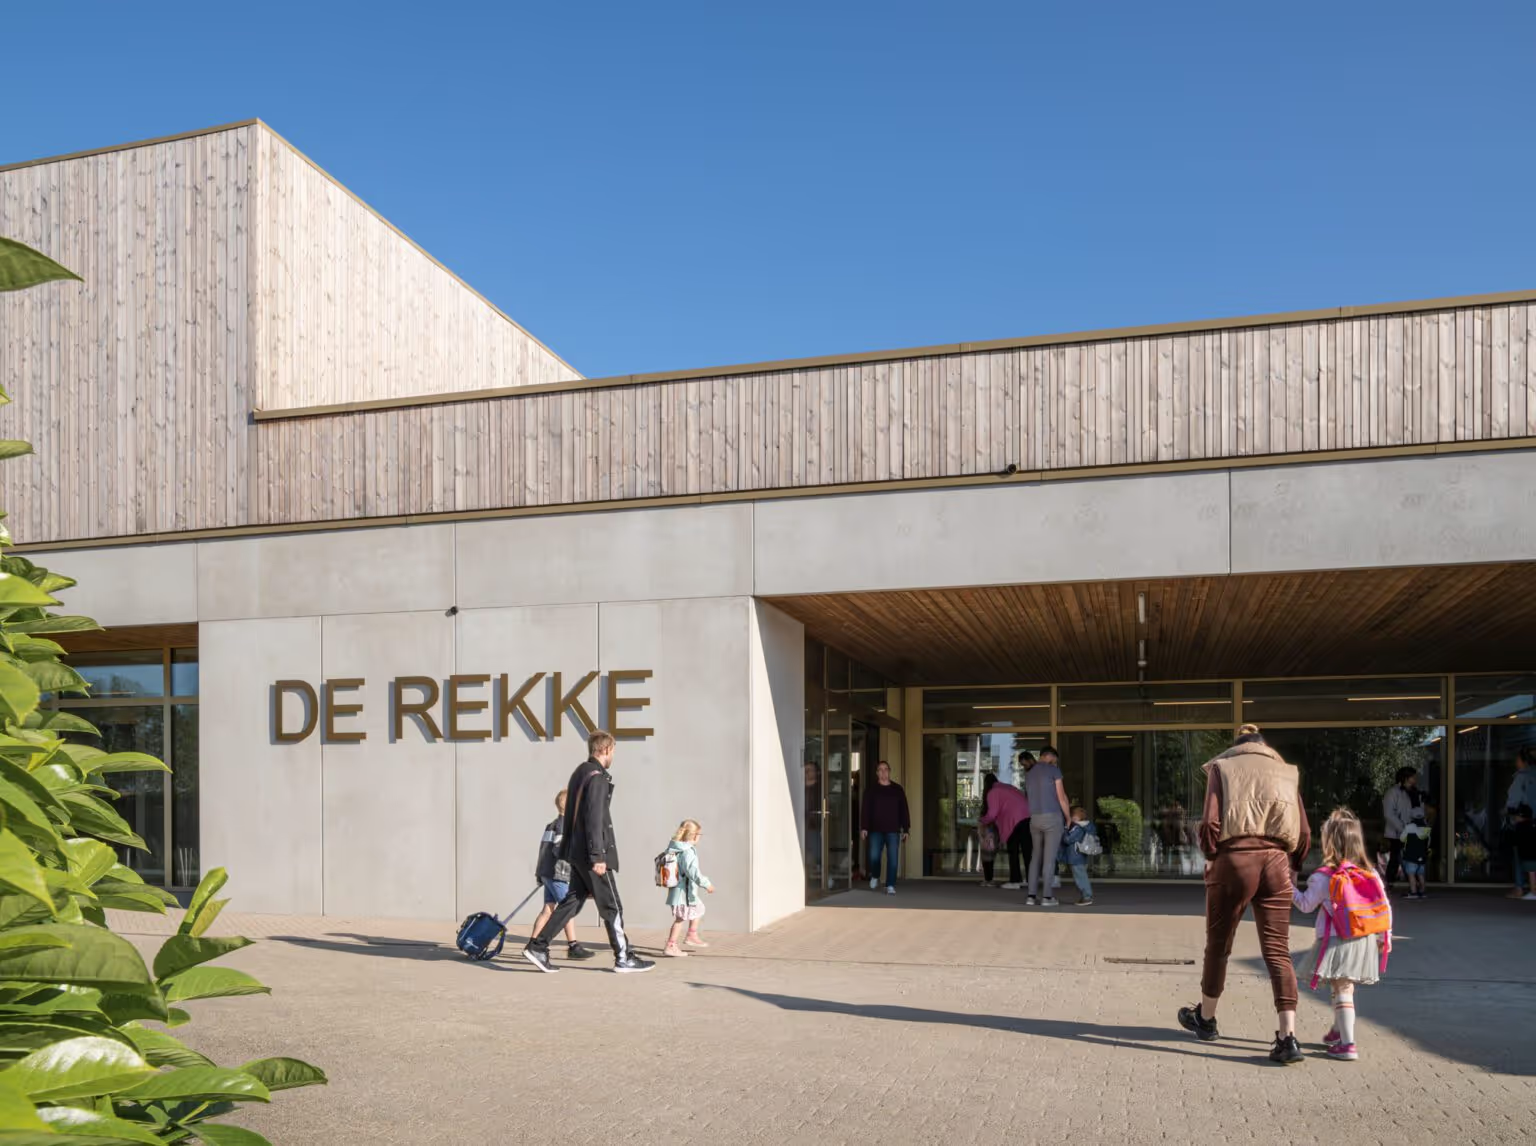
De Rekke School in Stabroek, near Antwerp in Belgium, has undergone a major renovation with an extension. The project foregrounds resource efficiency and the place given to light and nature, in keeping with the school's educational ethos.
The new building of around 8,600 square feet was designed by Bruno Dekoning, director of local practice bureau ADAM. It adds a gymnasium to the renovated school, and the new wing houses seven kindergarten classrooms, a reception room, a dining hall with kitchen, a play corridor, toilets and a first aid room.
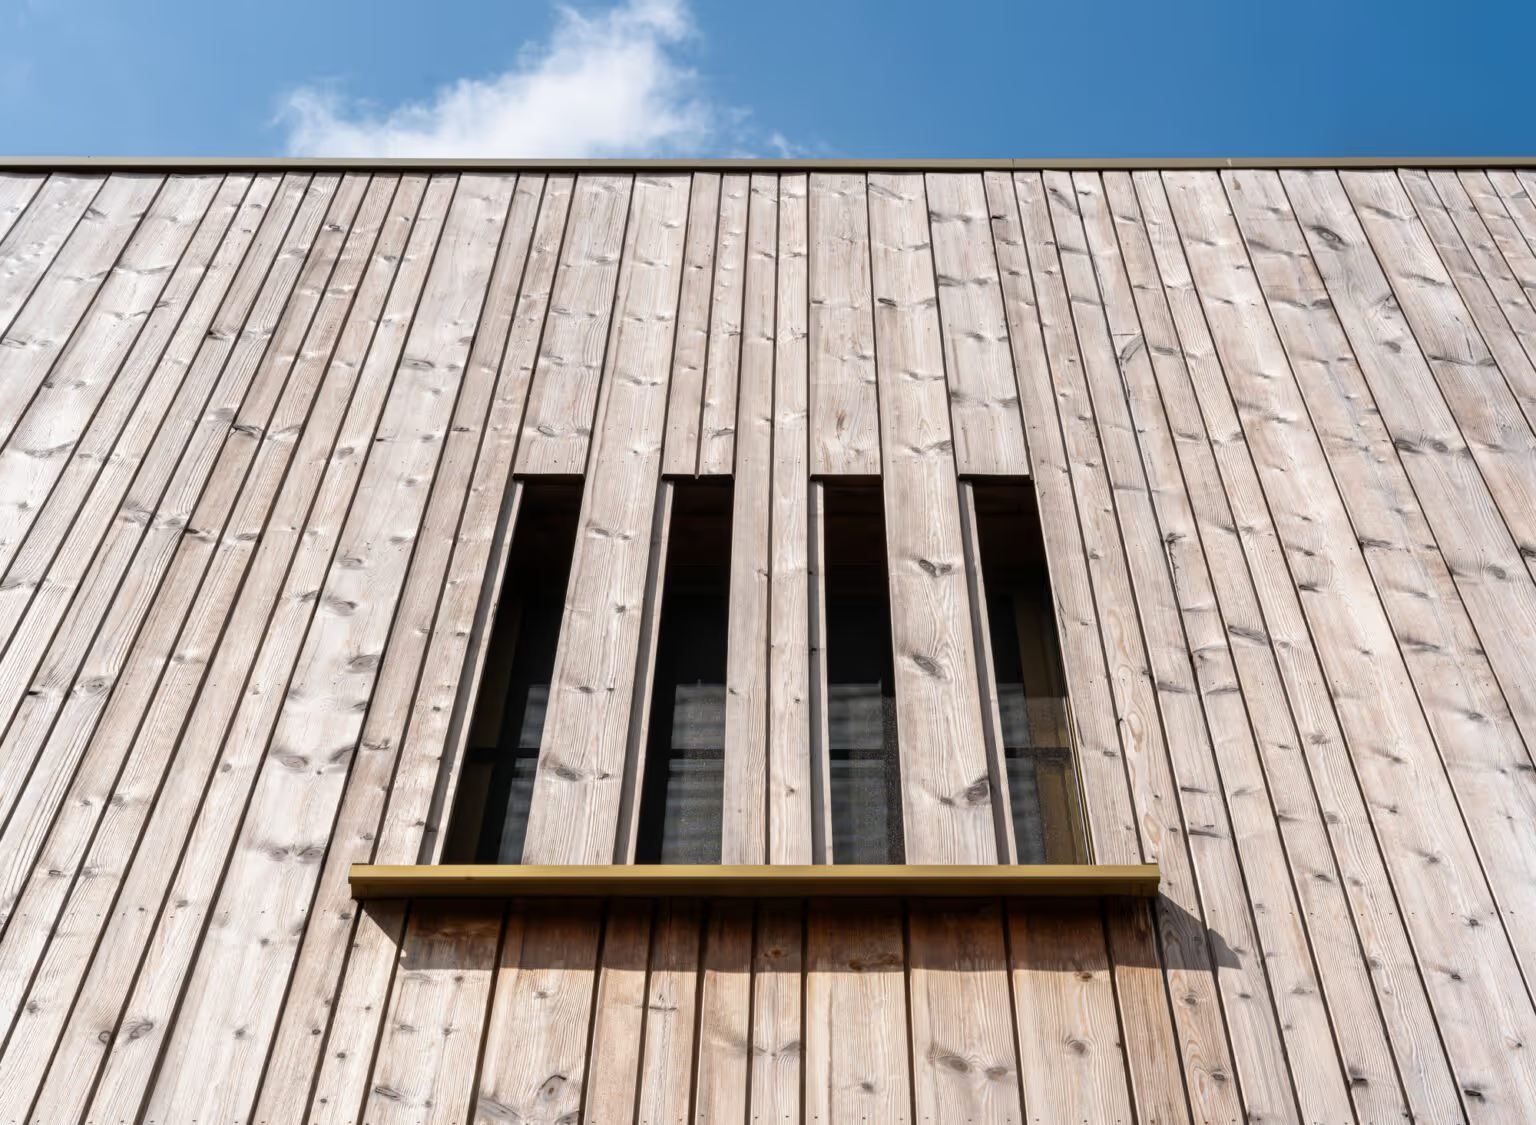
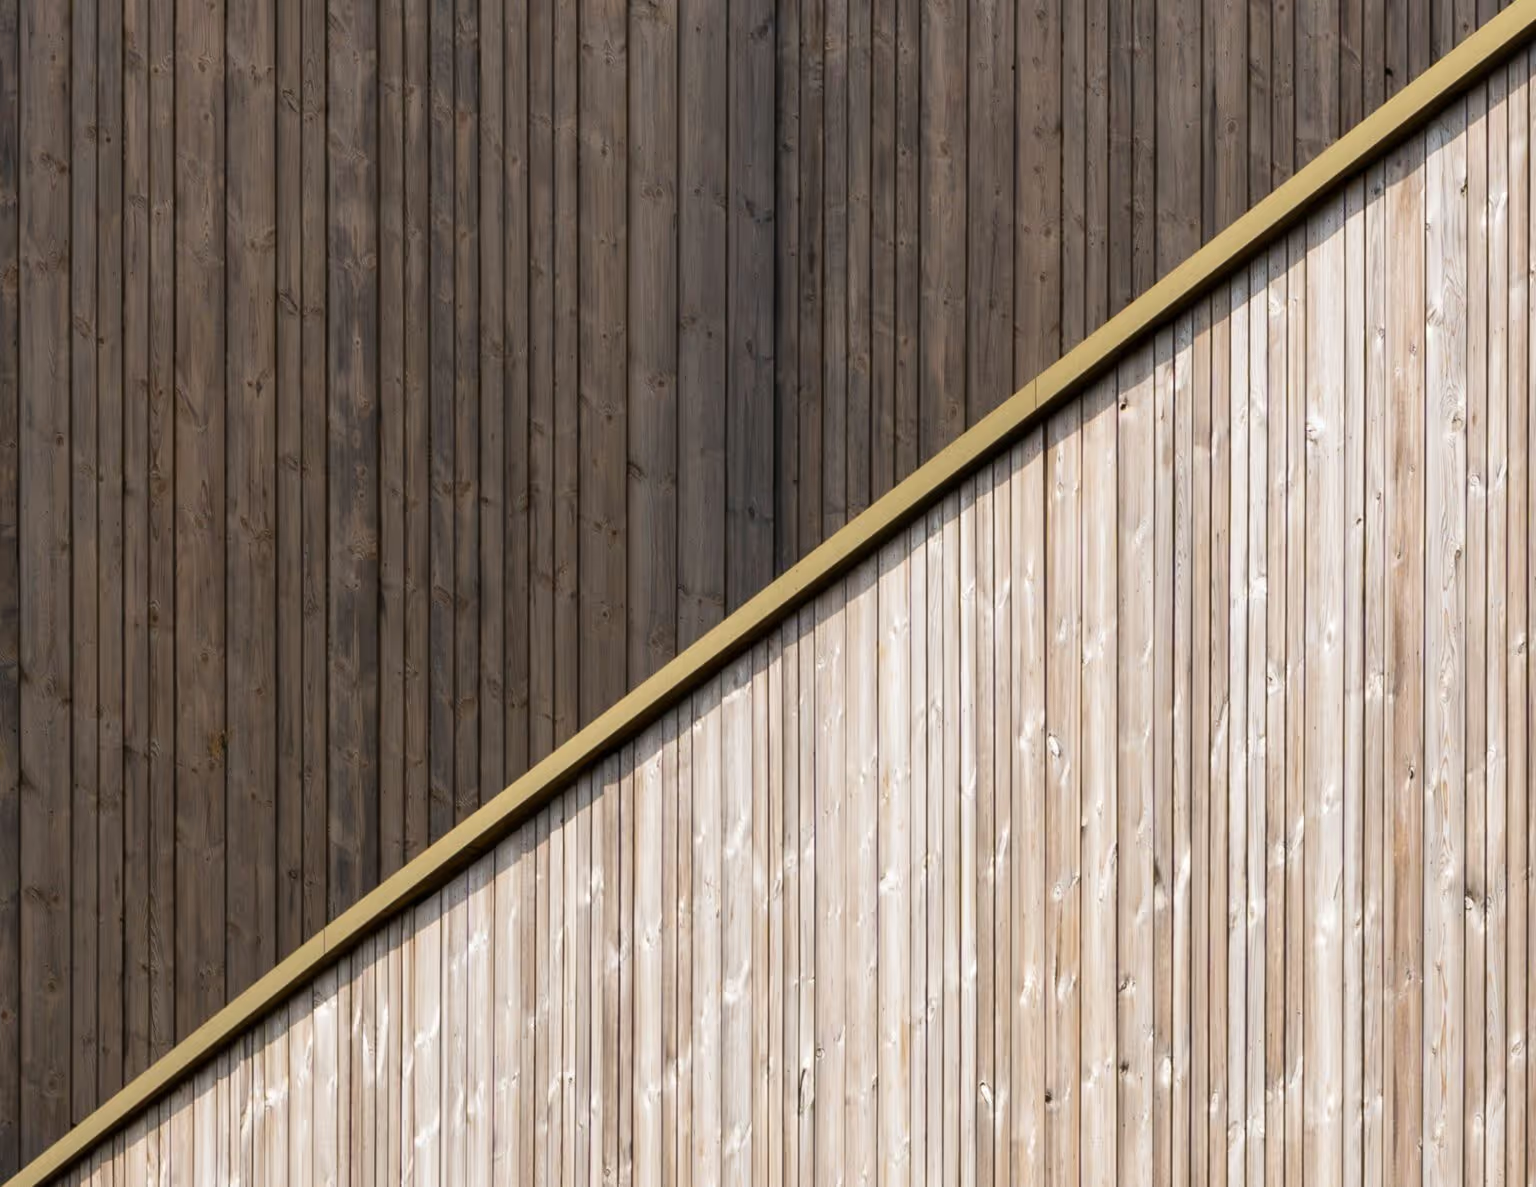
Indoor comfort relies on displacement ventilation and underfloor heating. Environmental provisions include solar panels, a geothermal cooling system, a green roof and Kebony Character exterior cladding from certified sources. Photography: Kristian Alveo.
Project specifications
Project stakeholders
Material suppliers