
 Presented by EGGER
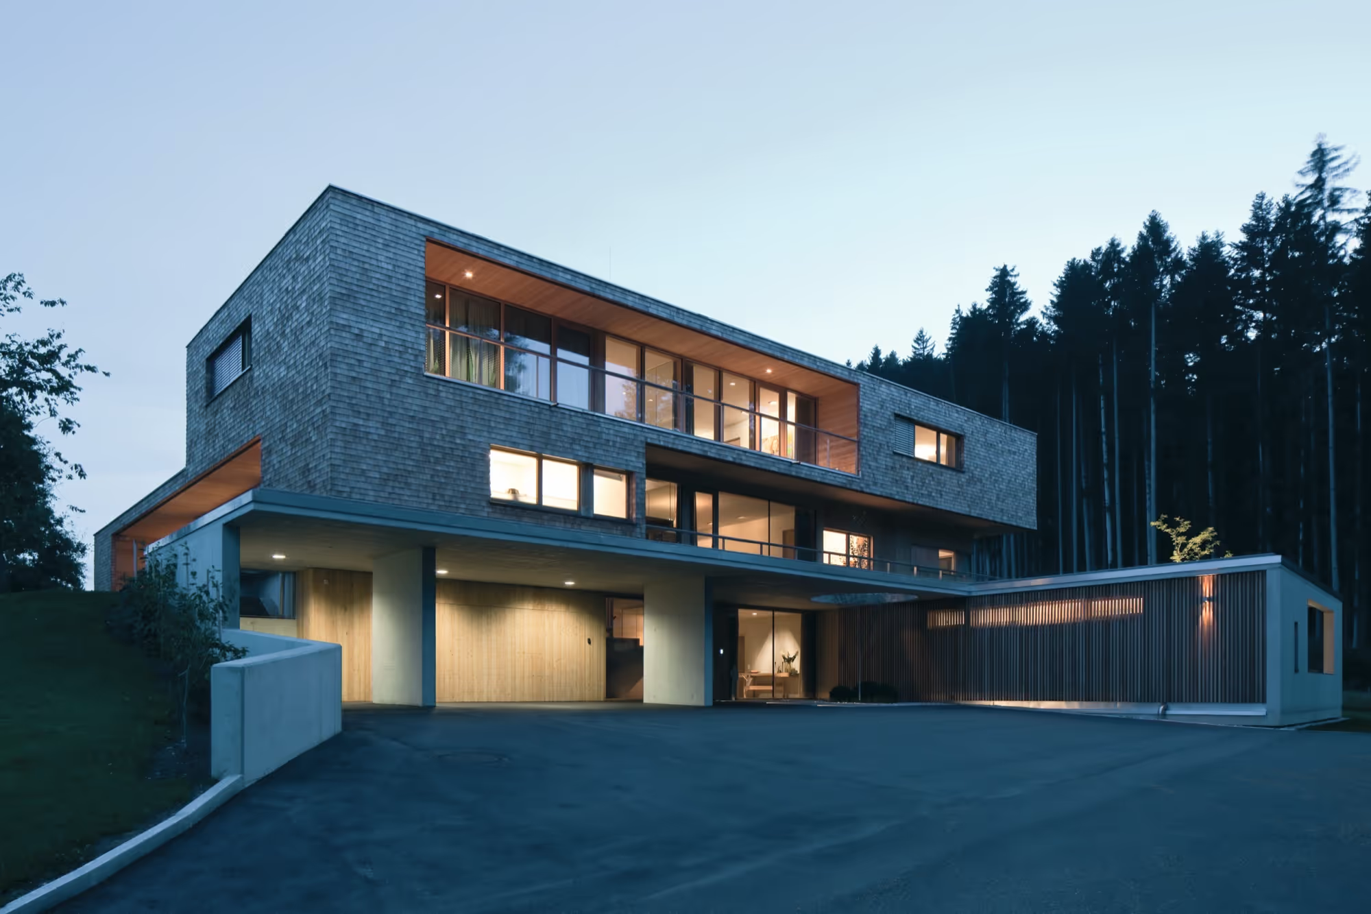
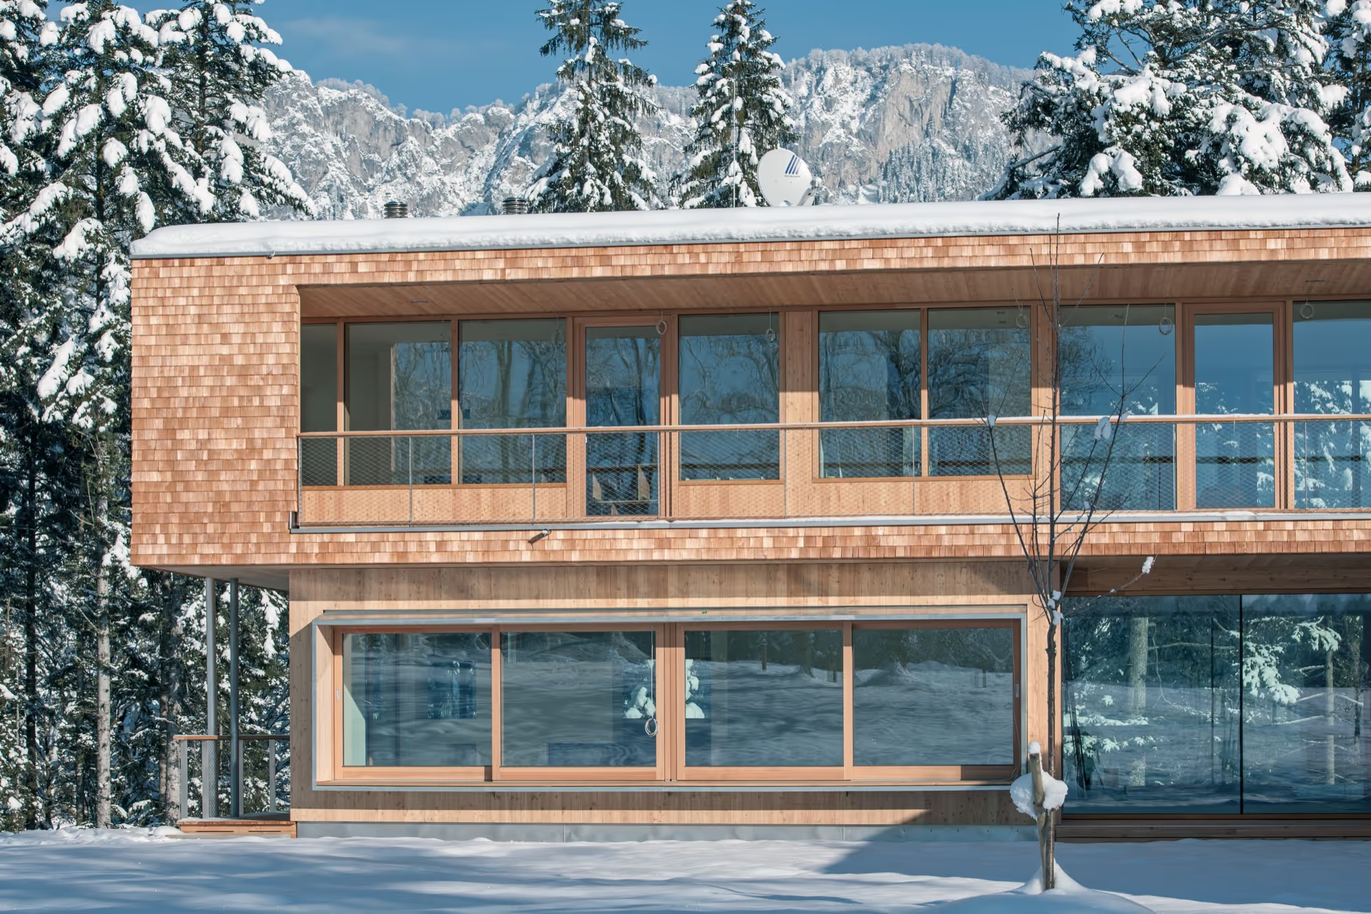
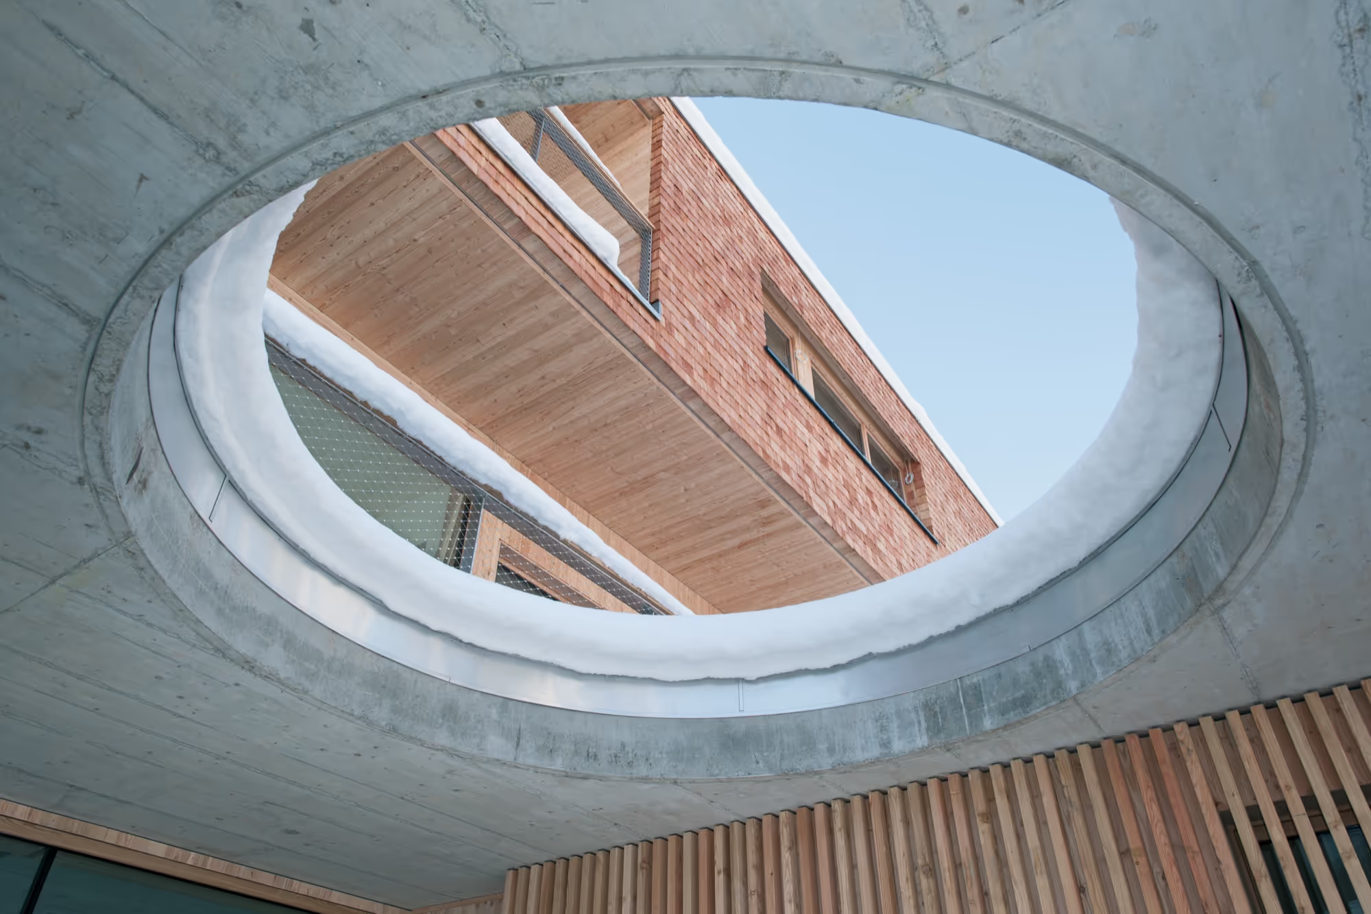
Detached house (OSB 4 TOP)
© EGGER
Contact the company
Description
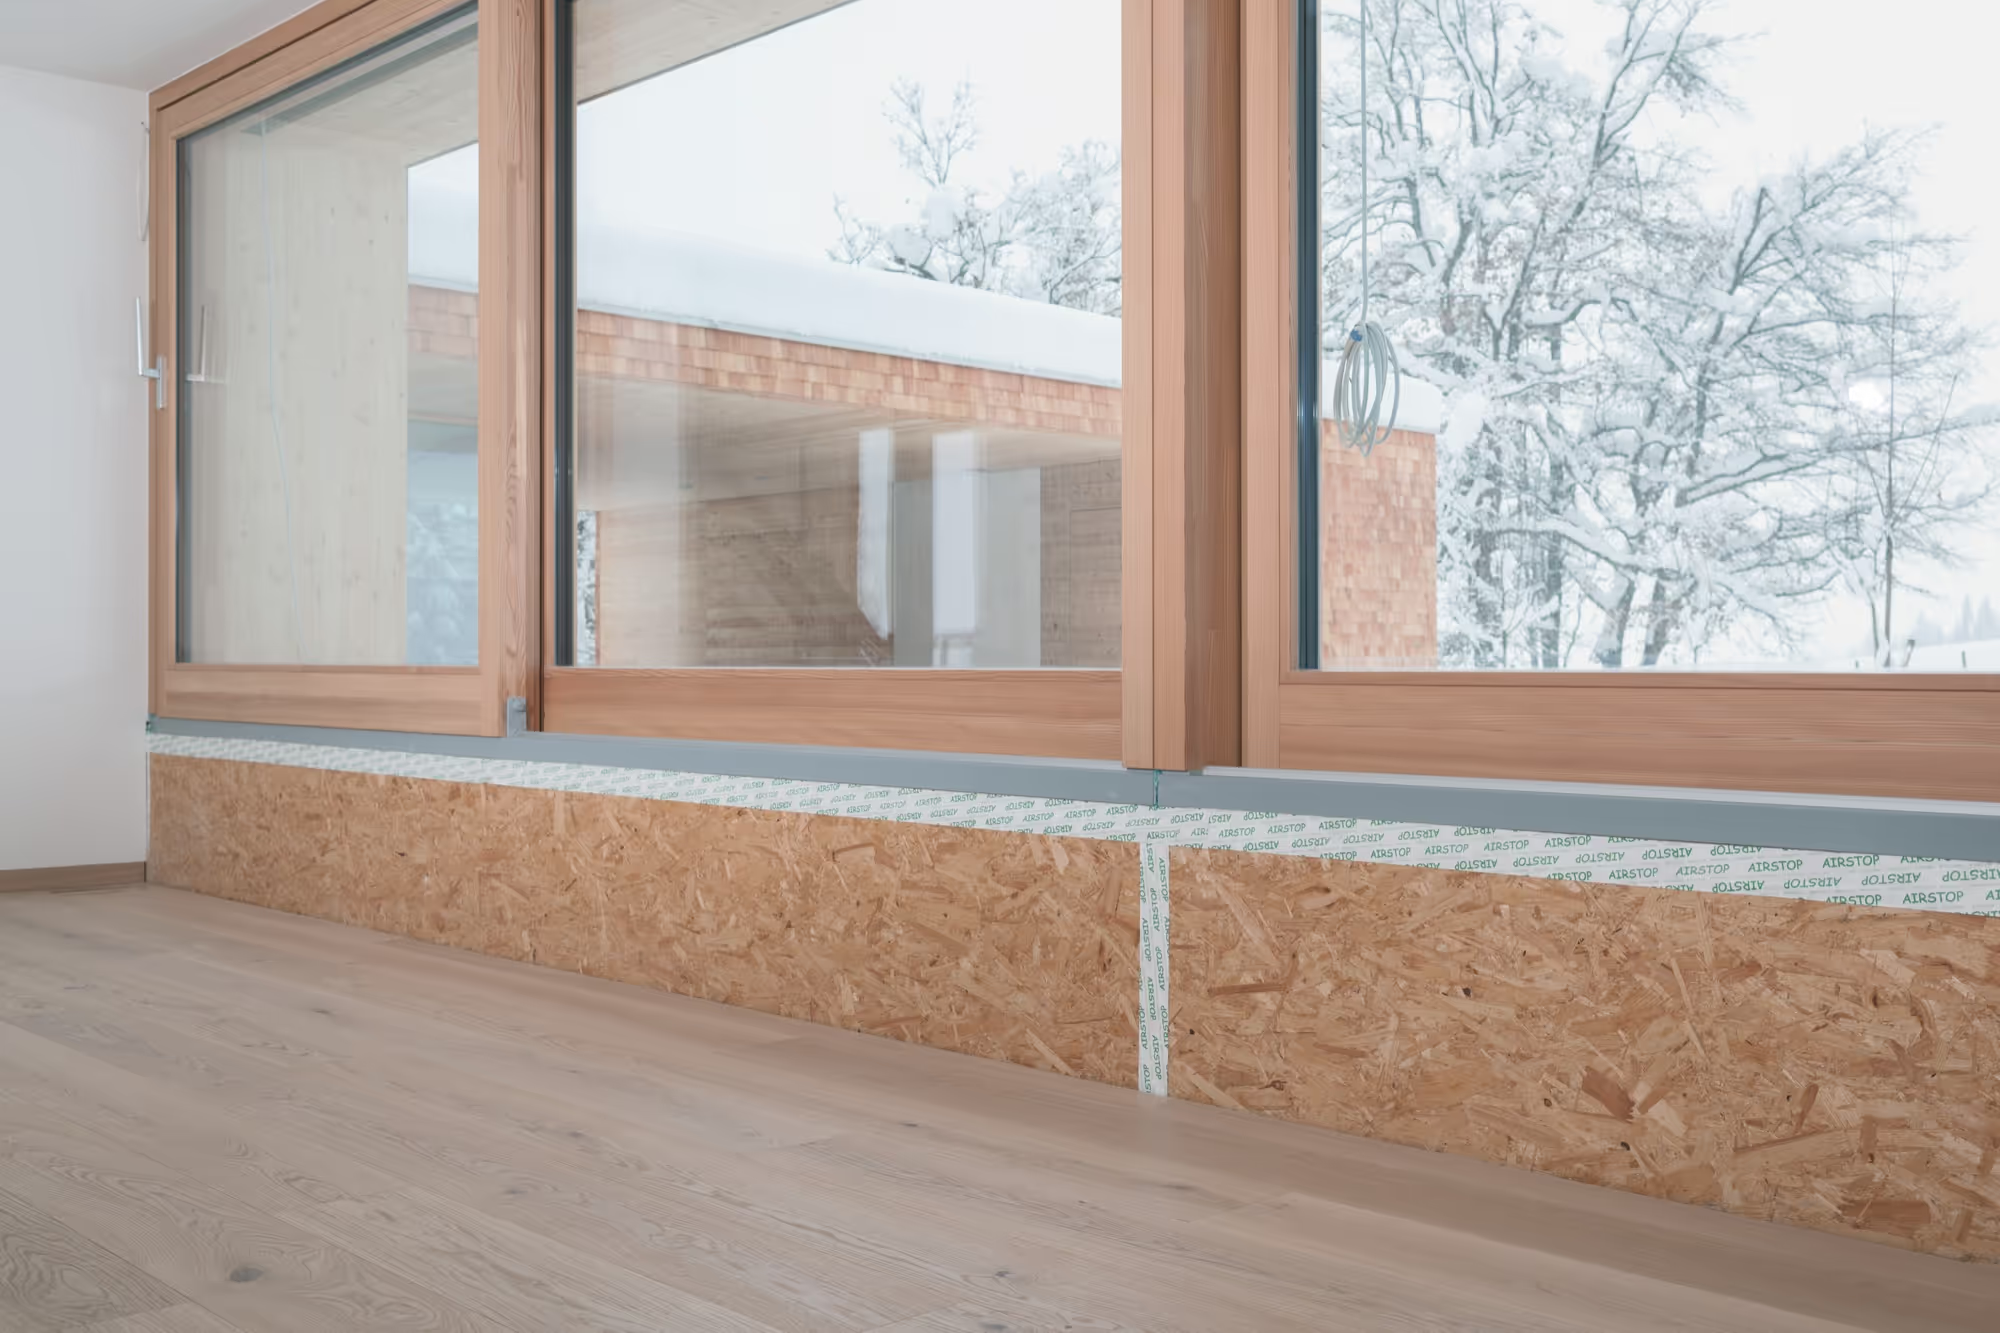
A reference project illustrating the use of the OSB 4 TOP construction panel, applied to the frame and the roof of a detached house, providing both a structural and a racking function.
Project stakeholders
Material suppliers