
 Presented by KEBONY Verified manufacturer
 Dunkirk Residence, Winnipeg
© Lisa Stinner-Kun
Description
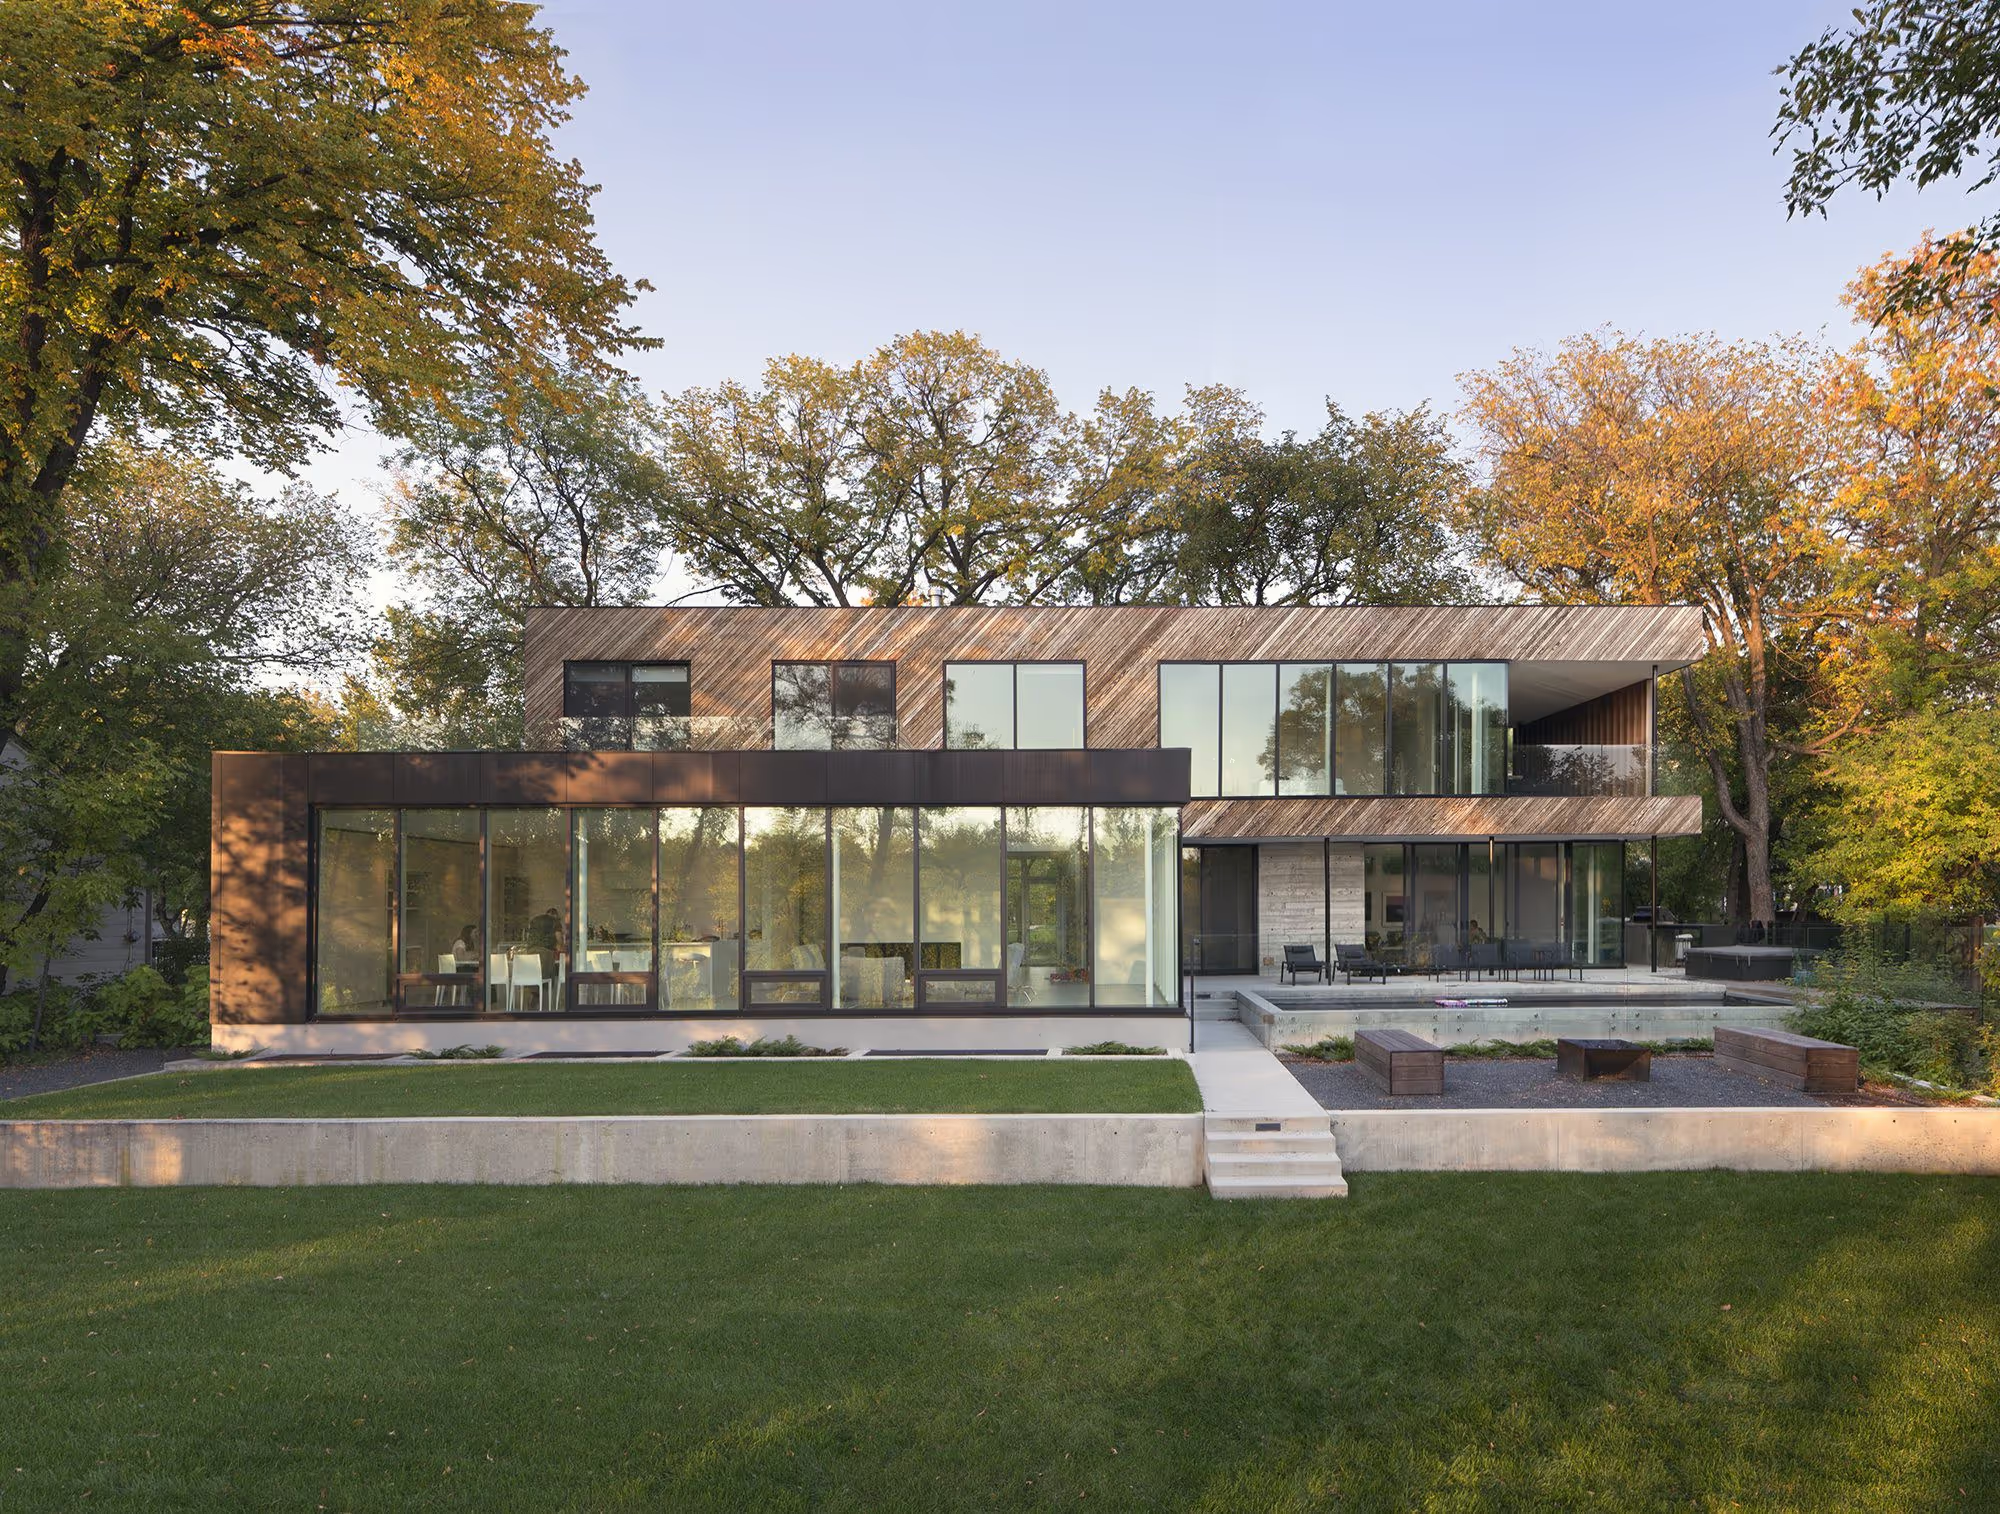
Dunkirk Residence is a 4,000 square foot home built on the Red River in Winnipeg, on a plot adjoining the one occupied for more than a century by the Winnipeg Canoe Club. The club, a timber-framed building of 1893 with wide tiered balconies, burned down in 1954; the modernist clubhouse that replaced it stood until its demolition in 2006.
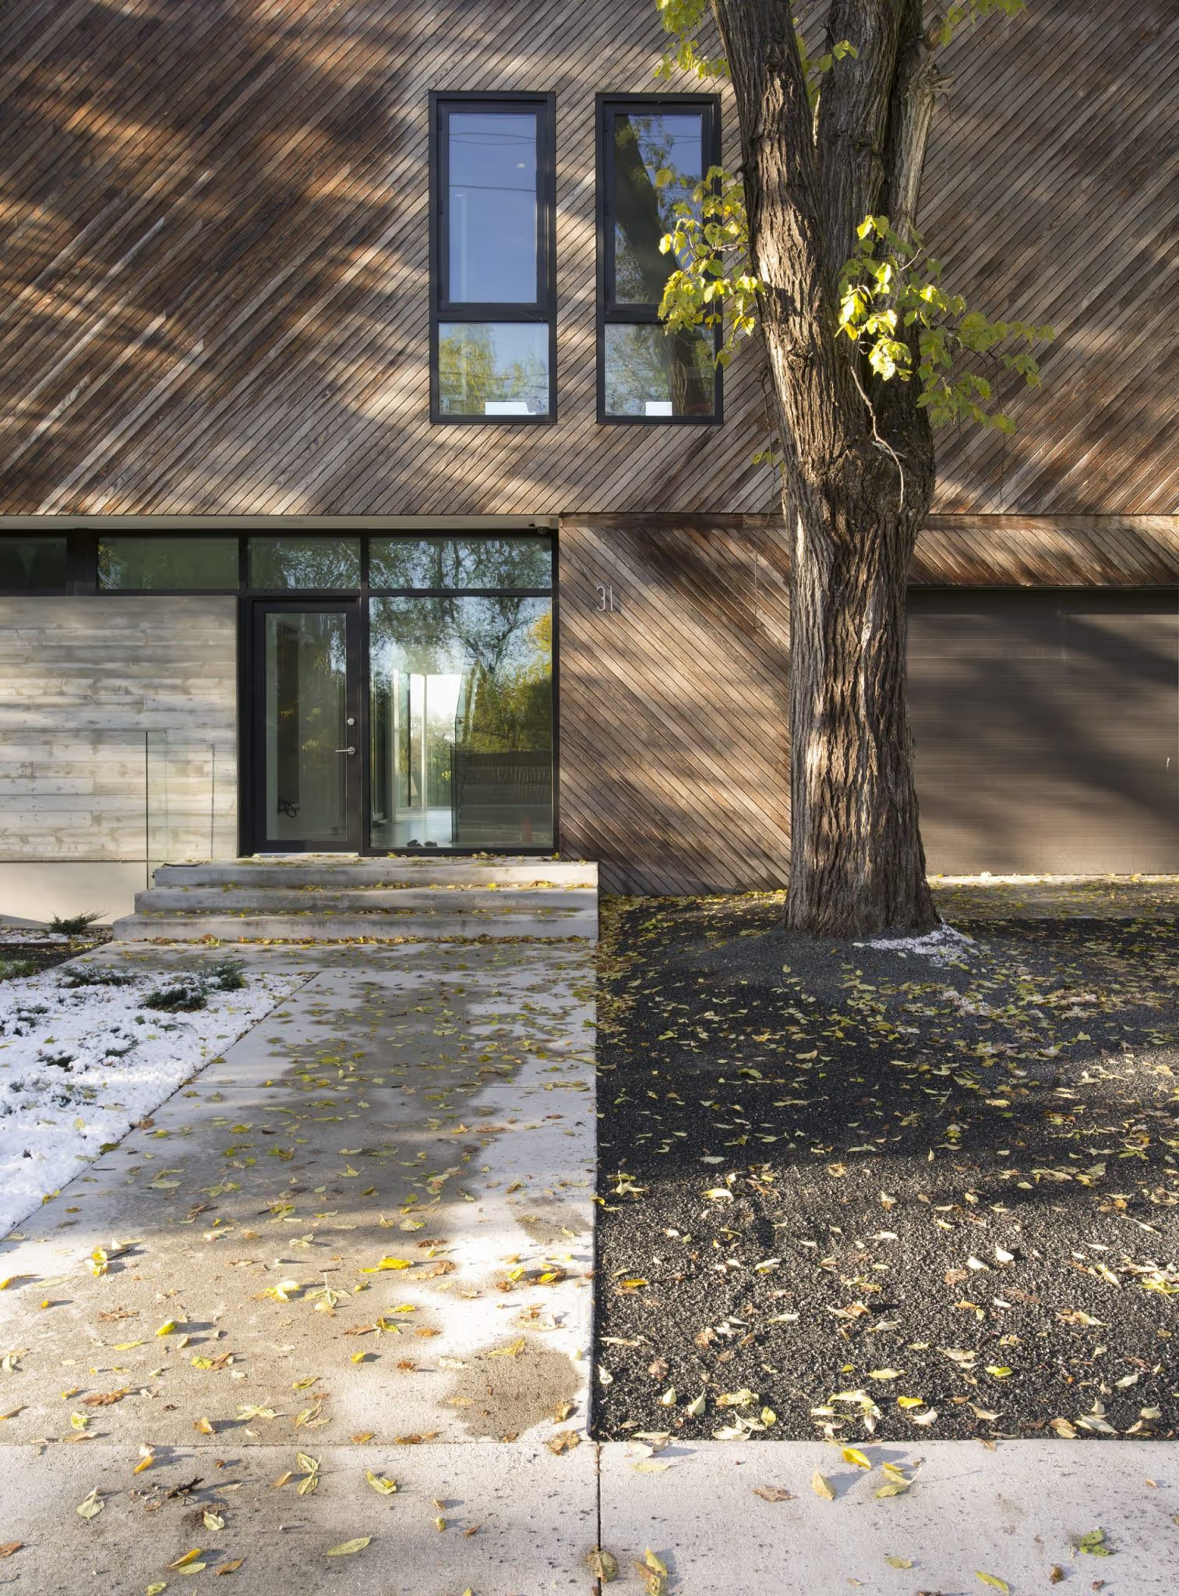
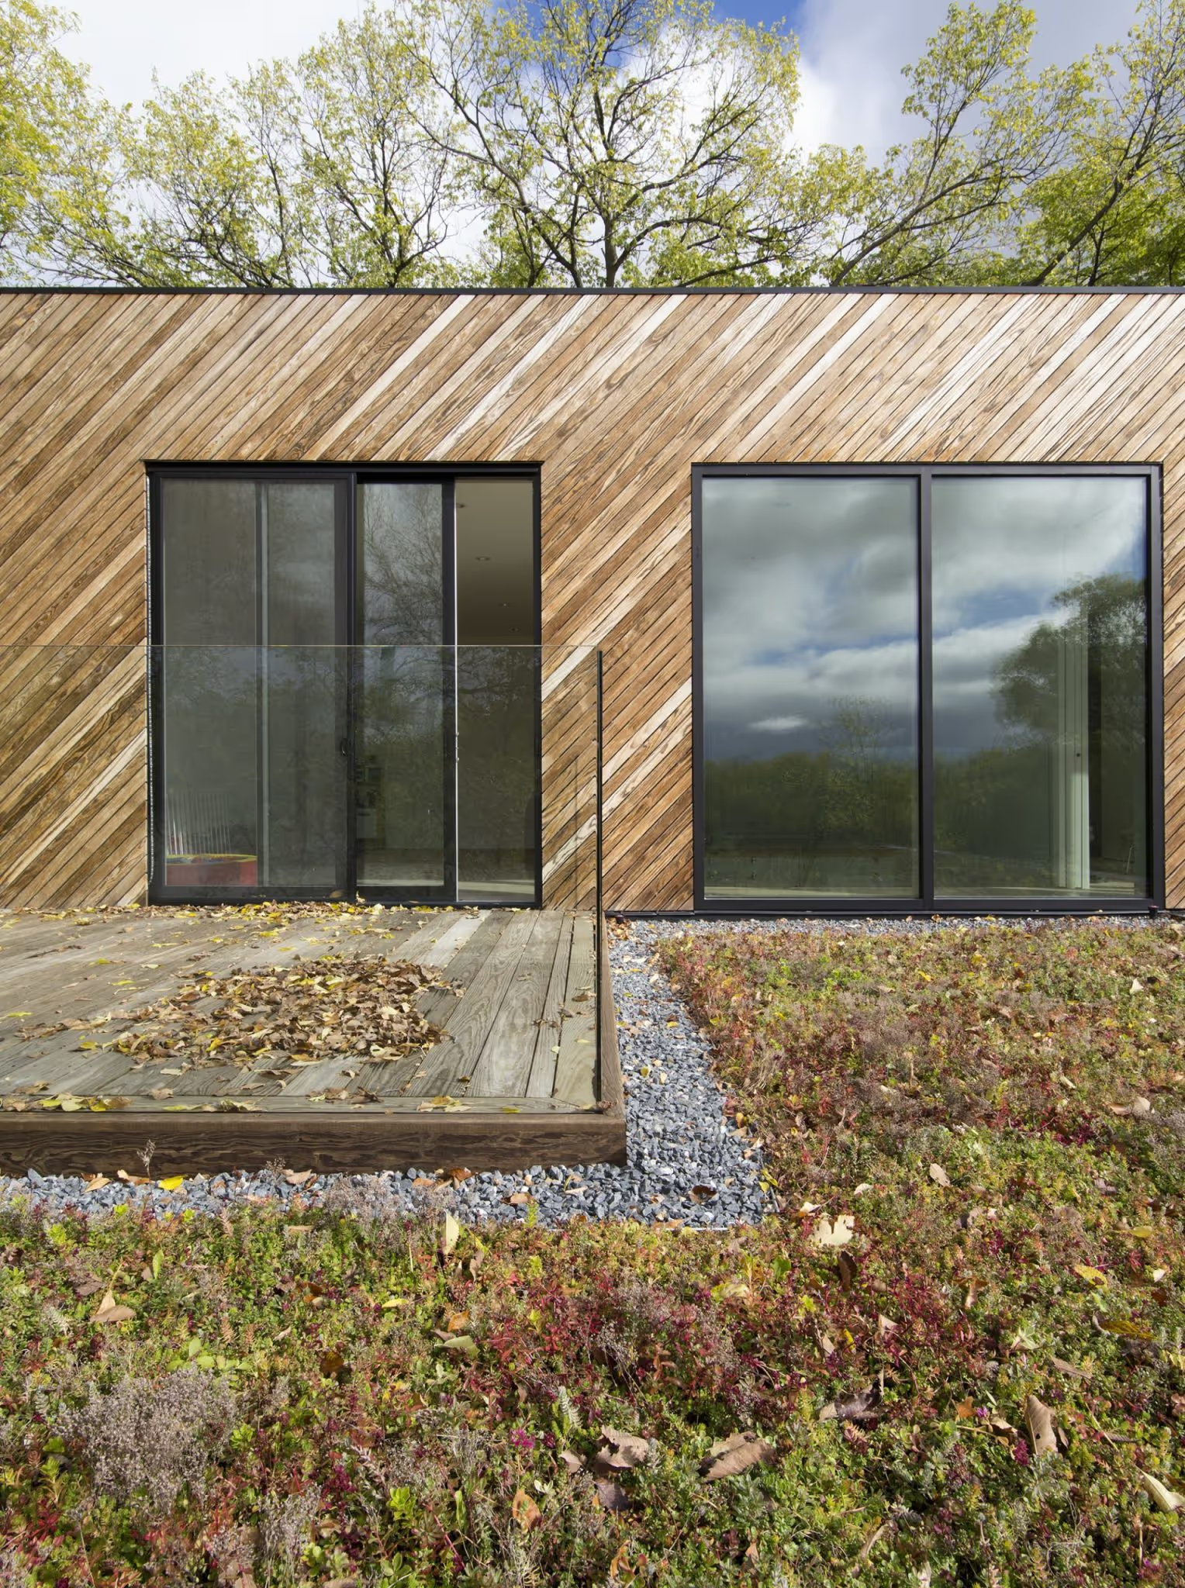
The project, designed by 1×1 Architecture, reinterprets that history. The upper volume is entirely clad in a Kebony rainscreen laid diagonally, referring to the pattern of the modernist clubhouse the owners knew in their youth. The 1 x 6 inch cladding boards were custom-ripped by North on Sixty to achieve that setting-out.
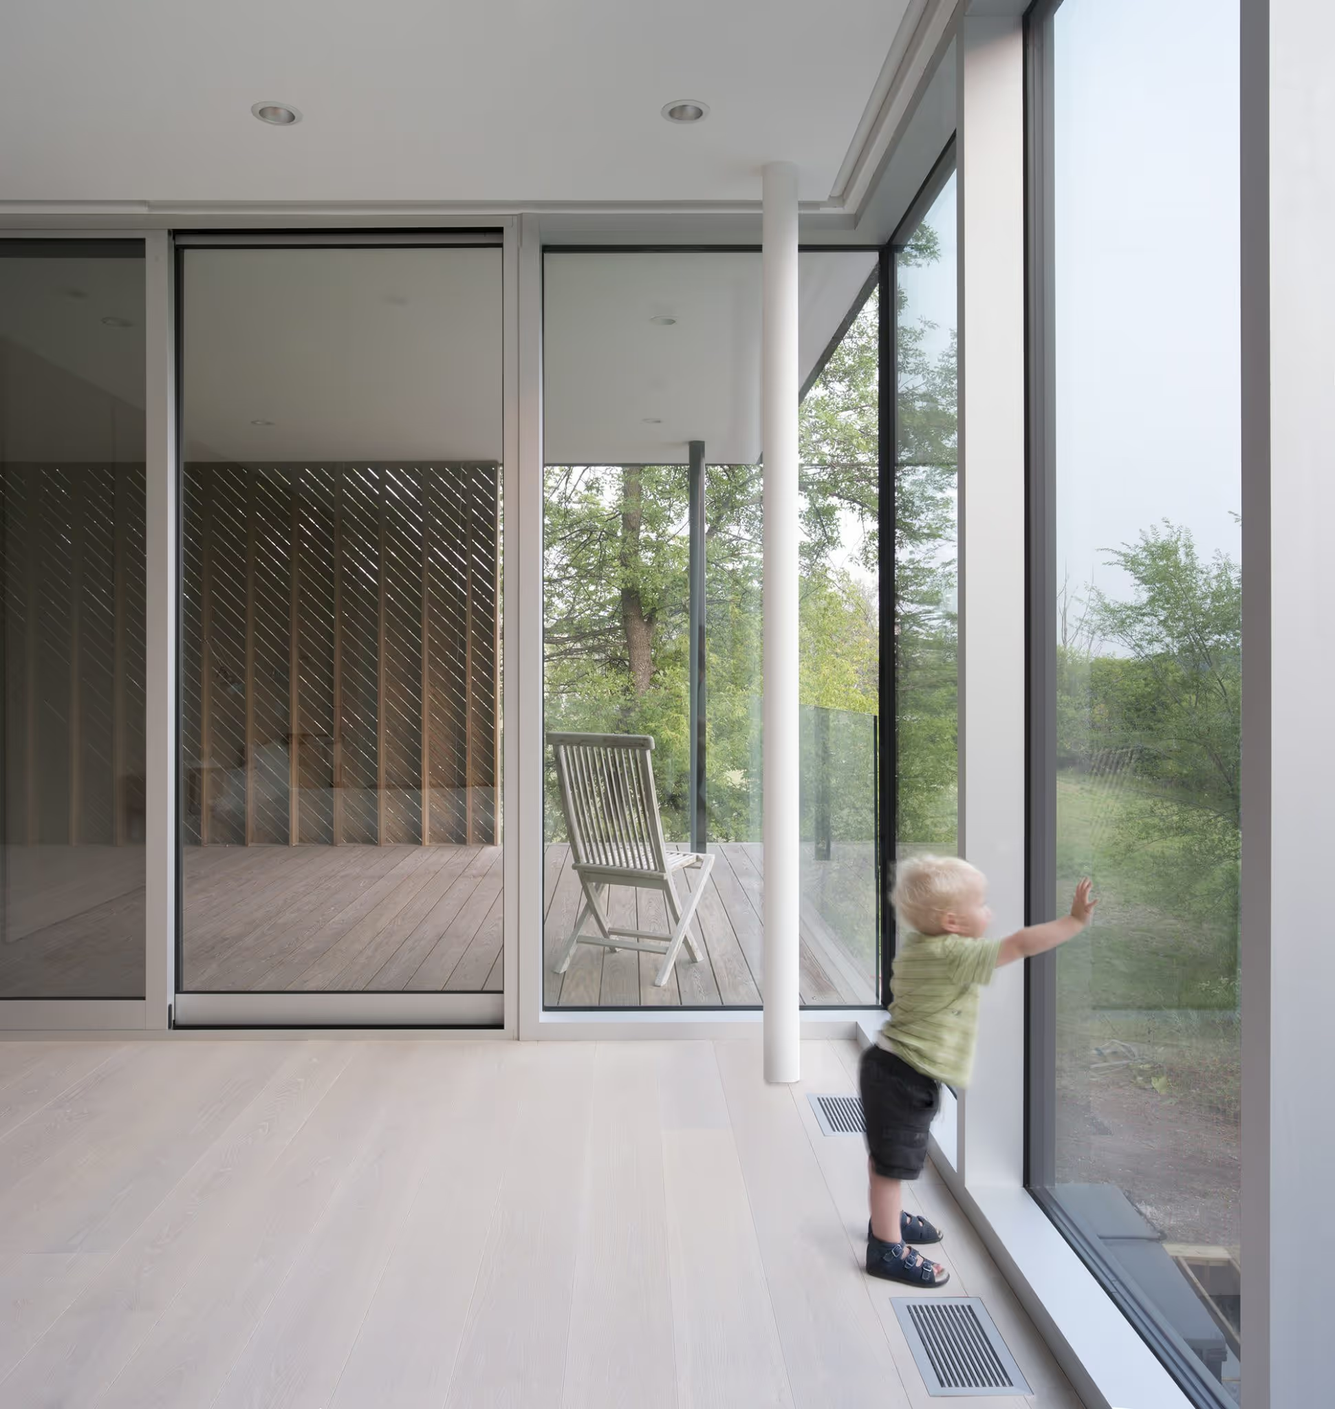
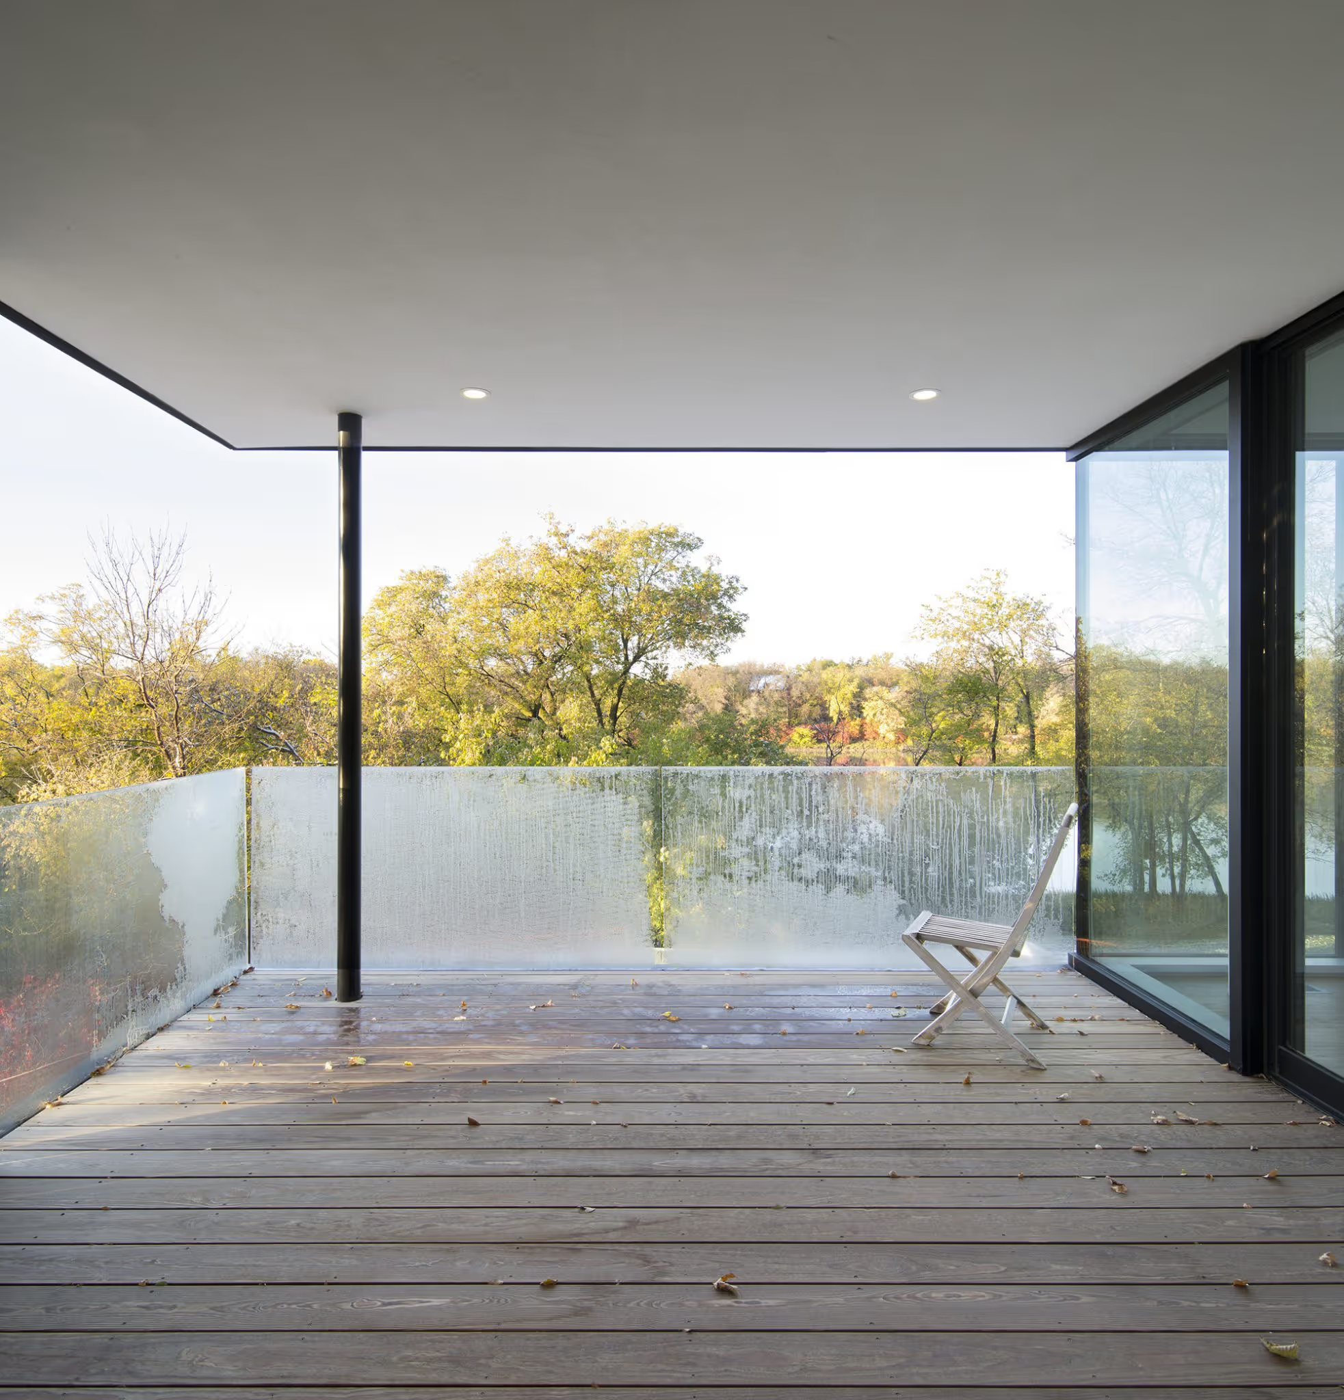
The terraced massing opens river views from every level and articulates indoor and outdoor space. At the time of completion it was the practice's largest Kebony installation.
Project specifications
Project stakeholders
Material suppliers