

 Presented by KEBONY Verified manufacturer
 École Polytechnique student housing, Palaiseau
© Edouard ECUYER
Description
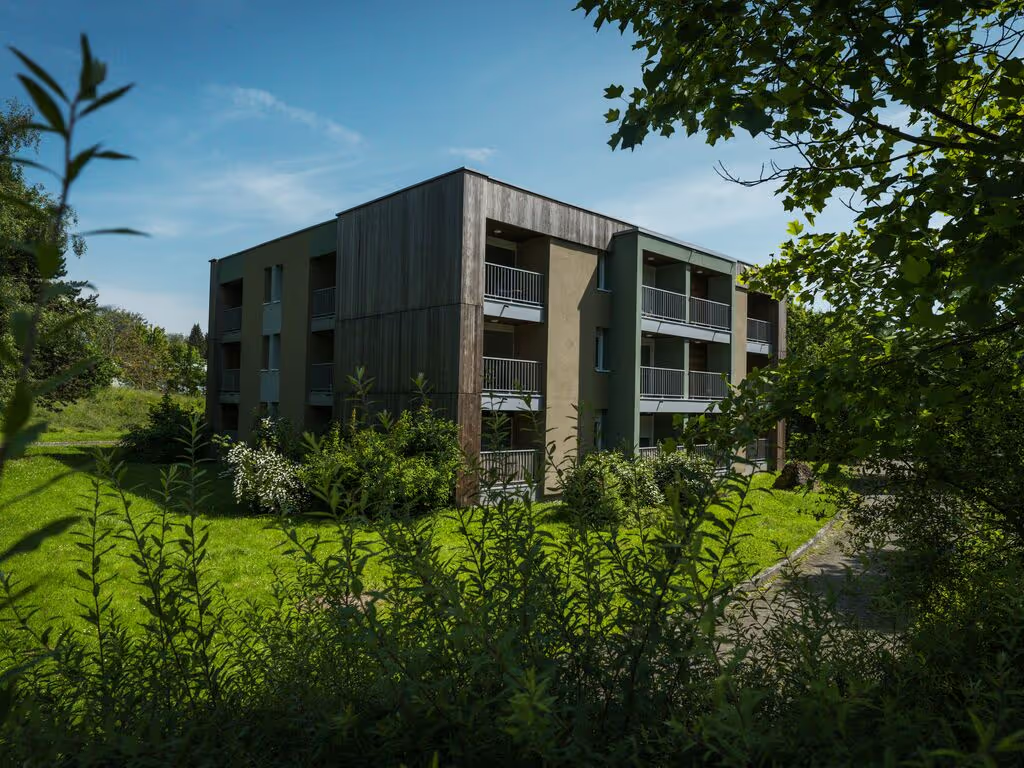
The École Polytechnique in Paris has, on its Palaiseau campus in Essonne, a housing complex built between the 1970s and 1980s. The school undertook its renovation in order to improve its thermal performance significantly.
The works ran for a year and a half and covered buildings 43, 44, 45 and 66, a total area of 9,300 square metres. They included roof terrace insulation, external wall insulation and the replacement of external joinery with double-glazed frames with reinforced insulation.
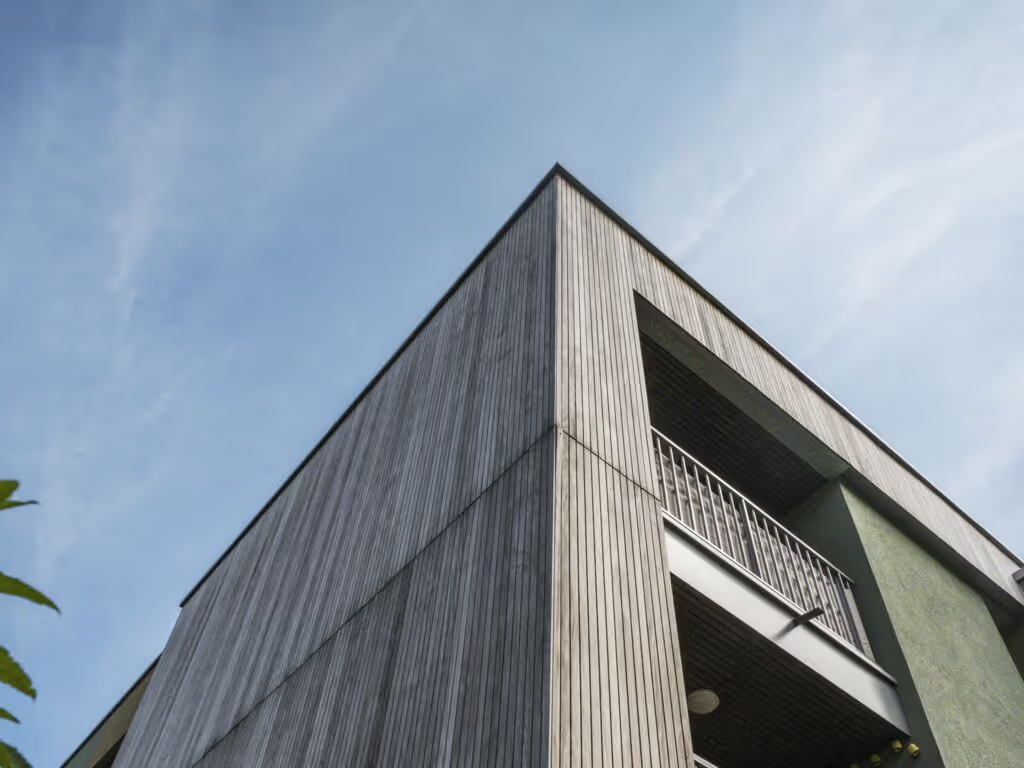
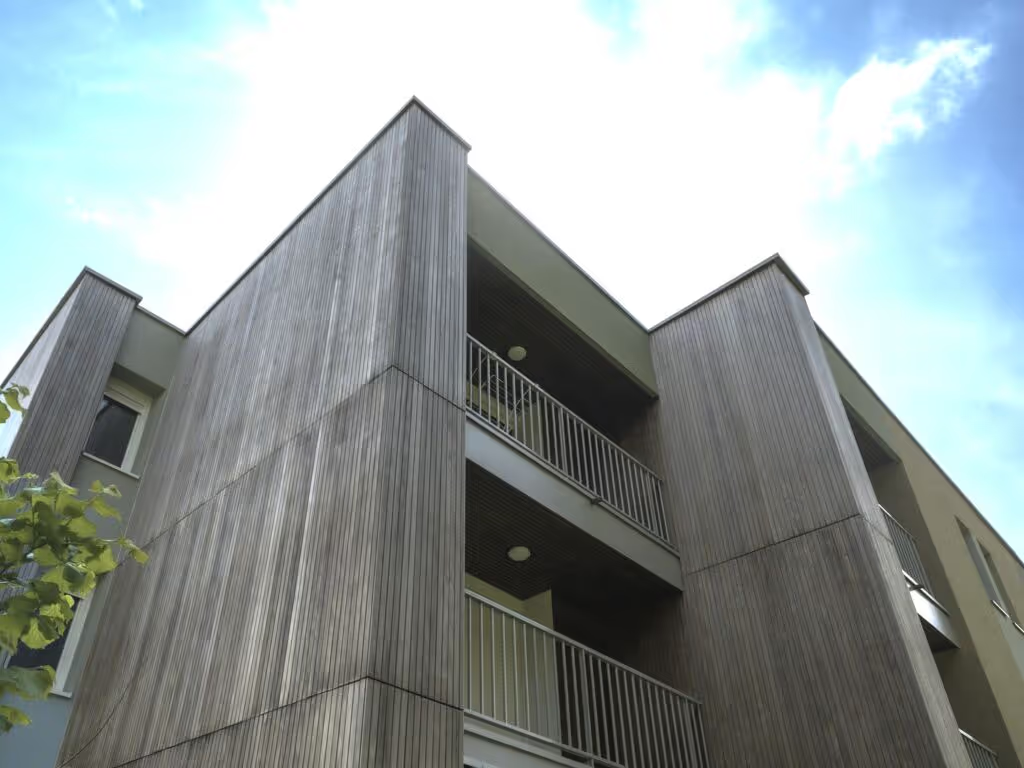
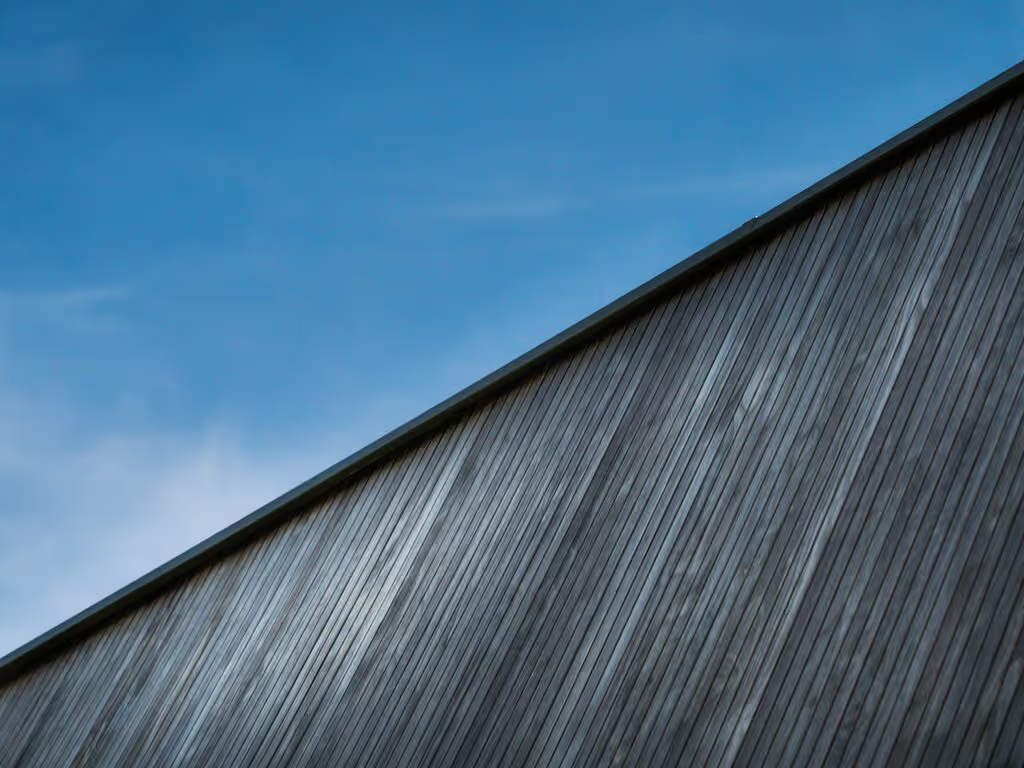
The project management team was looking for a facing material combining low environmental impact with durability. Kebony Clear cladding was selected, installed in 19 x 120 mm rectangular boards and in 1FCV shiplap boards of the same section. The modified wood, made from certified softwoods, requires no finish to reapply across a housing stock of this size. Design: Atelier ATW. Photography: Édouard Écuyer.
Project specifications
Project stakeholders
Material suppliers