
 Presented by KEBONY Verified manufacturer
 Fulshear Modern Ranch Estate, Fulshear

© Kristian Alveo
Description
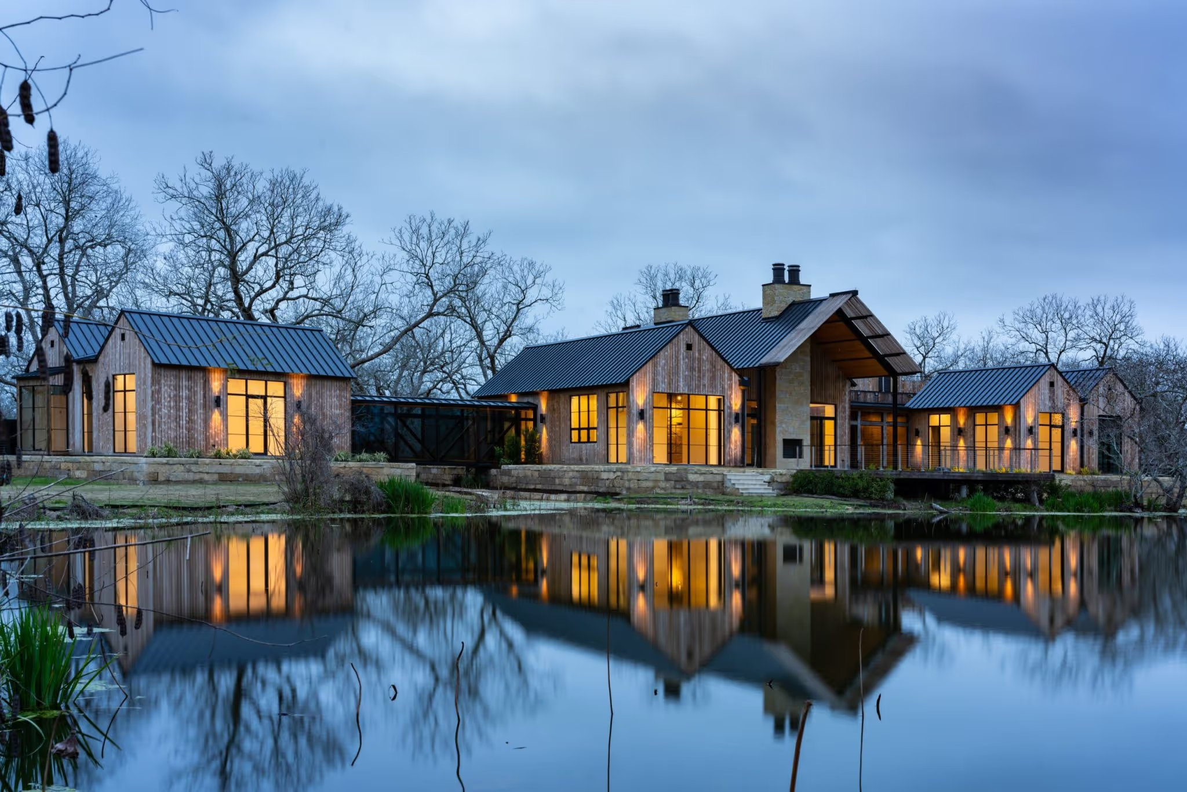
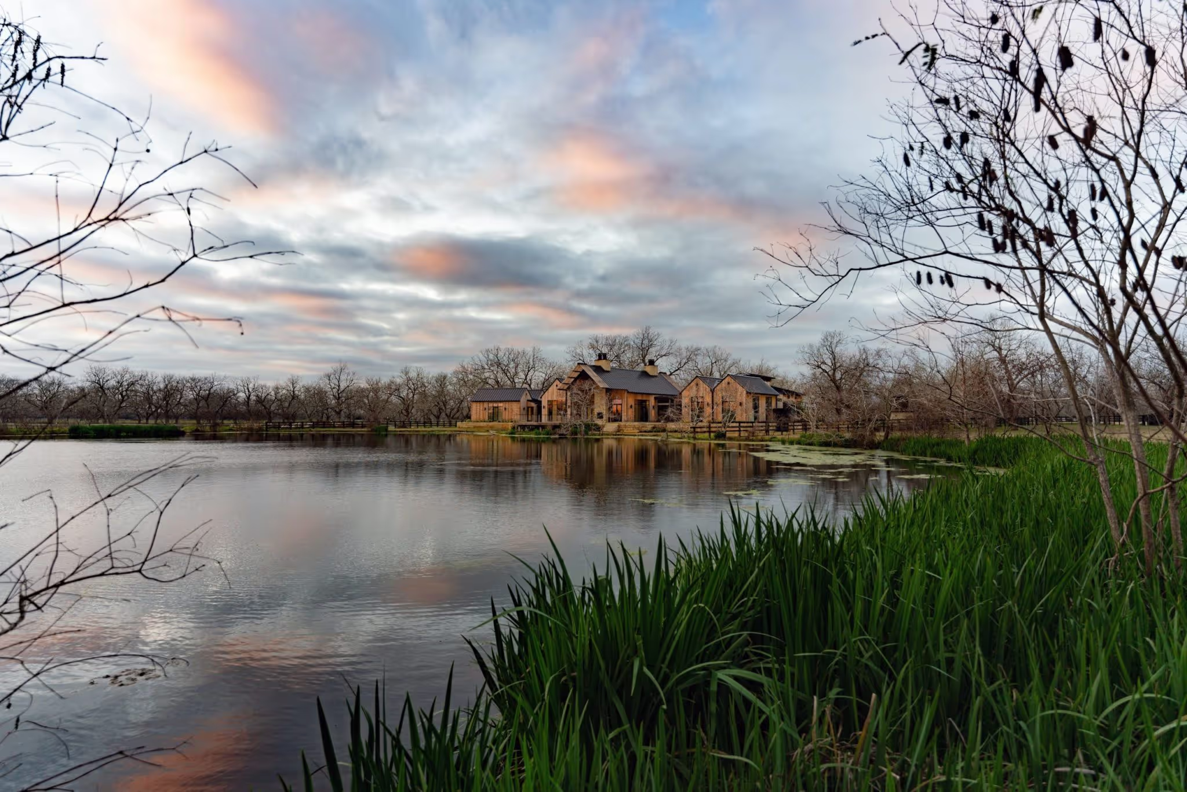
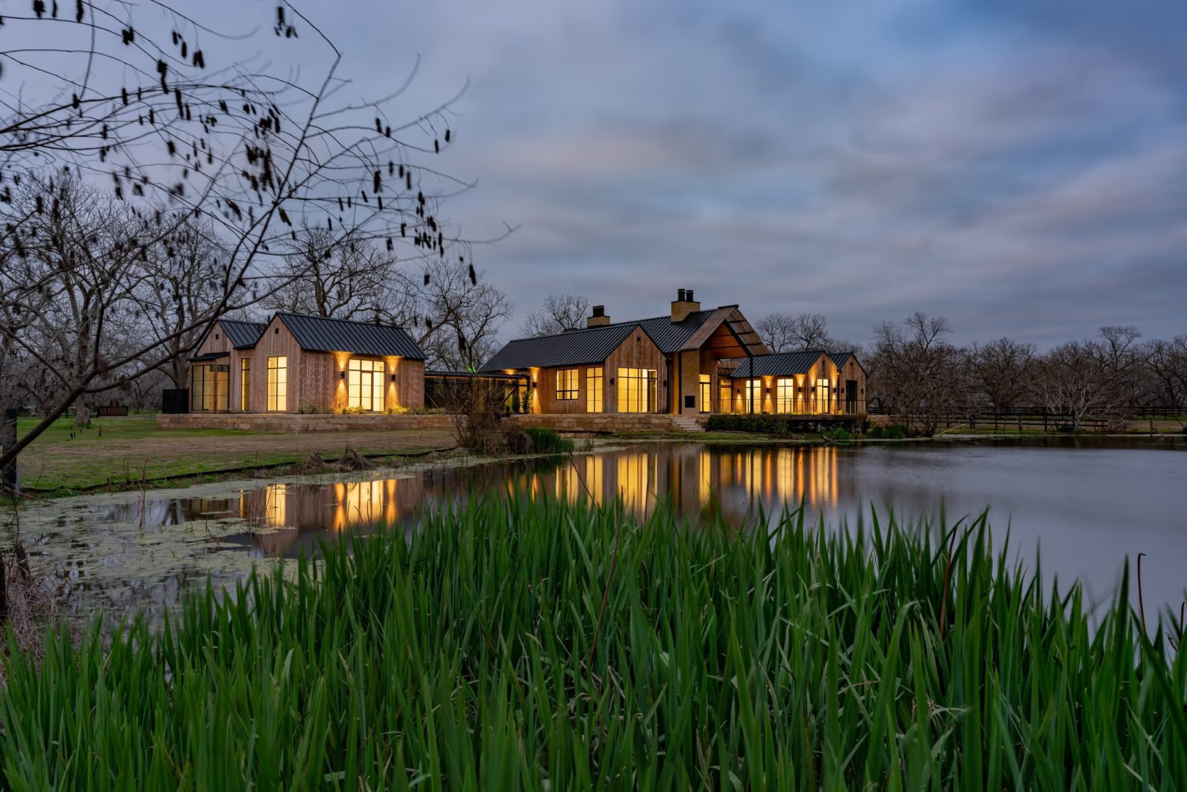
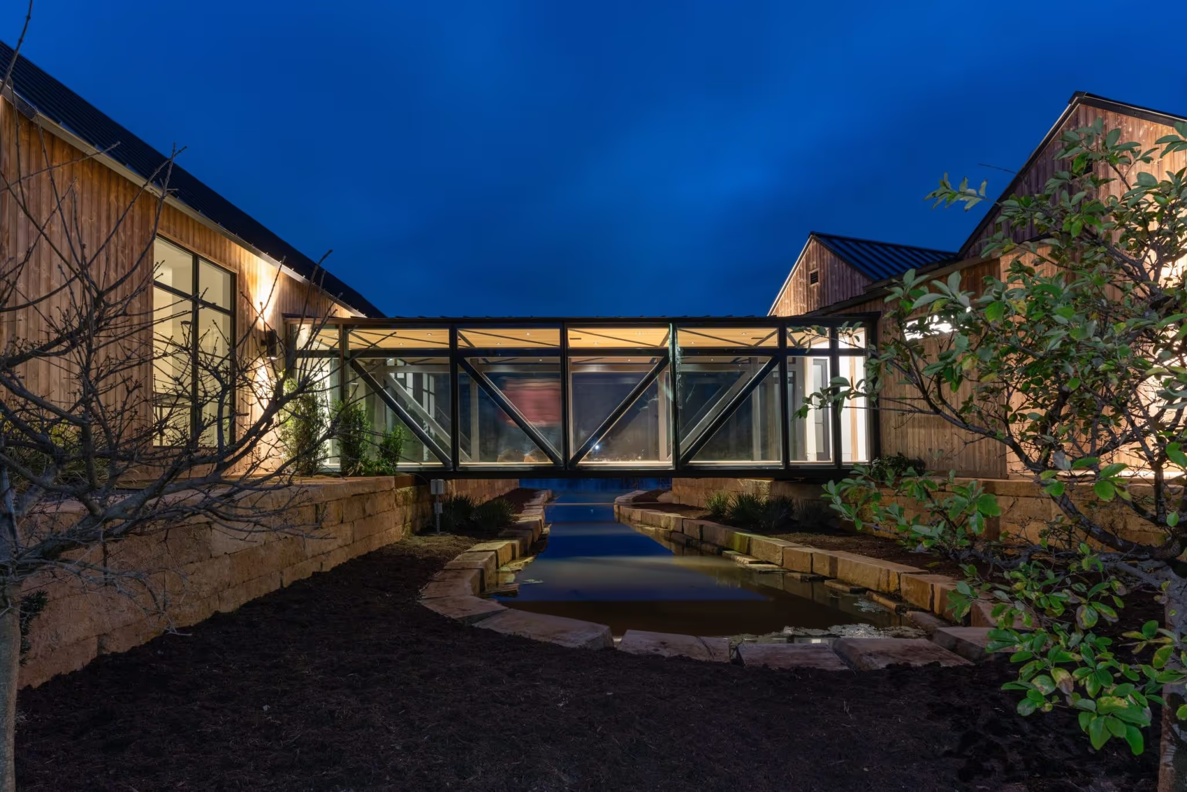
This property comprises three buildings on a 210-acre estate, a former pecan farm west of Houston, Texas. The scheme retains elements of the original orchard and uses materials chosen for their fit with that agricultural context.
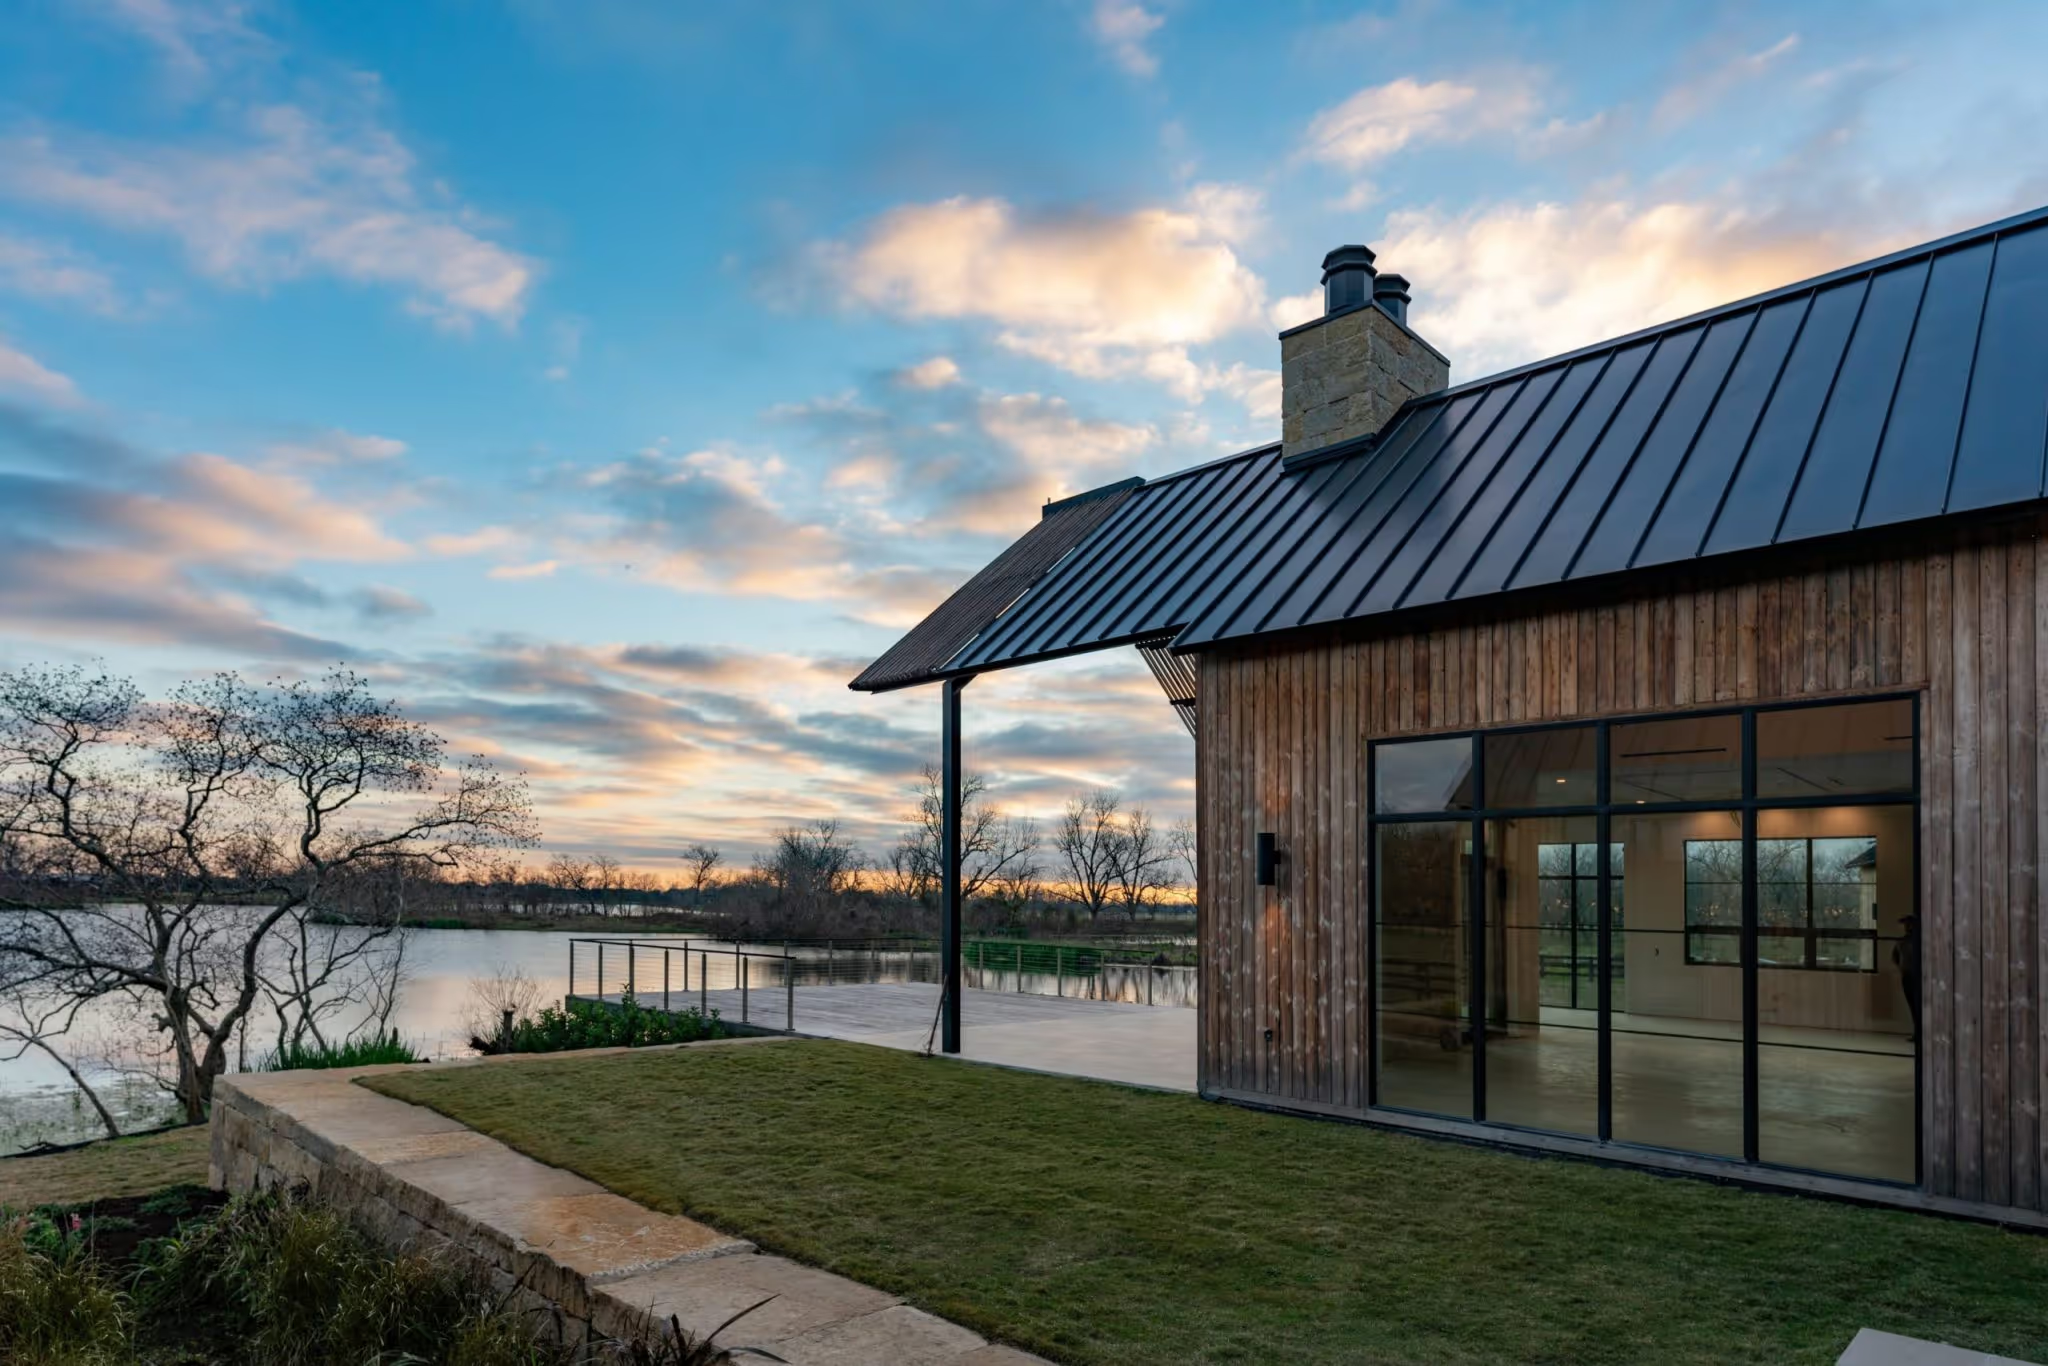
The entrance is framed by hand-cut Texas limestone and hand-hewn beams from a 200-year-old Amish barn; large custom metal windows open onto the landscape. All four facades of the three volumes are clad in Kebony Character 90-degree shiplap, in 21 x 148 mm boards, whose visible knots answer the rural character of the site while serving a decidedly contemporary composition.
The buildings are roofed in metal, with custom awnings carrying irrigated trellises. The central volume houses a two-storey white oak cathedral living room, extended by a cantilevered deck overlooking Lake Lucille. Design: David Wersebe. Contractor: Opaz LLC.
Project specifications
Project stakeholders
Material suppliers